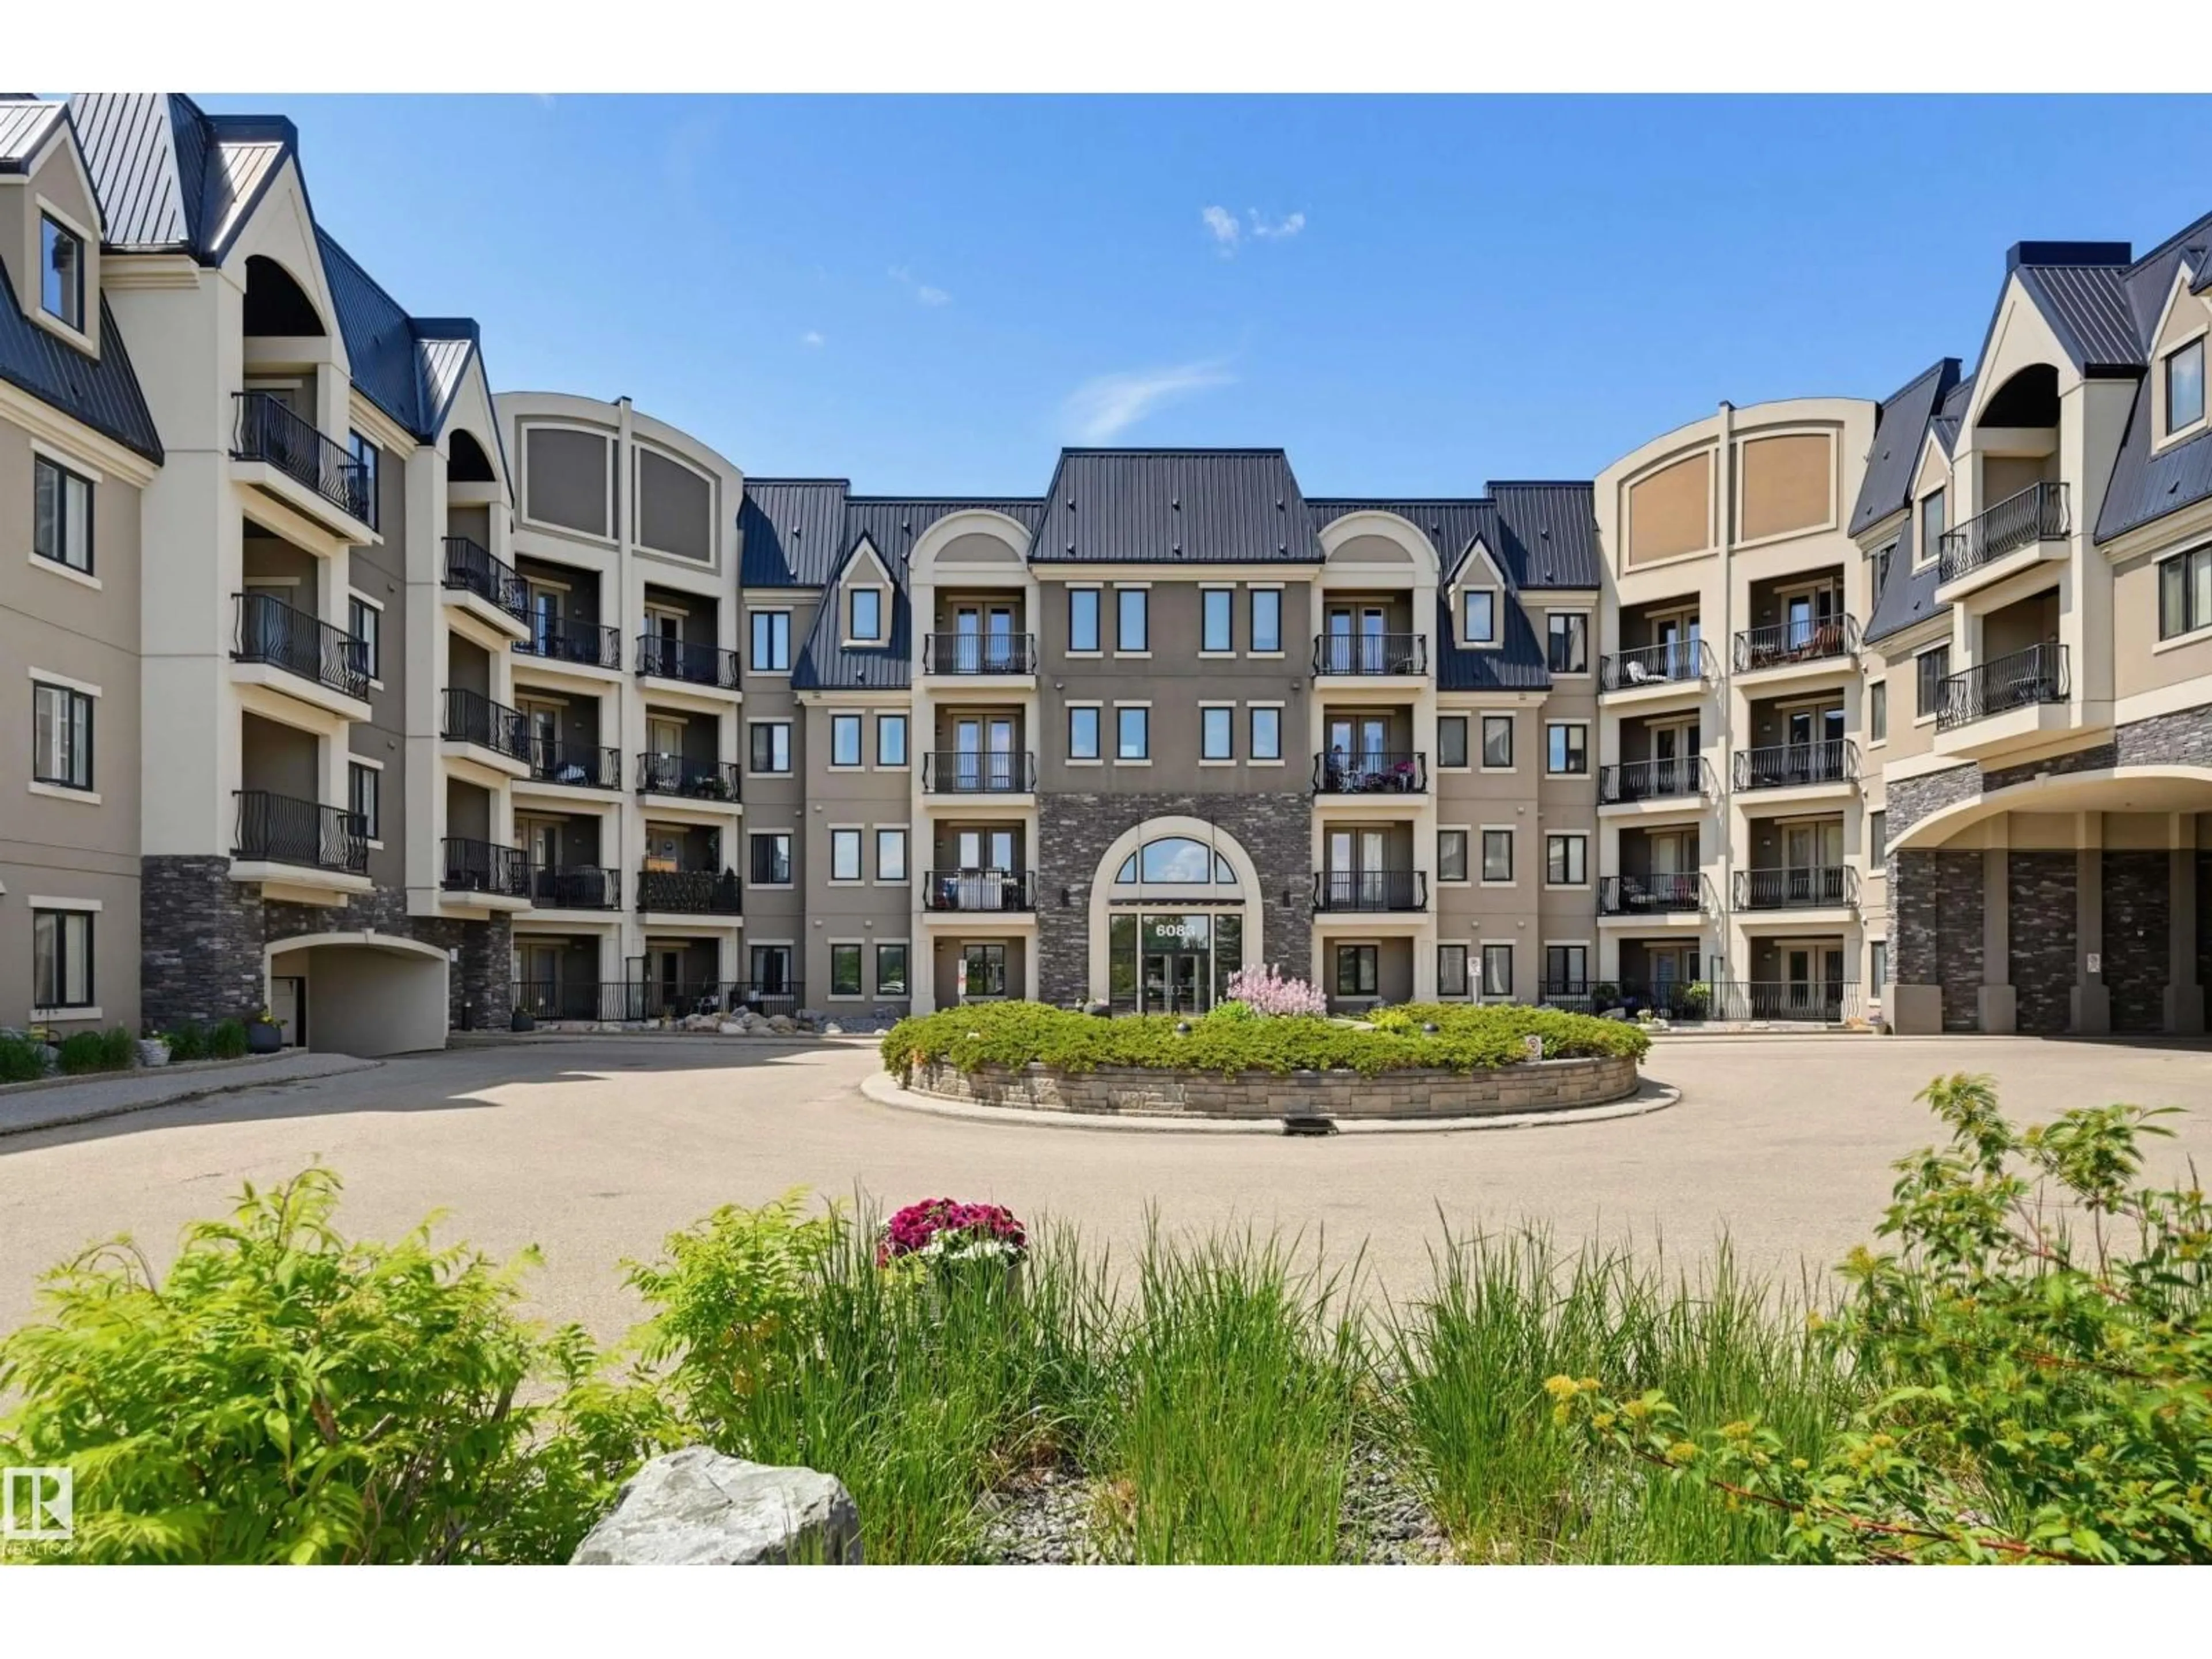
6083 - 110 MAYNARD WY, Edmonton, Alberta T6R0S5
Contact us about this property
Highlights
Estimated valueThis is the price Wahi expects this property to sell for.
The calculation is powered by our Instant Home Value Estimate, which uses current market and property price trends to estimate your home’s value with a 90% accuracy rate.Not available
Price/Sqft$277/sqft
Monthly cost
Open Calculator
Description
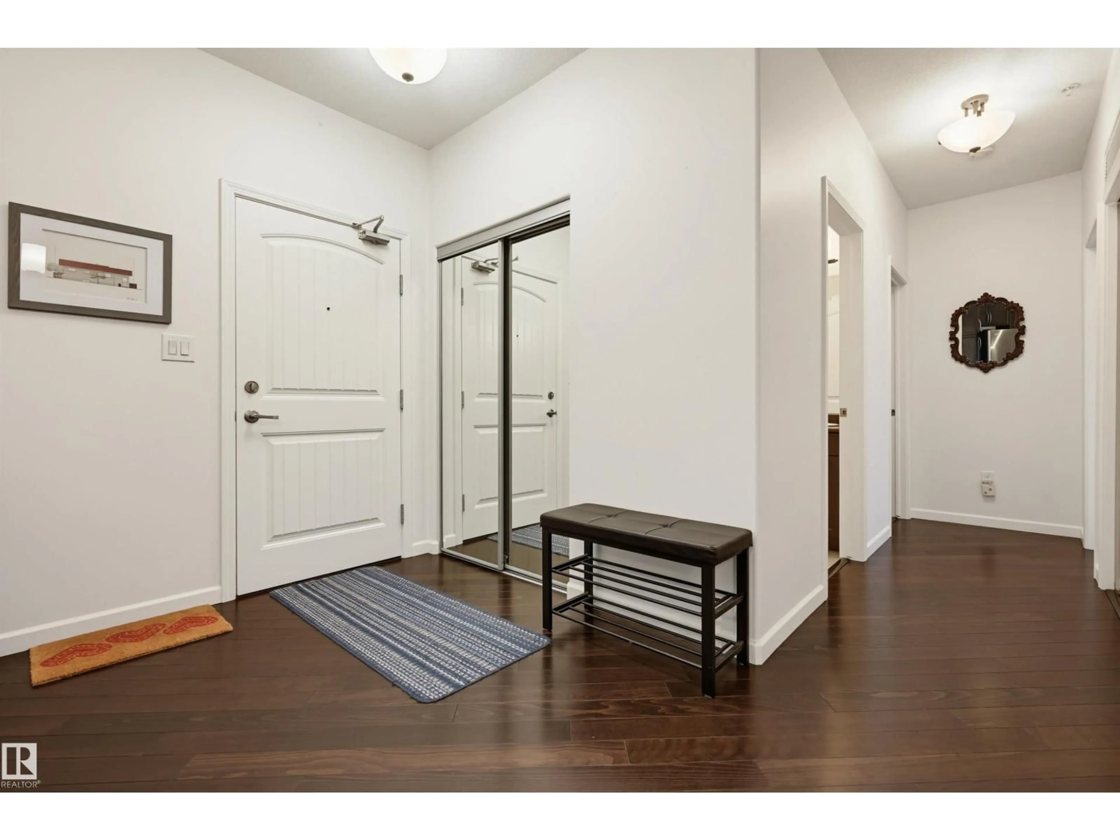
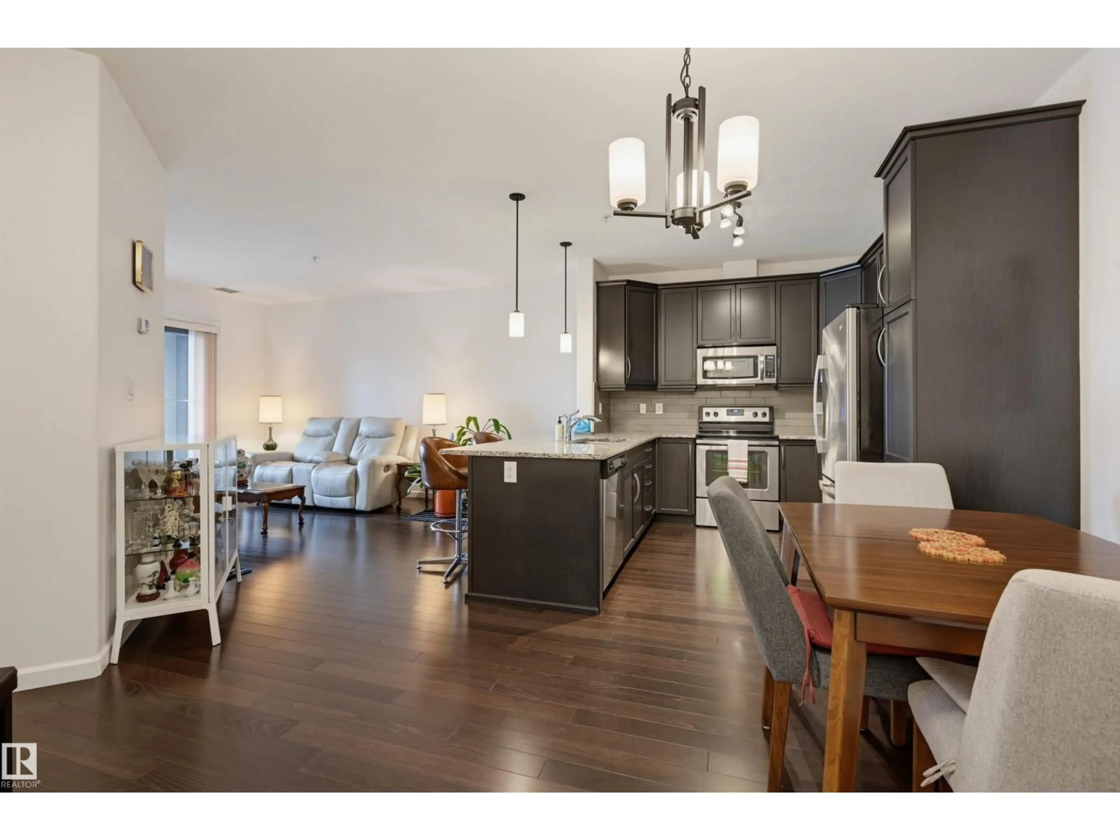
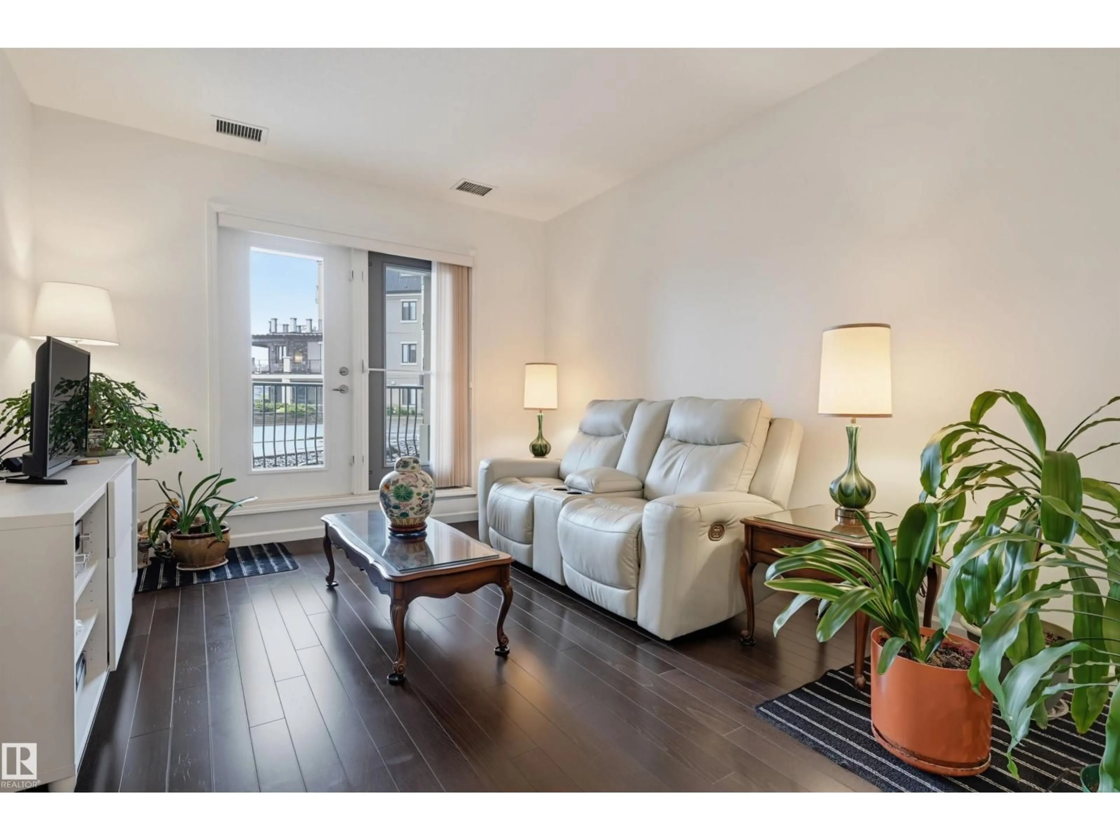
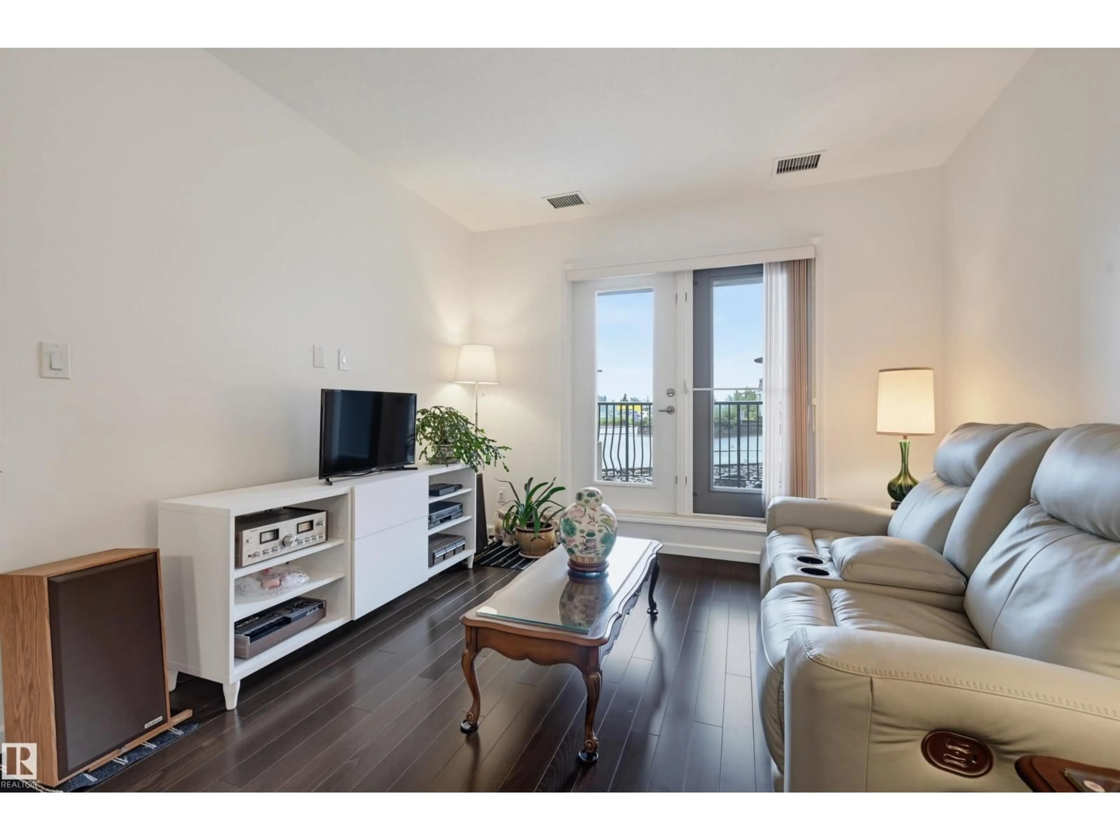
Well maintained main-floor condo offering 1 bed, 1 bath & a den. Convenience with natural surroundings in the beautiful Mactaggart community. With a covered side entrance just steps away, grocery pickups, deliveries, & everyday access couldn't be easier. Inside, you'll appreciate the 9' ceilings, modern finishes, rich espresso cabinetry incl pantry, & peninsula with pendant lighting. Dining area (fits lg table) is adjacent to the bright living room with patio doors opening to the patio; tranquil views of the trees surrounding the pond. Enjoy easy access to scenic walking trails leading to the stunning Sanctuary. The spacious primary bedroom provides a peaceful space to recharge, while the versatile den, previously used as a bedroom, offers flexibility for guests, home office, or hobbies. A full bathroom, in-suite laundry with storage, titled parking & storage unit complete this exceptional home. Other amenities include: fitness room, guest suite & large party room with a pool table for larger gatherings. (id:39198)
Property Details
Interior
Features
Main level Floor
Living room
4.86 x 3.48Dining room
2.83 x 2.73Kitchen
3.13 x 2.88Den
3.19 x 2.88Condo Details
Amenities
Ceiling - 9ft, Vinyl Windows
Inclusions
Property History
 38
38
