Contact us about this property
Highlights
Estimated valueThis is the price Wahi expects this property to sell for.
The calculation is powered by our Instant Home Value Estimate, which uses current market and property price trends to estimate your home’s value with a 90% accuracy rate.Not available
Price/Sqft$229/sqft
Monthly cost
Open Calculator
Description
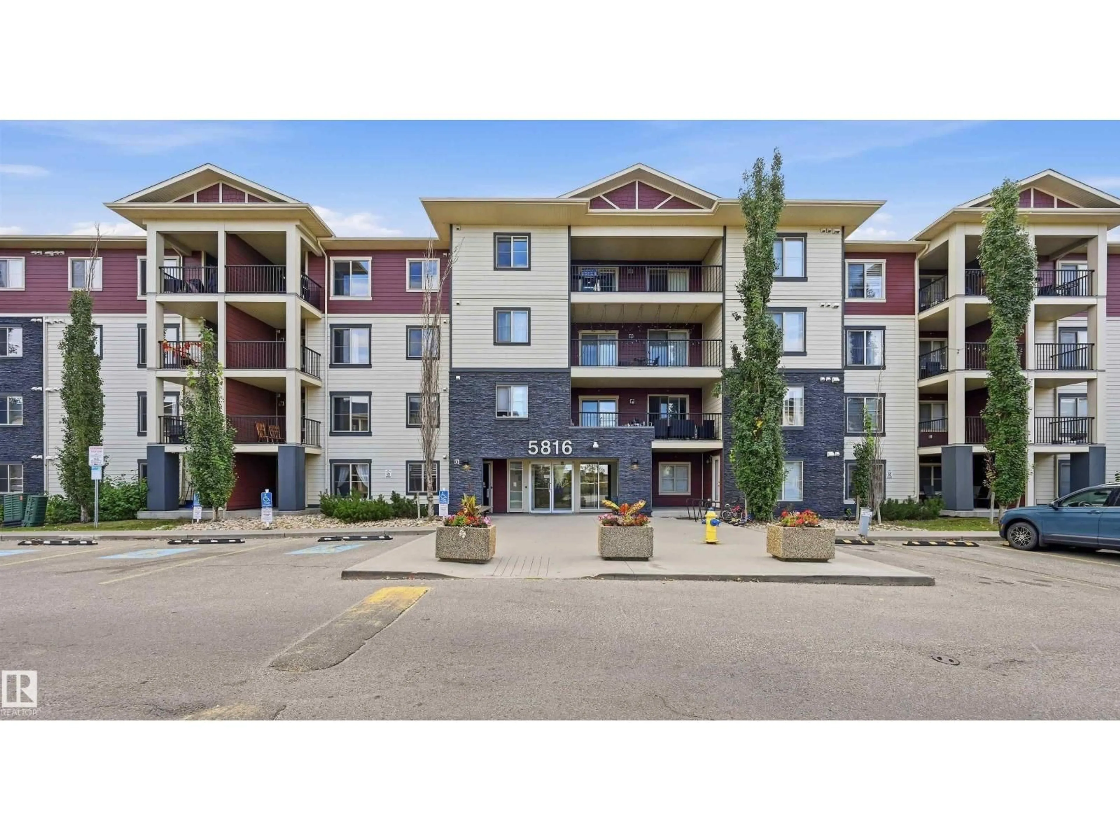
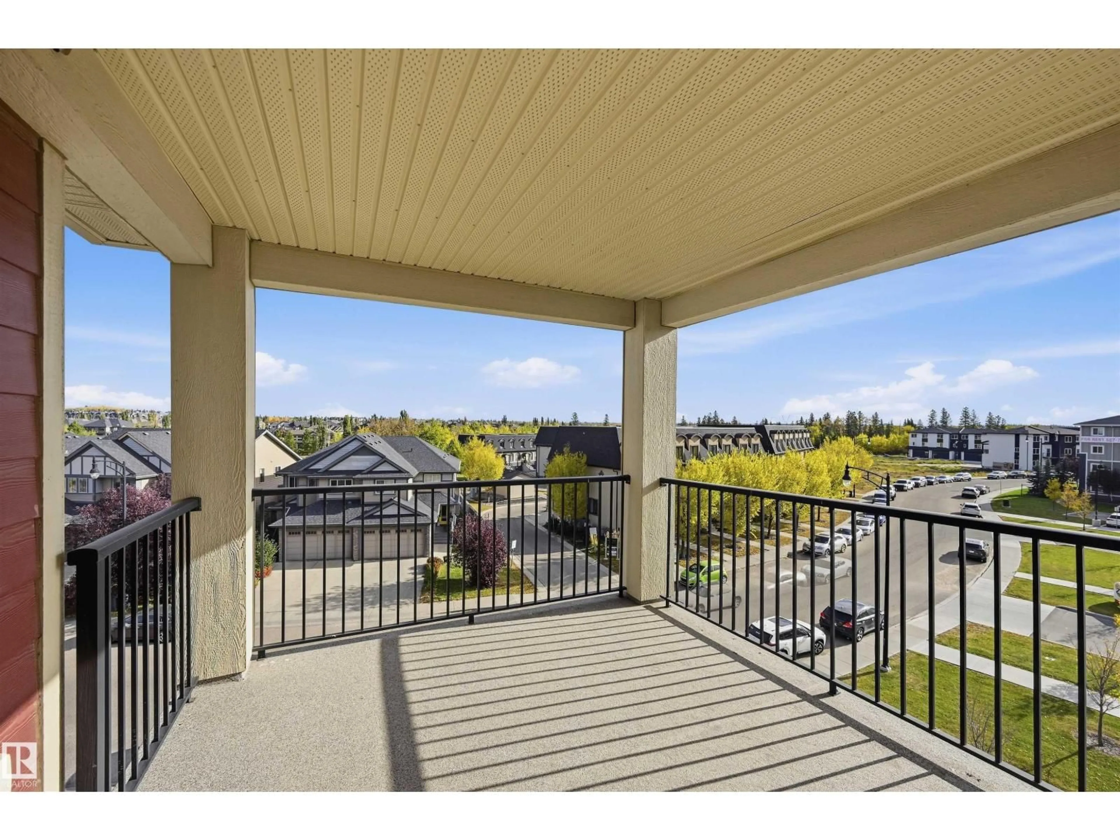
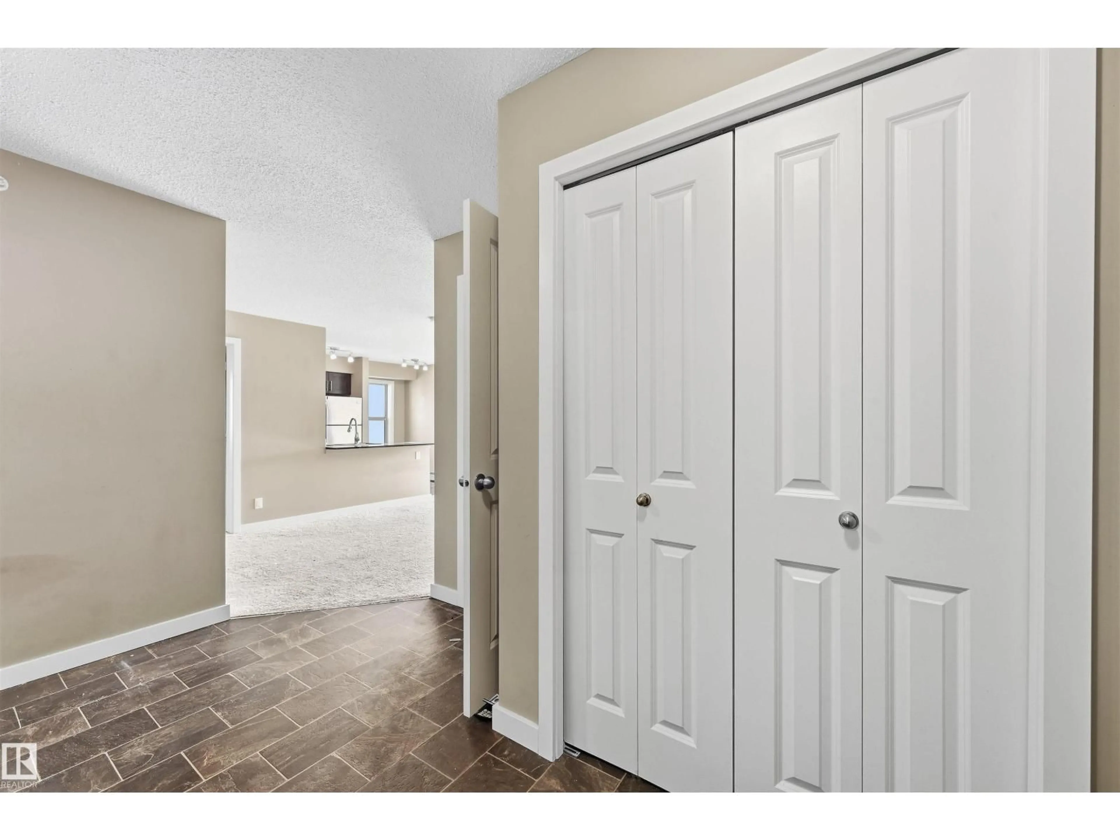
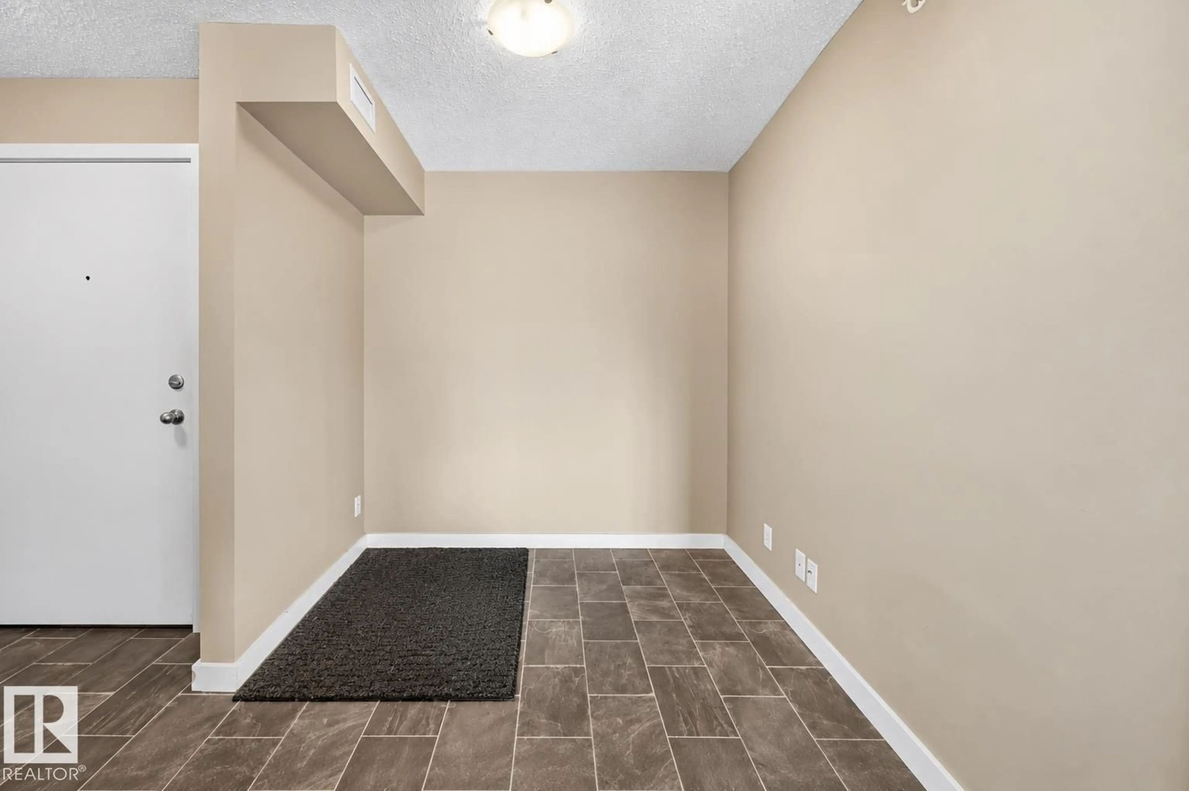
Fantastic location in Mactaggart Ridge Gate with a top-floor corner unit. With nearly 1,000sf this home boasts 2 bedrooms, 2 full bathrooms, a den/flex space, large balcony with city views & 2 parking stalls (underground and surface stall)! Plenty of natural light with big windows and an open concept bright living room, dining space and kitchen. The primary bedroom is a great size with a walk through closet leading into a 4 piece ensuite. And the 2nd bedroom is separated from the master bedroom by the living room for added privacy. Features include in-suite laundry, AC and storage plus a city-scape view. One titled underground parking stall & one surface stall. All this located in the desirable south west community of MacTaggart boasting ravine access, parks/walking trails & excellent K-9 School. Plus next to Freson Brothers, dining, retail, medical practitioners & more. Rec Centre, Anthony Henday and Transit very close by too! (id:39198)
Property Details
Interior
Features
Main level Floor
Living room
4.82 x 3.54Dining room
3.2 x 3.32Kitchen
2.77 x 2.41Den
3.29 x 2.13Exterior
Parking
Garage spaces -
Garage type -
Total parking spaces 2
Condo Details
Amenities
Vinyl Windows
Inclusions
Property History
 36
36
