4024 MACTAGGART DR, Edmonton, Alberta T6R0J3
Contact us about this property
Highlights
Estimated valueThis is the price Wahi expects this property to sell for.
The calculation is powered by our Instant Home Value Estimate, which uses current market and property price trends to estimate your home’s value with a 90% accuracy rate.Not available
Price/Sqft$381/sqft
Monthly cost
Open Calculator
Description
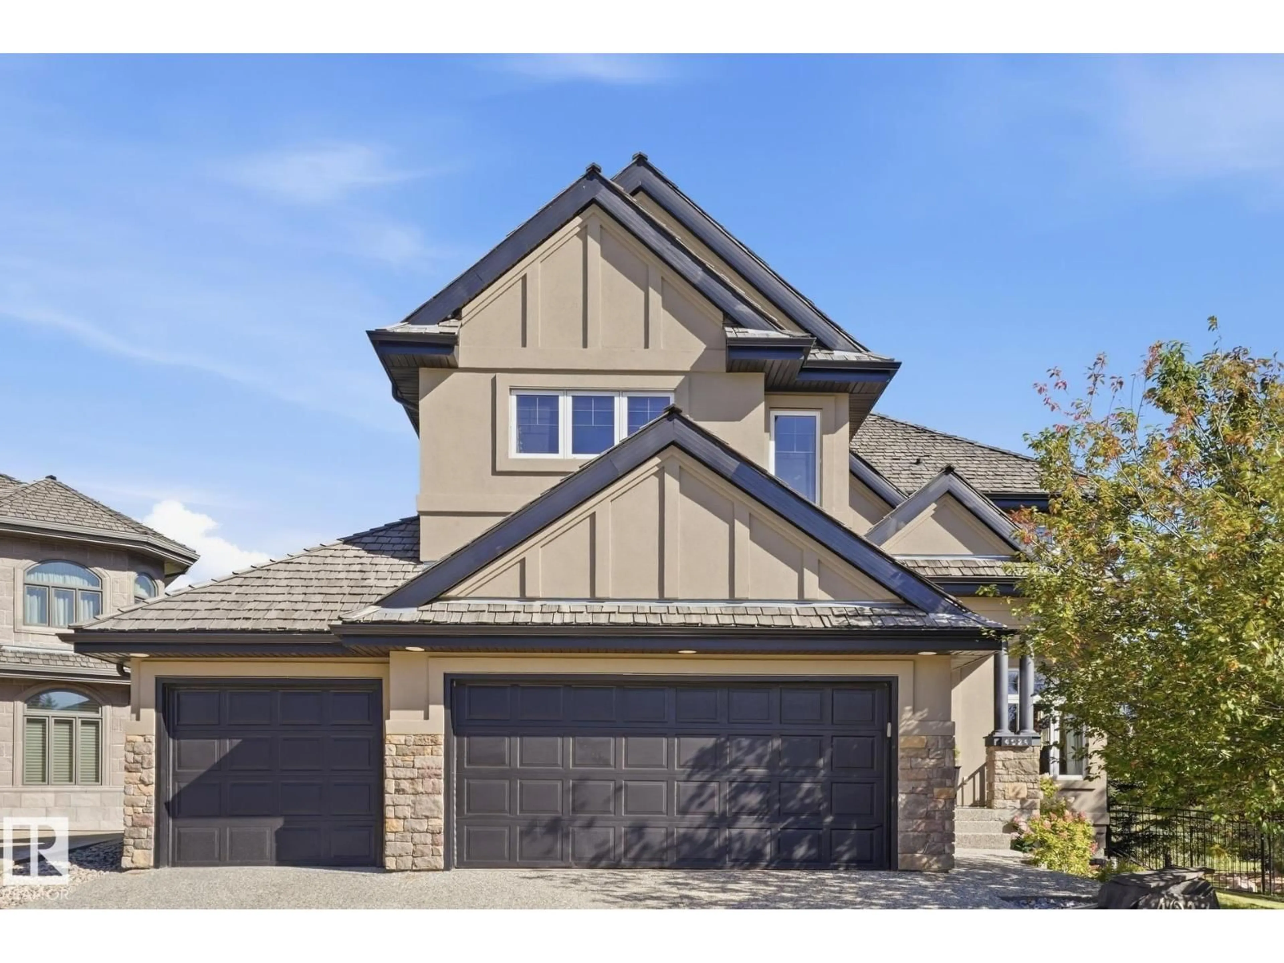
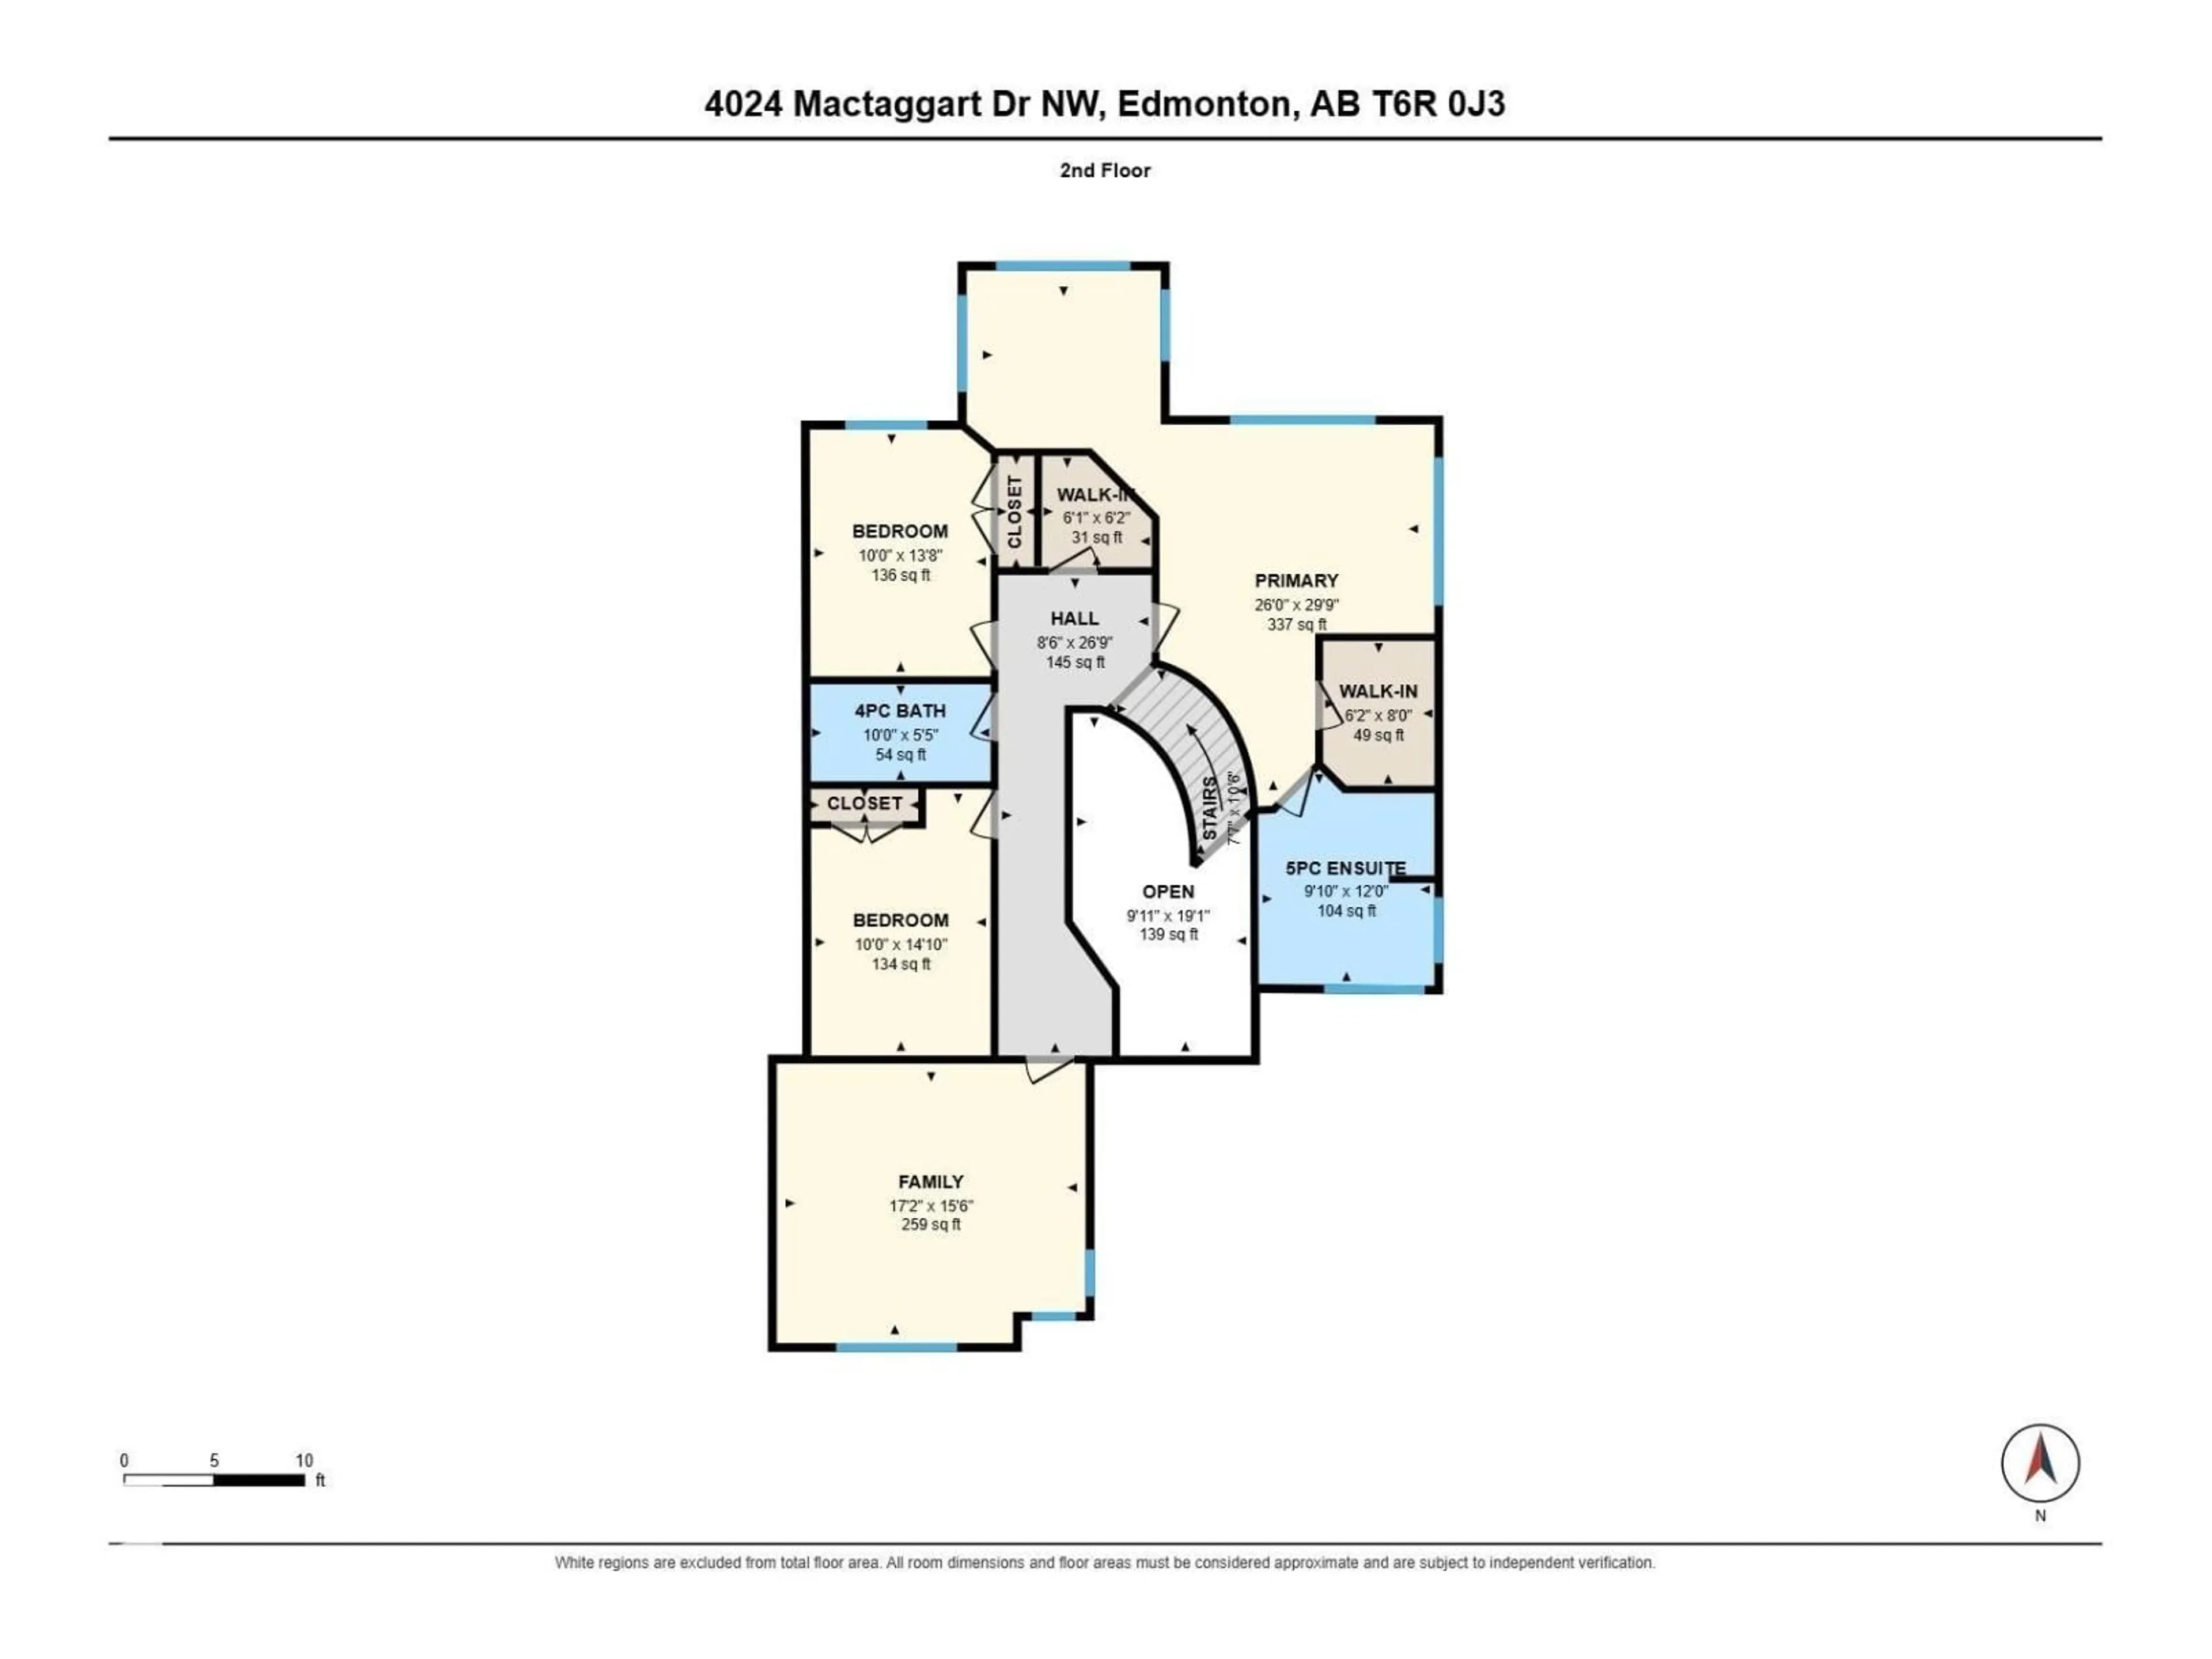
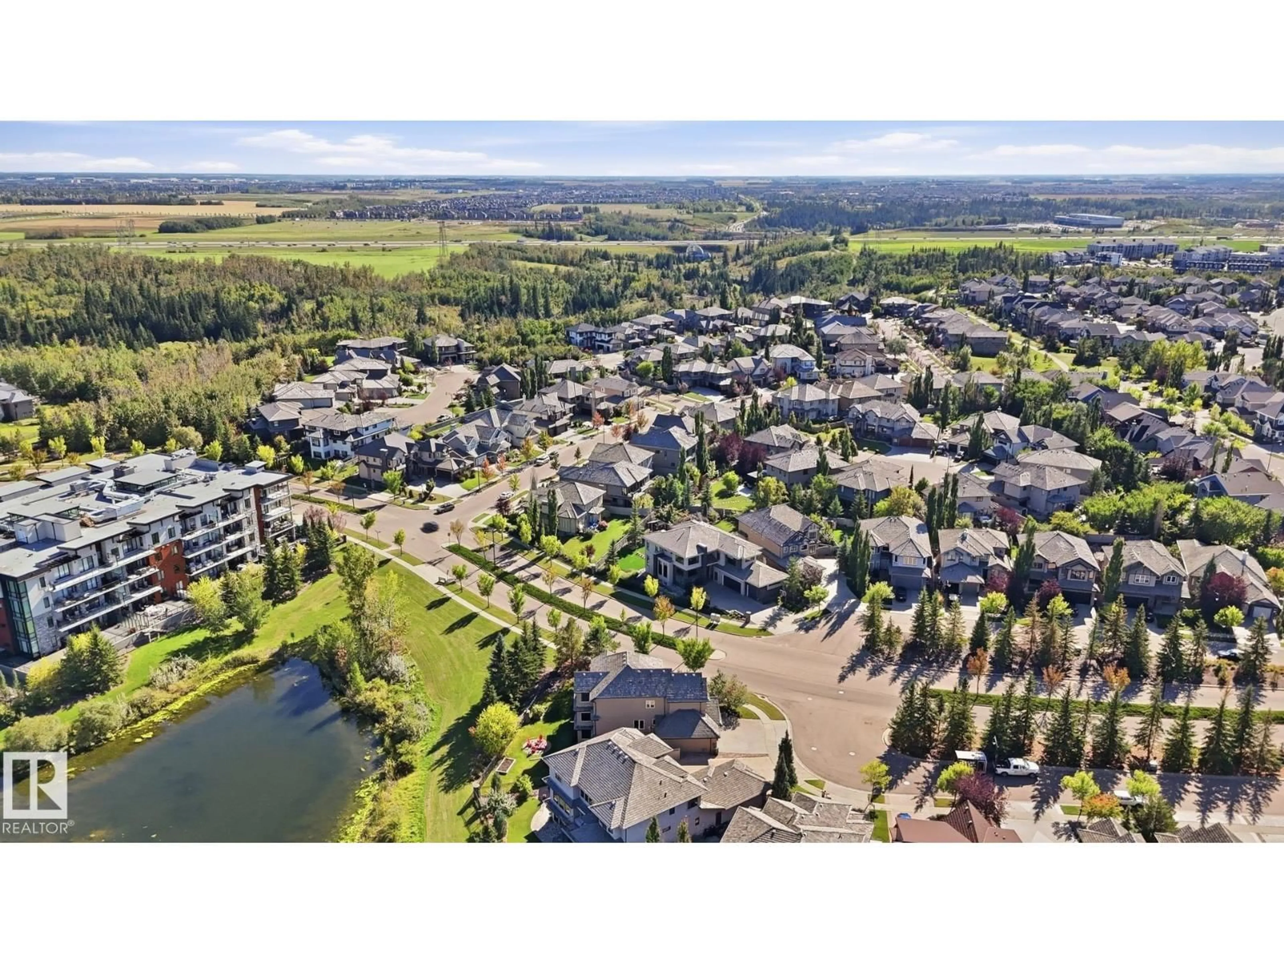
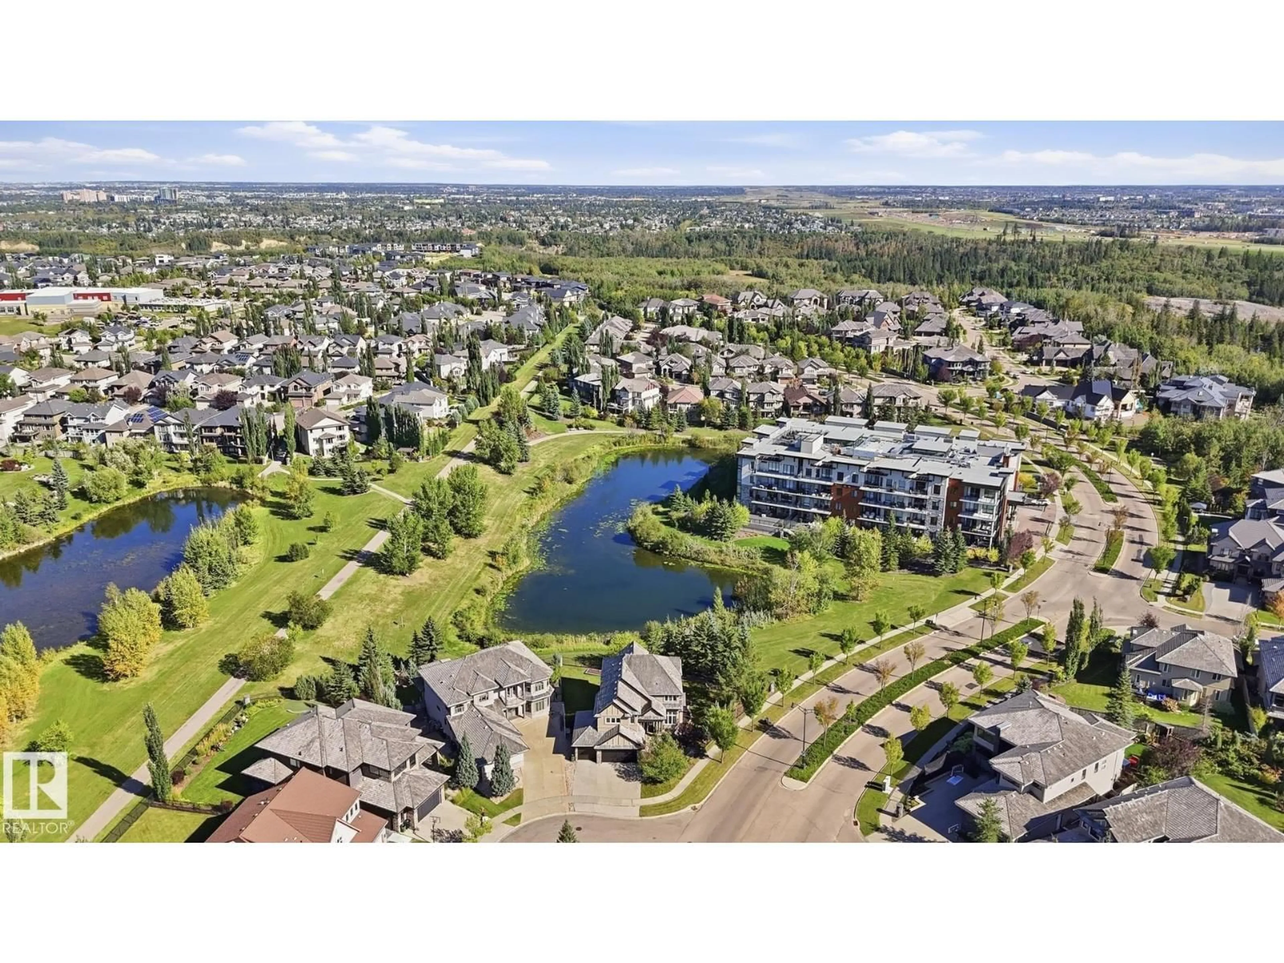
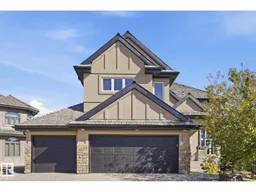
PREMIER SHOWING! This stunning EXECUTIVE home is nestled in the prestigious Mactaggart community offering over 4,000 sq ft of developed living space. Close to convenient amenities, school and Anthony Henday Drive. An impressive curved staircase clad in walnut welcomes you into a bright open to above spacious foyer, dining room, living room and office share a 2 sided fireplace, main floor laundry, GOURMET GRANITE ISLAND KITCHEN and PANTRY and kitchen nook overlooks the HUGE BACKYARD, firepit, COVERED DECK, walkway and POND. Upstairs features a fabulous primary bedroom with sitting room and 5 piece jacuzzi ensuite, walk in closet and two bedrooms, bath and a HUGE BONUS ROOM. The FULLY FINISHED WALKOUT BASEMENT is an entertainer's dream with spacious family room with included pool table, SLAB FLOOR HEATING. 4th bedroom and 5 piece bath. Recent upgrade of exterior with Woodpecker proof Stucco Coating and a TRIPLE HEATED GARAGE (2 DOORS) top this LOADED LUXURY HOME! Priced Right at $1,090,000!! (id:39198)
Property Details
Interior
Features
Main level Floor
Living room
4.83 x 4.88Dining room
4.04 x 3.22Kitchen
4.04 x 4.65Den
3.96 x 3.92Exterior
Parking
Garage spaces -
Garage type -
Total parking spaces 6
Property History
 75
75

