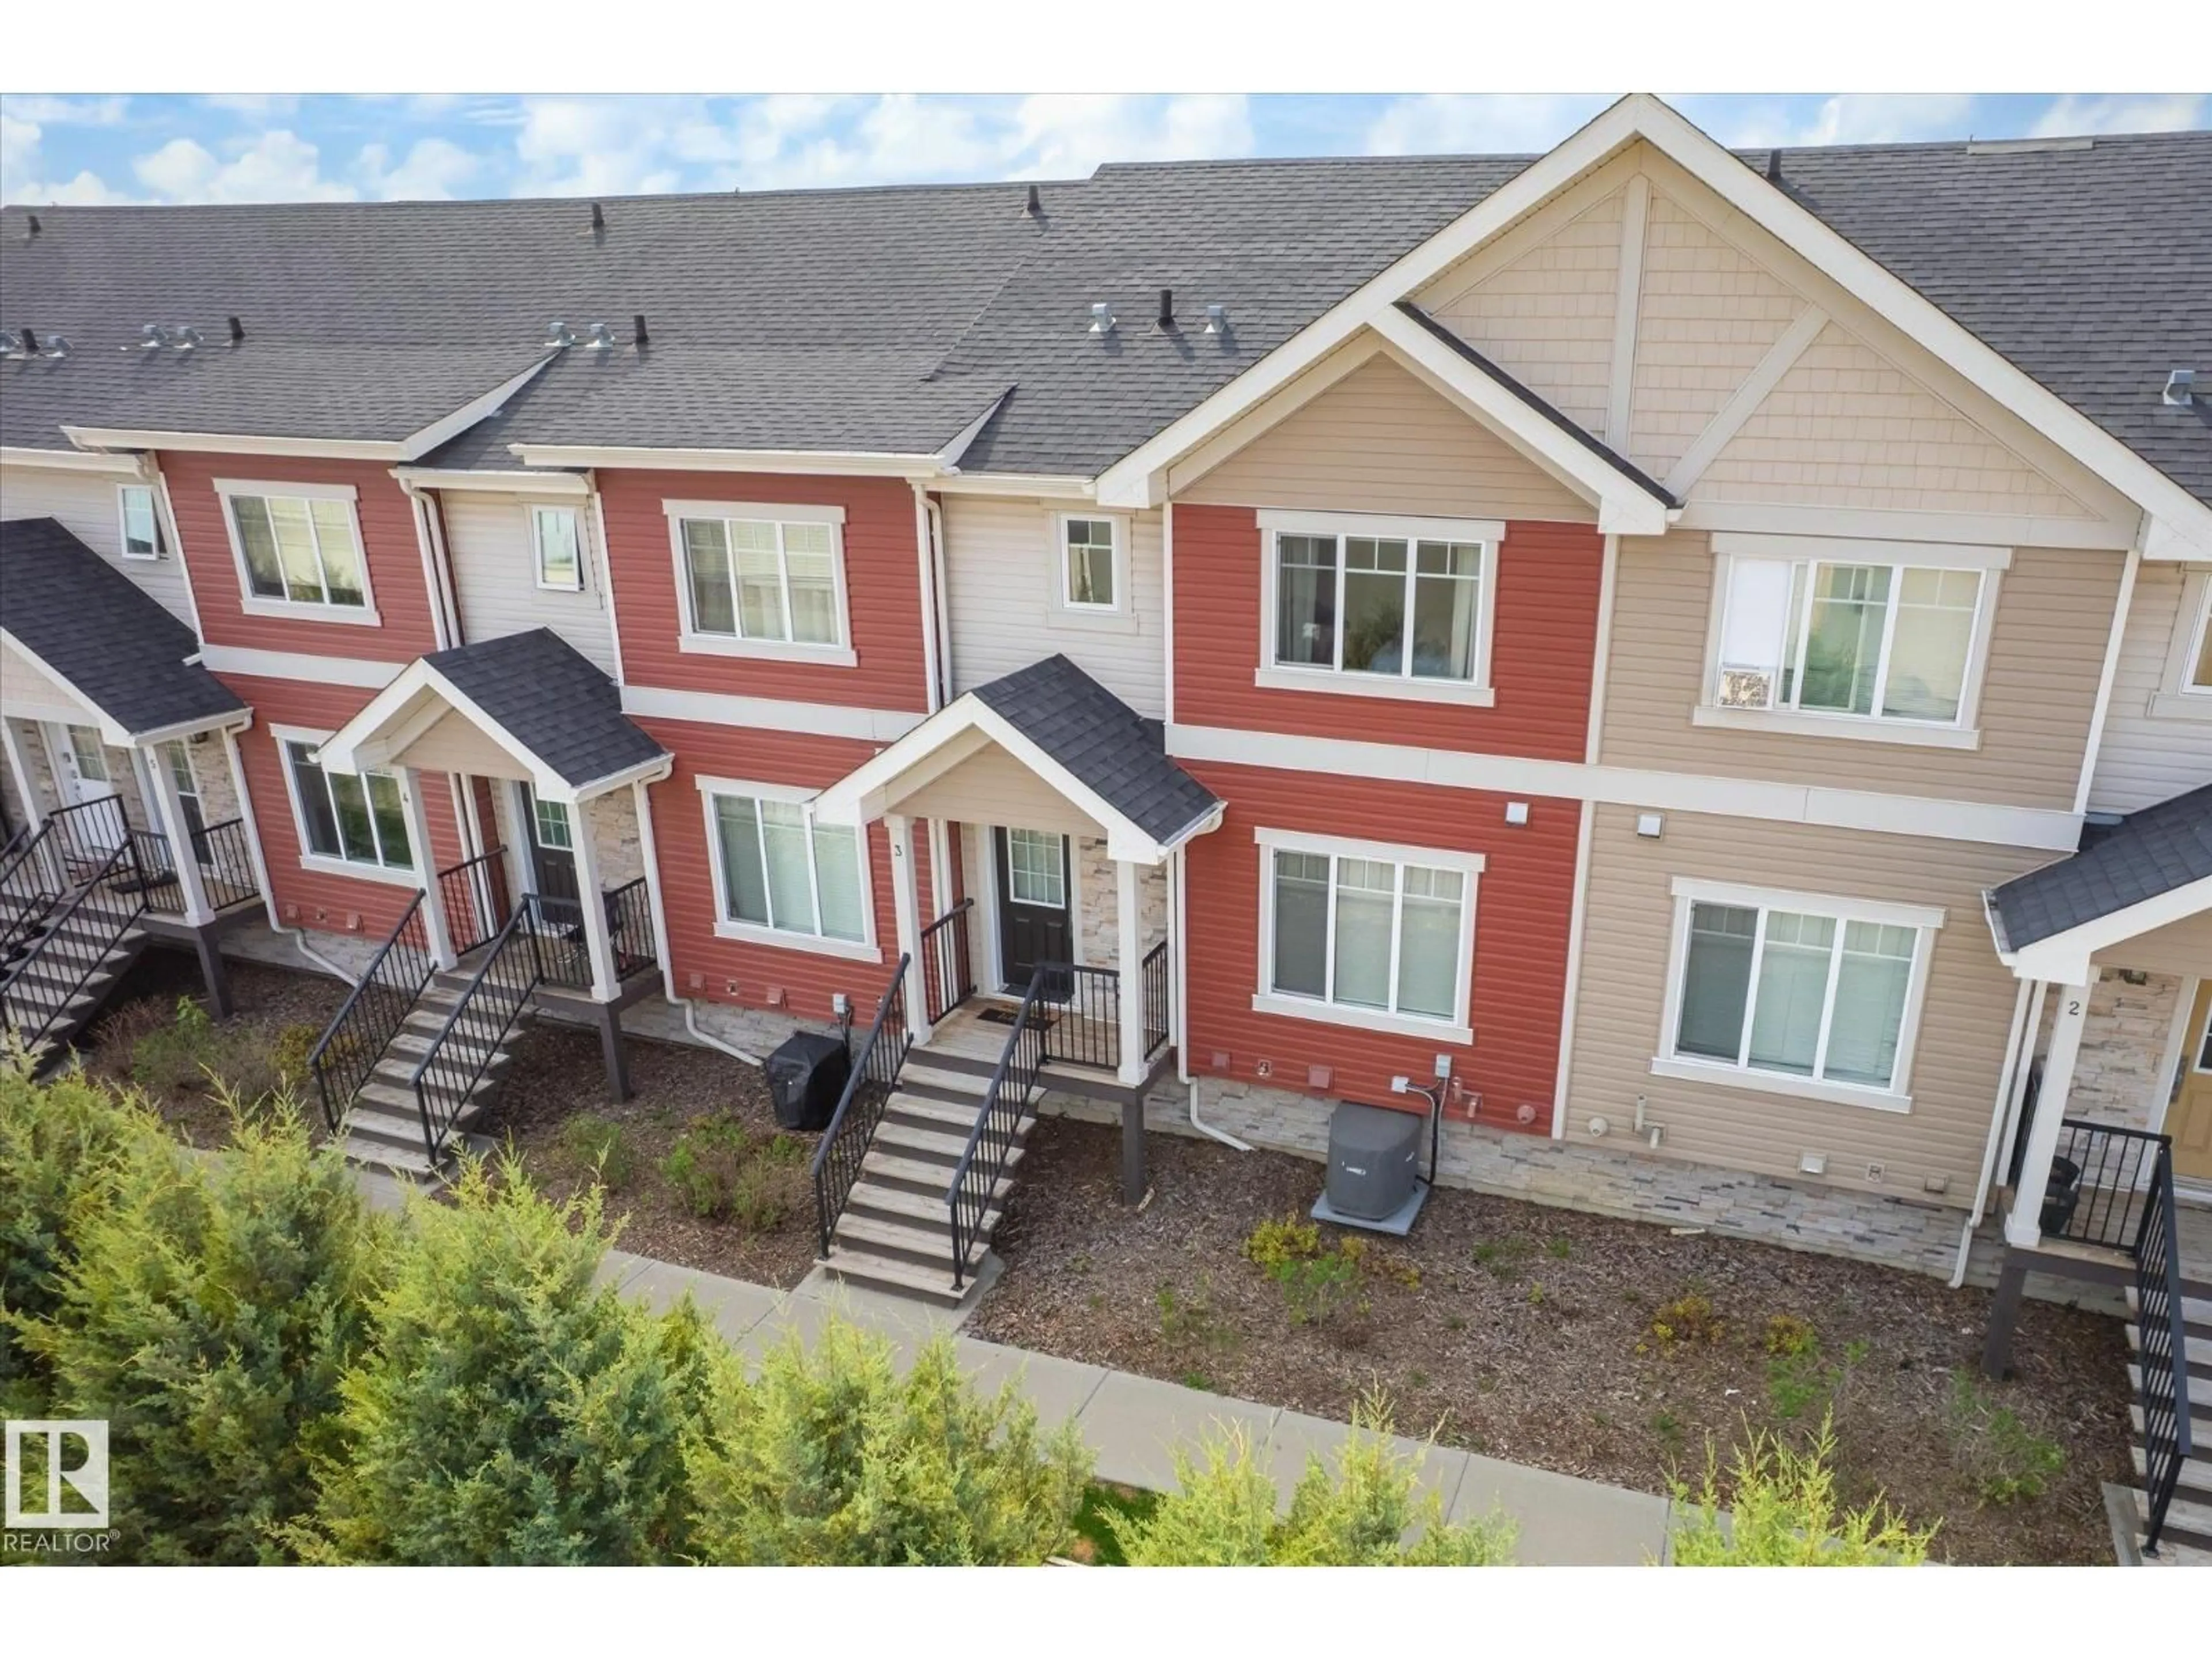
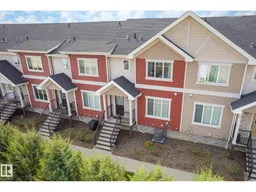
#3 - 5134 MULLEN RD, Edmonton, Alberta T6R0S7
Contact us about this property
Highlights
Estimated valueThis is the price Wahi expects this property to sell for.
The calculation is powered by our Instant Home Value Estimate, which uses current market and property price trends to estimate your home’s value with a 90% accuracy rate.Not available
Price/Sqft$267/sqft
Monthly cost
Open Calculator
Description
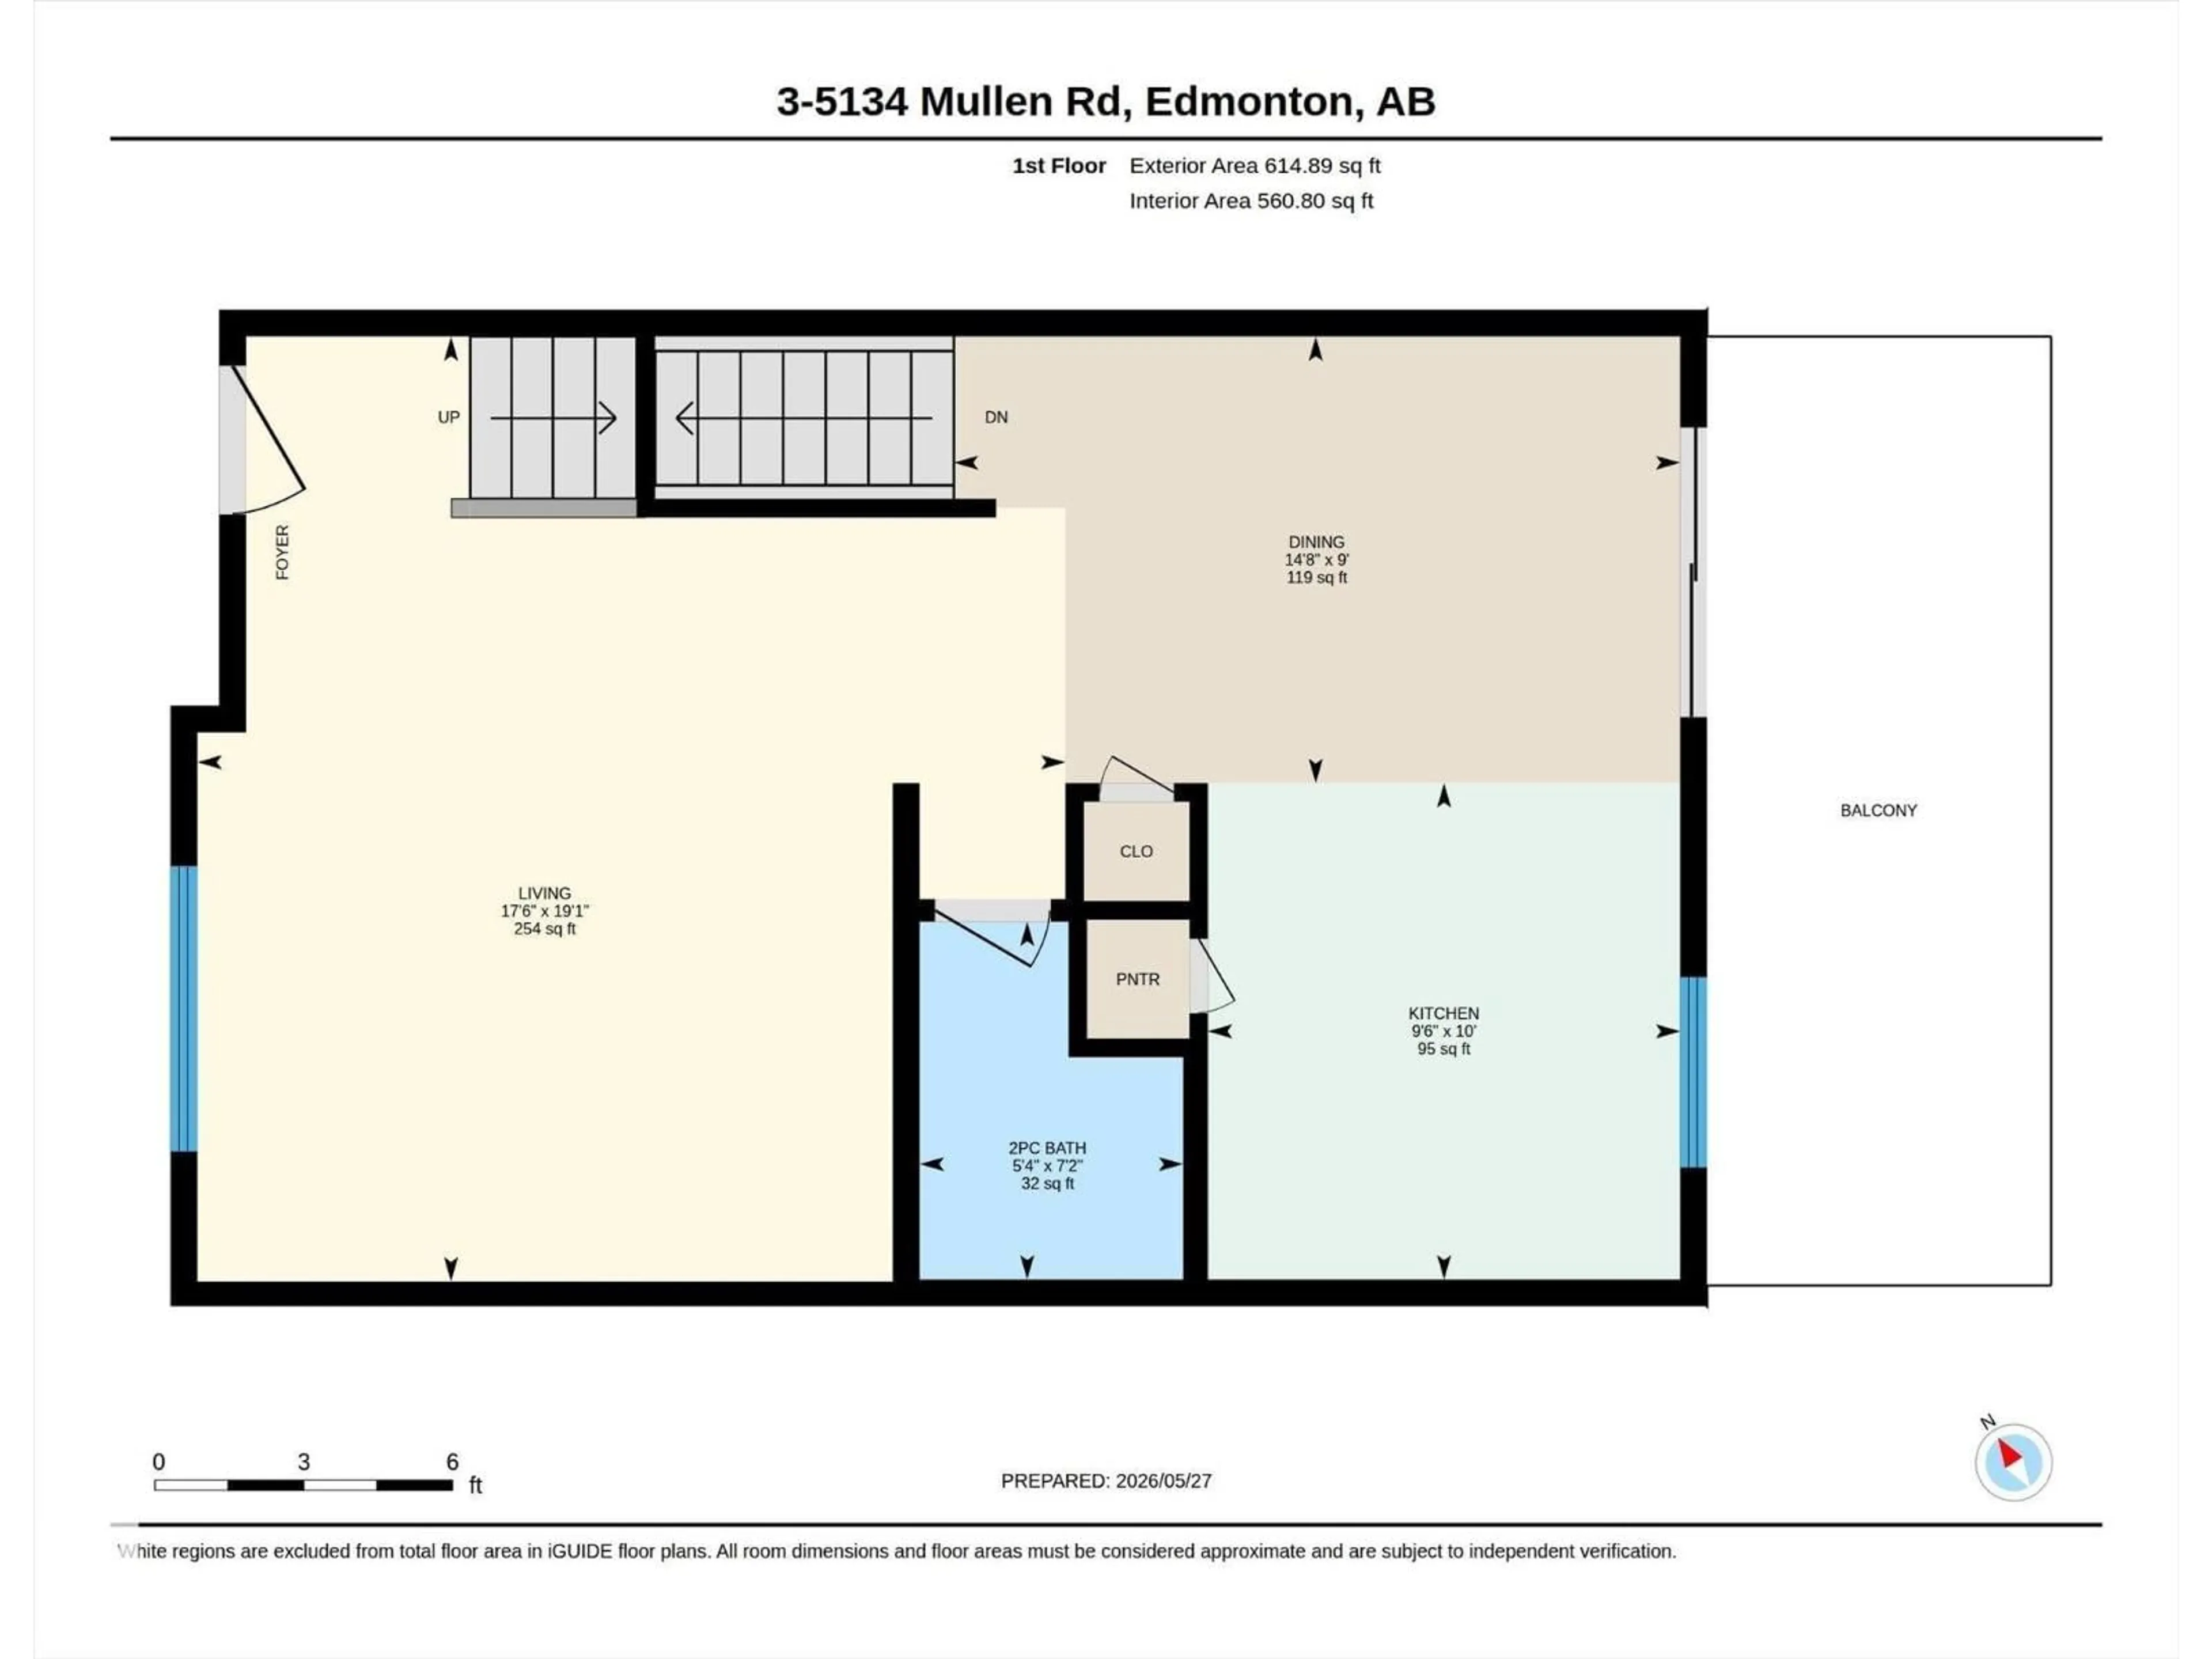
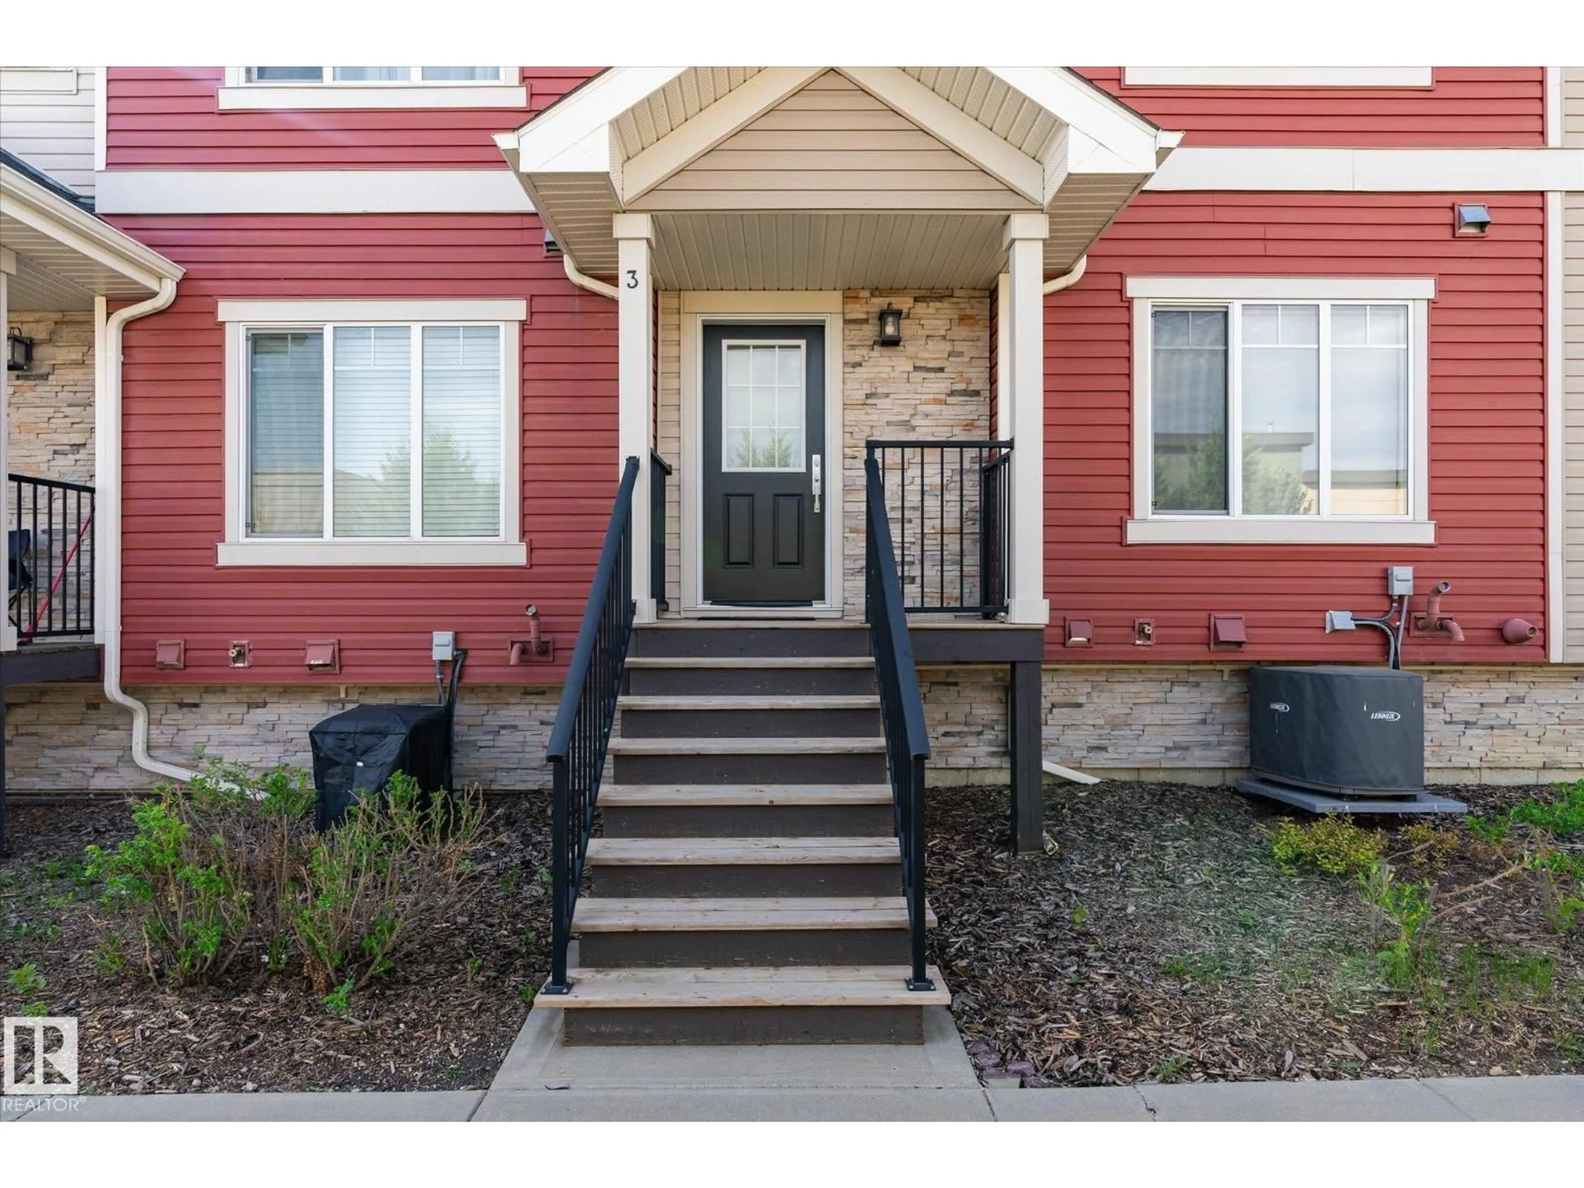
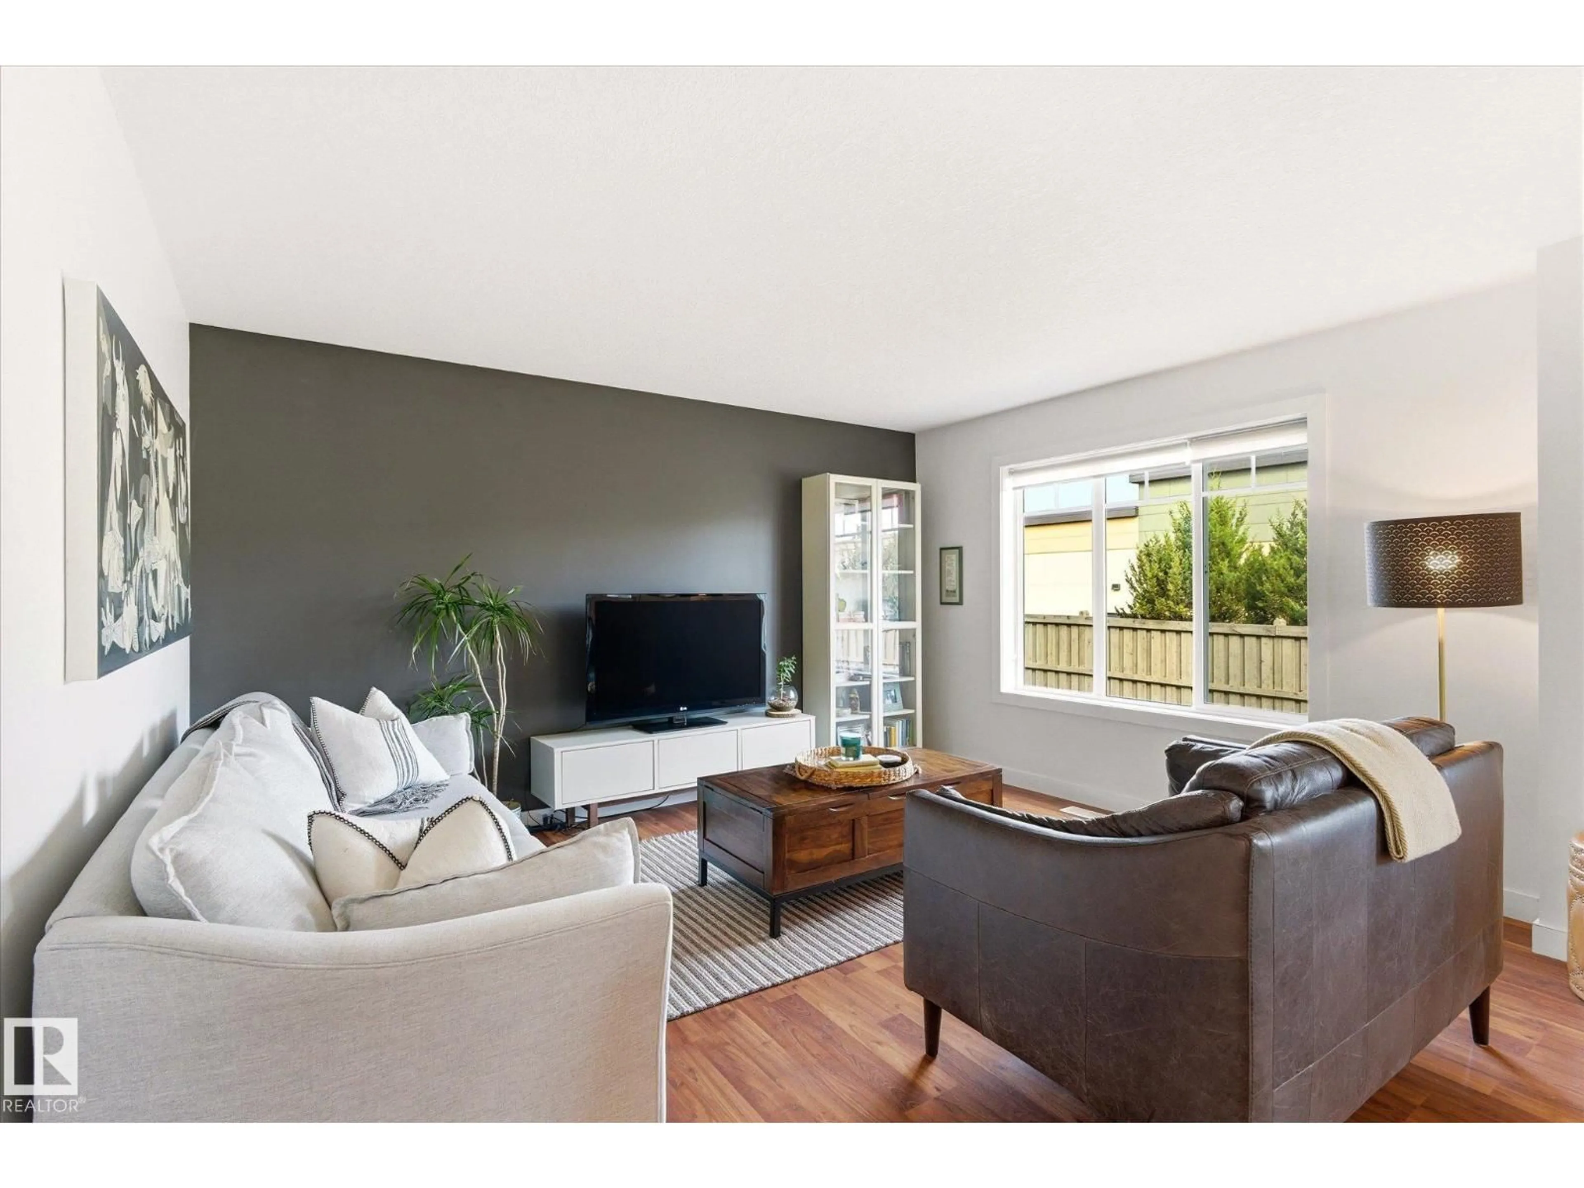
3 bedroom townhome in a location that is a walkers delight! Conveniently located close to shopping, restaurants, Freson Bros grocery store, Henday Freeway, and scenic walking trails into Whitemud Creek ravine. The west facing bright entrance welcomes you into the open concept main floor. Spacious living room and dining area leads to the modern kitchen with spacious granite counters, sleek white cabinetry, pantry and is nicely equipped with stainless steel appliances. The kitchen opens to your private deck perfect for relaxing. Upstairs there are three large bedrooms, a full bathroom, and a suite complete with a walk-in closet and private ensuite. Additional features include a double attached garage (that is 25 feet long, room for a truck), Central A/C, water softener, newer hot water tank and washer and dryer. Pets allowed with board approval (id:39198)
Property Details
Interior
Features
Main level Floor
Living room
Dining room
Kitchen
Exterior
Parking
Garage spaces -
Garage type -
Total parking spaces 2
Condo Details
Amenities
Vinyl Windows
Inclusions
Property History
 53
53
