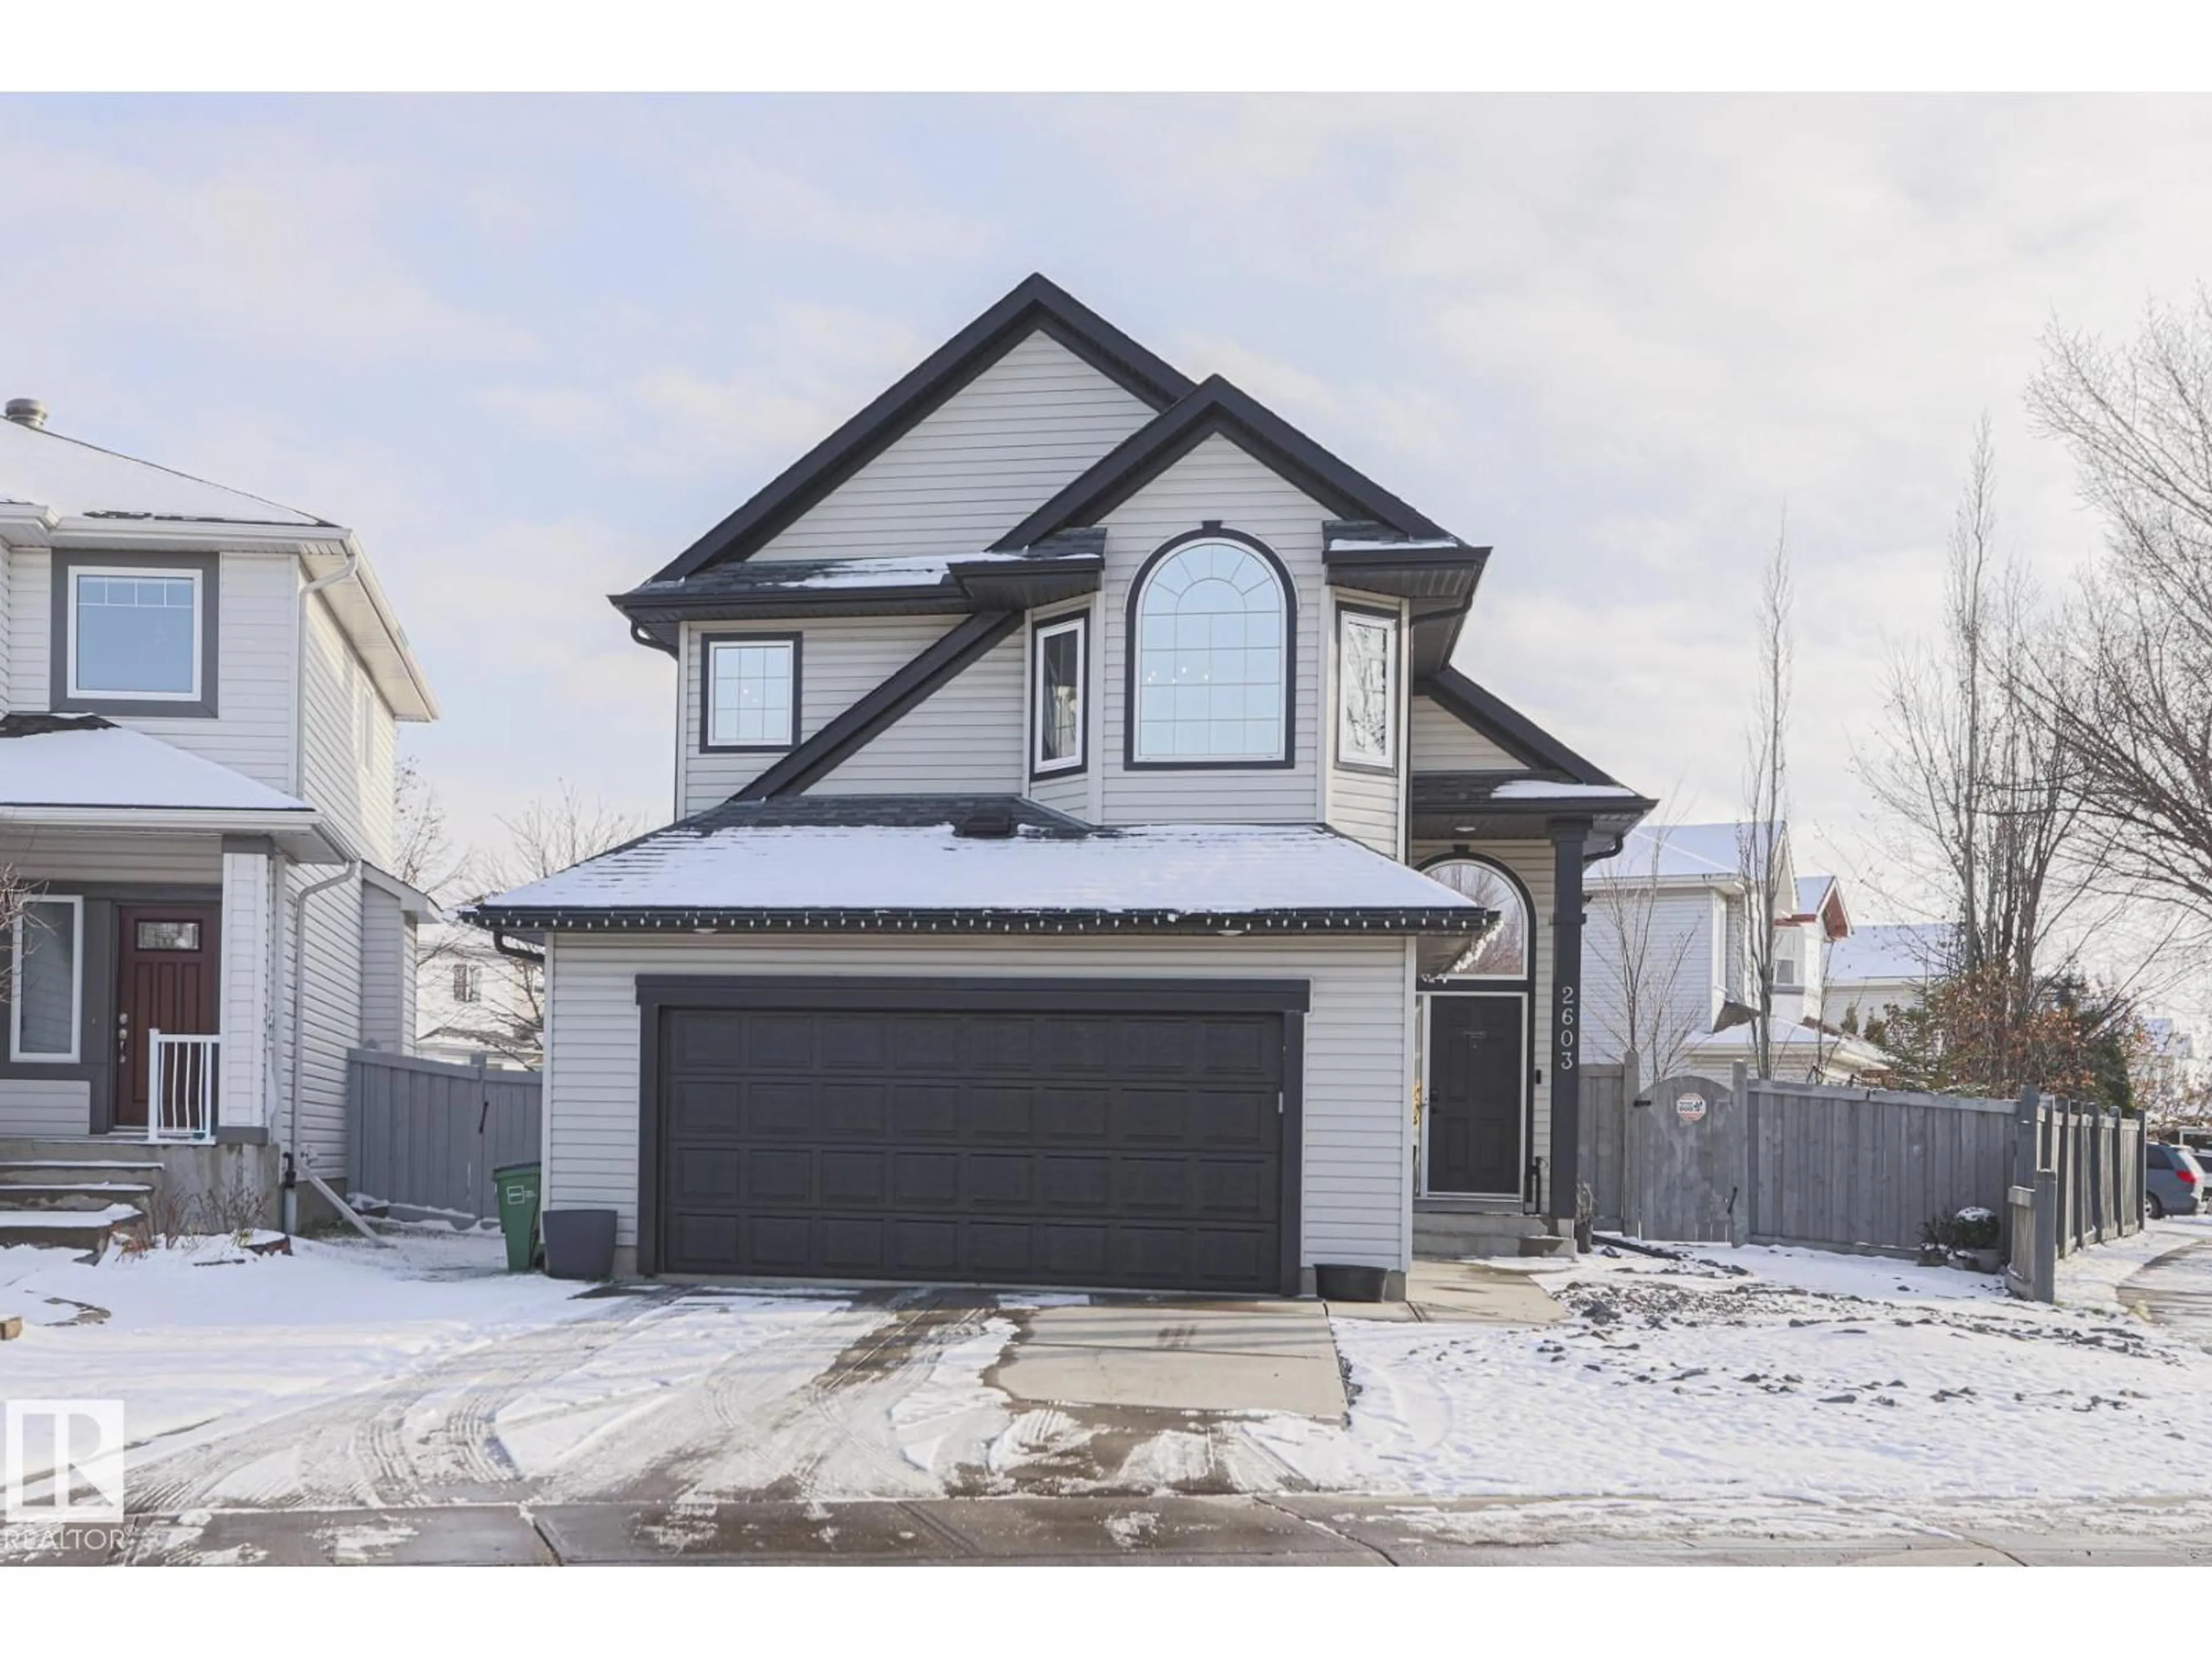
2603 MARION PL, Edmonton, Alberta T6W1P9
Contact us about this property
Highlights
Estimated valueThis is the price Wahi expects this property to sell for.
The calculation is powered by our Instant Home Value Estimate, which uses current market and property price trends to estimate your home’s value with a 90% accuracy rate.Not available
Price/Sqft$412/sqft
Monthly cost
Open Calculator
Description
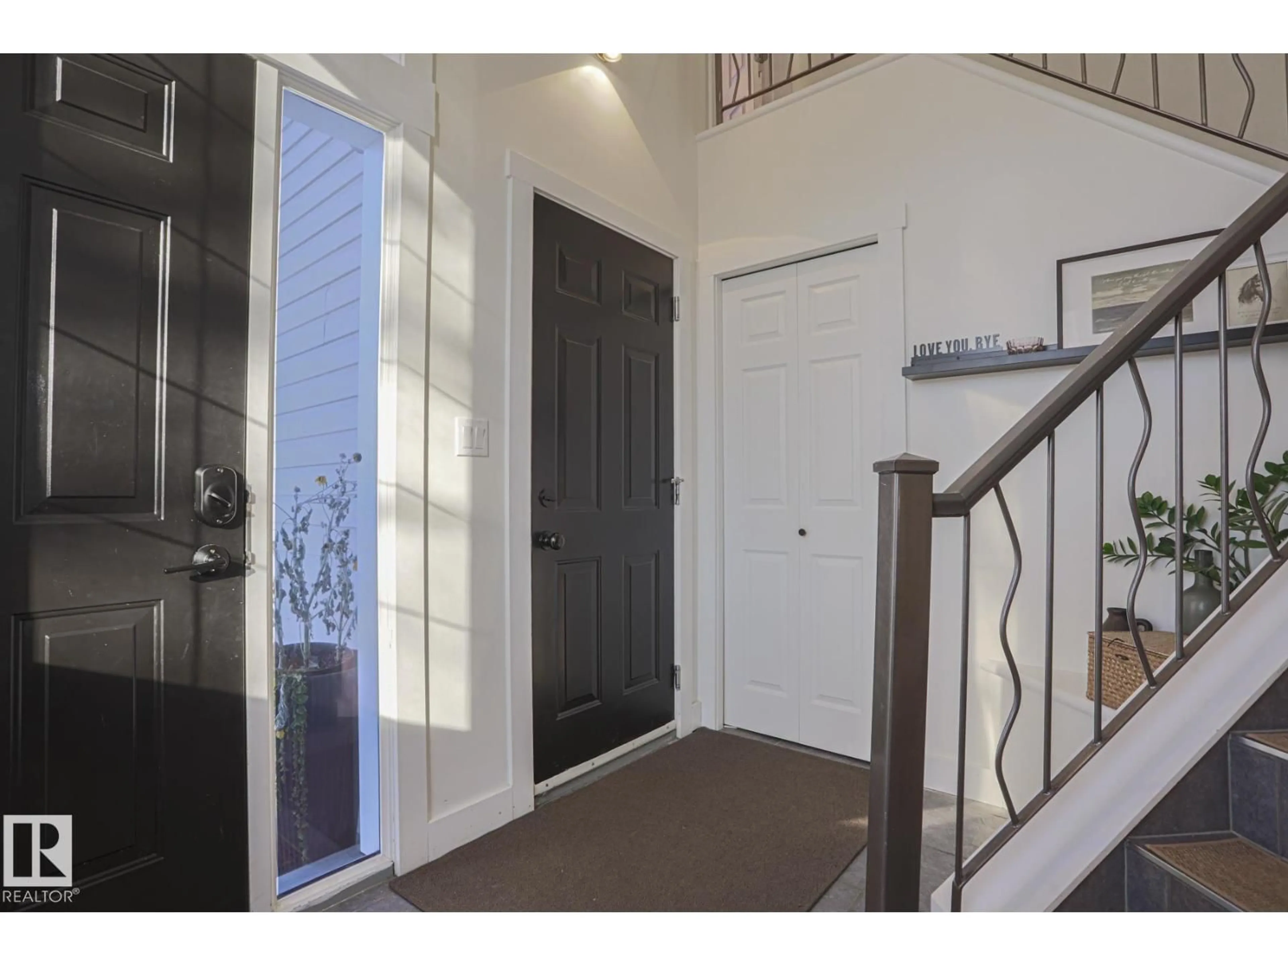
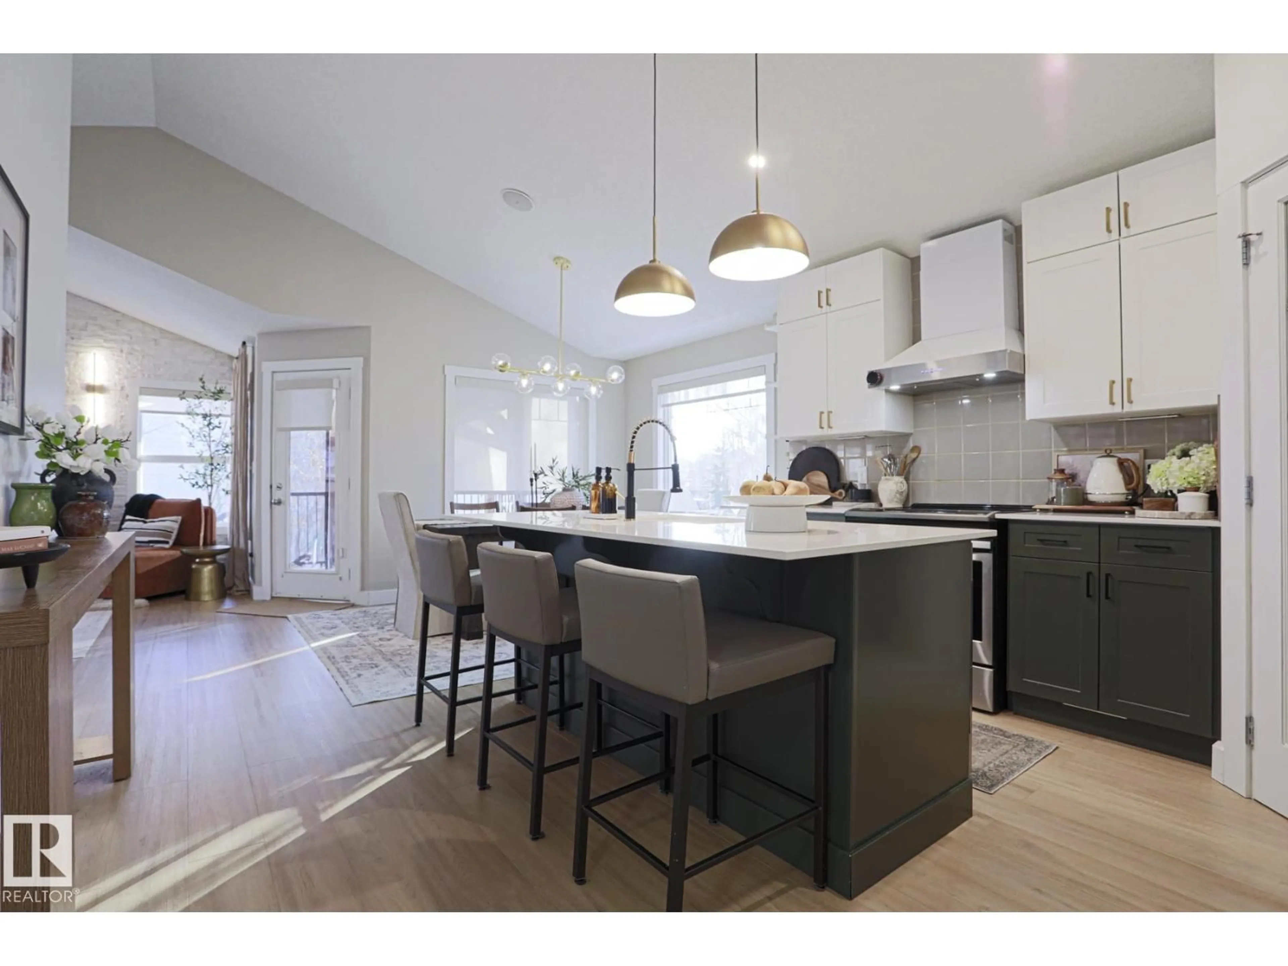
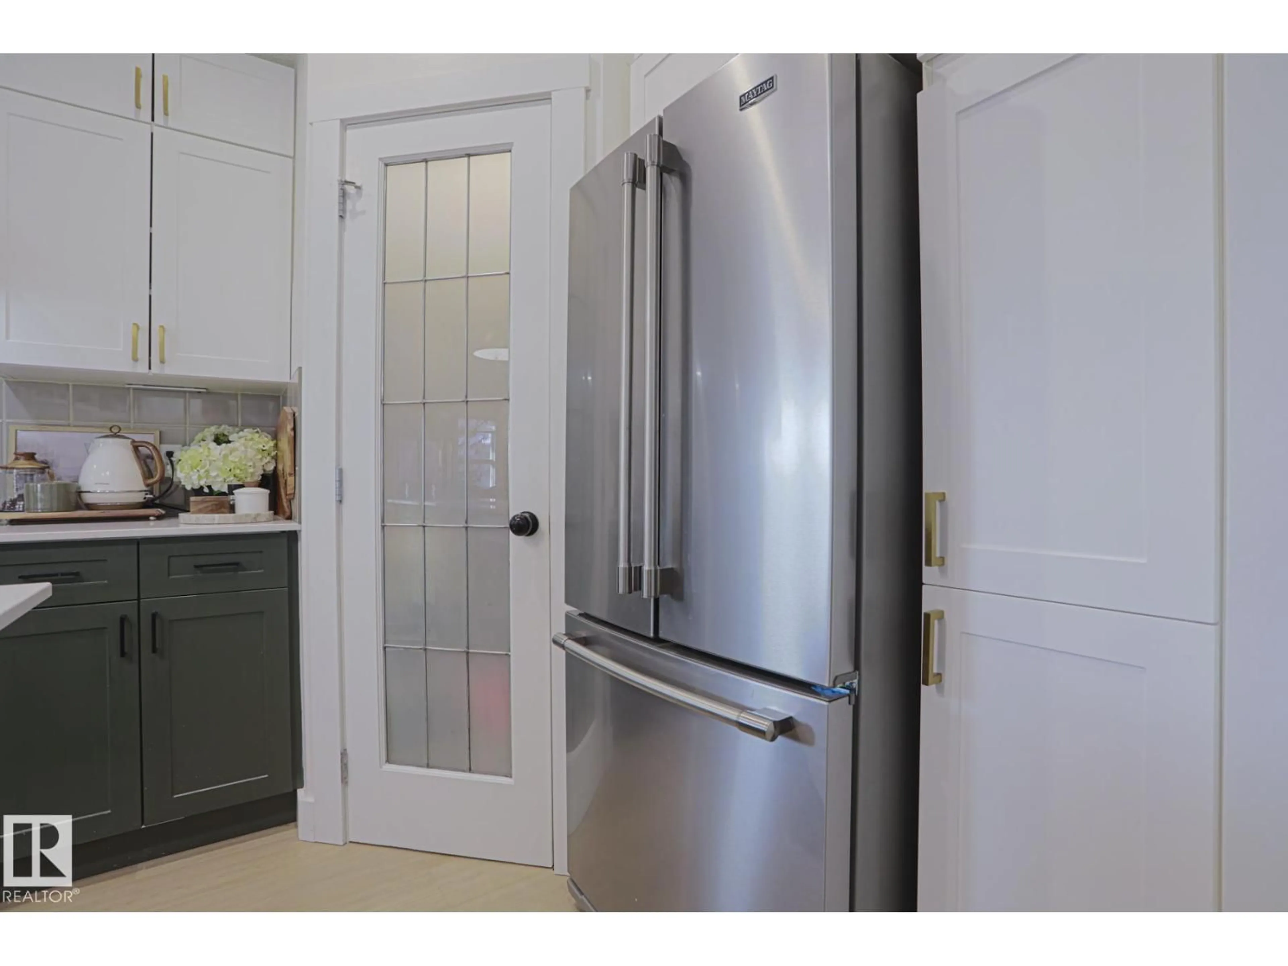
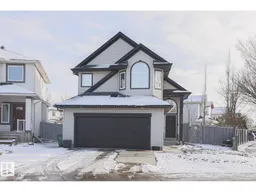
Beautifully upgraded 5-bedroom bi-level home, offering nearly 2,400 sq. ft. of fully finished living space. The bright, open-concept main floor features soaring vaulted ceilings and an abundance of natural light throughout the spacious living room, which centers around a cozy gas fireplace. The chef-inspired kitchen is equipped with brand-new quartz countertops, a corner pantry, and a central island with a built-in dishwasher, Retreat to the private primary suite situated over the garage, complete with a walk-in closet and a 4-piece ensuite featuring a relaxing jacuzzi tub, The main level also hosts two additional bedrooms, while the beautifully finished basement offers two more, Premium finishes throughout include vinyl-plank and ceramic tile flooring, new carpets, new shingles, new deck purogla,new furnace+water tank,new paint,new ligting fixtures,new landscaping, heated garage, classic wrought-iron railings, Step outside to your beautifully landscaped, fully fenced yard, close to all amenities. (id:39198)
Property Details
Interior
Features
Main level Floor
Living room
14'5" x 17'6Dining room
Kitchen
Bedroom 2
Property History
 37


