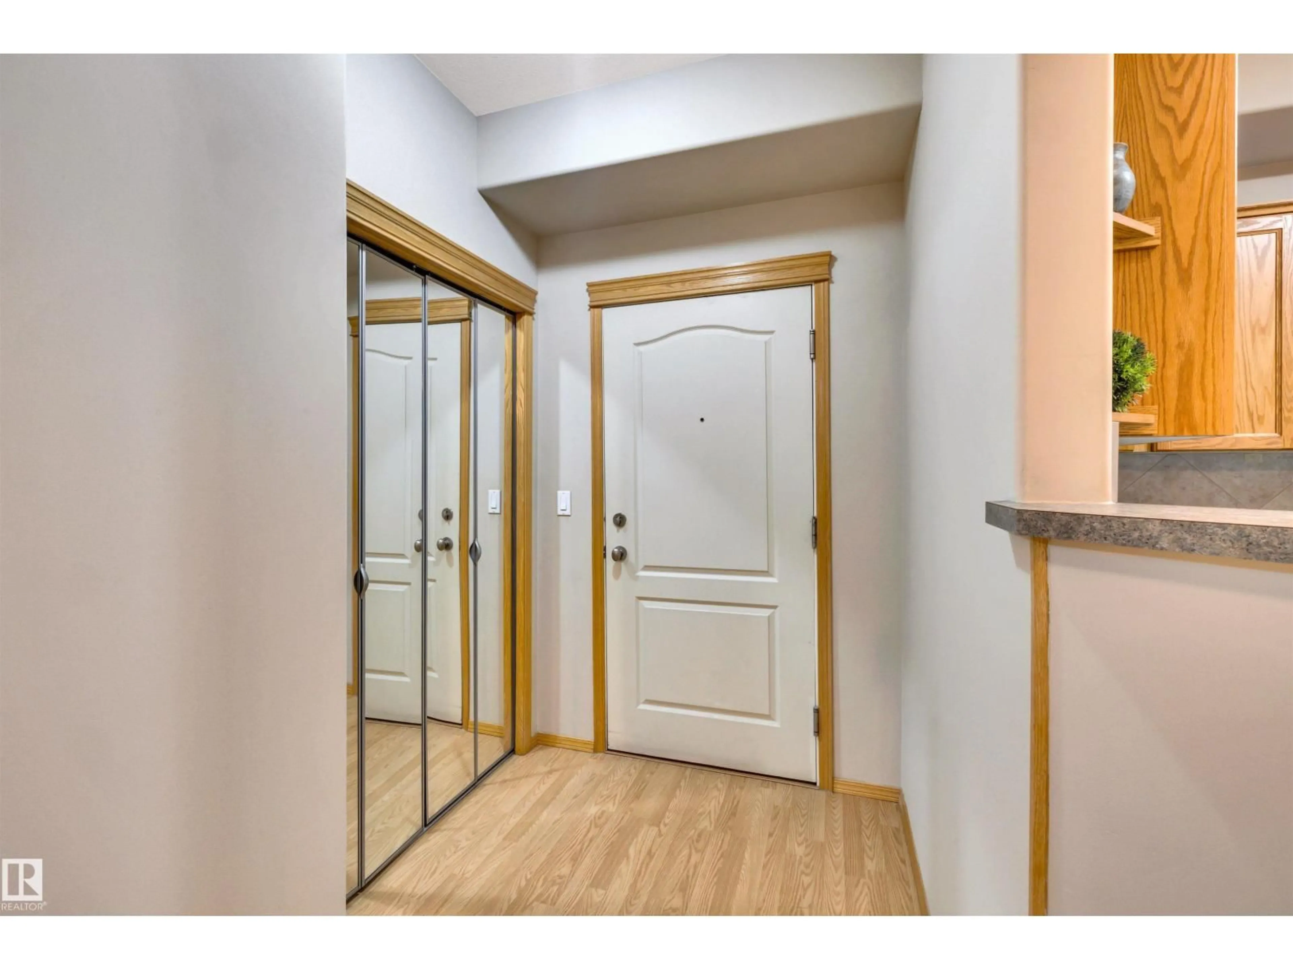
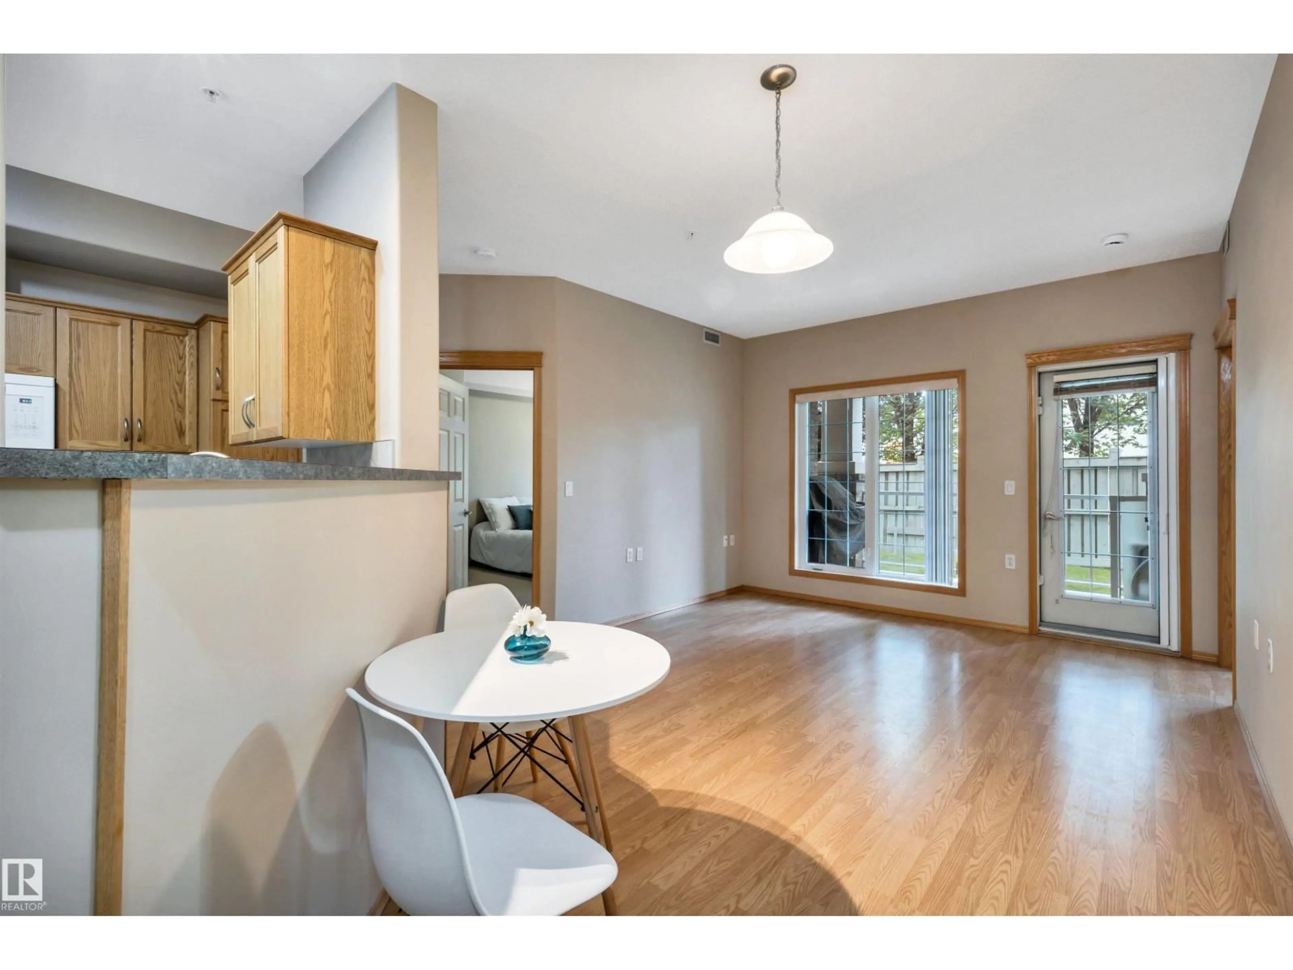
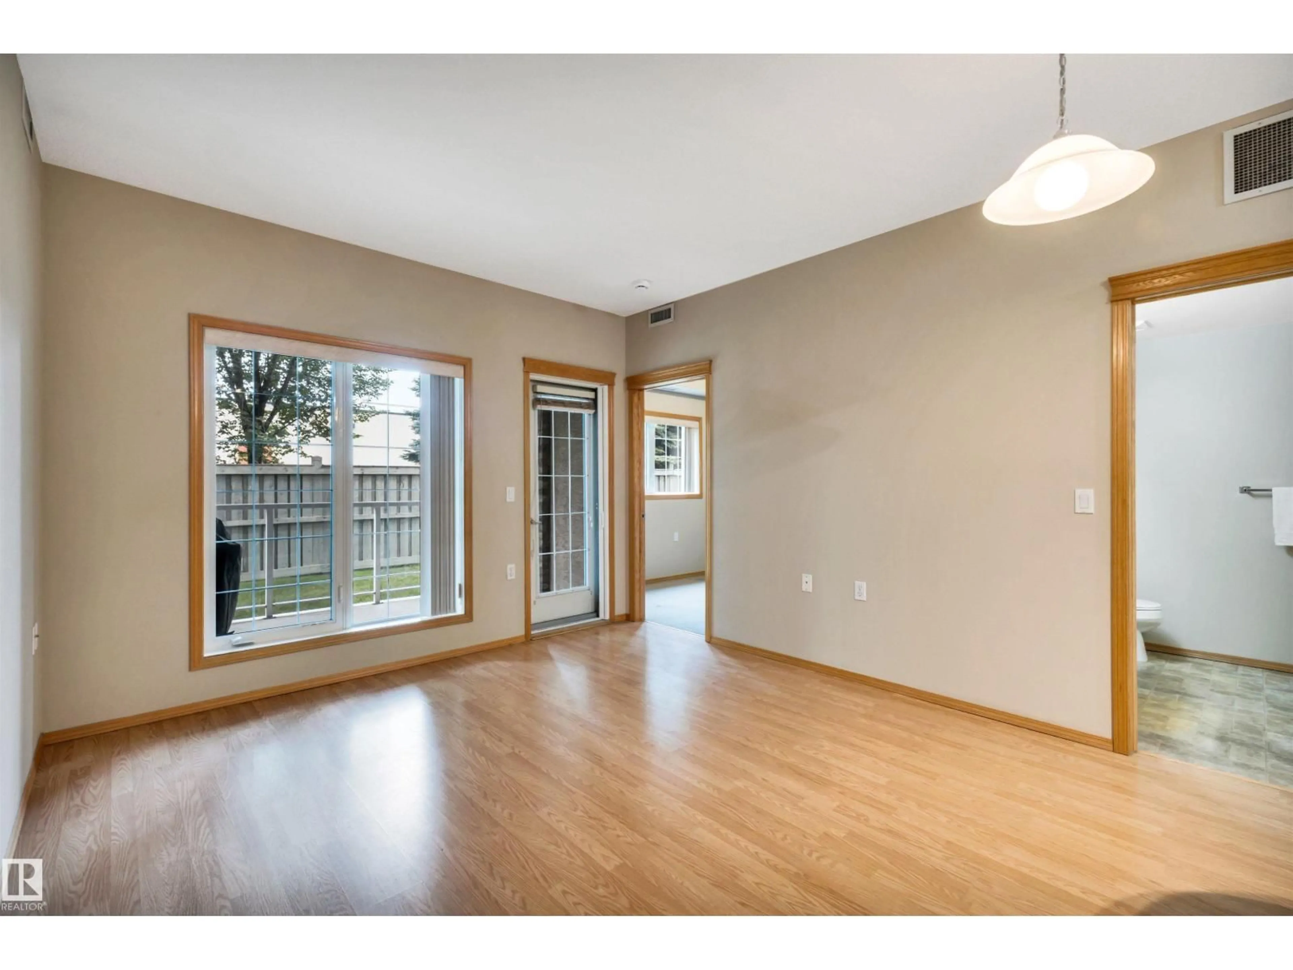
Indoor entryway for #104 - 612 111 ST, Edmonton Alberta T6W1R9
2 days on Market

#104 - 612 111 ST, Edmonton, Alberta T6W1R9

Condo
2
2
~854 sqft
$194,900
Get pre-qualifiedPowered by nesto
Condo
2
2
~854 sqft

Contact us about this property

Call

Highlights

Property Estimate

Days on market2 days

Estimated valueNot available

Price/Sqft$228/sqft

Monthly cost

Open Calculator

Description

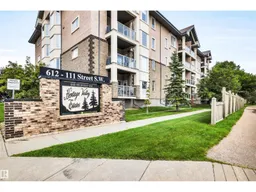
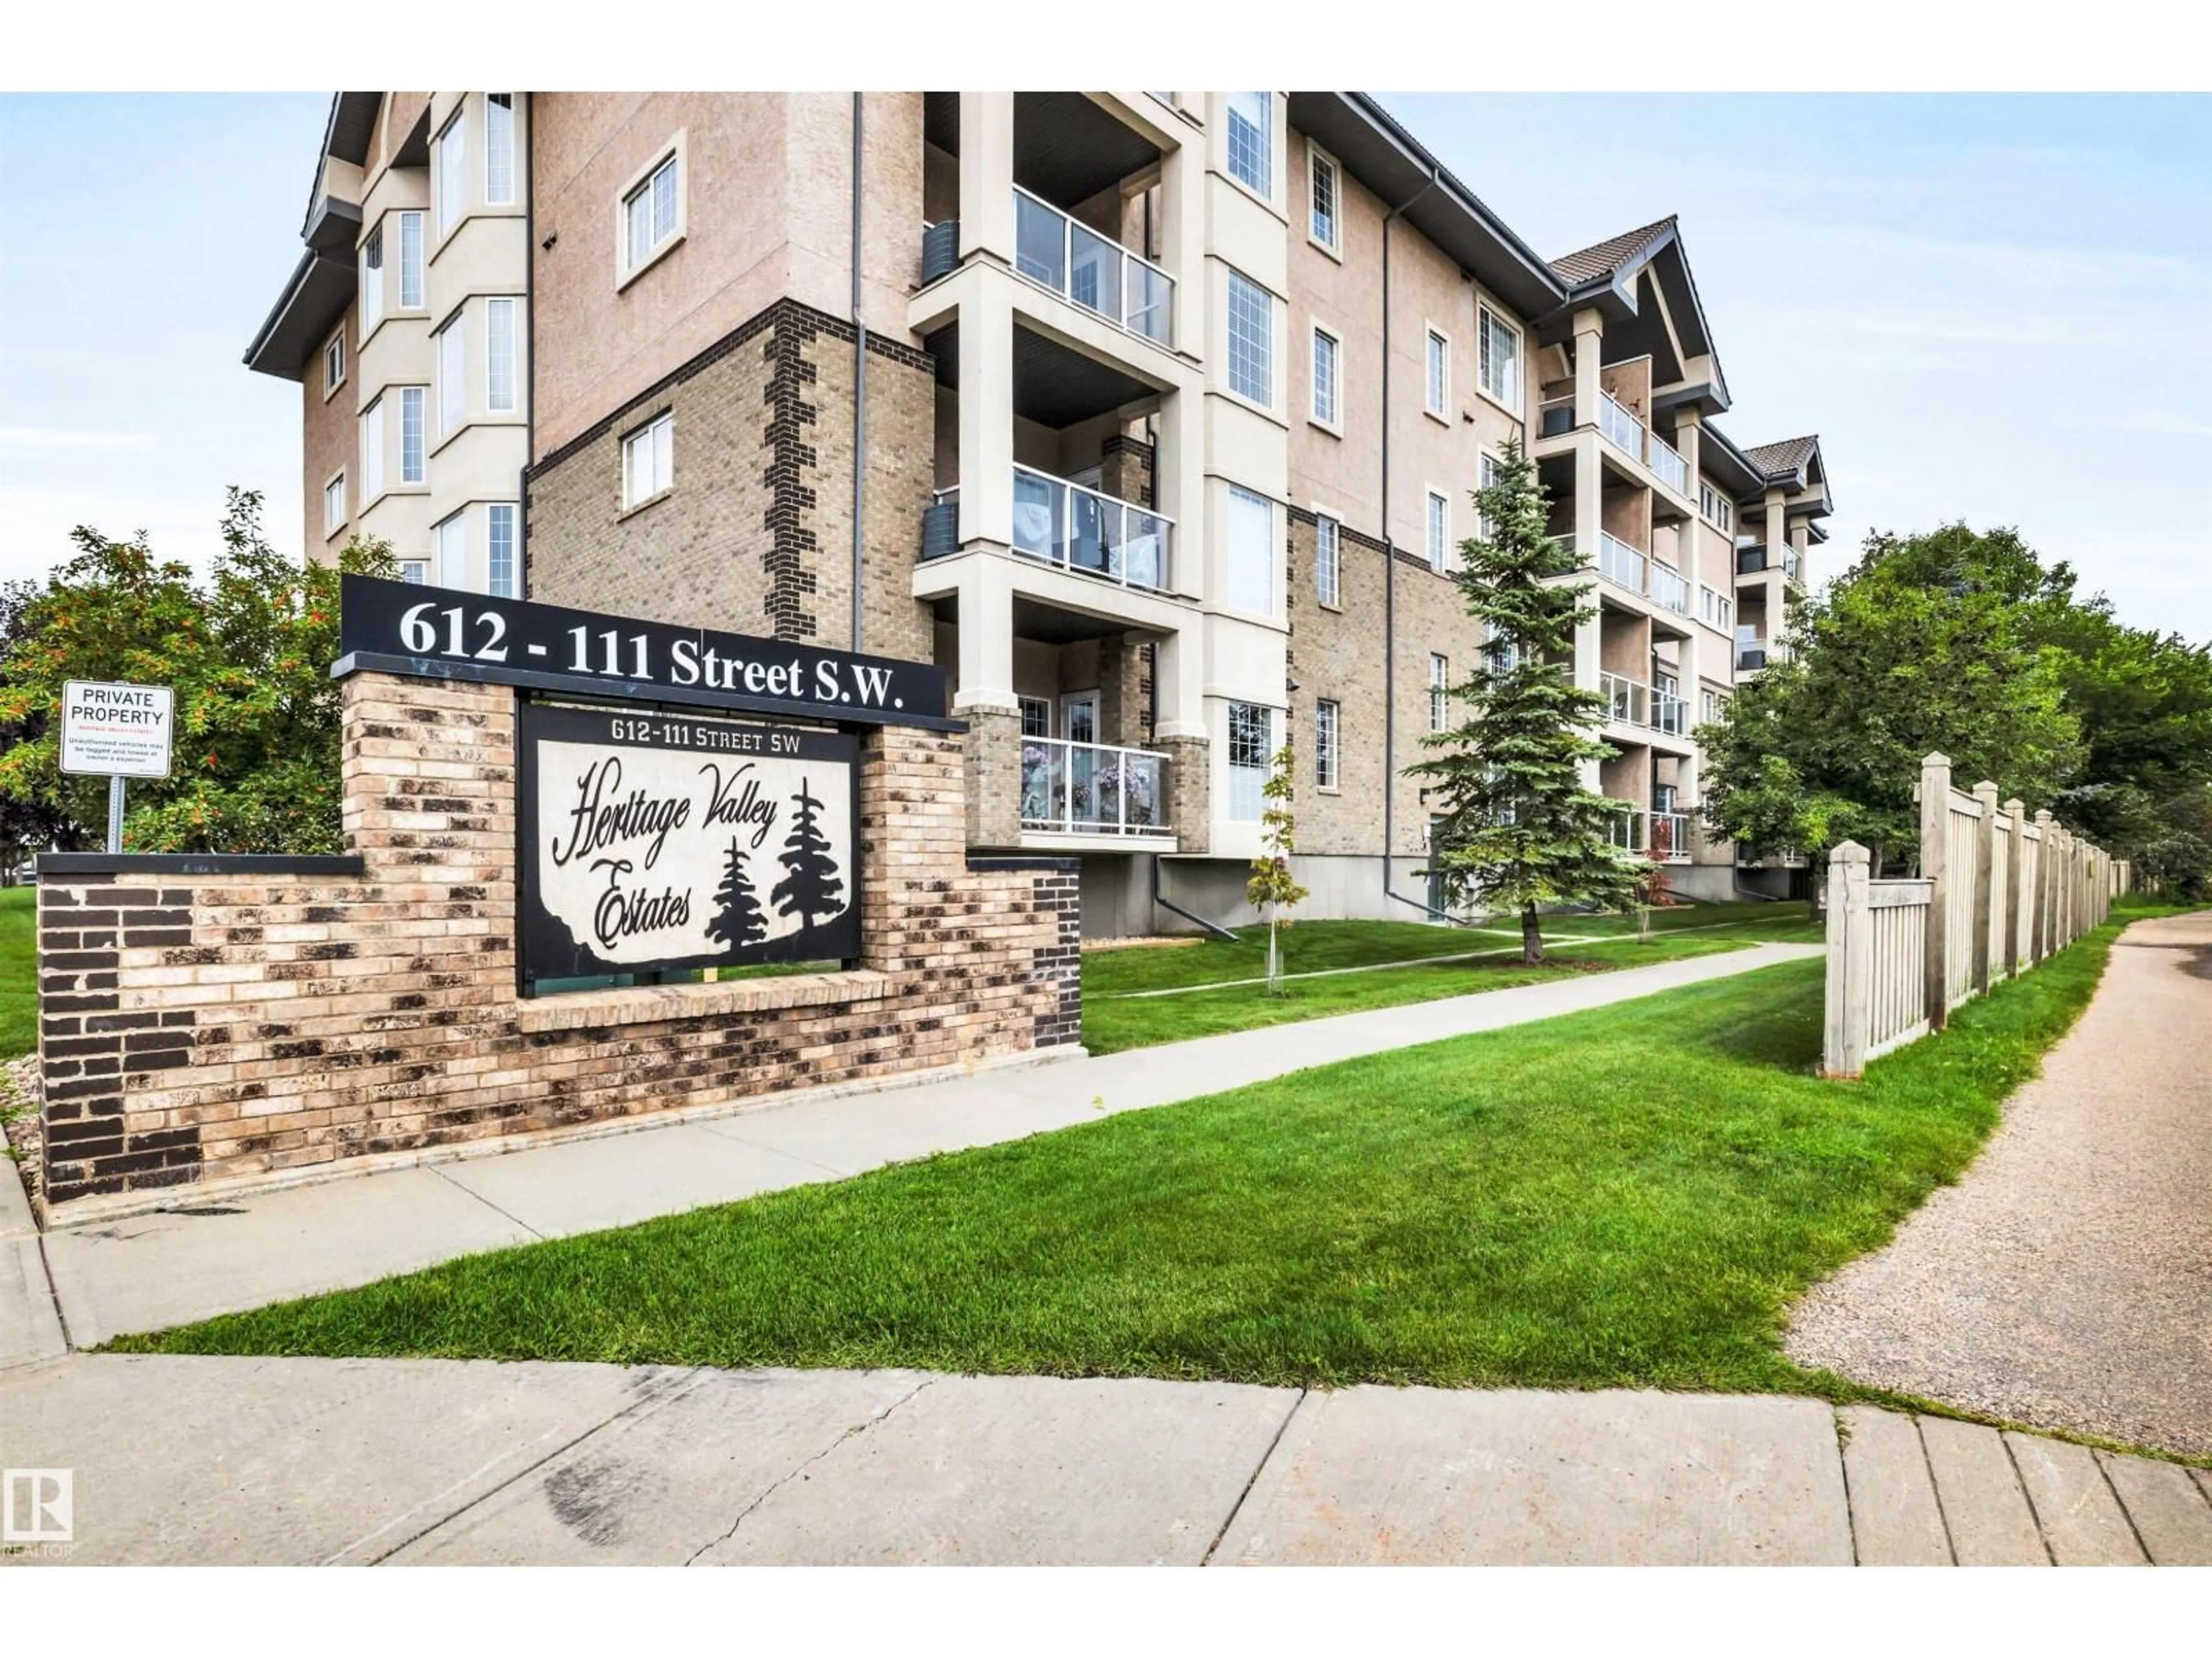
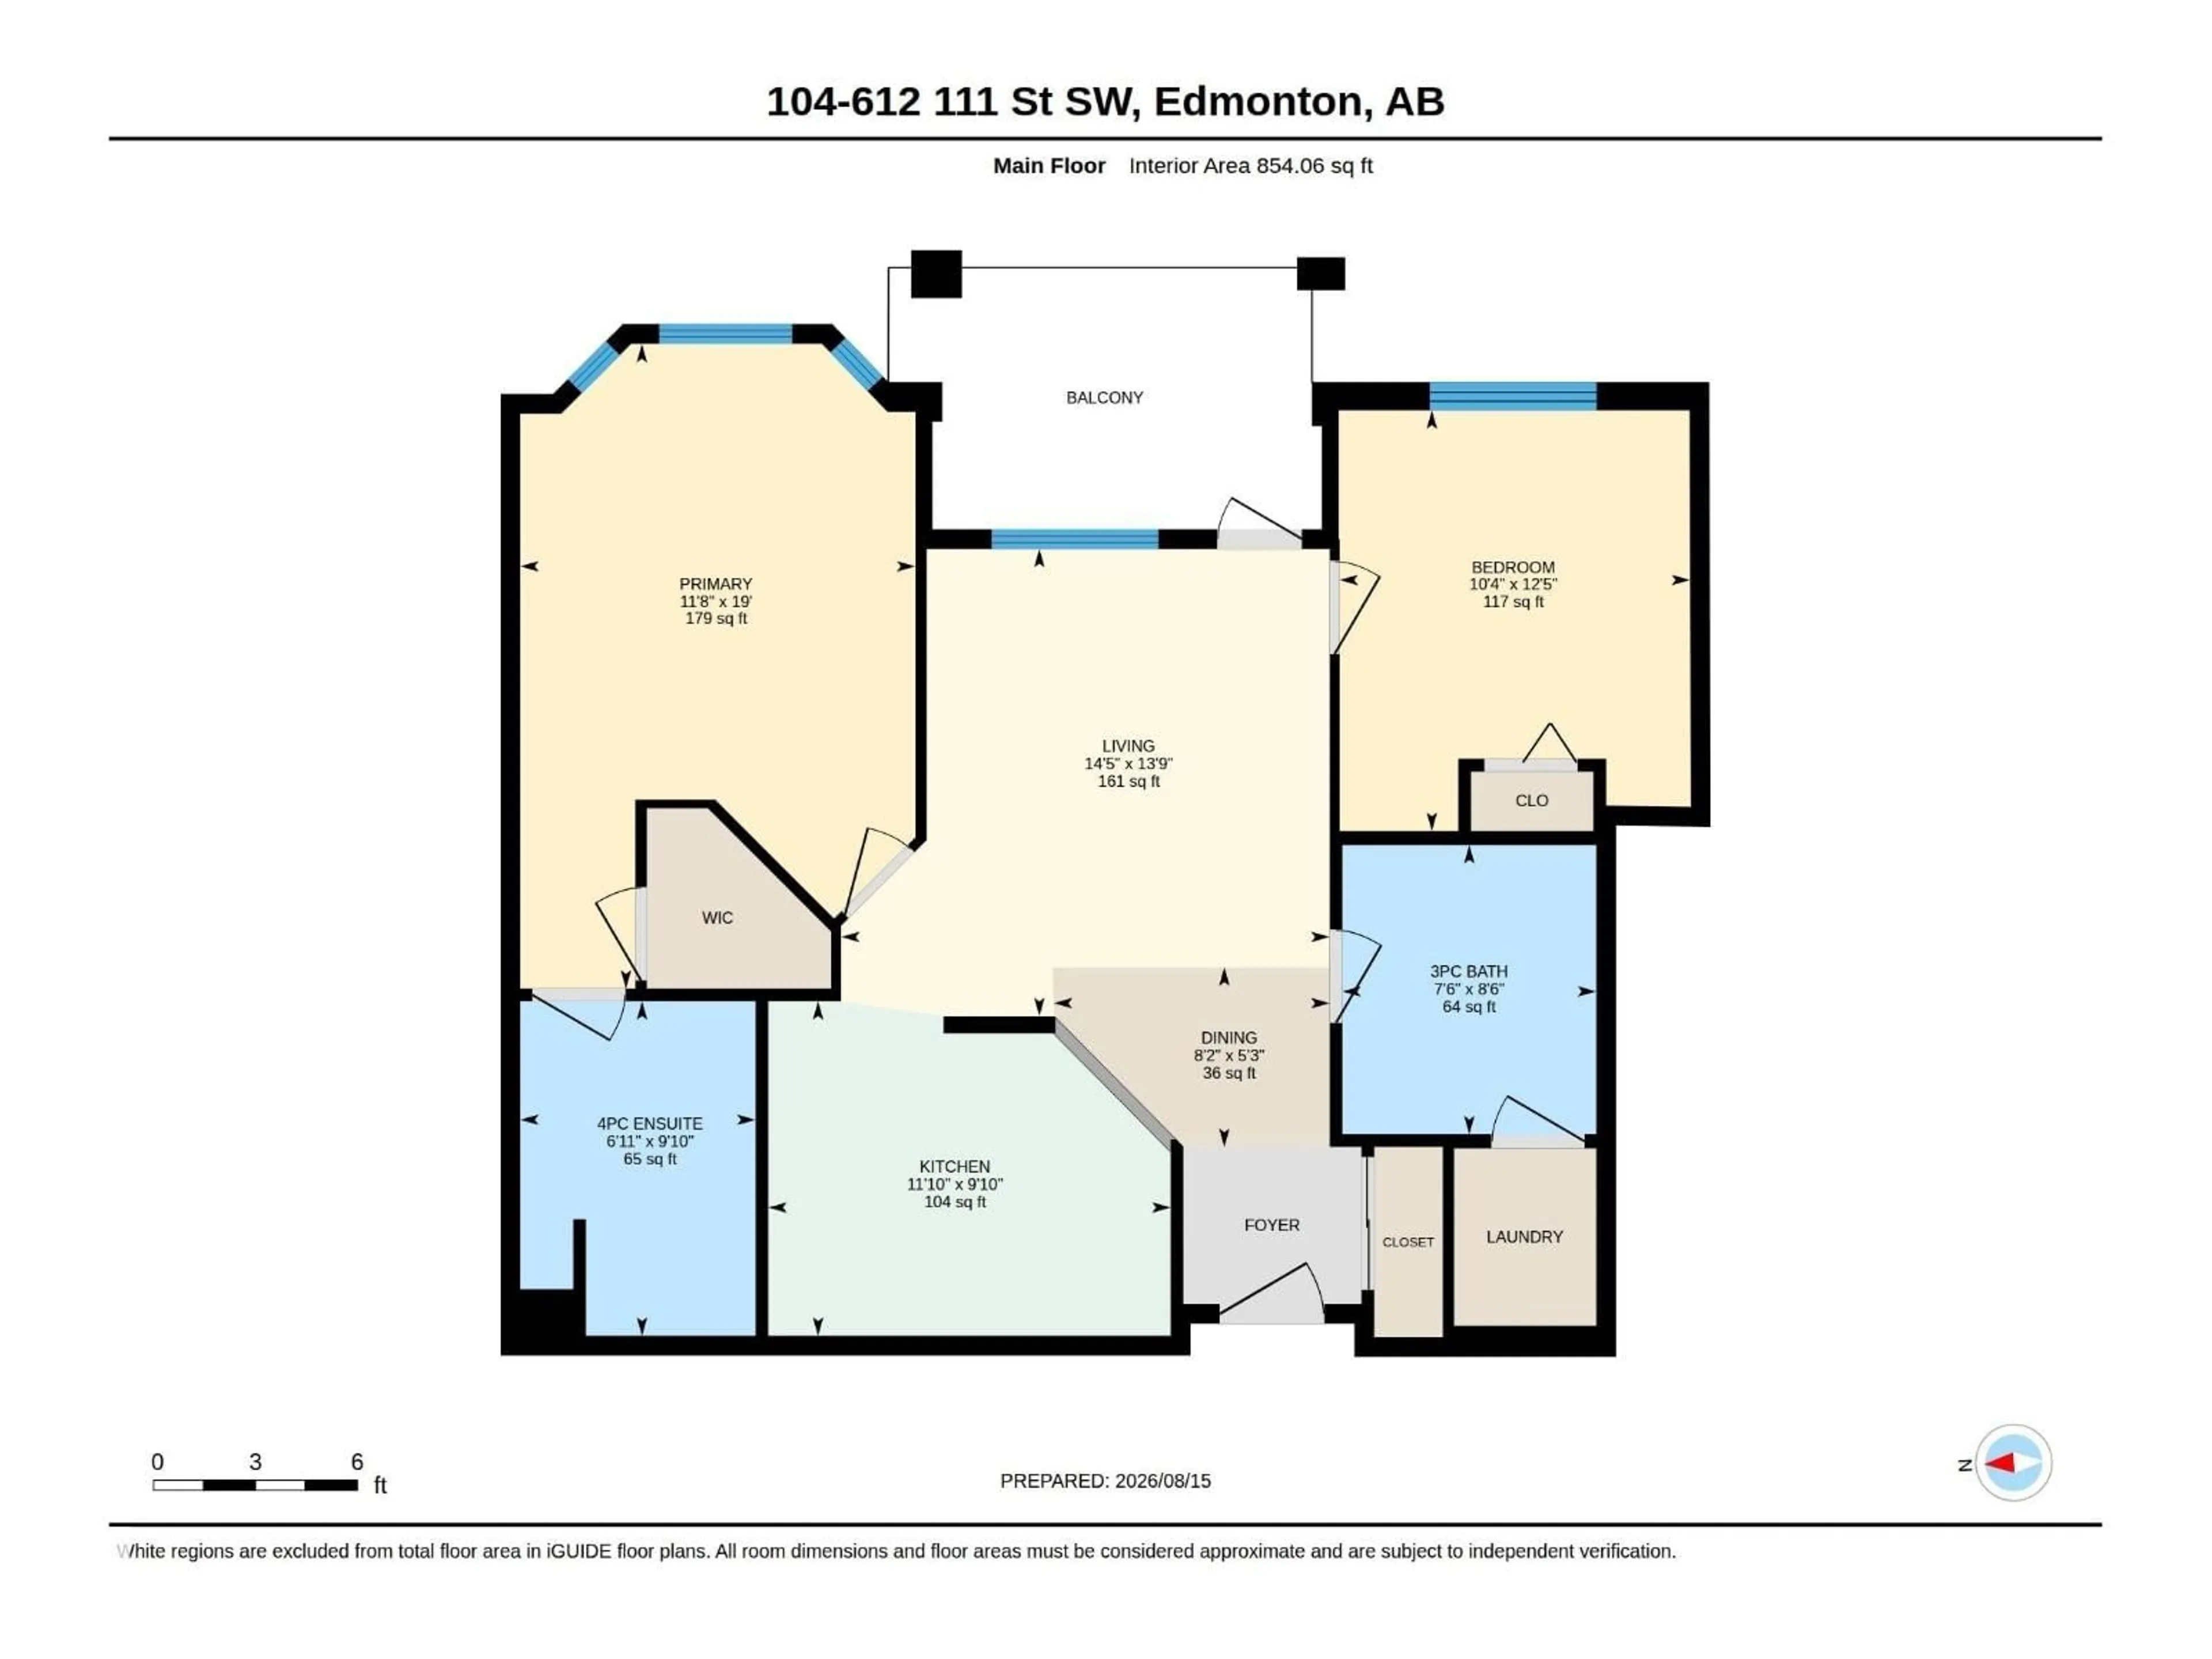
Welcome to adult living in this meticulously maintained, original-owner condo in the sought-after Heritage Valley Estates. This spacious 2-bedroom, 2-bathroom unit features a kitchen with ample cabinetry, a primary bedroom with walk-in closet and large en-suite, a second full bath, and in-suite laundry. Enjoy your private patio with gas BBQ hook-up, plus convenient access to the elevator leading to the heated underground titled parking stall & storage room - conveniently located just under the unit providing easy access for groceries etc. Resort-like amenities include heated pool, hot tub, exercise room, library, pool tables, craft room, social room, guest suite, woodworking room & car wash. Plenty of visitor parking right in front of the building, so you can easily host guests. Easy walking distance to grocery stores, cafes, and dining, w/quick access to the Henday for commutes to the airport & beyond. A rare opportunity to own a lovingly cared-for unit in this premier community. (id:39198)


Property Details

StyleApartment
View-
Age of property2004
SqFt~854 SqFt
Lot Size-
Parking Spaces-
MLS ®NumberE4504070
Community NameMacEwan
Data SourceCREA
Listing byMaxWell Devonshire Realty

Features

Heating: Coil Fan

Main level Floor

Living room

4.39 x 4.2

Dining room

2.48 x 1.61

Kitchen

3.61 x 3

Primary Bedroom

3.55 x 5.79


Features

Pool: Indoor pool

Inclusions
Hydro
Water
Parking
Cable
Heat

Property History

Aug 15, 2026
ListedActive
$194,900
2 days on market
history photo preview51
Listing by crea®
Property listed by MaxWell Devonshire Realty, Brokerage
Agent Banner Image
Interested in this property?Get in touch to get the inside scoop.

Market Data - MacEwan

Geo Zone Map ThumbnailMacEwan

Strong Seller's Market

View Market Data

Condo - for the past 30 days

Buyer's market Seller's market

Avg. Days on Market

Past 30 days

0 day

Compared to

New Listings

Past 30 days

0 listing

Compared to

Units sold

Past 30 days

0 unit

Compared to

Median Sold Price

Past 30 days

$0

Compared to


Population and Demographics

Overview

Total population 4028
Average household income $125,255

Age (%)

0 to 19
24%
20 to 34
22%
35 to 49
24%
50 to 64
17%
65 and plus
13%

Household composition (%)

Single family
66%
Single person
29%
Multi person
4%
Multi family
1%

Mother tongue (%)

English
68%
Mandarin
6%
Tagalog (Pilipino, Filipino)
5%
Yue (Cantonese)
4%
Korean
3%
Spanish
3%
Others
2%
Urdu
2%
Punjabi (Panjabi)
2%

House tenancy (%)

Owners
65%
Renters
35%

What’s nearby?Essentials within 5 km

Local Logic

Transportation Scores

Estimated Budget

Powered by:
The trademarks REALTOR®, REALTORS®, and the REALTOR® logo are controlled by The Canadian Real Estate Association (CREA) and identify real estate professionals who are members of CREA. The trademarks MLS®, Multiple Listing Service® and the associated logos are owned by CREA and identify the quality of services provided by real estate professionals who are members of CREA. Used under license.