7 days on Market

15216 86 AV NW, Edmonton, Alberta T5R4C3

Detached
3 + 1
2 + 1
~1115 sqft
$425,000
Get pre-qualifiedPowered by nesto
Detached
3 + 1
2 + 1
~1115 sqft

Contact us about this property

Call

Highlights

Property Estimate

Days on market7 days

Estimated valueNot available

Price/Sqft$381/sqft

Monthly cost

Open Calculator

Description

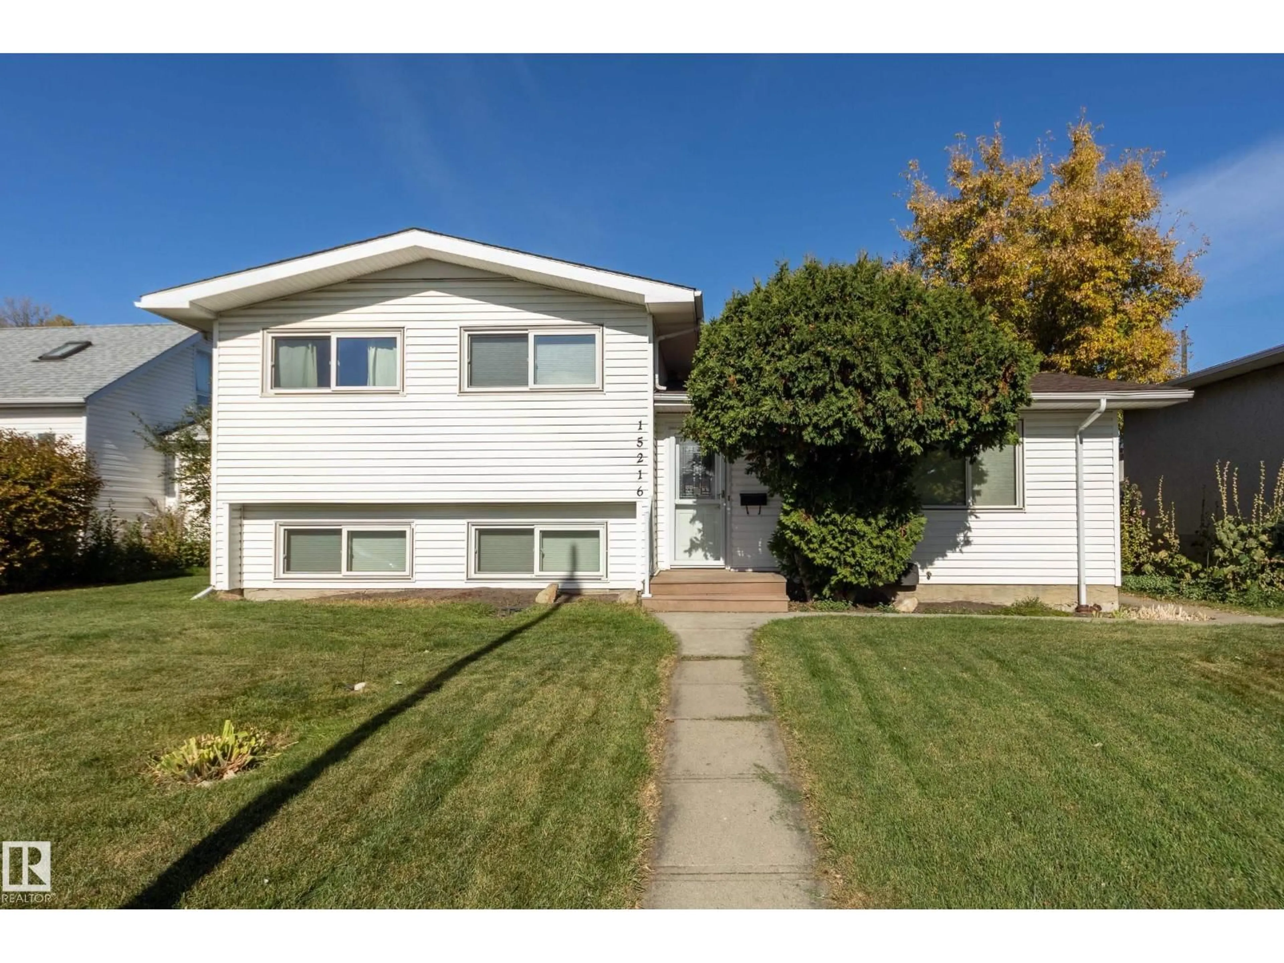
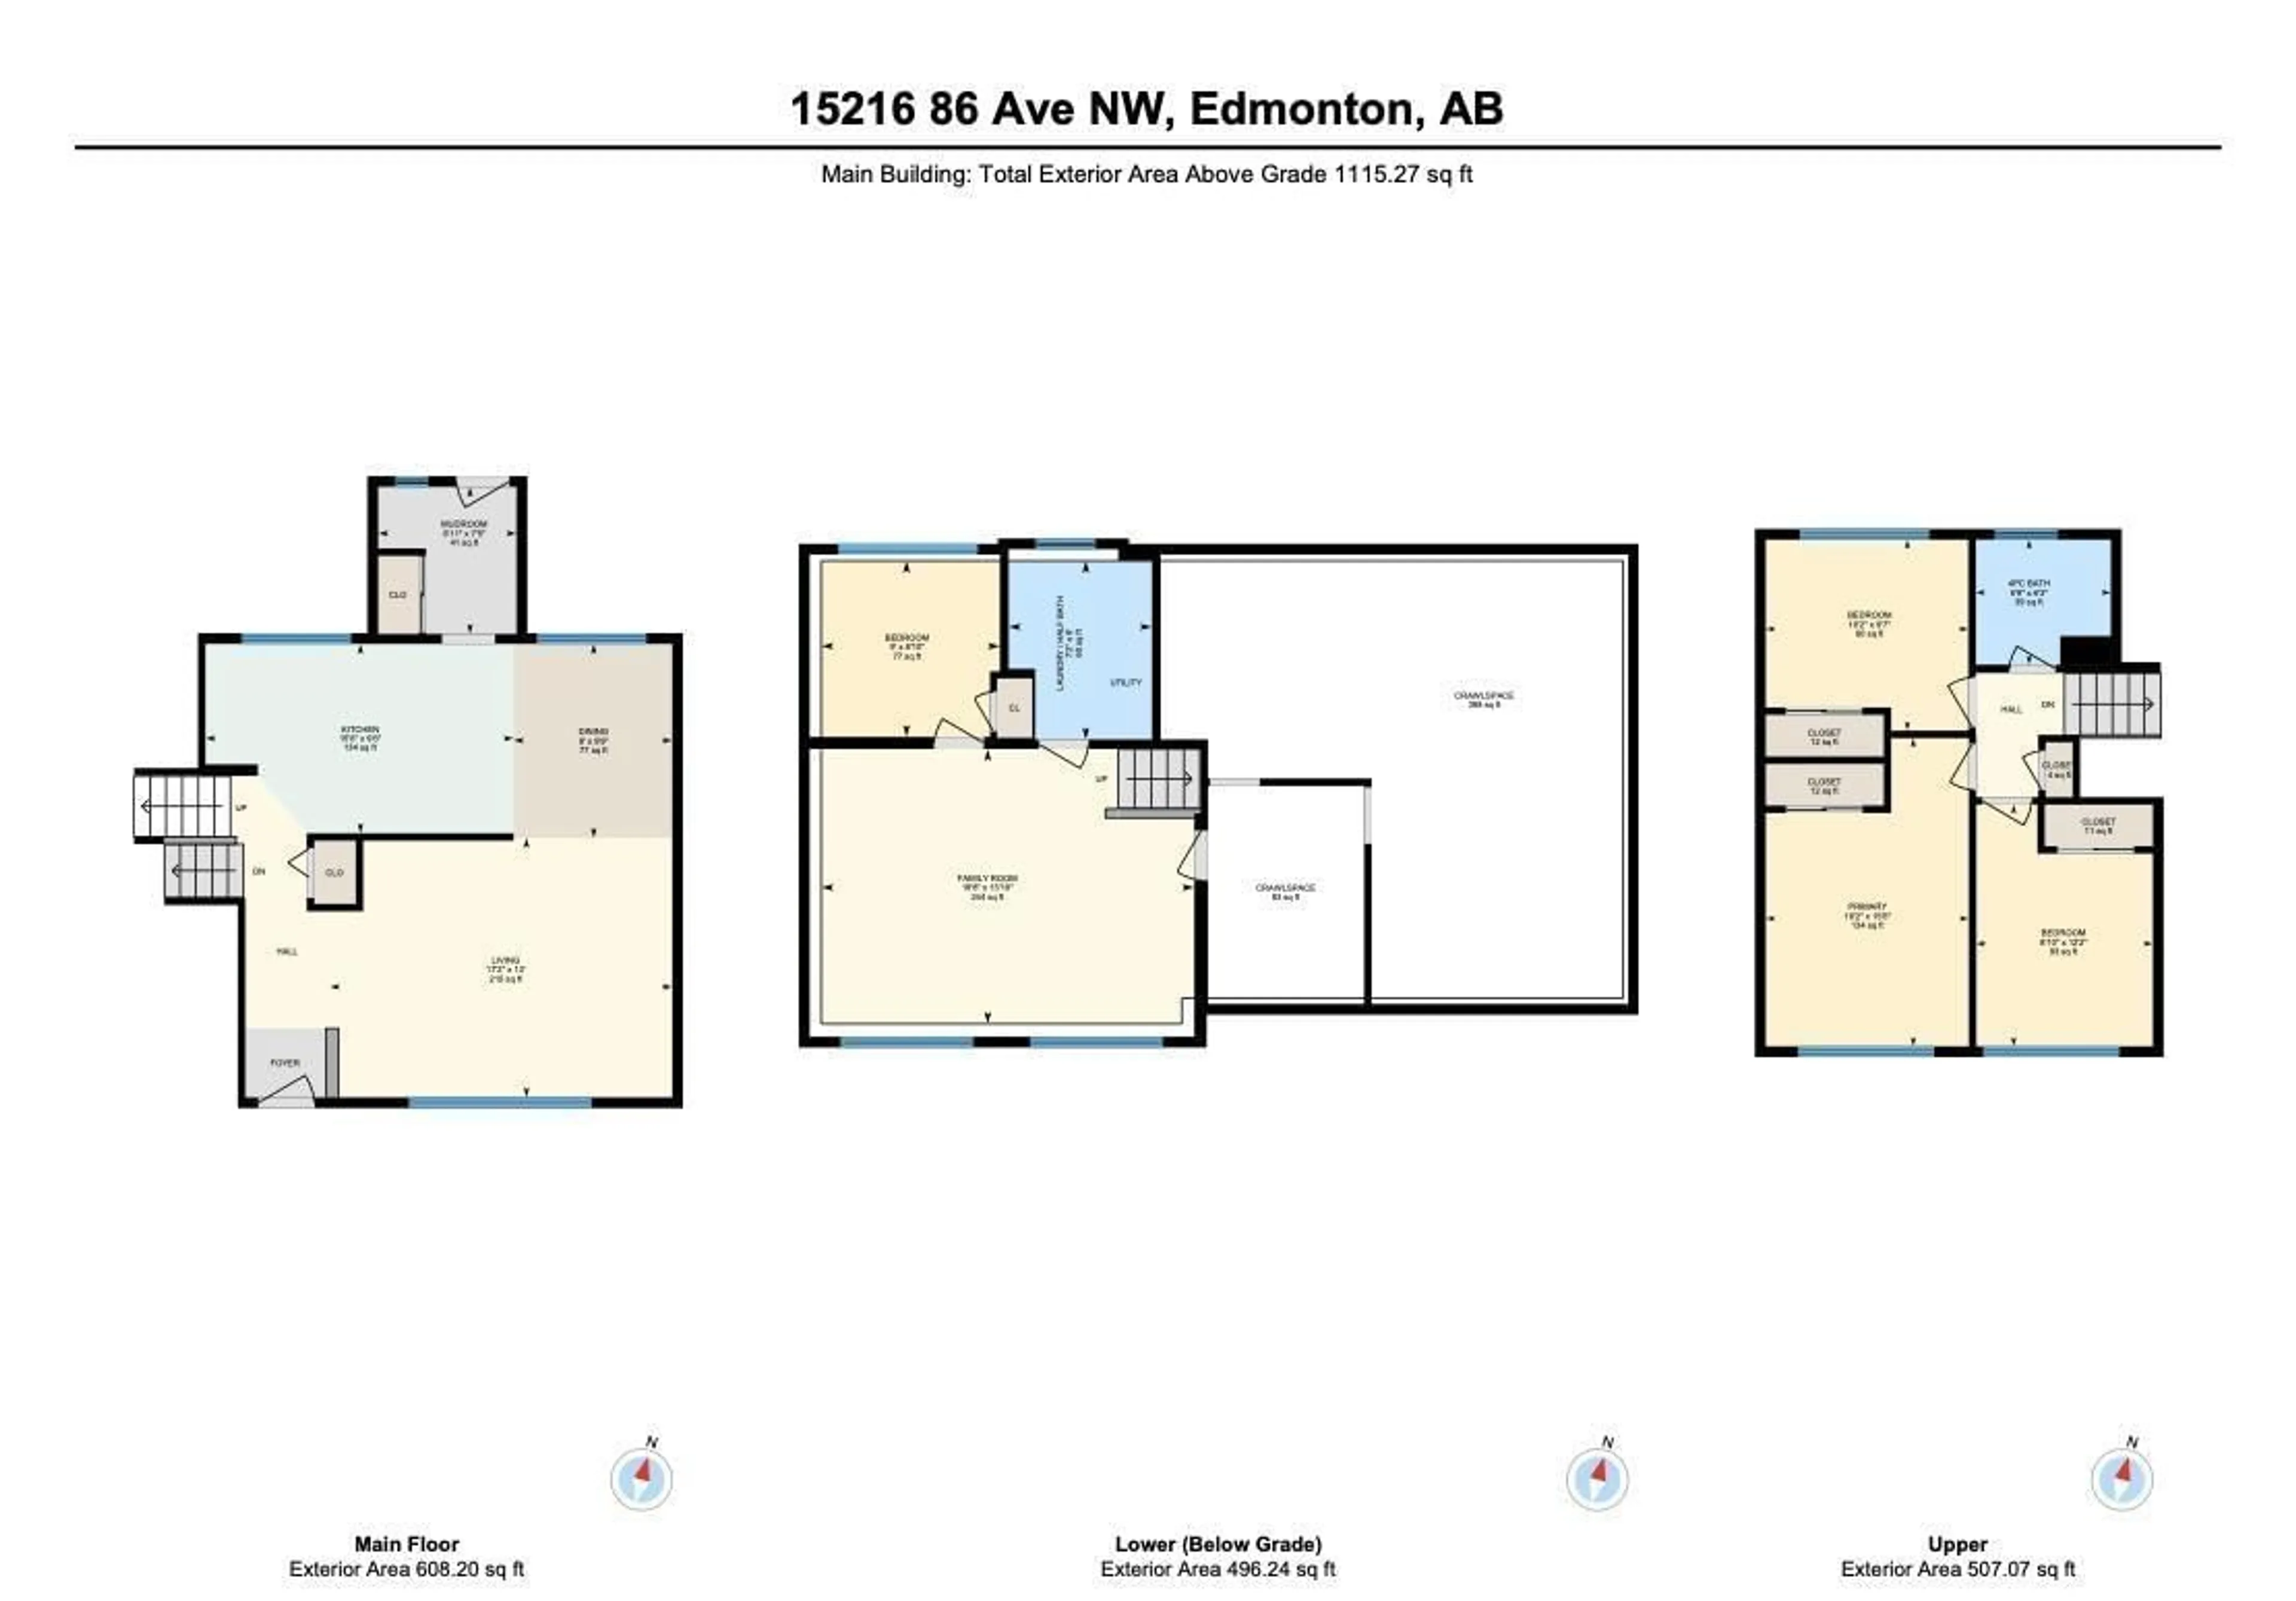
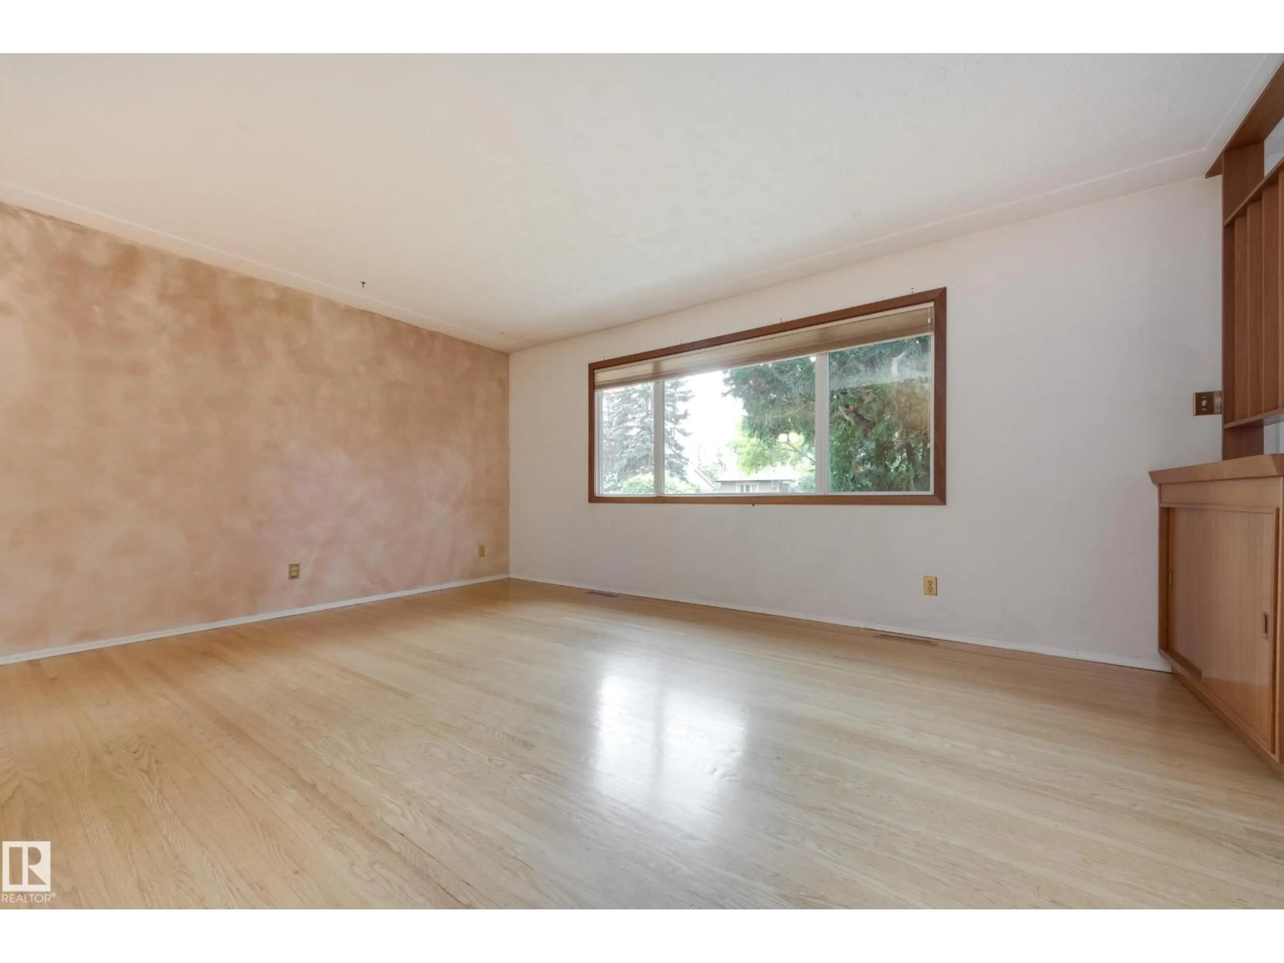
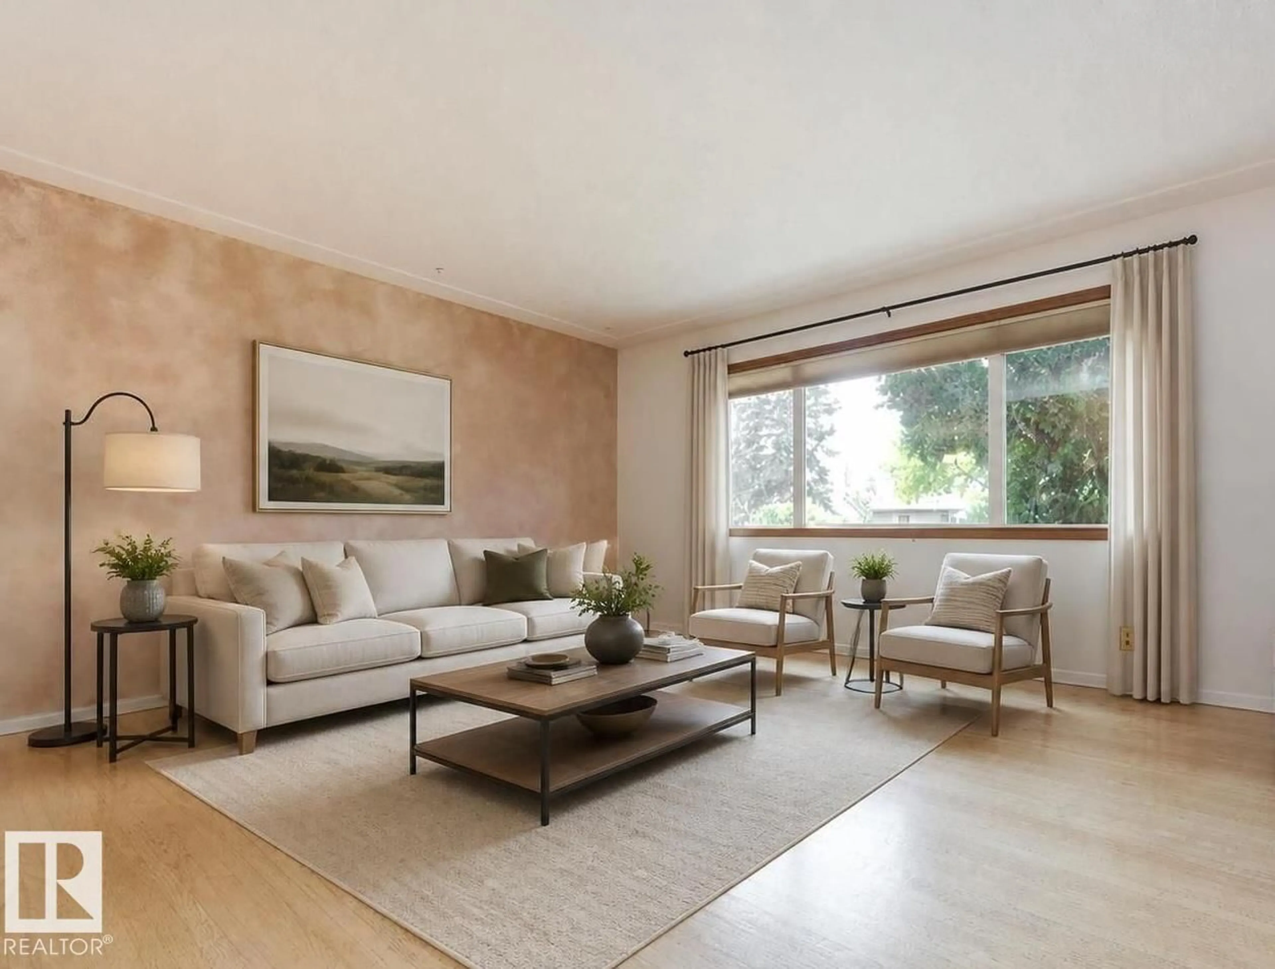
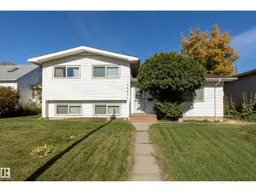
You'll love living in the family-oriented neighbourhood of Lynnwood. This well-maintained home is situated on a quiet crescent with schools and shopping close by. Lynnwood Ravine, MacKinnon Ravine, and Laurier Park are nearby and there's quick access to Whitemud Drive. The large living room faces south, and the adjacent dining room overlooks the back yard. Both have hardwood floors and the open plan is ideal for day-to-day life. The family chef will appreciate the new dishwasher (2026) and the new stove (2025), and the whole family will enjoy the large mud-room addition leading to the back yard. Upstairs you'll find 3 spacious bedrooms, all with hardwood floors, and a 4-piece bath. The lower level offers a south-facing family room, a 4th bedroom, and a combined laundry/bathroom. Other features include a new furnace (2023), fence (2022), a huge crawlspace for storage, and secure RV parking in the fully fenced yard! Bonus: Upgraded electrical service/panel to be completed in the fall of 2026! (id:39198)


Property Details

StyleHouse
View-
Age of property1959
SqFt~1115 SqFt
Lot Size-
Parking Spaces6
MLS ®NumberE4511534
Community NameLynnwood
Data SourceCREA
Listing bySchmidt Realty Group Inc

Features

Heating: Forced air, See remarks
Basement: Finished, See Remarks

Main level Floor

Living room

5.24 x 3.97

Dining room

2.97 x 2.43

Kitchen

4.71 x 2.9

Mud room

2.25 x 2.12


Parking

Garage spaces -

Garage type -

Total parking spaces 6


Property History
Oct 2, 2026
ListedActive
$425,000
7 days on market
history photo preview42
Listing by crea®
Property listed by Schmidt Realty Group Inc, Brokerage
Agent Banner Image
Interested in this property?Get in touch to get the inside scoop.

Market Data - Lynnwood

Geo Zone Map ThumbnailLynnwood

Strong Seller's Market

View Market Data

Detached house - for the past 30 days

Buyer's market Seller's market

Avg. Days on Market

Past 30 days

0 day

Compared to

2025

0 day

2024

0 day

2023

0 day

New Listings

Past 30 days

3 listings

Compared to

2025

1 listing

2024

3 listings

2023

1 listing

Units sold

Past 30 days

0 unit

Compared to

2025

0 unit

2024

0 unit

2023

0 unit

Median Sold Price

Past 30 days

$0

Compared to


Population and Demographics

Overview

Total population 2227
Average household income $108,152

Age (%)

0 to 19
22%
20 to 34
23%
35 to 49
20%
50 to 64
19%
65 and plus
15%

Household composition (%)

Single family
60%
Single person
30%
Multi person
9%
Multi family
1%

Mother tongue (%)

English
76%
Tagalog (Pilipino, Filipino)
8%
Others
4%
Bengali
2%
French
2%
Arabic
1%
Ilocano
1%
Punjabi (Panjabi)
1%

House tenancy (%)

Renters
56%
Owners
44%

What’s nearby?Essentials within 5 km

Local Logic

Transportation Scores

Estimated Budget

Powered by:
The trademarks REALTOR®, REALTORS®, and the REALTOR® logo are controlled by The Canadian Real Estate Association (CREA) and identify real estate professionals who are members of CREA. The trademarks MLS®, Multiple Listing Service® and the associated logos are owned by CREA and identify the quality of services provided by real estate professionals who are members of CREA. Used under license.

