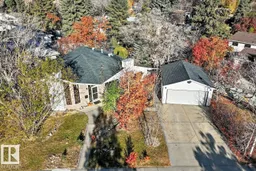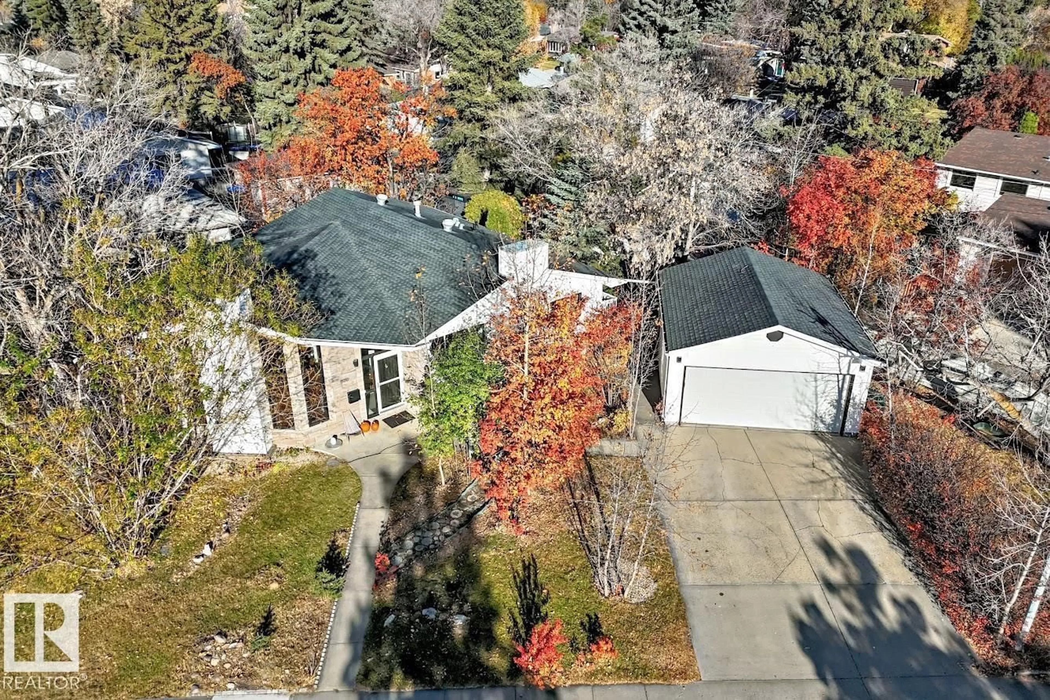
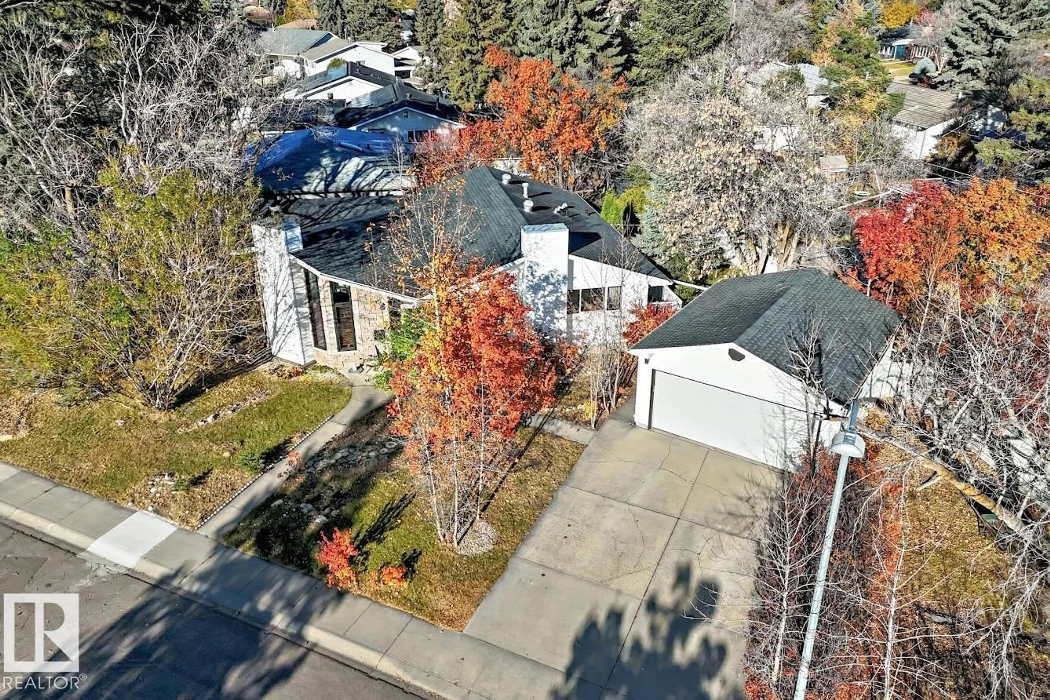
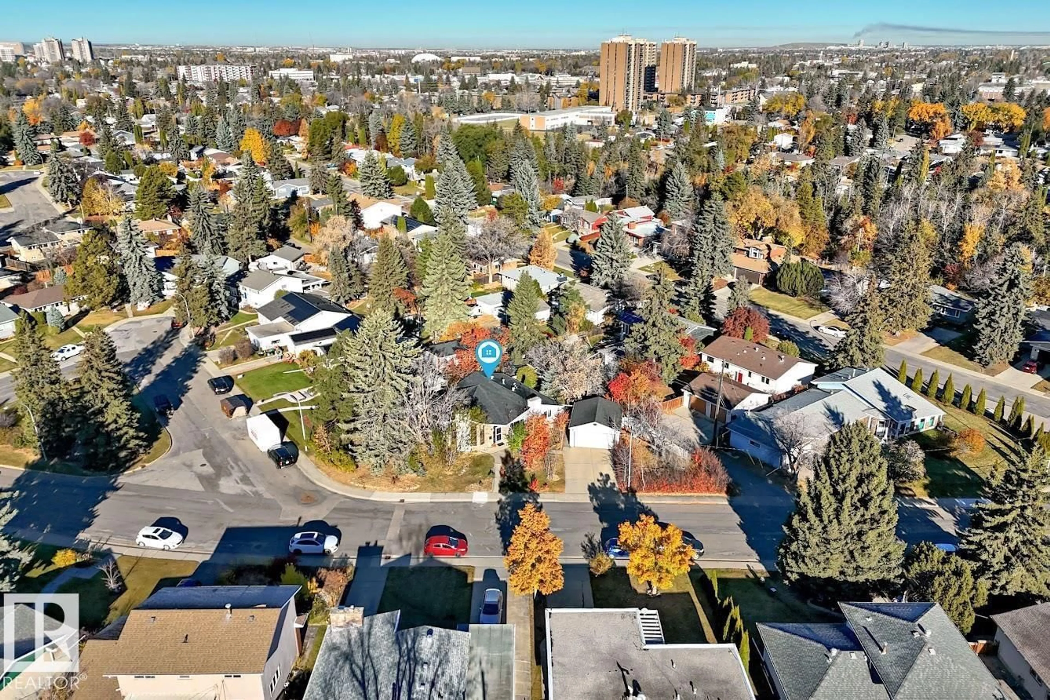
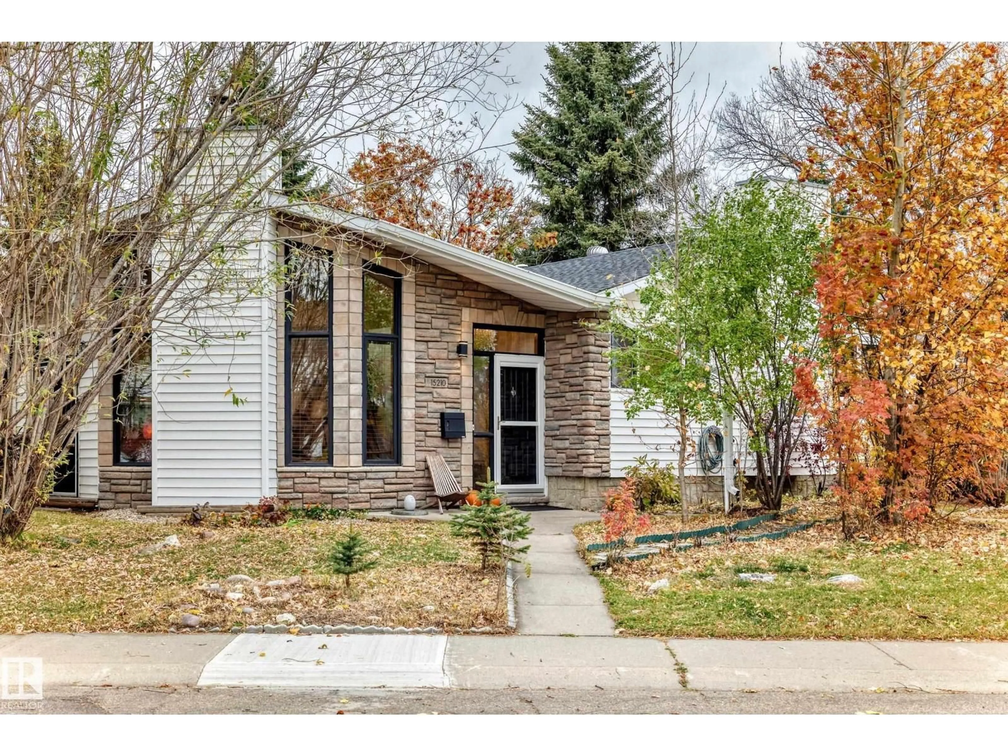
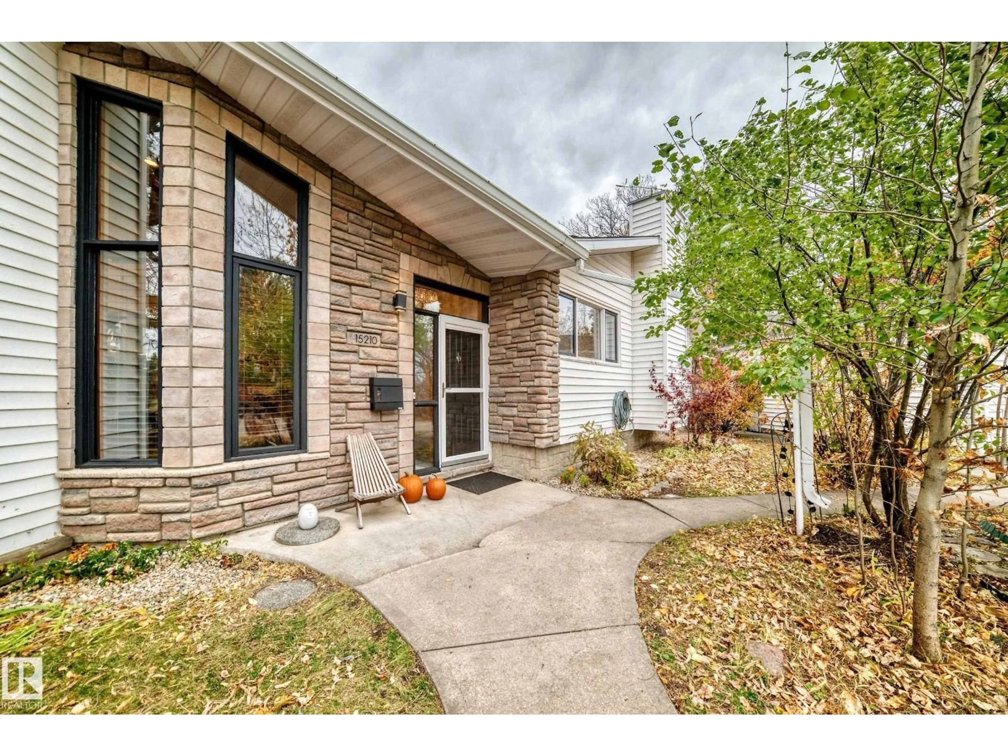
A pic from outside/outdoor area/front of a property/back of a property/a pic from drone, street for 15210 79A AV, Edmonton Alberta T5R3H4
2 days on Market

15210 79A AV, Edmonton, Alberta T5R3H4

Detached
3
3 + 1
~1730 sqft
$599,000
Get pre-qualifiedPowered by nesto
Detached
3
3 + 1
~1730 sqft

Contact us about this property

Call

Highlights

Property Estimate

Days on market2 days

Estimated valueNot available

Price/Sqft$346/sqft

Monthly cost

Open Calculator

Description

A MUST-SEE! Unique 1,700+ sq. ft. bungalow in the mature, desirable neighbourhood of Lynnwood! Perfect for entertaining and family living, with large windows that flood the spacious living room with natural light. This 3-bed, 3-bath home offers convenience and character. Walk to schools, enjoy direct bus routes to the U of A and WEM, plus quick access to Whitemud and an easy downtown commute. Open-concept living room with vaulted ceiling and cozy wood fireplace. Bright, sunny spa room featuring an indoor hot tub (never used) with access to a two-tier deck. Numerous upgrades include a BRAND NEW roof and updated 3-piece primary ensuite. FRESH paint, gleaming OAK hardwood floors, ceramic tile bathrooms, fully finished basement, gas stove, and full-size double detached garage. Oversized lot with mature trees, private backyard patio with balcony off the primary bedroom, plus bonus yard space beside the garage—perfect for gardening or play! Come see this one-of-a-kind home in person! (id:39198)


Property Details

StyleHouse
View-
Age of property1959
SqFt~1730 SqFt
Lot Size-
Parking Spaces-
MLS ®NumberE4514510
Community NameLynnwood
Data SourceCREA
Listing byMaxWell Progressive

Features

Heating: Forced air
Basement: Finished, Full

Main level Floor

Living room

6.14 x 5.98

Dining room

2.78 x 2.38

Kitchen

3.78 x 2.8

Family room

4.63 x 3.03


Property History

Oct 28, 2026
ListedActive
$599,000
2 days on market
history photo preview51
Listing by crea®
Property listed by MaxWell Progressive, Brokerage
Agent Banner Image
Interested in this property?Get in touch to get the inside scoop.

Market Data - Lynnwood

Geo Zone Map ThumbnailLynnwood

Strong Seller's Market

View Market Data

Detached house - for the past 30 days

Buyer's market Seller's market

Avg. Days on Market

Past 30 days

0 day

Compared to

2025

0 day

2024

0 day

2023

0 day

New Listings

Past 30 days

3 listings

Compared to

2025

1 listing

2024

3 listings

2023

1 listing

Units sold

Past 30 days

0 unit

Compared to

2025

0 unit

2024

0 unit

2023

0 unit

Median Sold Price

Past 30 days

$0

Compared to


Population and Demographics

Overview

Total population 2227
Average household income $108,152

Age (%)

0 to 19
22%
20 to 34
23%
35 to 49
20%
50 to 64
19%
65 and plus
15%

Household composition (%)

Single family
60%
Single person
30%
Multi person
9%
Multi family
1%

Mother tongue (%)

English
76%
Tagalog (Pilipino, Filipino)
8%
Others
4%
Bengali
2%
French
2%
Arabic
1%
Ilocano
1%
Punjabi (Panjabi)
1%

House tenancy (%)

Renters
56%
Owners
44%

What’s nearby?Essentials within 5 km

Local Logic

Transportation Scores

Estimated Budget

Powered by:
The trademarks REALTOR®, REALTORS®, and the REALTOR® logo are controlled by The Canadian Real Estate Association (CREA) and identify real estate professionals who are members of CREA. The trademarks MLS®, Multiple Listing Service® and the associated logos are owned by CREA and identify the quality of services provided by real estate professionals who are members of CREA. Used under license.