3 days on Market

NW - 7503 190 ST, Edmonton, Alberta T5T5H6

Detached
3 + 1
3
~1217 sqft
$480,000
Get pre-qualifiedPowered by nesto
Detached
3 + 1
3
~1217 sqft

Contact us about this property

Call

Highlights

Property Estimate

Days on market3 days

Estimated valueNot available

Price/Sqft$394/sqft

Monthly cost

Open Calculator

Description

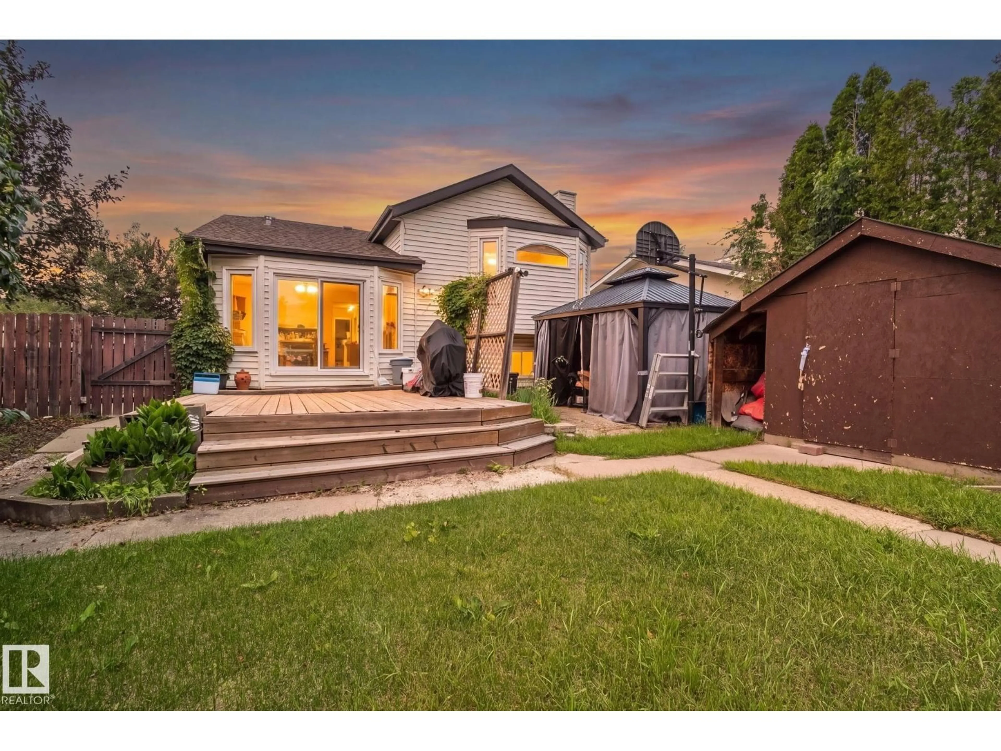
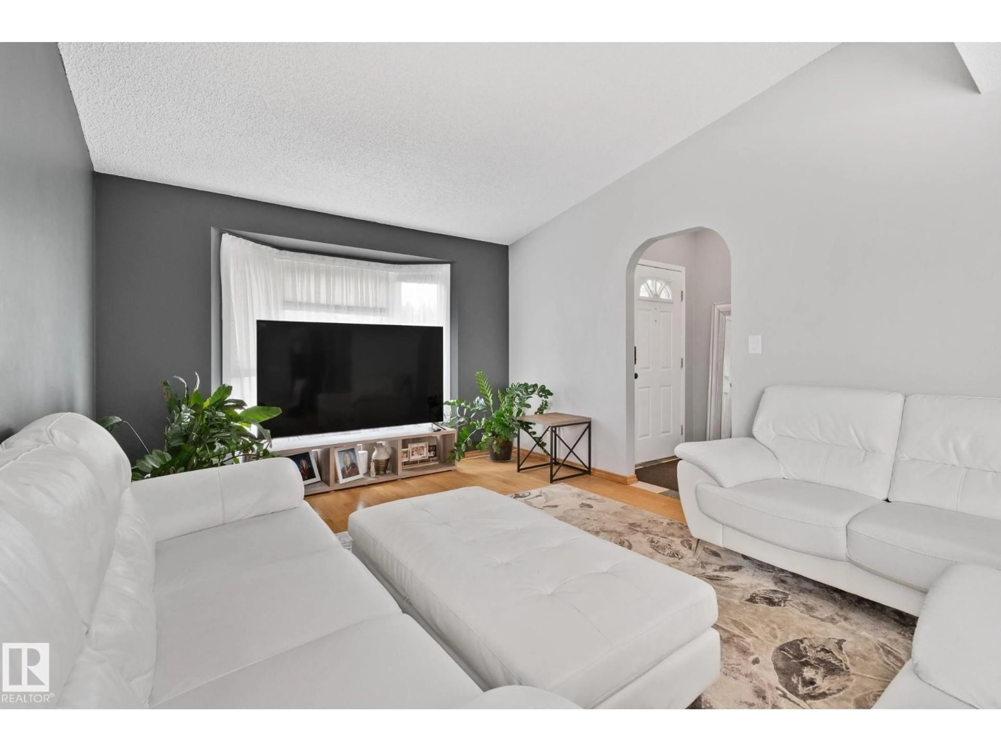
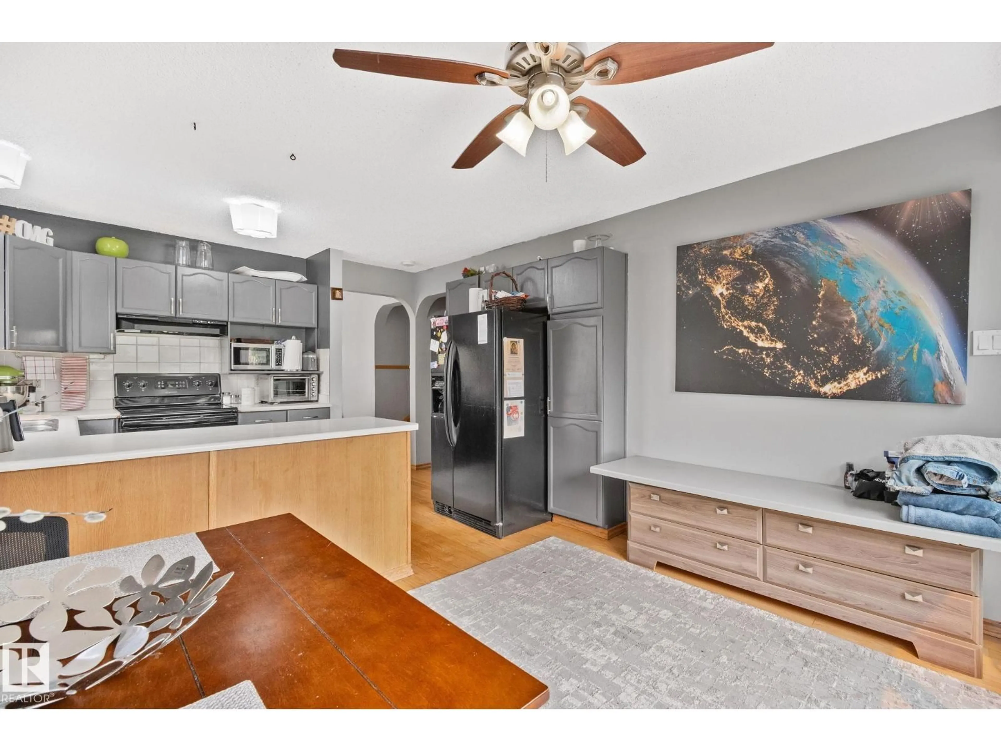
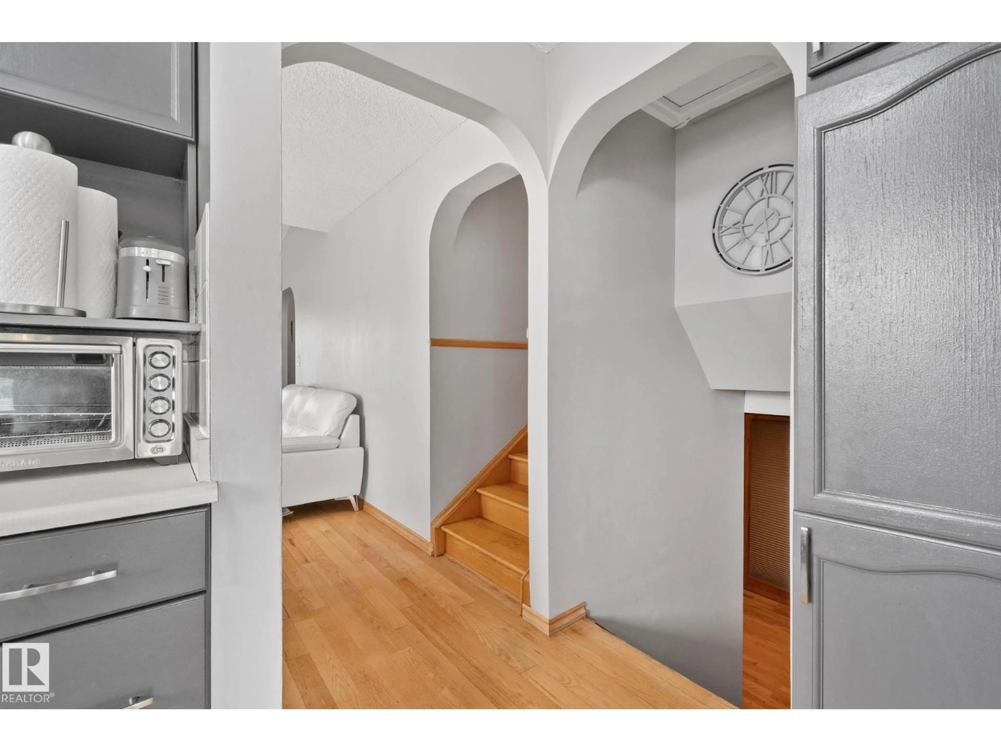
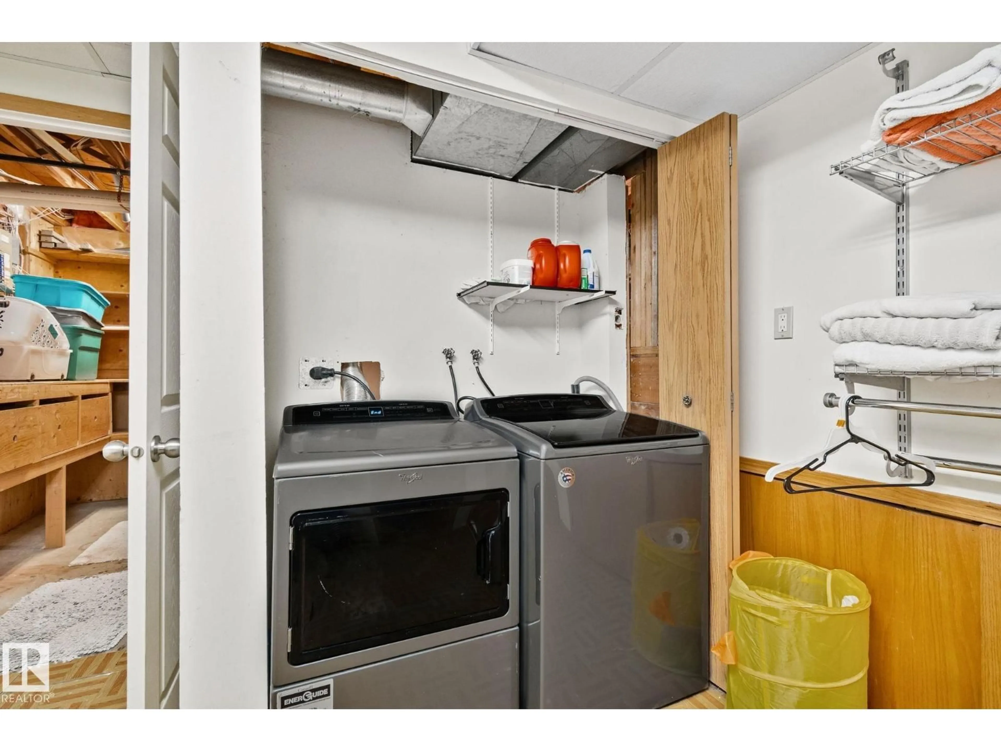
4 BEDROOMS / 2 DENS / 3 FULL BATHROOMS — 4-LEVEL SPLIT IN ESTABLISHED LYMBURN ON A HUGE CORNER LOT & MATURE APPLE TREE! FURNACE & HOT WATER TANK REPLACED 1.5 years ago. Spacious 4-level split offering genuine separation of space — ideal for growing families, multi-generational living, or work-from-home flexibility. 2 dens for home office, gym, or playroom. Large, private backyard perfect for entertaining. Abundant street parking. Located in one of West Edmonton’s most established, family-friendly communities — close to schools, parks, and quick access to Whitemud Drive and Anthony Henday Drive. (id:39198)


Property Details

StyleHouse
View-
Age of property1986
SqFt~1217 SqFt
Lot Size-
Parking Spaces-
MLS ®NumberE4501068
Community NameLymburn
Data SourceCREA
Listing byCentury 21 Quantum Realty

Features

Heating: Forced air
Basement: Finished, Full

Main level Floor

Living room

3.67 x 4.76

Dining room

4.32 x 3.7

Kitchen

3.68 x 2.75

Breakfast

3.68 x 2.89


Property History

Jul 28, 2026
ListedActive
$480,000
3 days on market
history photo preview72
Listing by crea®
Property listed by Century 21 Quantum Realty, Brokerage
Agent Banner Image
Interested in this property?Get in touch to get the inside scoop.

Population and Demographics

Overview

Total population 4552
Average household income $109,974

Age (%)

0 to 19
24%
20 to 34
20%
35 to 49
22%
50 to 64
21%
65 and plus
14%

Household composition (%)

Single family
70%
Single person
24%
Multi person
5%
Multi family
1%

Mother tongue (%)

English
78%
Tagalog (Pilipino, Filipino)
7%
Others
3%
Yue (Cantonese)
2%
Spanish
2%
French
2%
Russian
2%

House tenancy (%)

Owners
78%
Renters
22%

What’s nearby?Essentials within 5 km

Local Logic

Transportation Scores

Estimated Budget

Powered by:
The trademarks REALTOR®, REALTORS®, and the REALTOR® logo are controlled by The Canadian Real Estate Association (CREA) and identify real estate professionals who are members of CREA. The trademarks MLS®, Multiple Listing Service® and the associated logos are owned by CREA and identify the quality of services provided by real estate professionals who are members of CREA. Used under license.