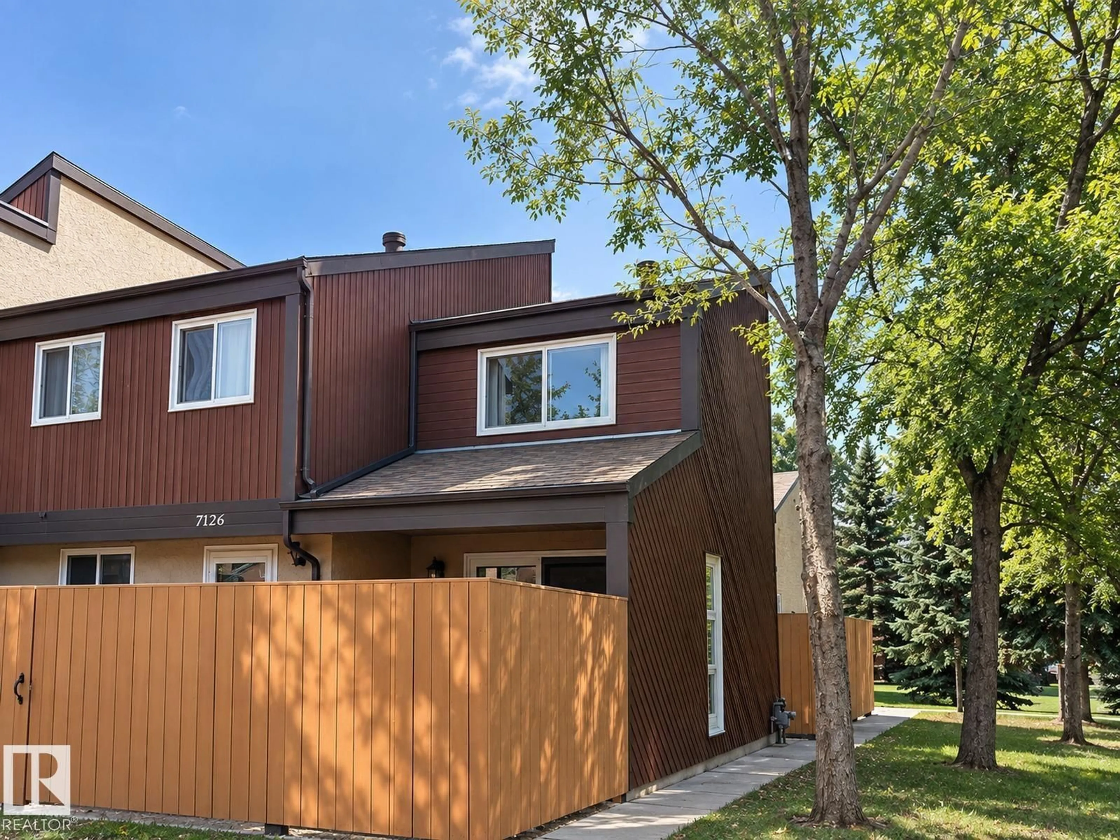
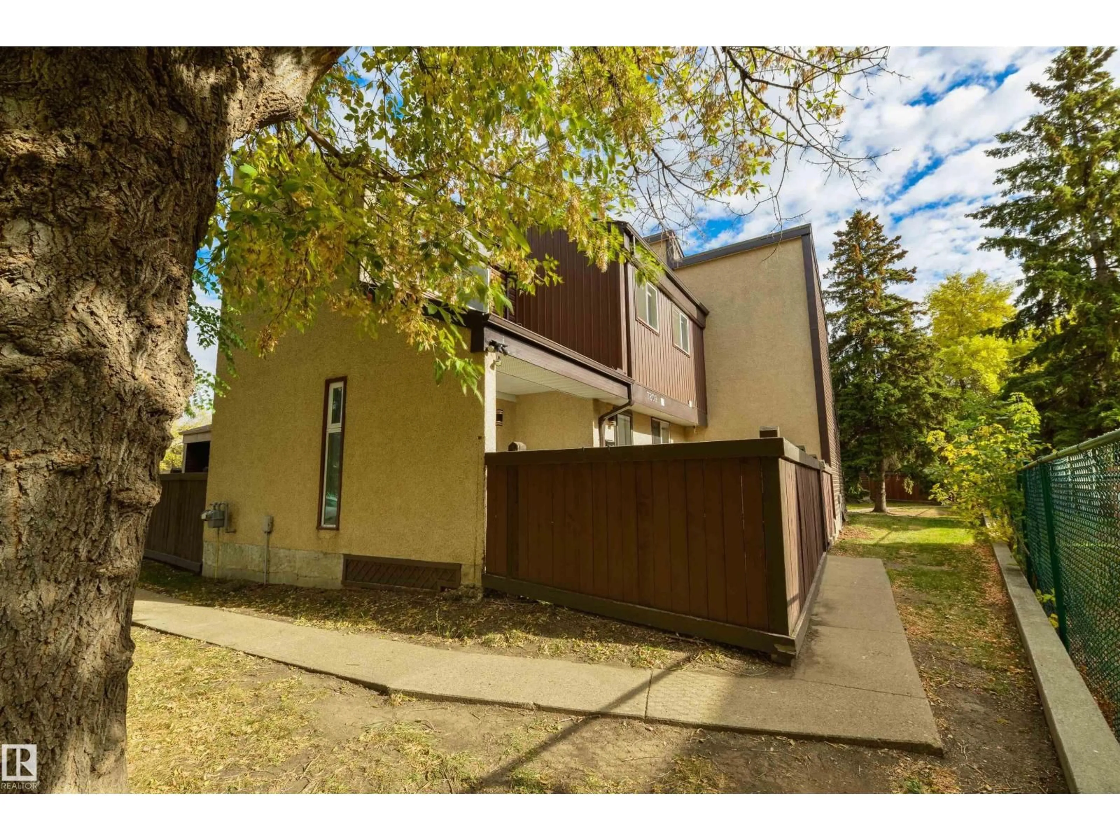
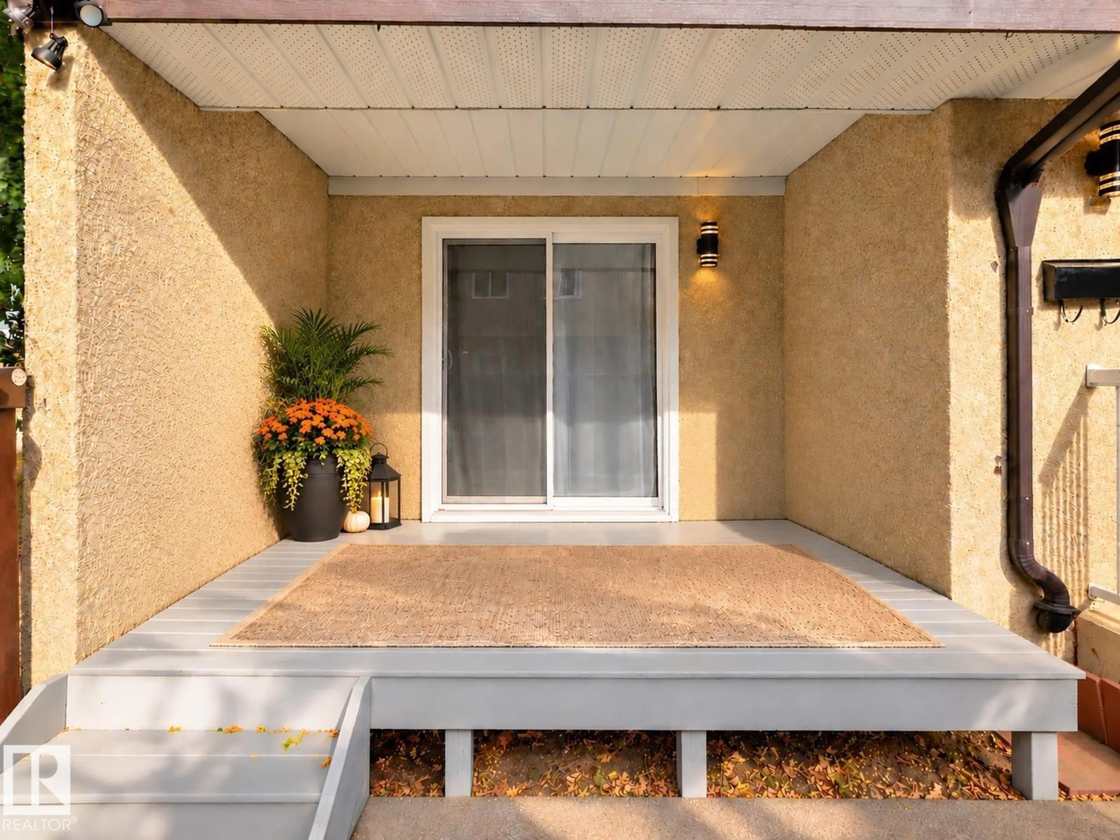
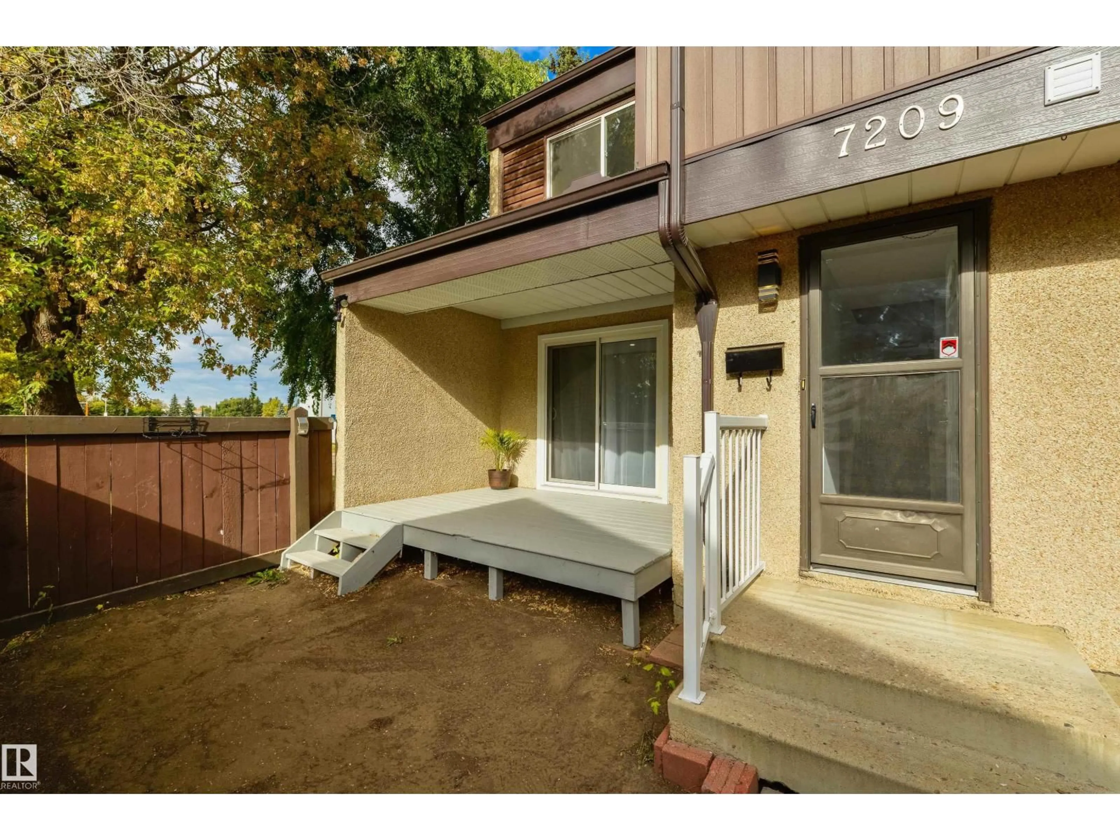
NW - 7209 180 ST, Edmonton, Alberta T5T3G1
Contact us about this property
Highlights
Estimated valueThis is the price Wahi expects this property to sell for.
The calculation is powered by our Instant Home Value Estimate, which uses current market and property price trends to estimate your home’s value with a 90% accuracy rate.Not available
Price/Sqft$256/sqft
Monthly cost
Open Calculator
Description
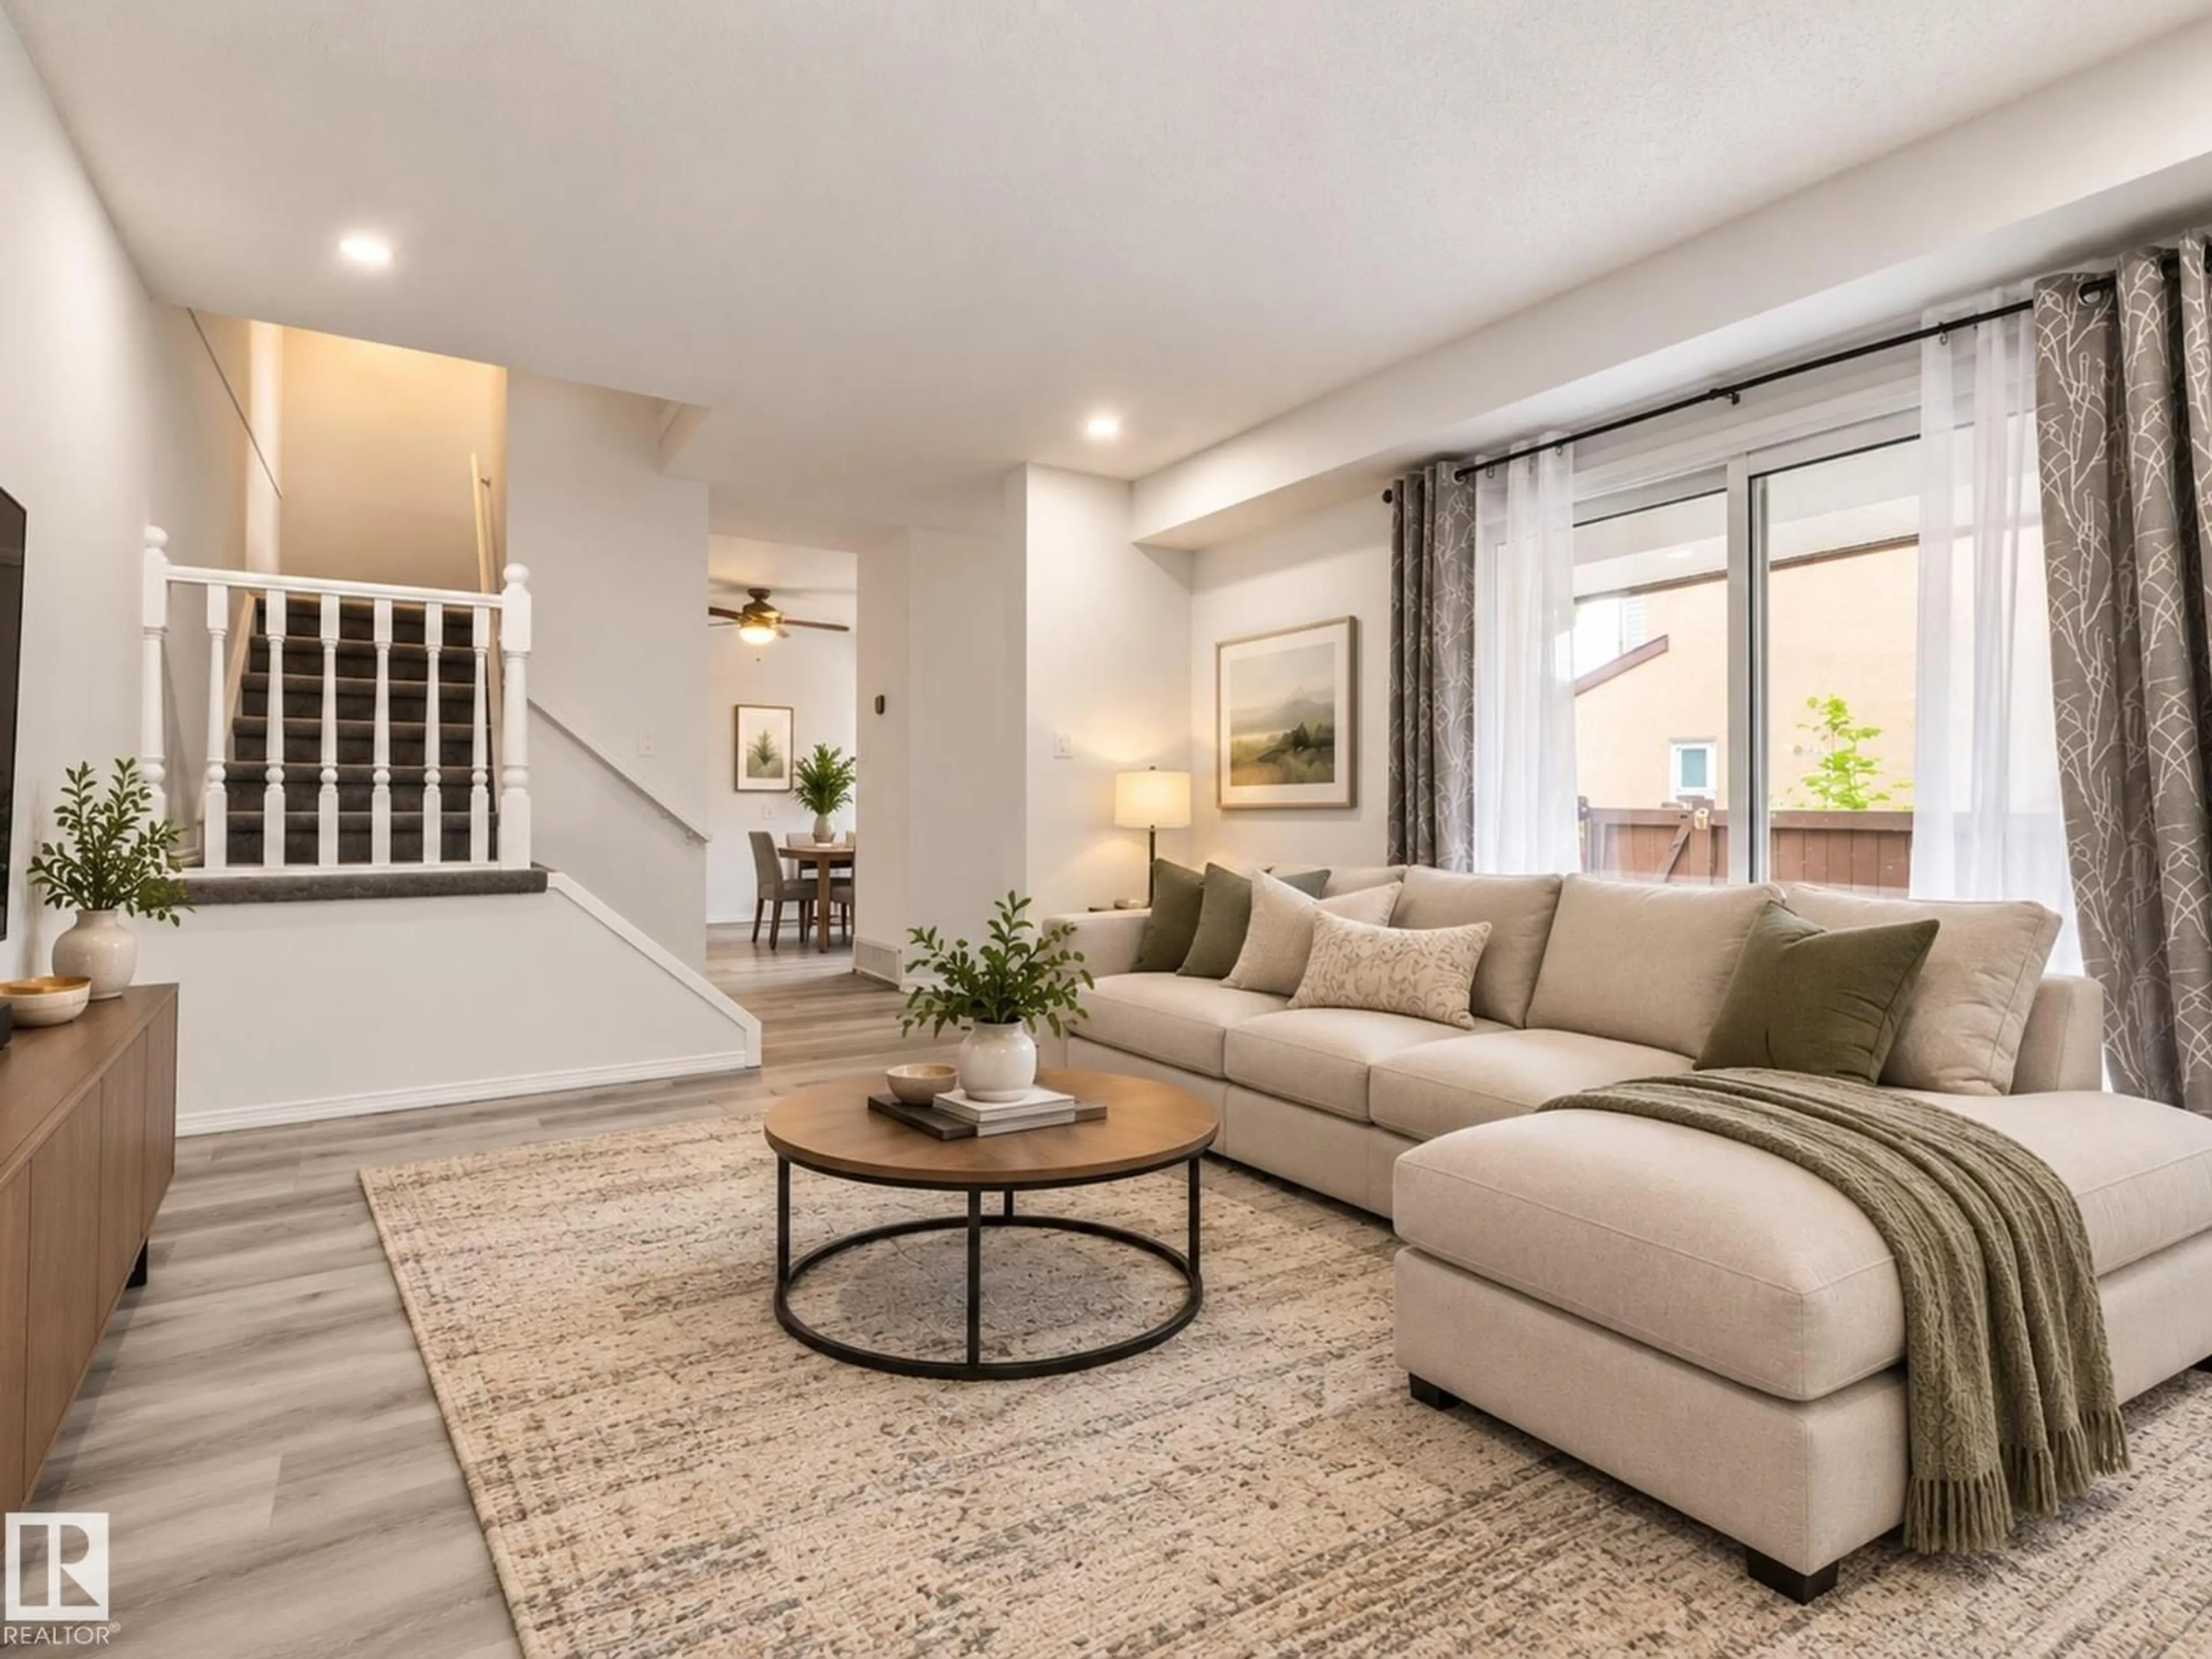
Welcome to this beautifully upgraded townhouse in Willowbridge! Step inside to new vinyl plank flooring throughout the main level, a bright living room with pot lights, and a newer kitchen with stainless steel appliances and a new stove. Upstairs, you'll find 3 bedrooms, including a spacious primary bedroom with a large closet, plus 2 additional bedrooms and an upgraded full bathroom. The finished basement offers a large recreation room, perfect for a kids' play area, home gym, or family movie nights. Enjoy the south-facing, fully fenced backyard. This fantastic location is directly across from St. Martha Catholic School and Walter Fitzgerald Park. Shopping, West Edmonton Mall, Anthony Henday, and Whitemud Drive are nearby, and condo fees are only $325.16. Move in and enjoy! (id:39198)
Property Details
Interior
Features
Main level Floor
Living room
3.63m x 4.3Kitchen
3.7 x 3.42Exterior
Parking
Garage spaces -
Garage type -
Total parking spaces 1
Condo Details
Amenities
Vinyl Windows
Inclusions
Property History
 48
48
