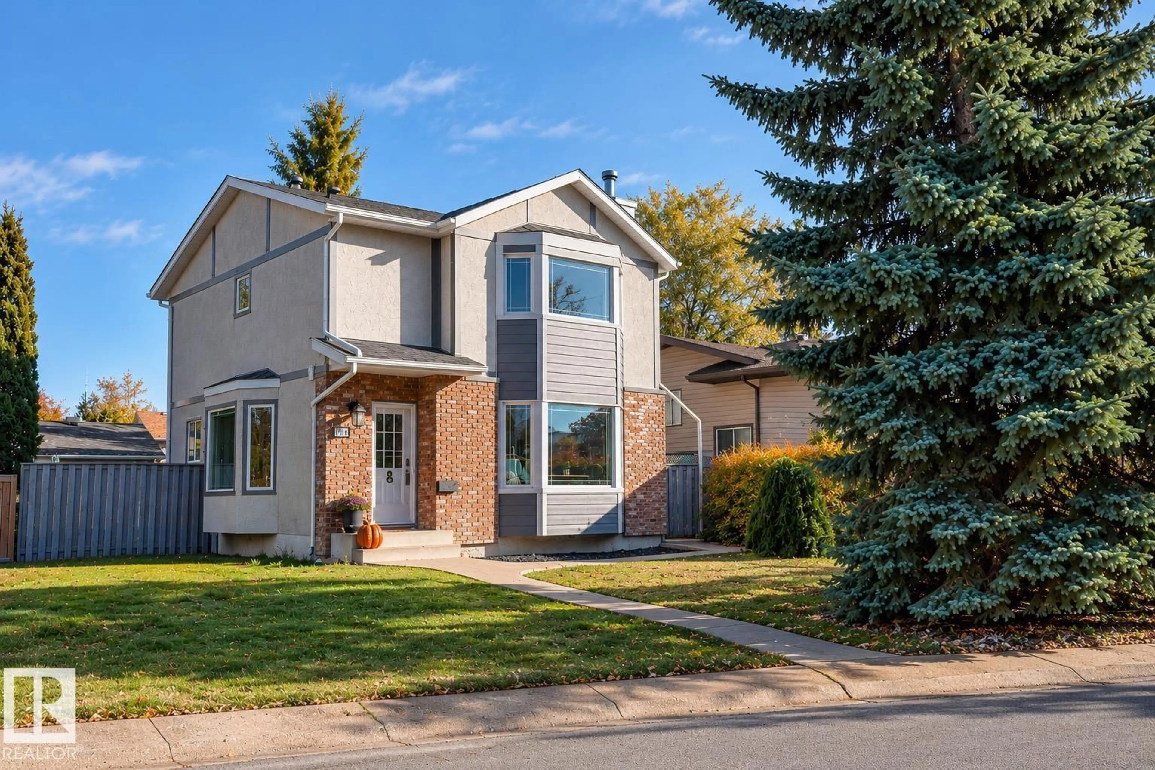
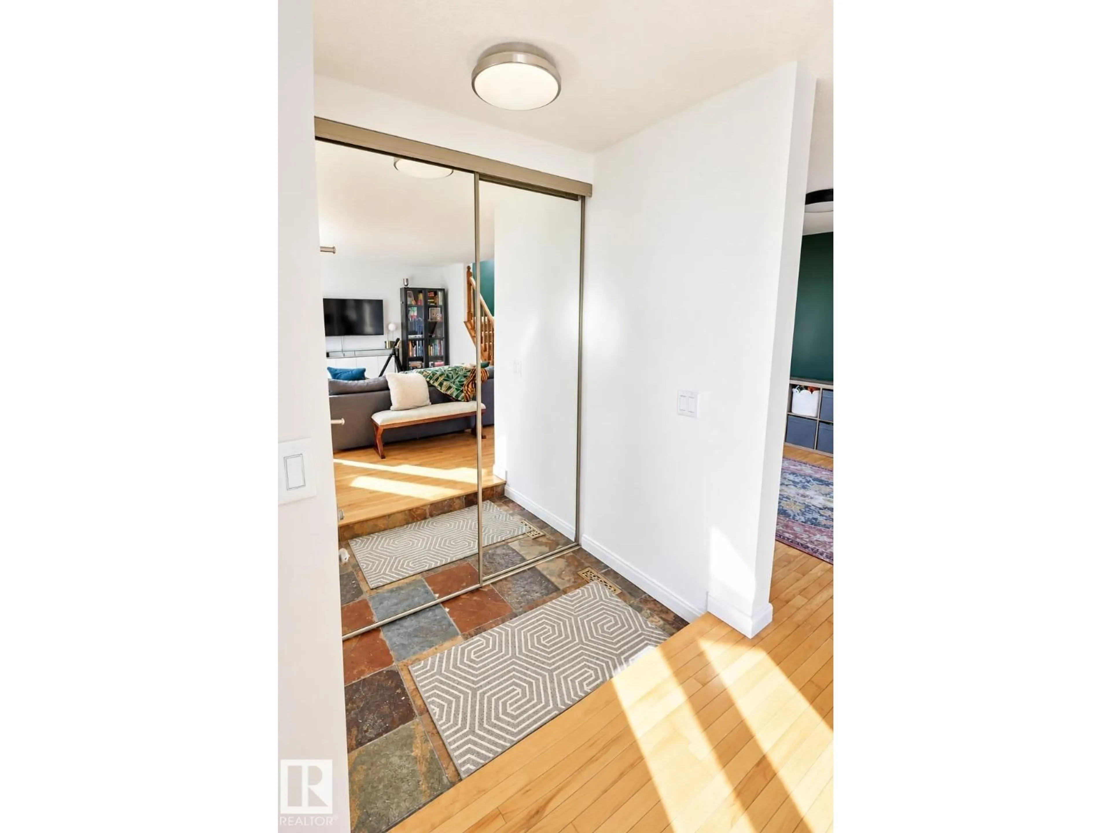
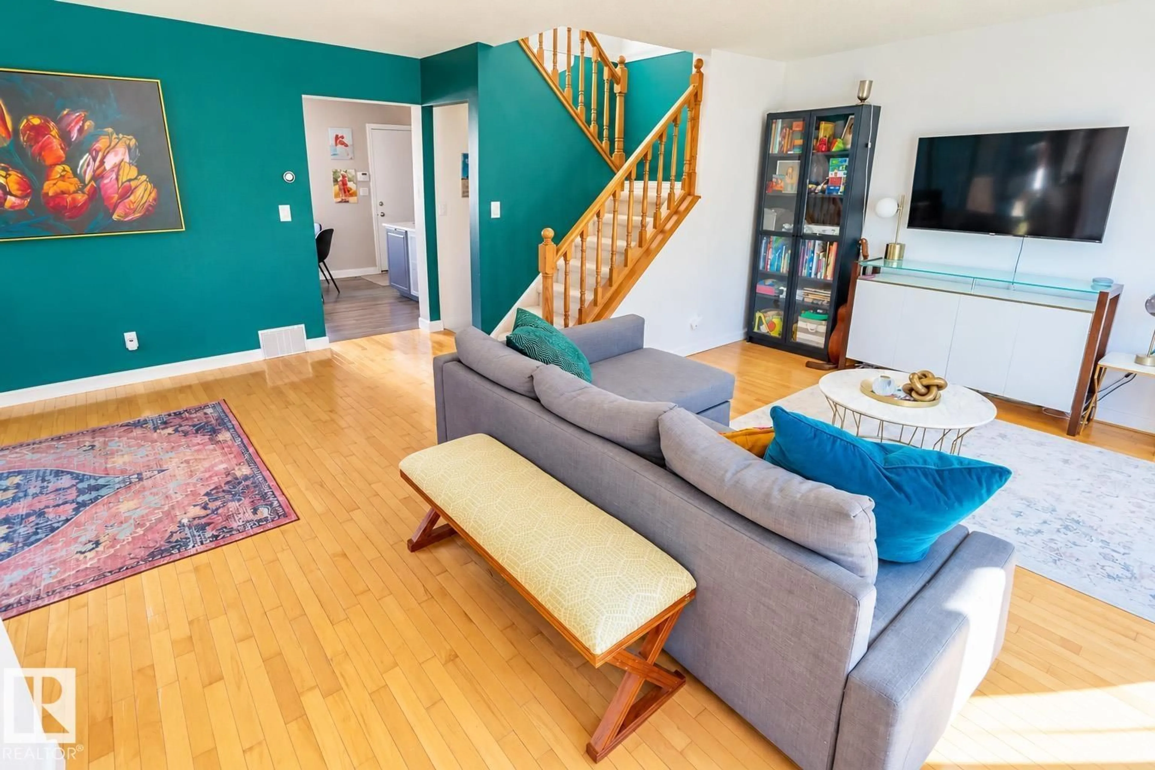
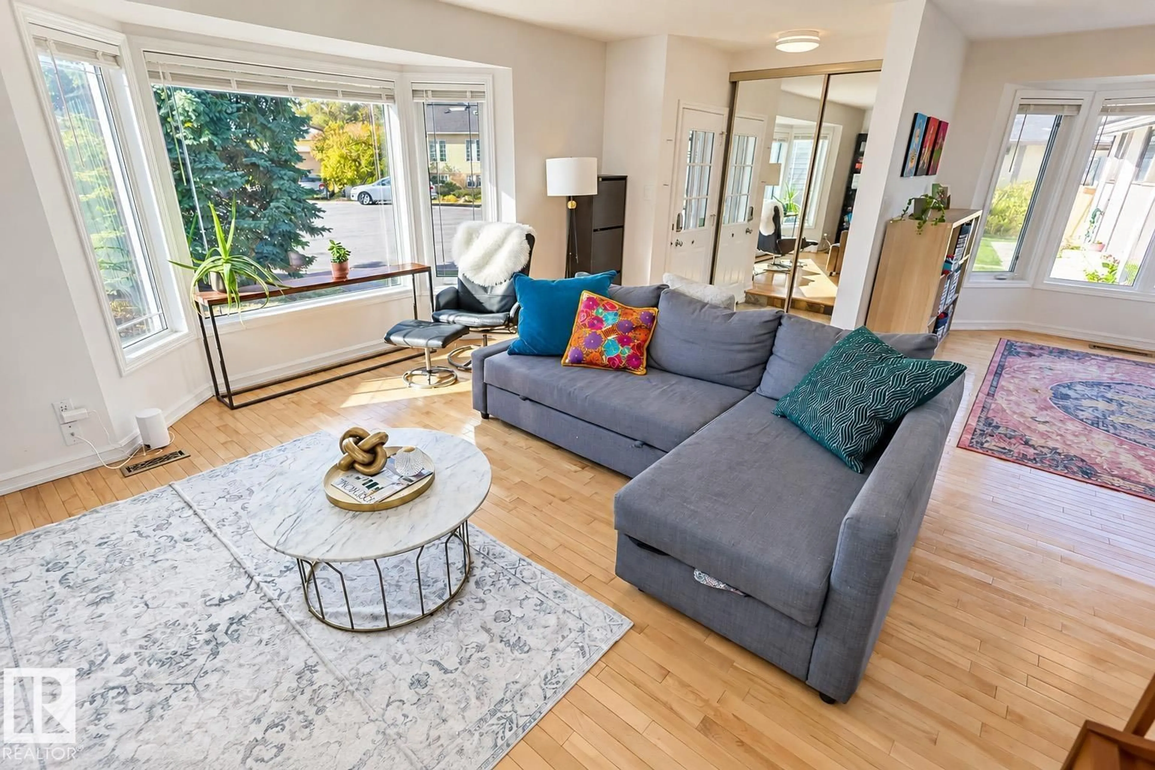
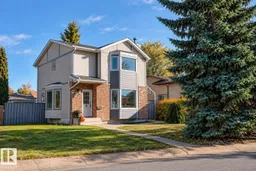
Home with vinyl exterior material, street for NW - 7019 189 ST, Edmonton Alberta T5T5E3
1 day on Market

NW - 7019 189 ST, Edmonton, Alberta T5T5E3

Detached
3
4 + 1
~1533 sqft
$465,000
Get pre-qualifiedPowered by nesto
Detached
3
4 + 1
~1533 sqft

Contact us about this property

Call

Highlights

Property Estimate

Days on market1 day

Estimated valueNot available

Price/Sqft$303/sqft

Monthly cost

Open Calculator

Description

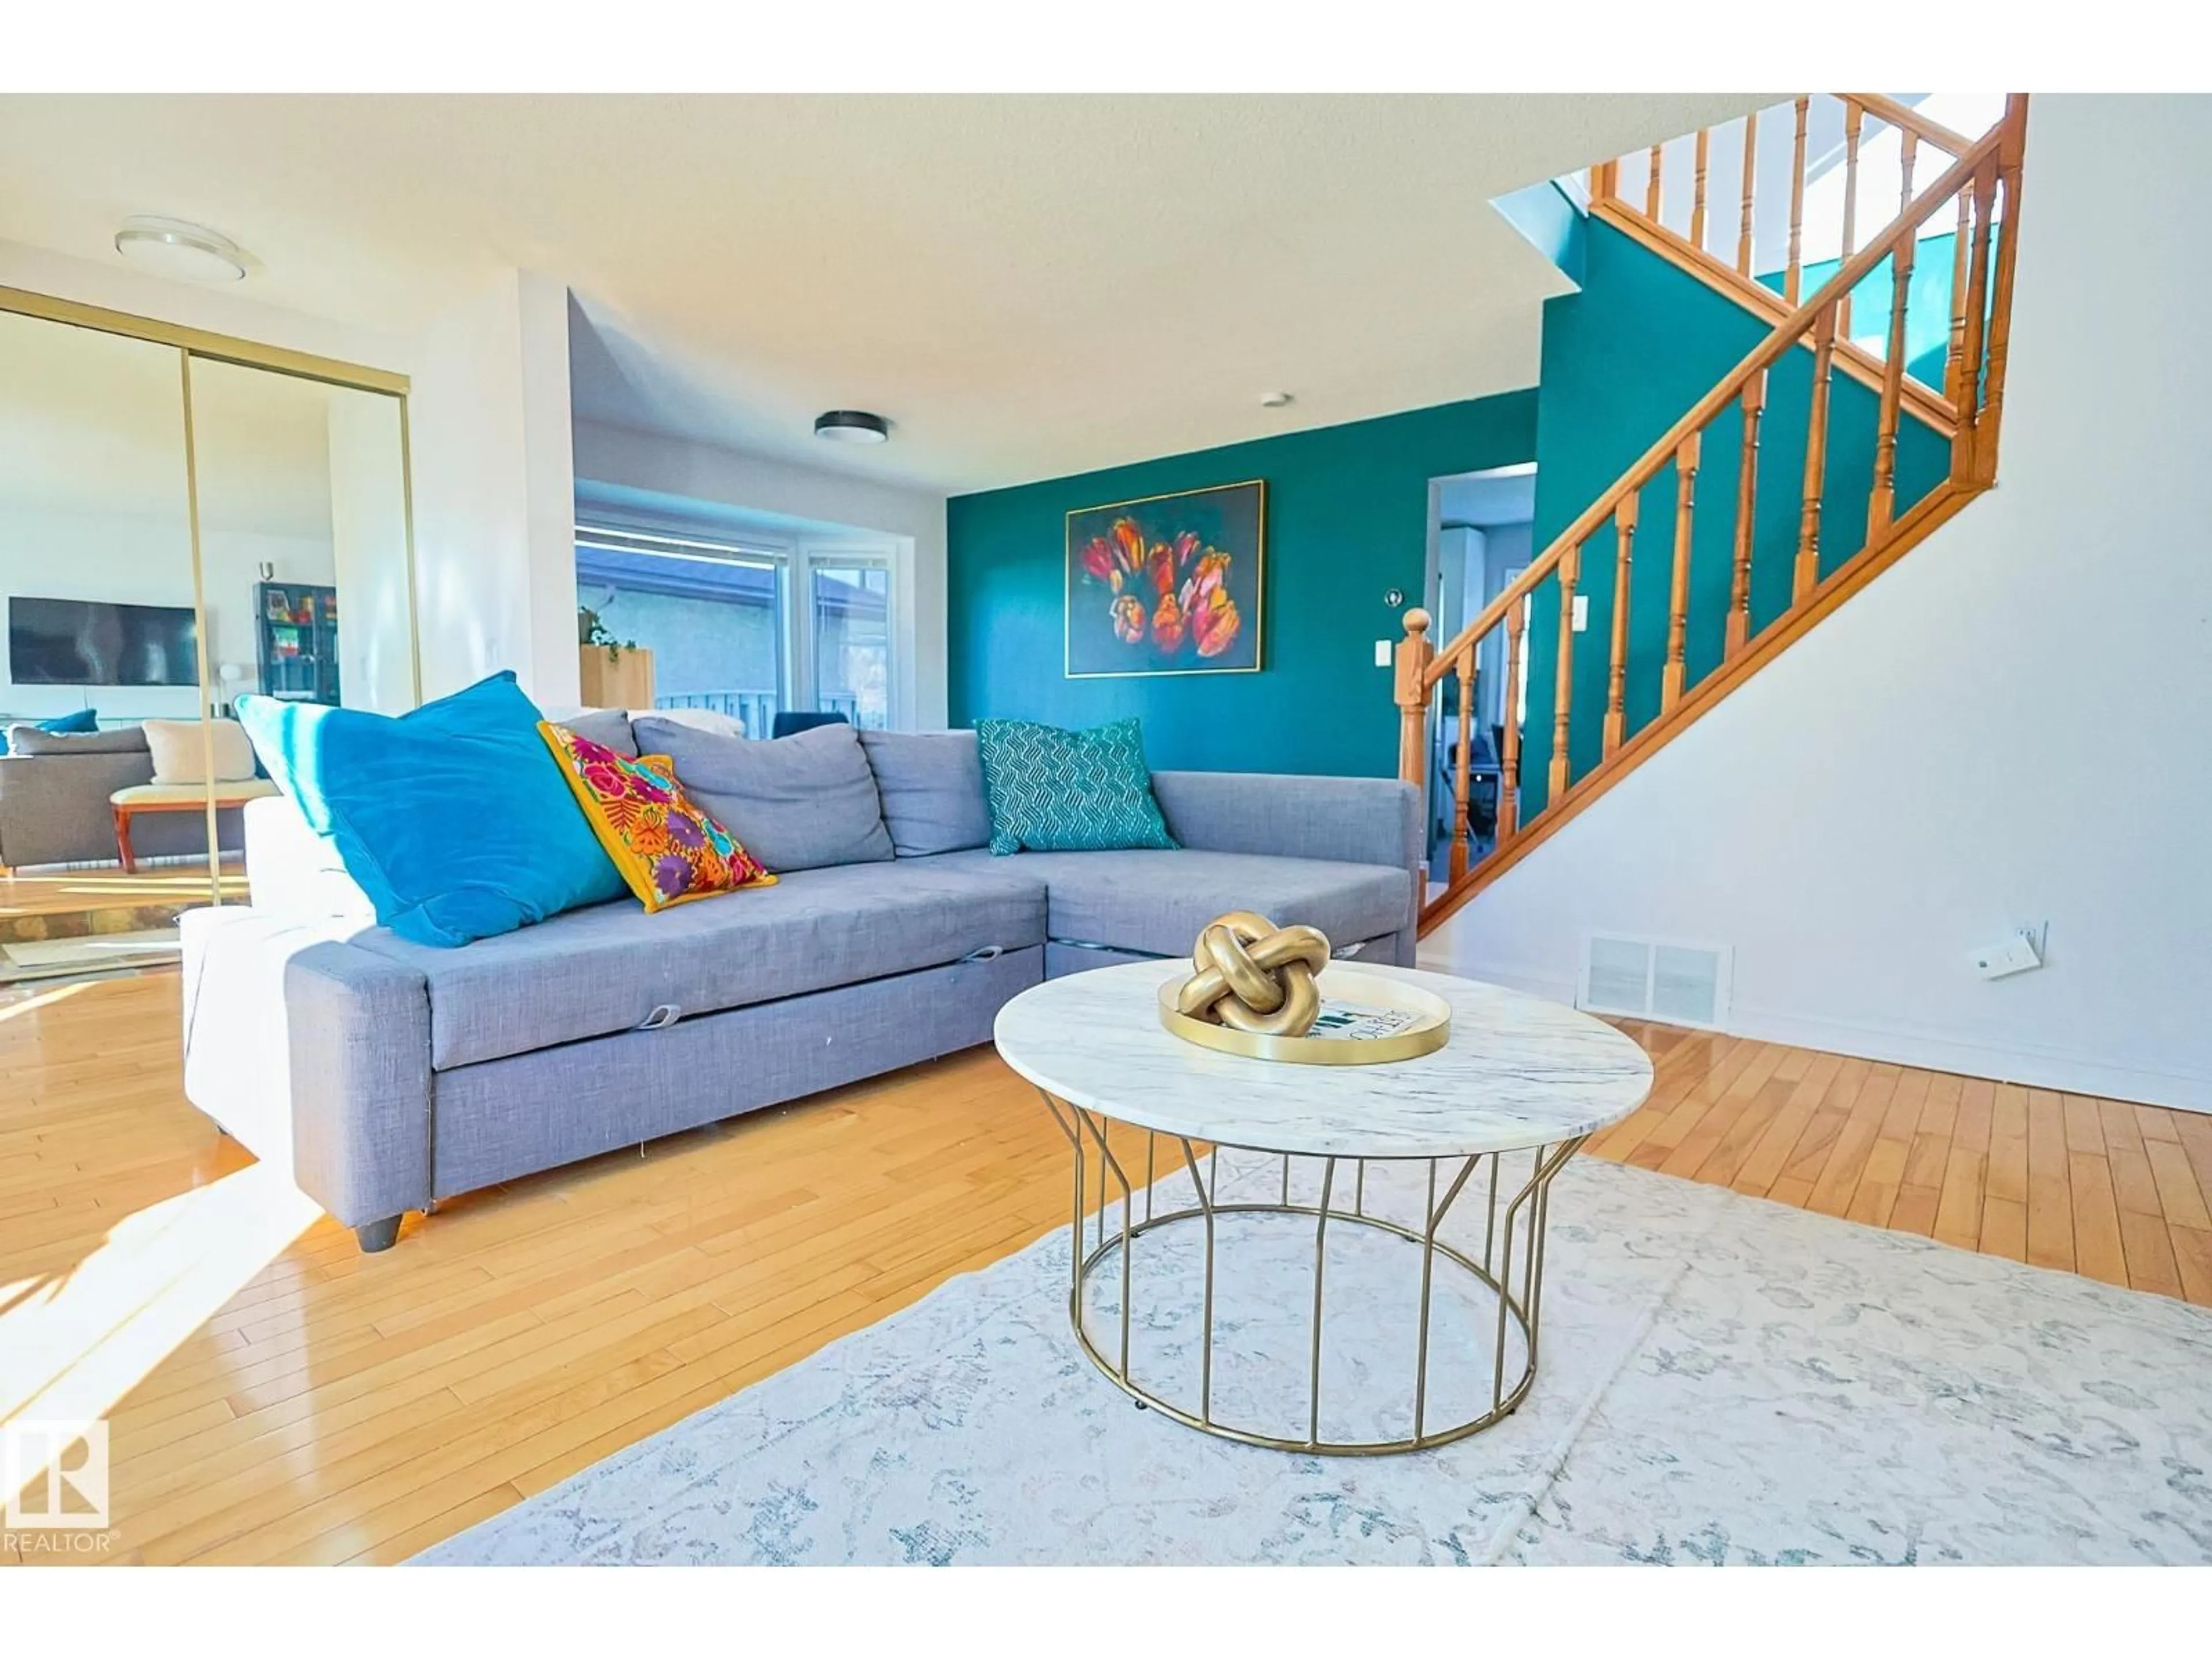
Come home to your own steam shower, thoughtful upgrades and versatile spaces come together! The spacious, open floor plan is filled with natural light, creating an inviting setting for everyday living and entertaining. Enjoy stainless steel appliances, a cozy wood-burning fireplace, wet bar and relaxing steam room. The generous primary suite features a private ensuite and walk-in closet. Thoughtful details include magnetic walls, smart switches and stunning exterior Gemstone lighting for year-round ambiance. In 2015, the mechanical systems were replaced, including the furnace, air conditioning, hot water tank and humidifier. The backyard is ideal for entertaining, with a patio perfect for summer gatherings. A studio in the garage offers an excellent work-from-home office, creative space or private retreat. With its open design, unique amenities and inviting indoor-outdoor spaces, this home offers an exceptional blend of comfort, function and style. (id:39198)


Property Details

StyleHouse
View-
Age of property1986
SqFt~1533 SqFt
Lot Size-
Parking Spaces-
MLS ®NumberE4513236
Community NameLymburn
Data SourceCREA
Listing byProfessional Realty Group

Features

Heating: Forced air
Basement: Finished, Full

Above Floor

Living room

Dining room

Kitchen


Property History
Oct 16, 2026
ListedActive
$465,000
1 day on market
history photo preview36
Listing by crea®
Property listed by Professional Realty Group, Brokerage
Agent Banner Image
Interested in this property?Get in touch to get the inside scoop.

Market Data - Lymburn

Geo Zone Map ThumbnailLymburn

Strong Seller's Market

View Market Data

Detached house - for the past 30 days

Buyer's market Seller's market

Avg. Days on Market

Past 30 days

0 day

Compared to

2025

0 day

2024

0 day

2023

0 day

New Listings

Past 30 days

19 listings

Compared to

2025

10 listings

2024

7 listings

2023

8 listings

Units sold

Past 30 days

0 unit

Compared to

2025

0 unit

2024

0 unit

2023

0 unit

Median Sold Price

Past 30 days

$0

Compared to


Population and Demographics

Overview

Total population 4552
Average household income $109,974

Age (%)

0 to 19
24%
20 to 34
20%
35 to 49
22%
50 to 64
21%
65 and plus
14%

Household composition (%)

Single family
70%
Single person
24%
Multi person
5%
Multi family
1%

Mother tongue (%)

English
78%
Tagalog (Pilipino, Filipino)
7%
Others
3%
Yue (Cantonese)
2%
Spanish
2%
French
2%
Russian
2%

House tenancy (%)

Owners
78%
Renters
22%

What’s nearby?Essentials within 5 km

Local Logic

Transportation Scores

Estimated Budget

Powered by:
The trademarks REALTOR®, REALTORS®, and the REALTOR® logo are controlled by The Canadian Real Estate Association (CREA) and identify real estate professionals who are members of CREA. The trademarks MLS®, Multiple Listing Service® and the associated logos are owned by CREA and identify the quality of services provided by real estate professionals who are members of CREA. Used under license.

