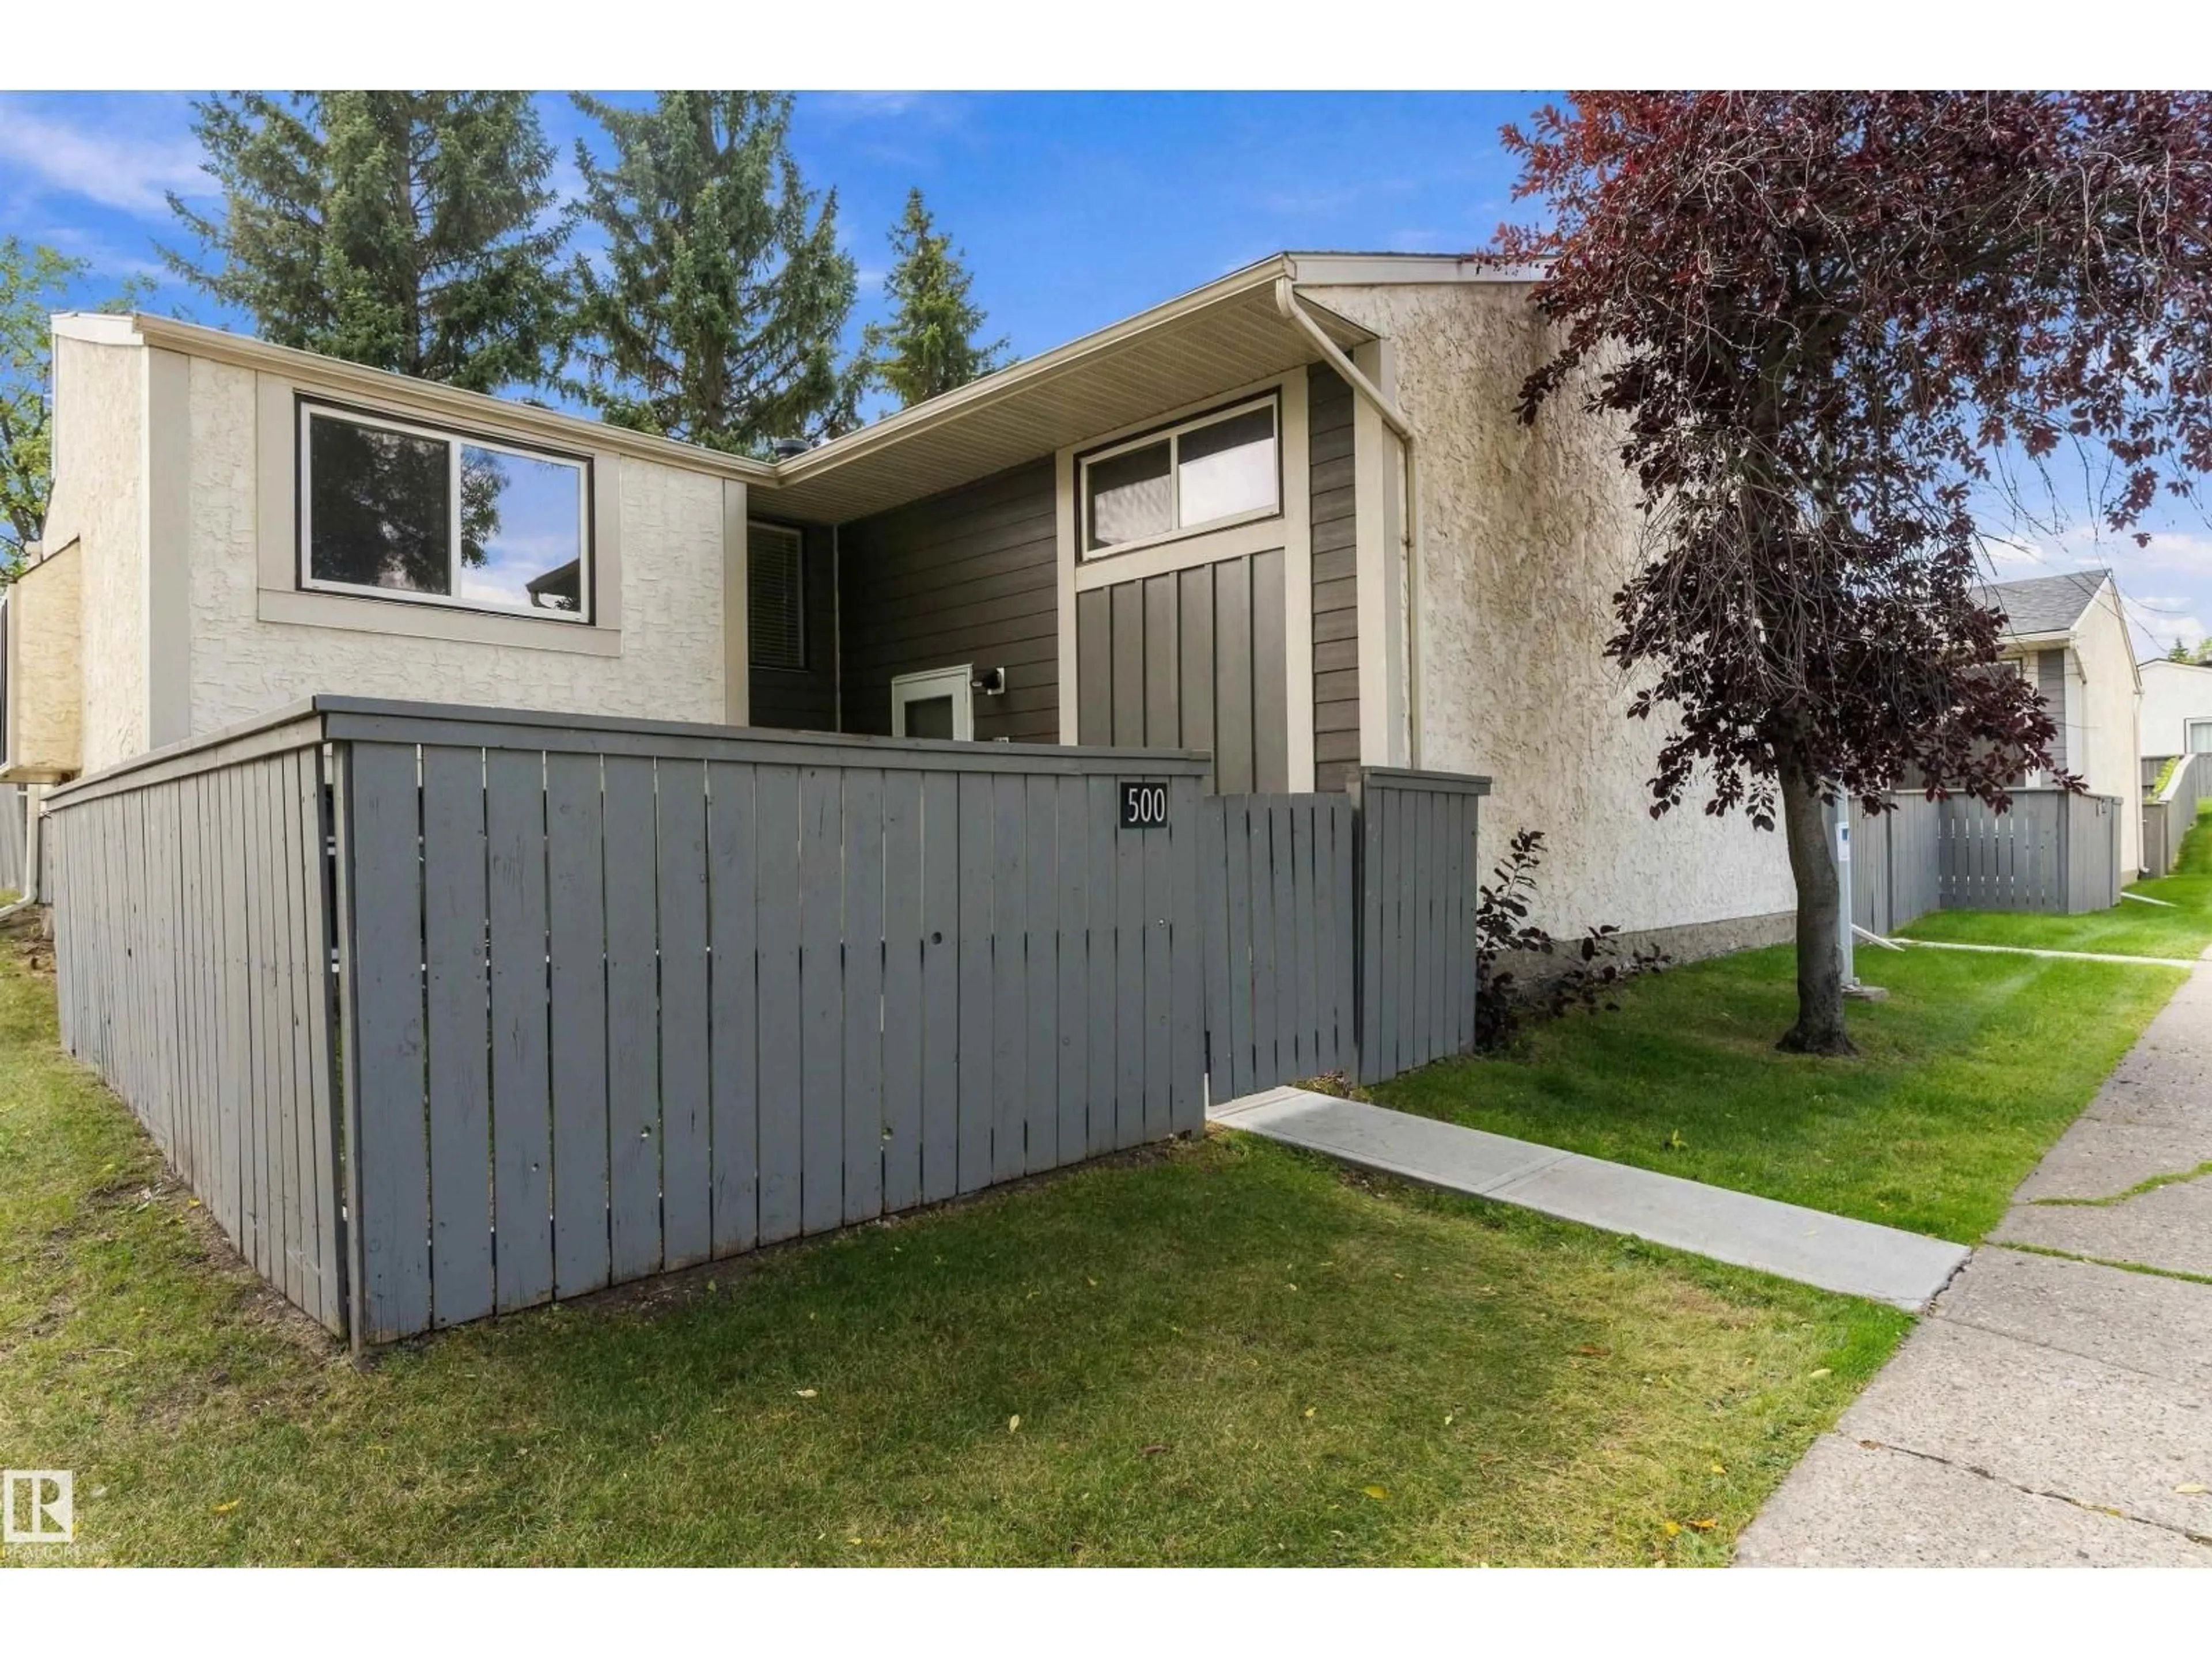
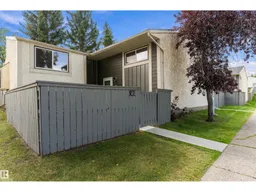
NW - 500 WILLOW CO, Edmonton, Alberta T5T2K7
Contact us about this property
Highlights
Estimated valueThis is the price Wahi expects this property to sell for.
The calculation is powered by our Instant Home Value Estimate, which uses current market and property price trends to estimate your home’s value with a 90% accuracy rate.Not available
Price/Sqft$333/sqft
Monthly cost
Open Calculator
Description
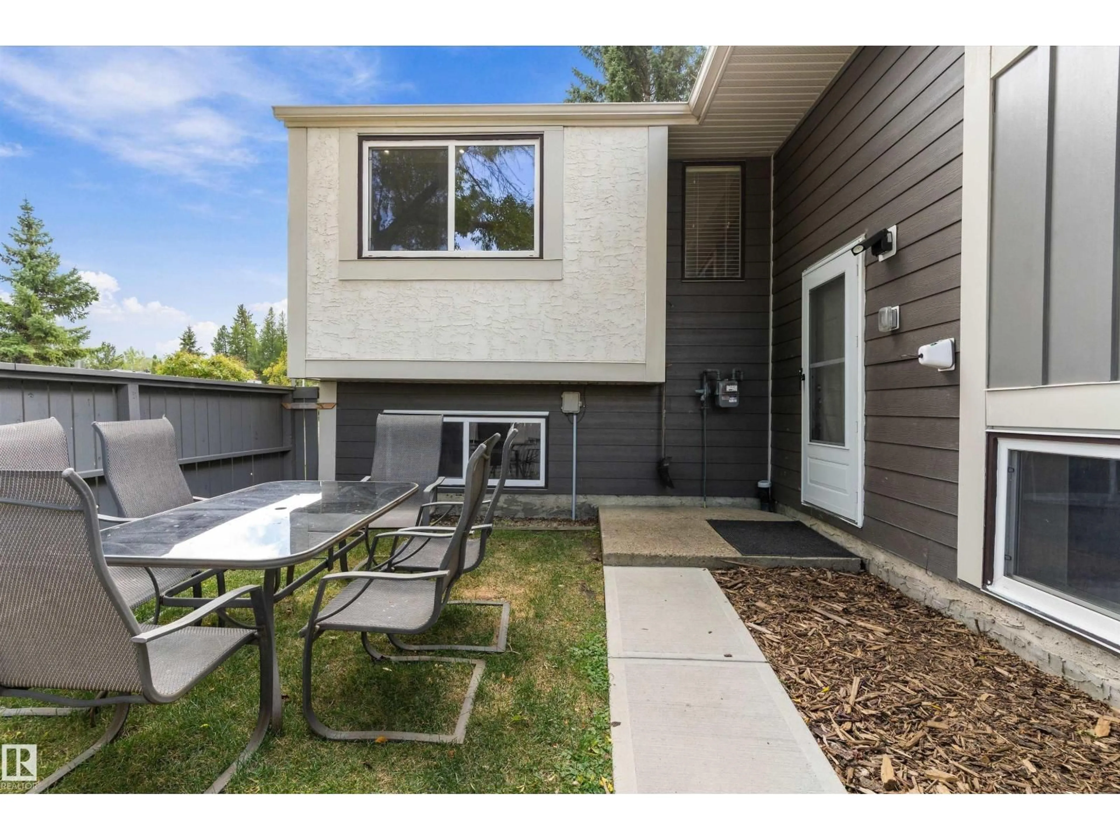
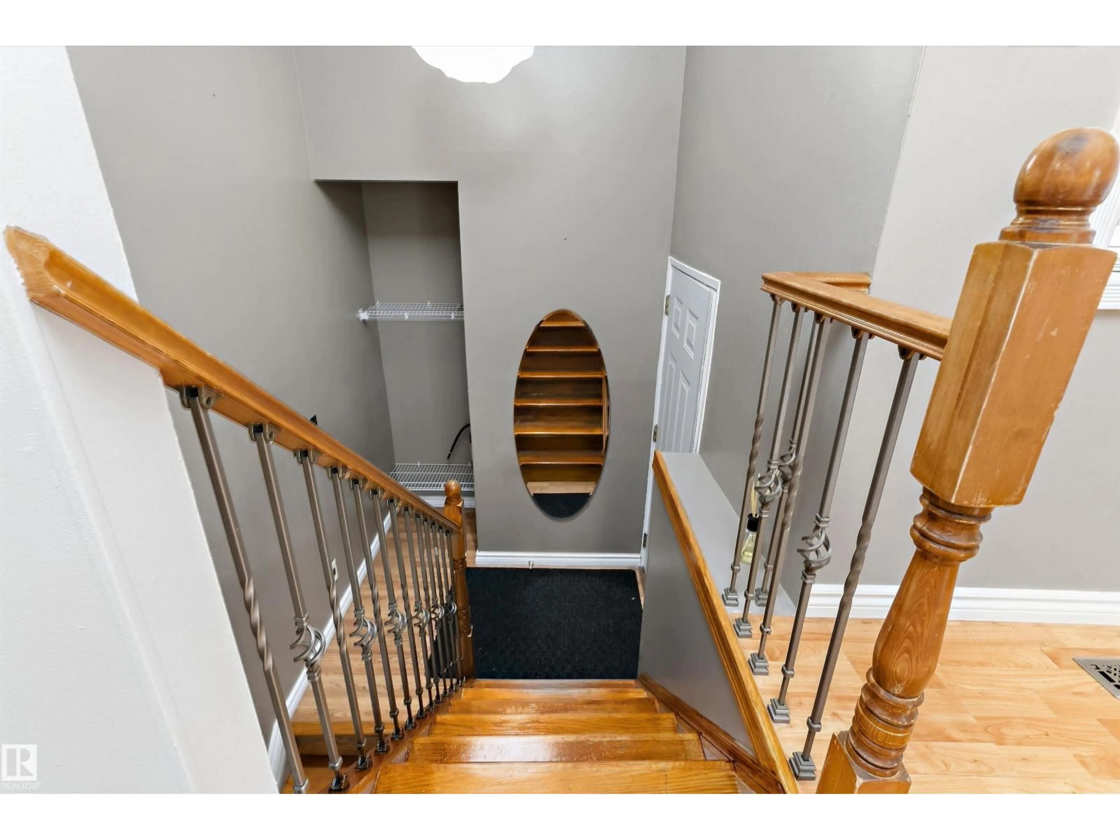
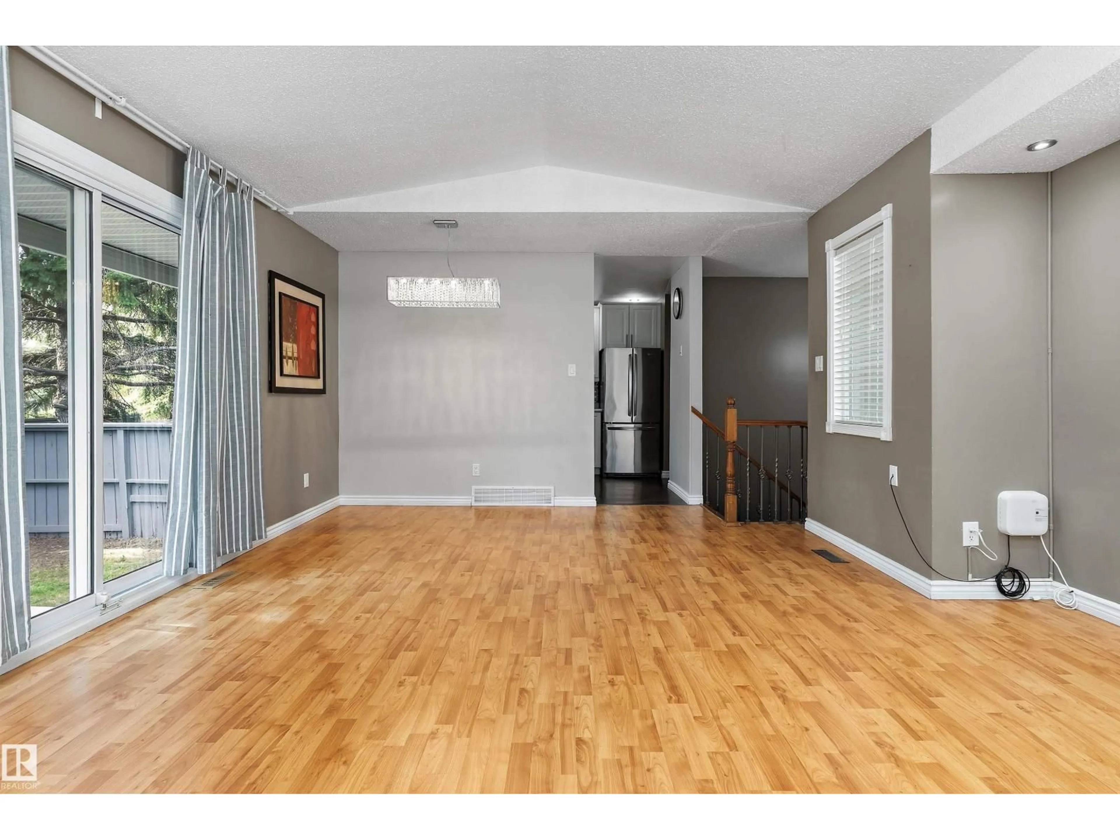
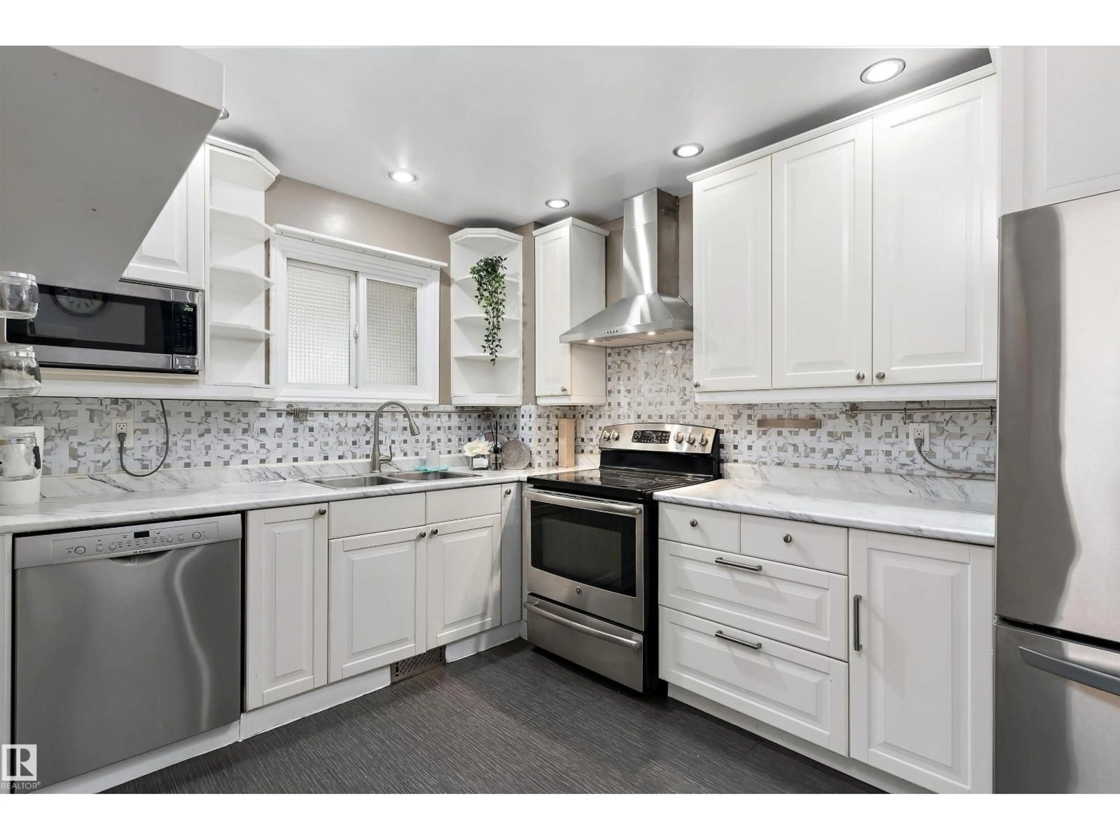
Welcome to this inviting bi-level townhouse in the established community of Lymburn! Offering 674 sq. ft. of above-grade living space plus 539 sq. ft. on the lower level, this home features 3 bedrooms and 2 bathrooms. The main floor boasts a comfortable living room, dining area, and modern kitchen with ample cabinetry and storage. The primary bedroom and convenient 2-piece bathroom complete the main level. Downstairs, you'll find two additional bedrooms, a 4-piece bathroom, and laundry, providing plenty of space for family, guests, or a home office. Step outside to enjoy your fenced outdoor space, perfect for relaxing or entertaining. Located close to playgrounds, schools, a public swimming pool, shopping, and public transit, with easy access to west Edmonton amenities and major roadways. A fantastic opportunity to make Lymburn home! (id:39198)
Property Details
Interior
Features
Main level Floor
Living room
4.78 x 3.97Dining room
2.91 x 2.34Kitchen
3.43 x 2.67Primary Bedroom
3.75 x 3.48Condo Details
Inclusions
Property History
 29
29
