633 WILLOW CO NW, Edmonton, Alberta T5T2K7
Contact us about this property
Highlights
Estimated valueThis is the price Wahi expects this property to sell for.
The calculation is powered by our Instant Home Value Estimate, which uses current market and property price trends to estimate your home’s value with a 90% accuracy rate.Not available
Price/Sqft$338/sqft
Monthly cost
Open Calculator
Description
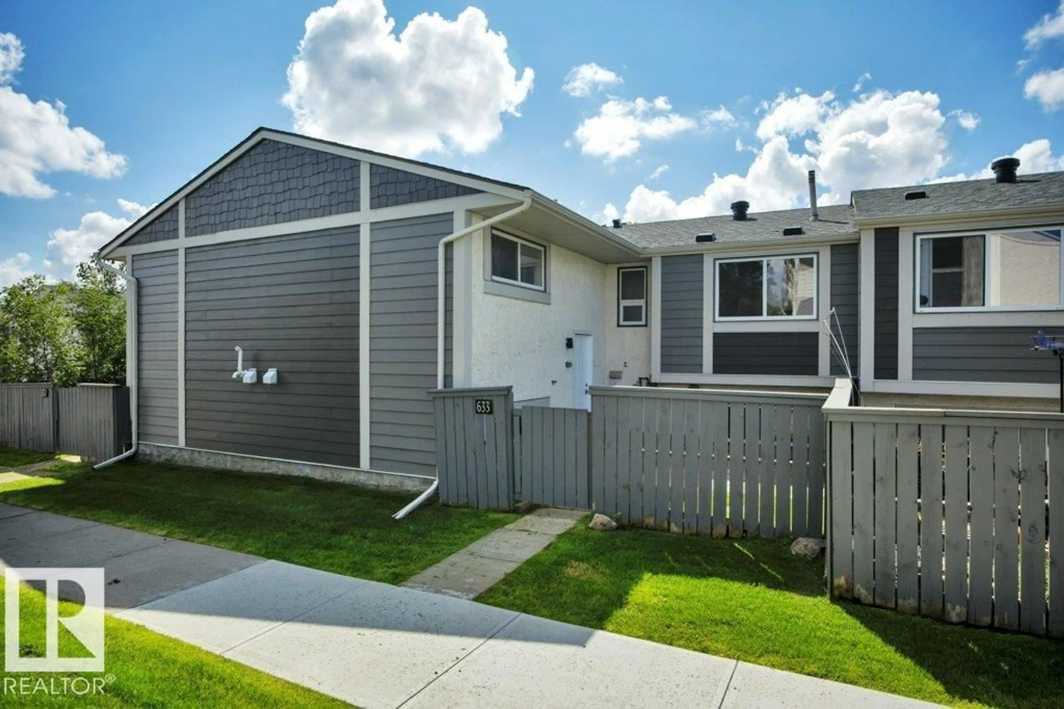
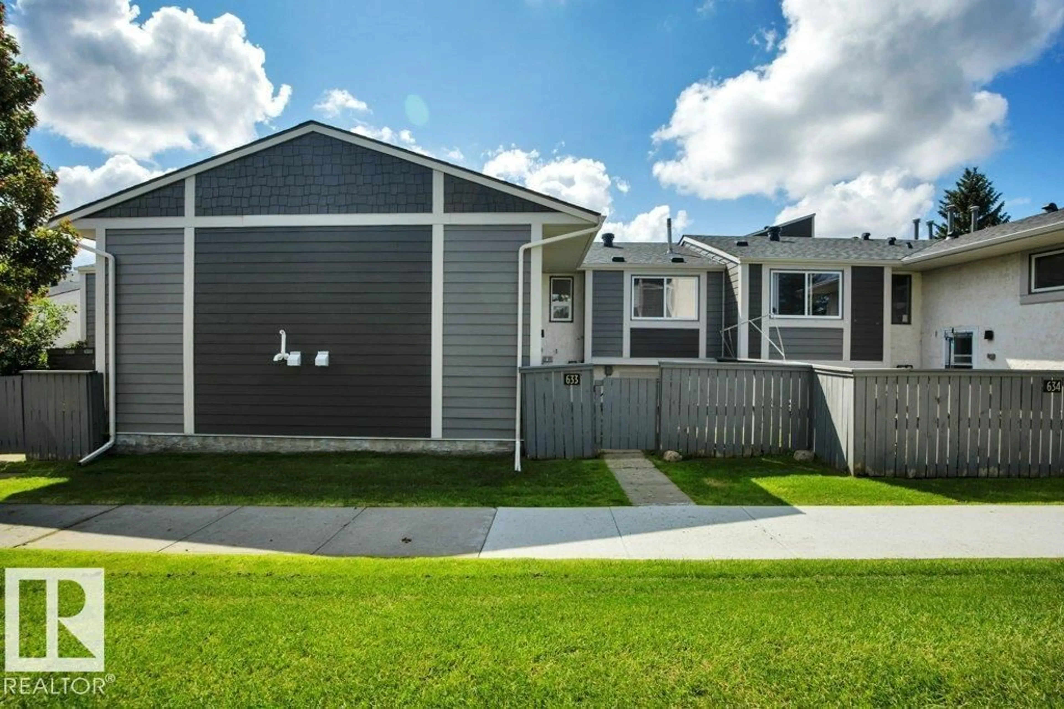
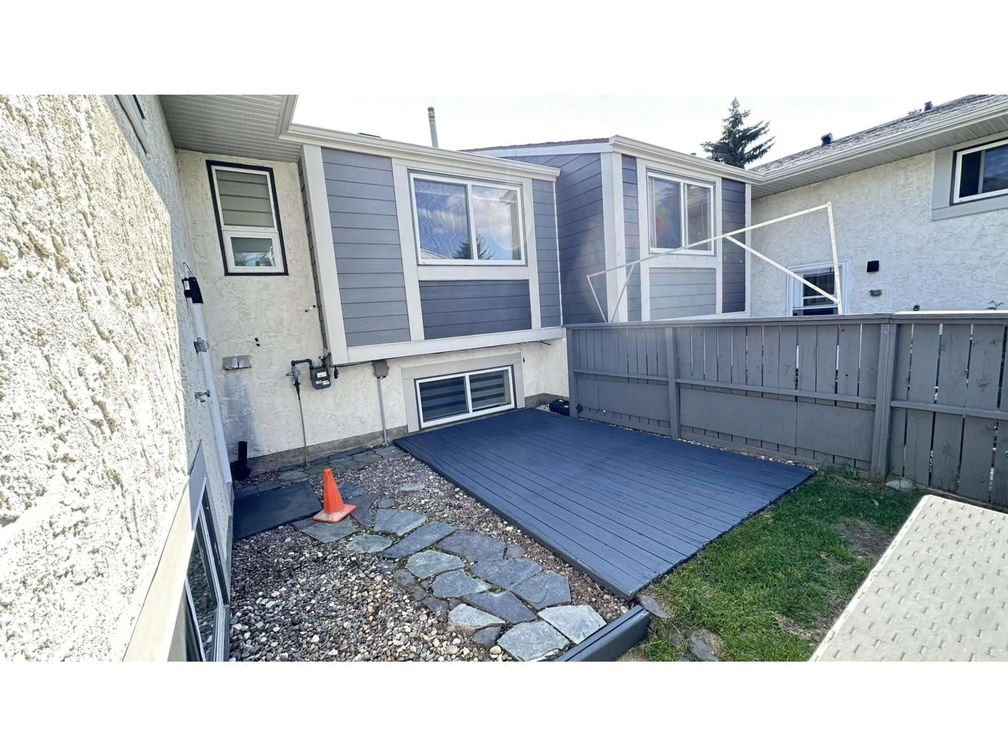
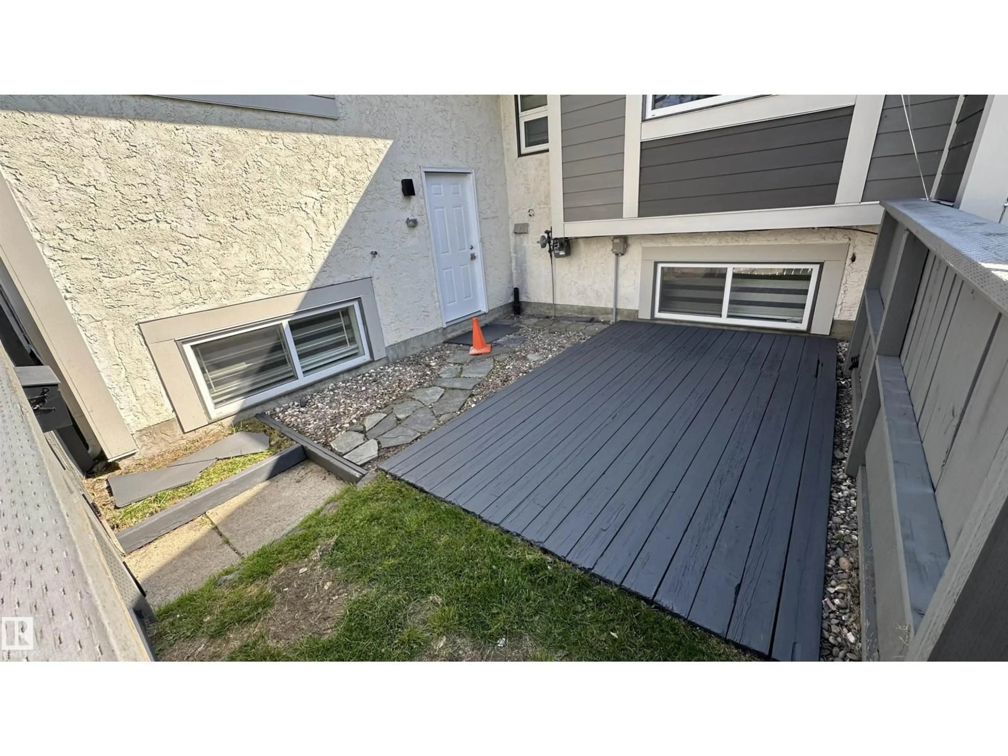
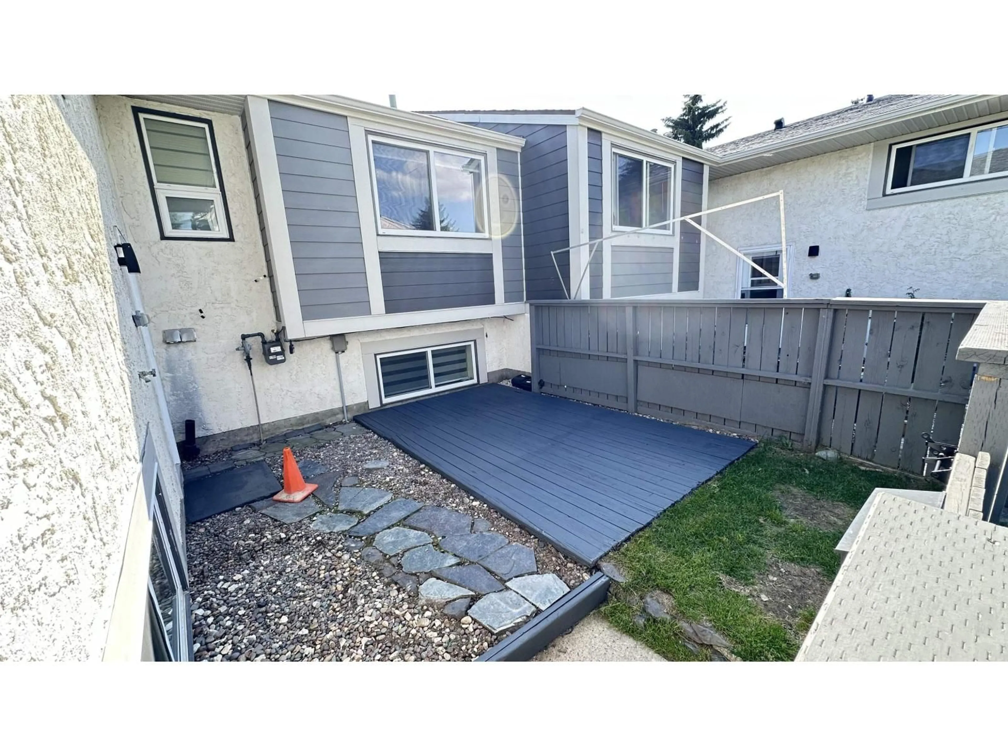
LOCATION, LOCATION, LOCATION! Beautifully renovated 3 bdrm bi-level townhome with a LARGE FRONT YARD FACING GREENSPACE, OVERLOOKING THE PARK & PLAYGROUND! Offering over 1,200 sq. ft. of living space on 2 levels, this bright, inviting home welcomes you with a stunning foyer chandelier. The main flr features vaulted ceilings, a spacious living rm with large windows & cozy gas fireplace with a striking rock accent extending to the ceiling. The dining area flows into the dream kitchen with ample cabinetry, a wine rack insert & BRAND-NEW SS APPLIANCES. A 2 pc bath & bdrm complete the main level. Durable 8mm vinyl plank flooring with underlay throughout both levels, CUSTOM ZEBRA BLINDS, Park Lighting fixtures, mirrored closets & updated hardware & faucets add modern appeal. The fully fin bsmnt offers 2 additional bdrms, a 4 pc bath, laundry/utility rm & ample storage. Furnace & hot water tank each have approximately 1 year of warranty remaining. Conveniently located near all amenities and is MOVE IN READY! (id:39198)
Property Details
Interior
Features
Main level Floor
Living room
4.64 x 3.44Dining room
3.99 x 2.41Kitchen
3.37 x 2.67Exterior
Parking
Garage spaces -
Garage type -
Total parking spaces 1
Condo Details
Inclusions
Property History
 36

