618 WILLOW CT, Edmonton, Alberta T5T2K7
Contact us about this property
Highlights
Estimated valueThis is the price Wahi expects this property to sell for.
The calculation is powered by our Instant Home Value Estimate, which uses current market and property price trends to estimate your home’s value with a 90% accuracy rate.Not available
Price/Sqft$287/sqft
Monthly cost
Open Calculator
Description
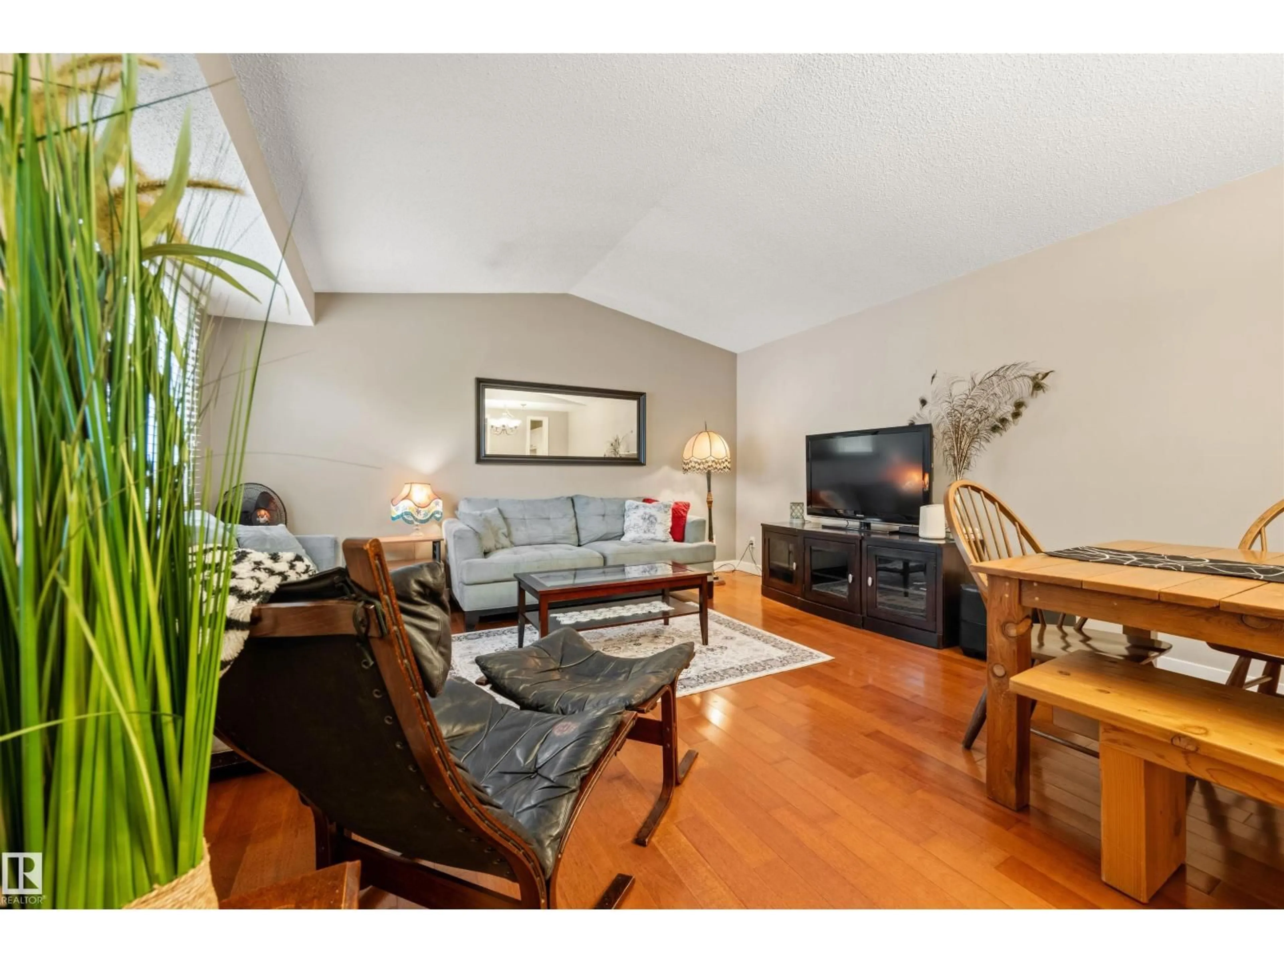
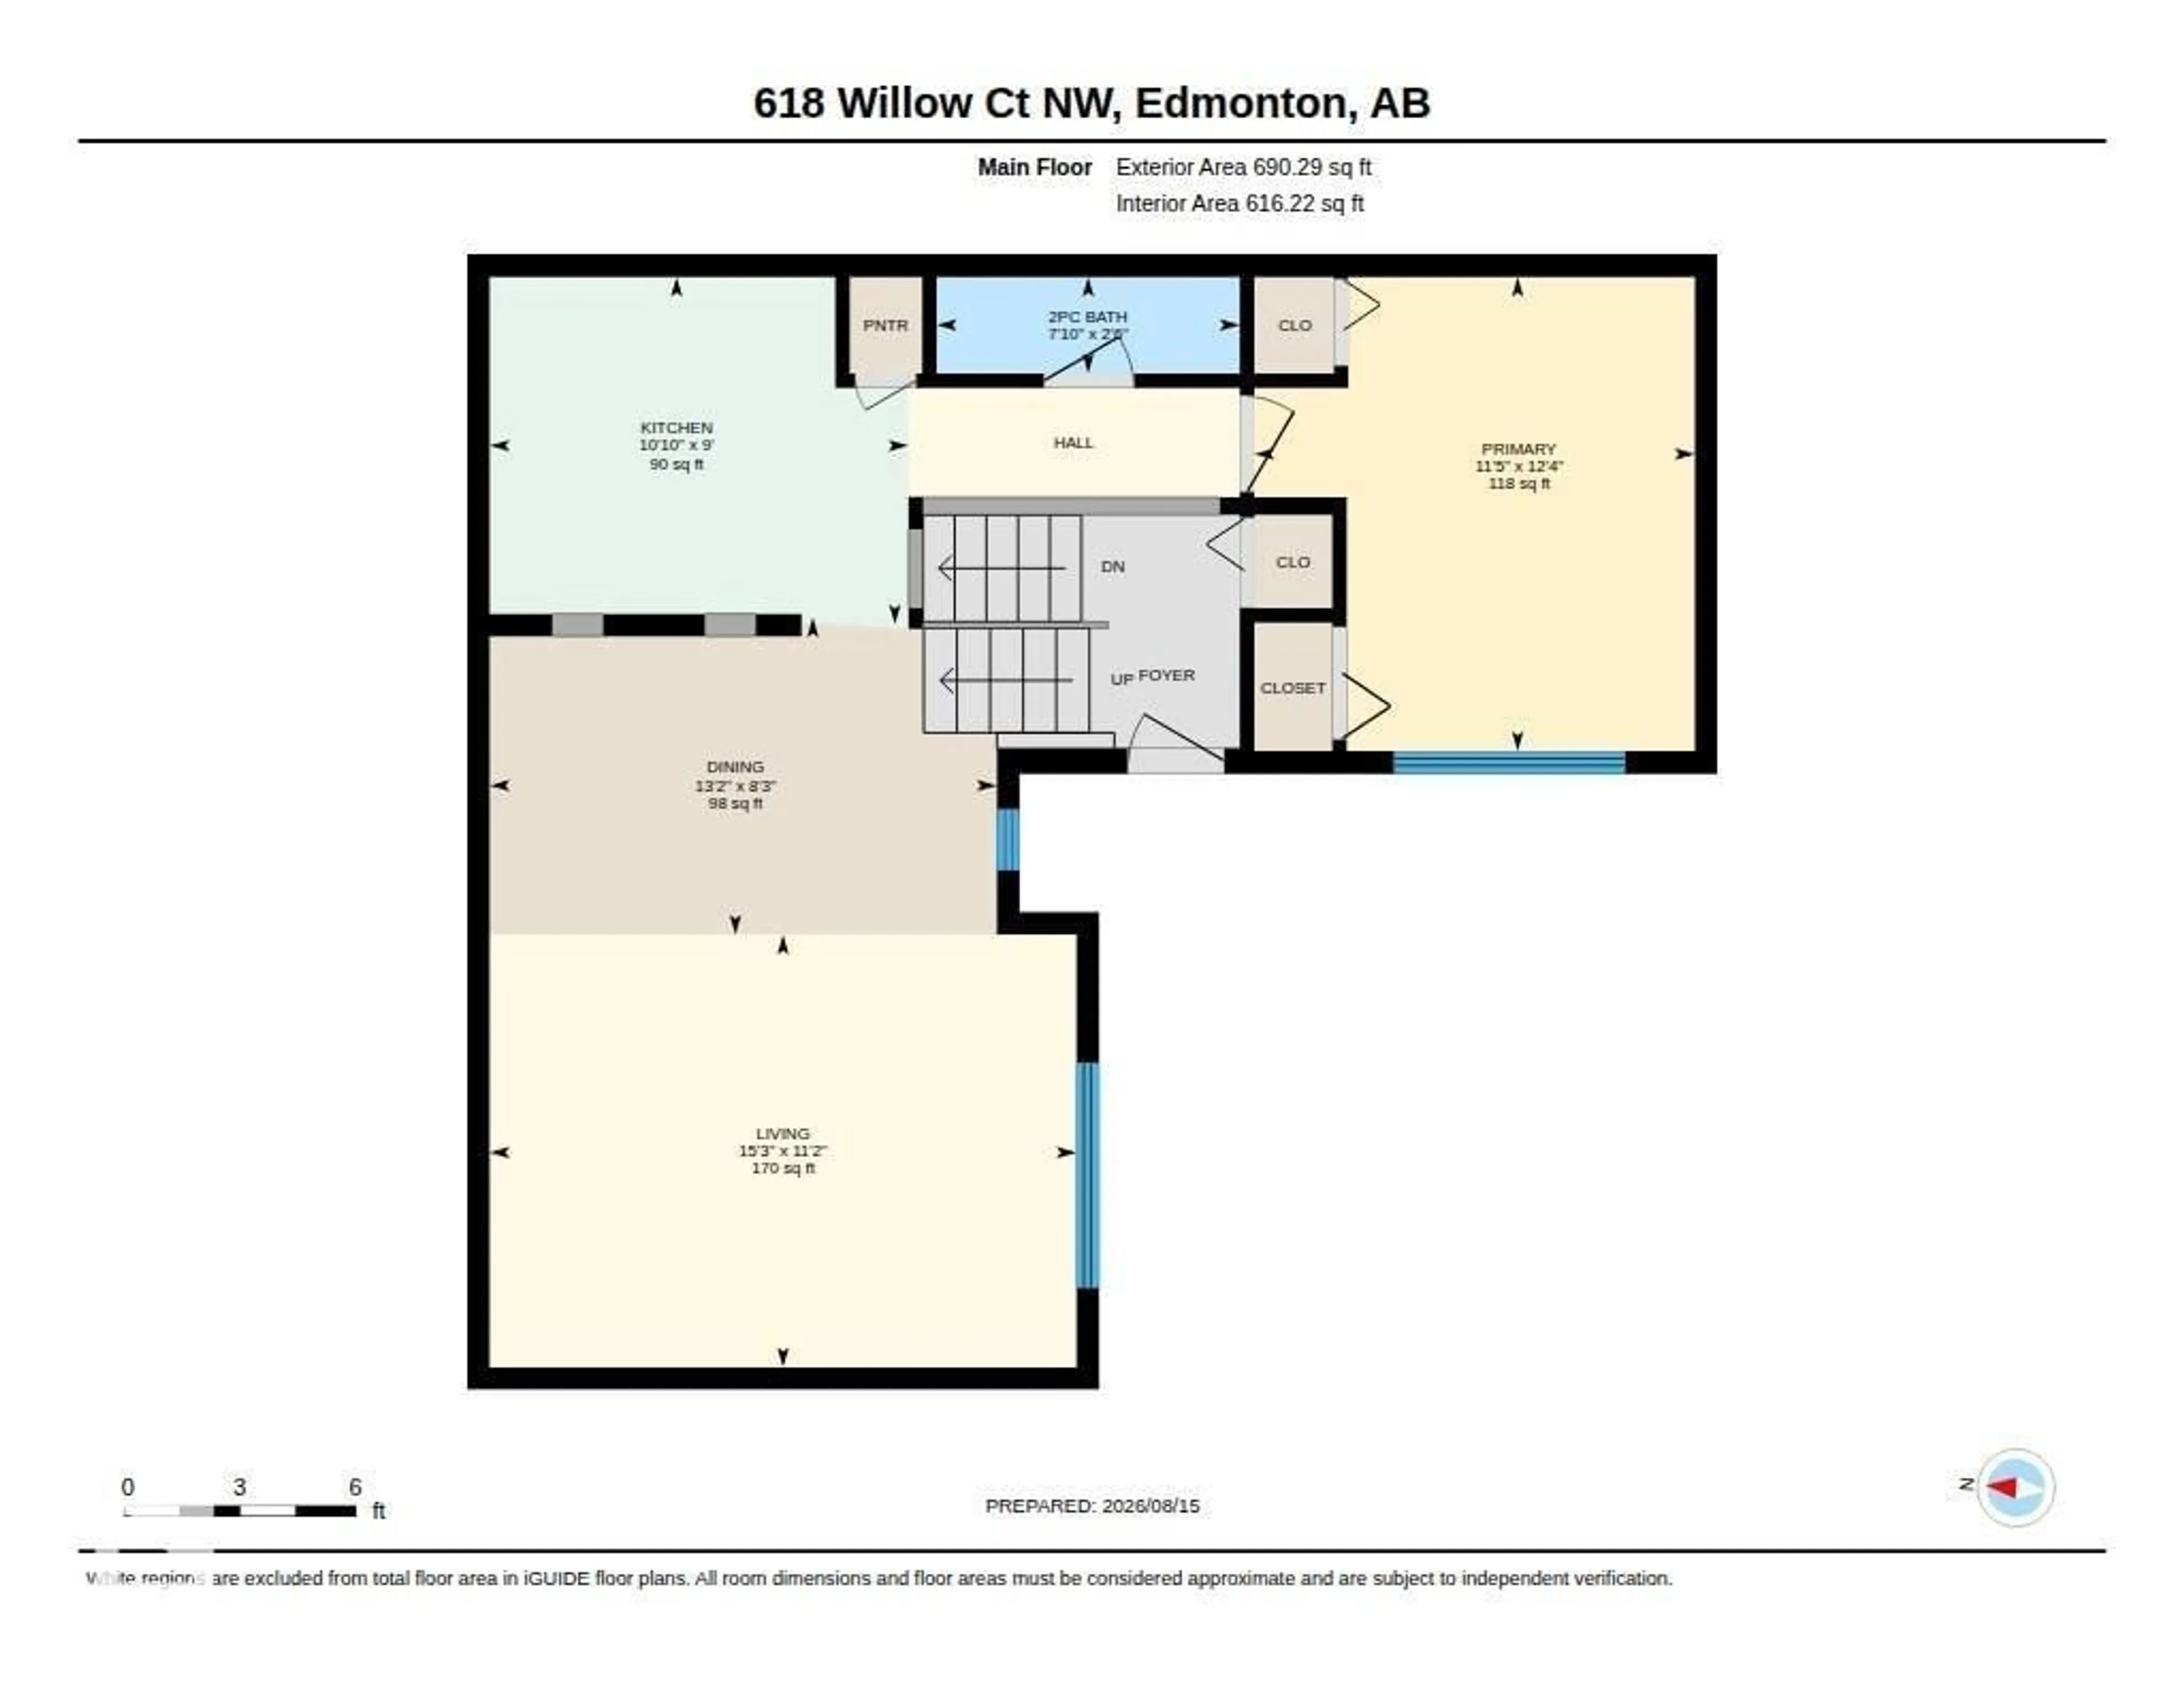
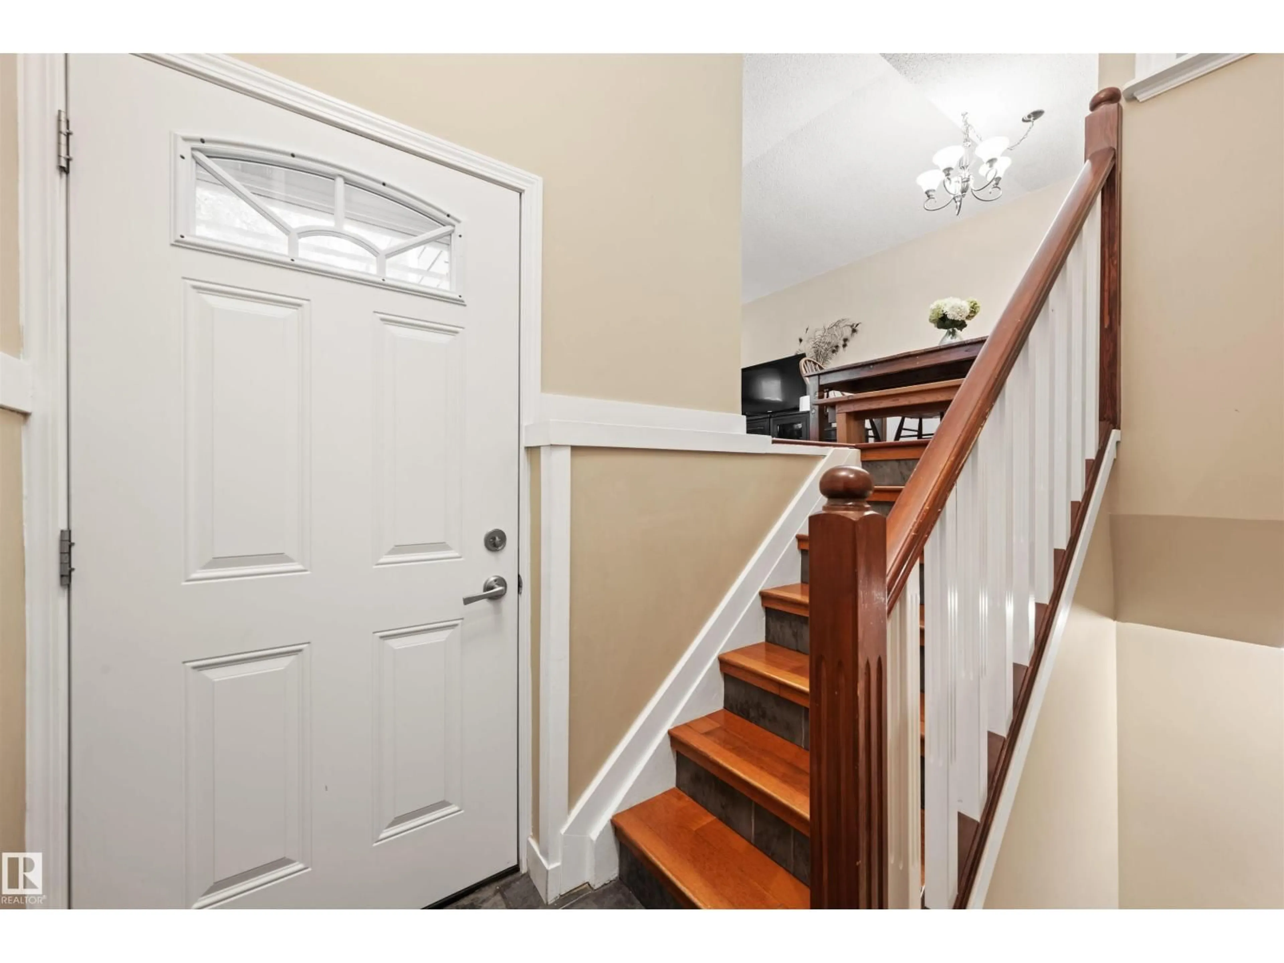
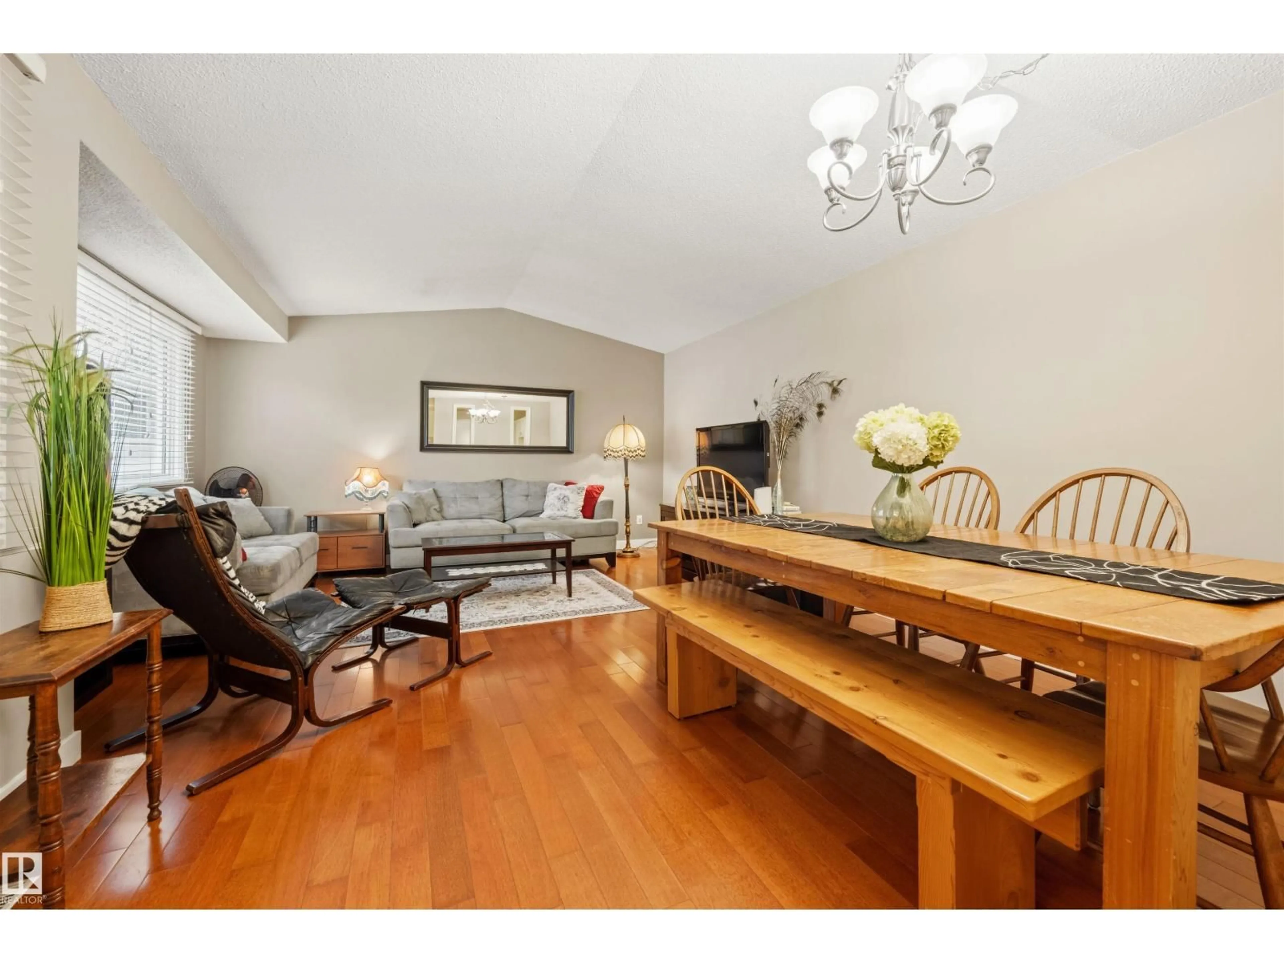
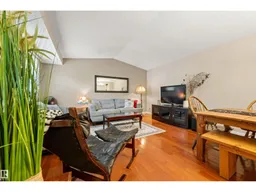
Beautifully renovated and immaculate, this move-in ready bi-level townhouse offers over 1,200 sq ft of finished living space on two levels. The bright upper floor features vaulted ceilings, hardwood floors, and spacious living and dining areas. The renovated kitchen is tastefully finished, with a convenient 2-piece bath and bedroom completing the main level. Downstairs you'll find two additional bedrooms, a full bathroom, and a dedicated laundry room with newer washer and dryer. Outside, enjoy your own private fenced yard designed for zero-maintenance living, complete with a storage shed. Tucked away in a quiet, peaceful location while still offering excellent access to Whitemud Drive and Anthony Henday, this home has been exceptionally well cared for and is completely move-in ready. (id:39198)
Property Details
Interior
Features
Main level Floor
Living room
3.42 x 4.64Dining room
2.51 x 4.01Kitchen
2.74 x 3.31Primary Bedroom
3.75 x 3.48Exterior
Parking
Garage spaces -
Garage type -
Total parking spaces 1
Condo Details
Inclusions
Property History
 25
25
