18920 78 AV, Edmonton, Alberta T5T5H8
Contact us about this property
Highlights
Estimated valueThis is the price Wahi expects this property to sell for.
The calculation is powered by our Instant Home Value Estimate, which uses current market and property price trends to estimate your home’s value with a 90% accuracy rate.Not available
Price/Sqft$340/sqft
Monthly cost
Open Calculator
Description
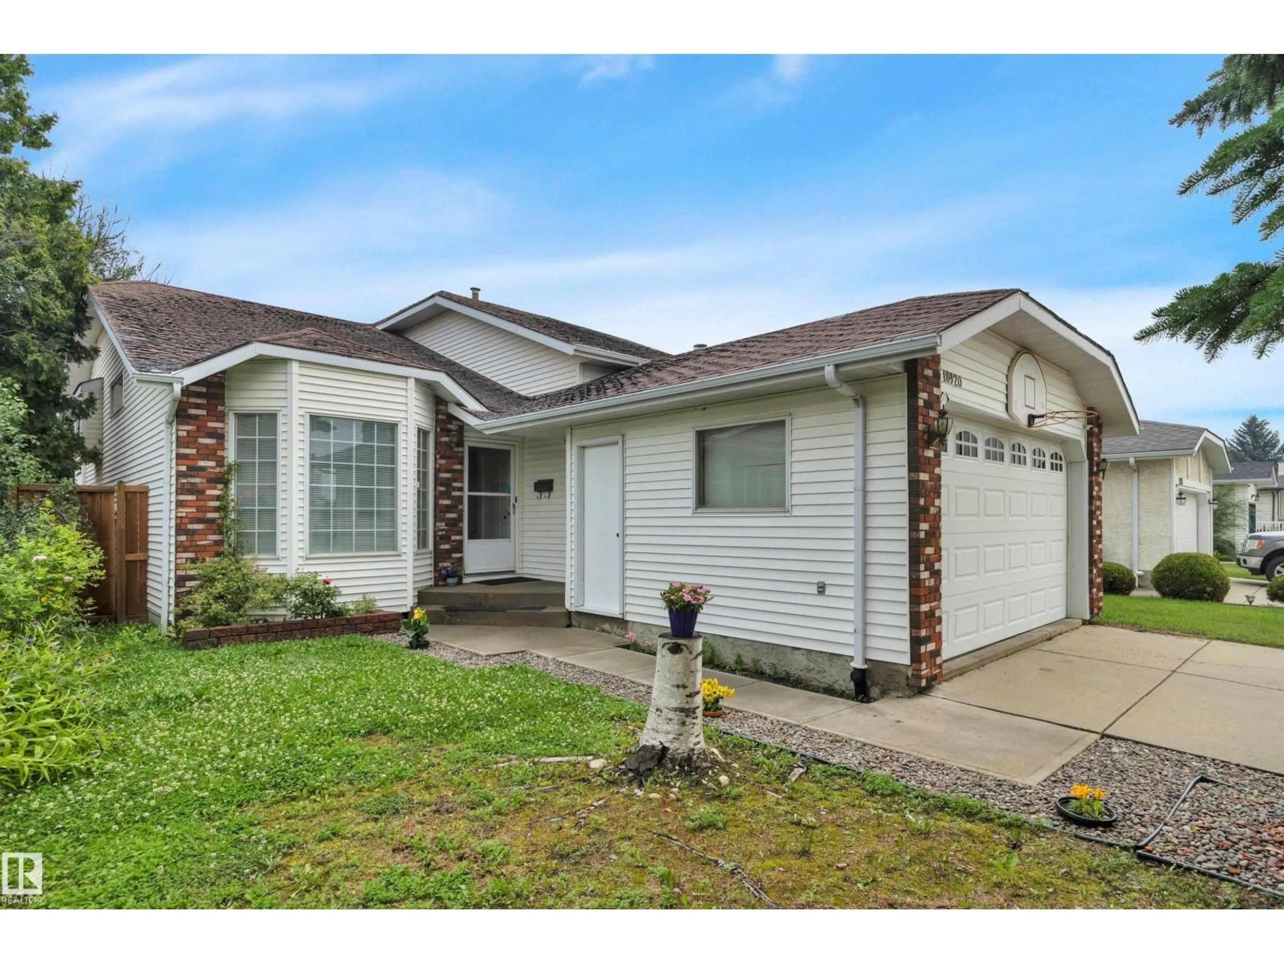
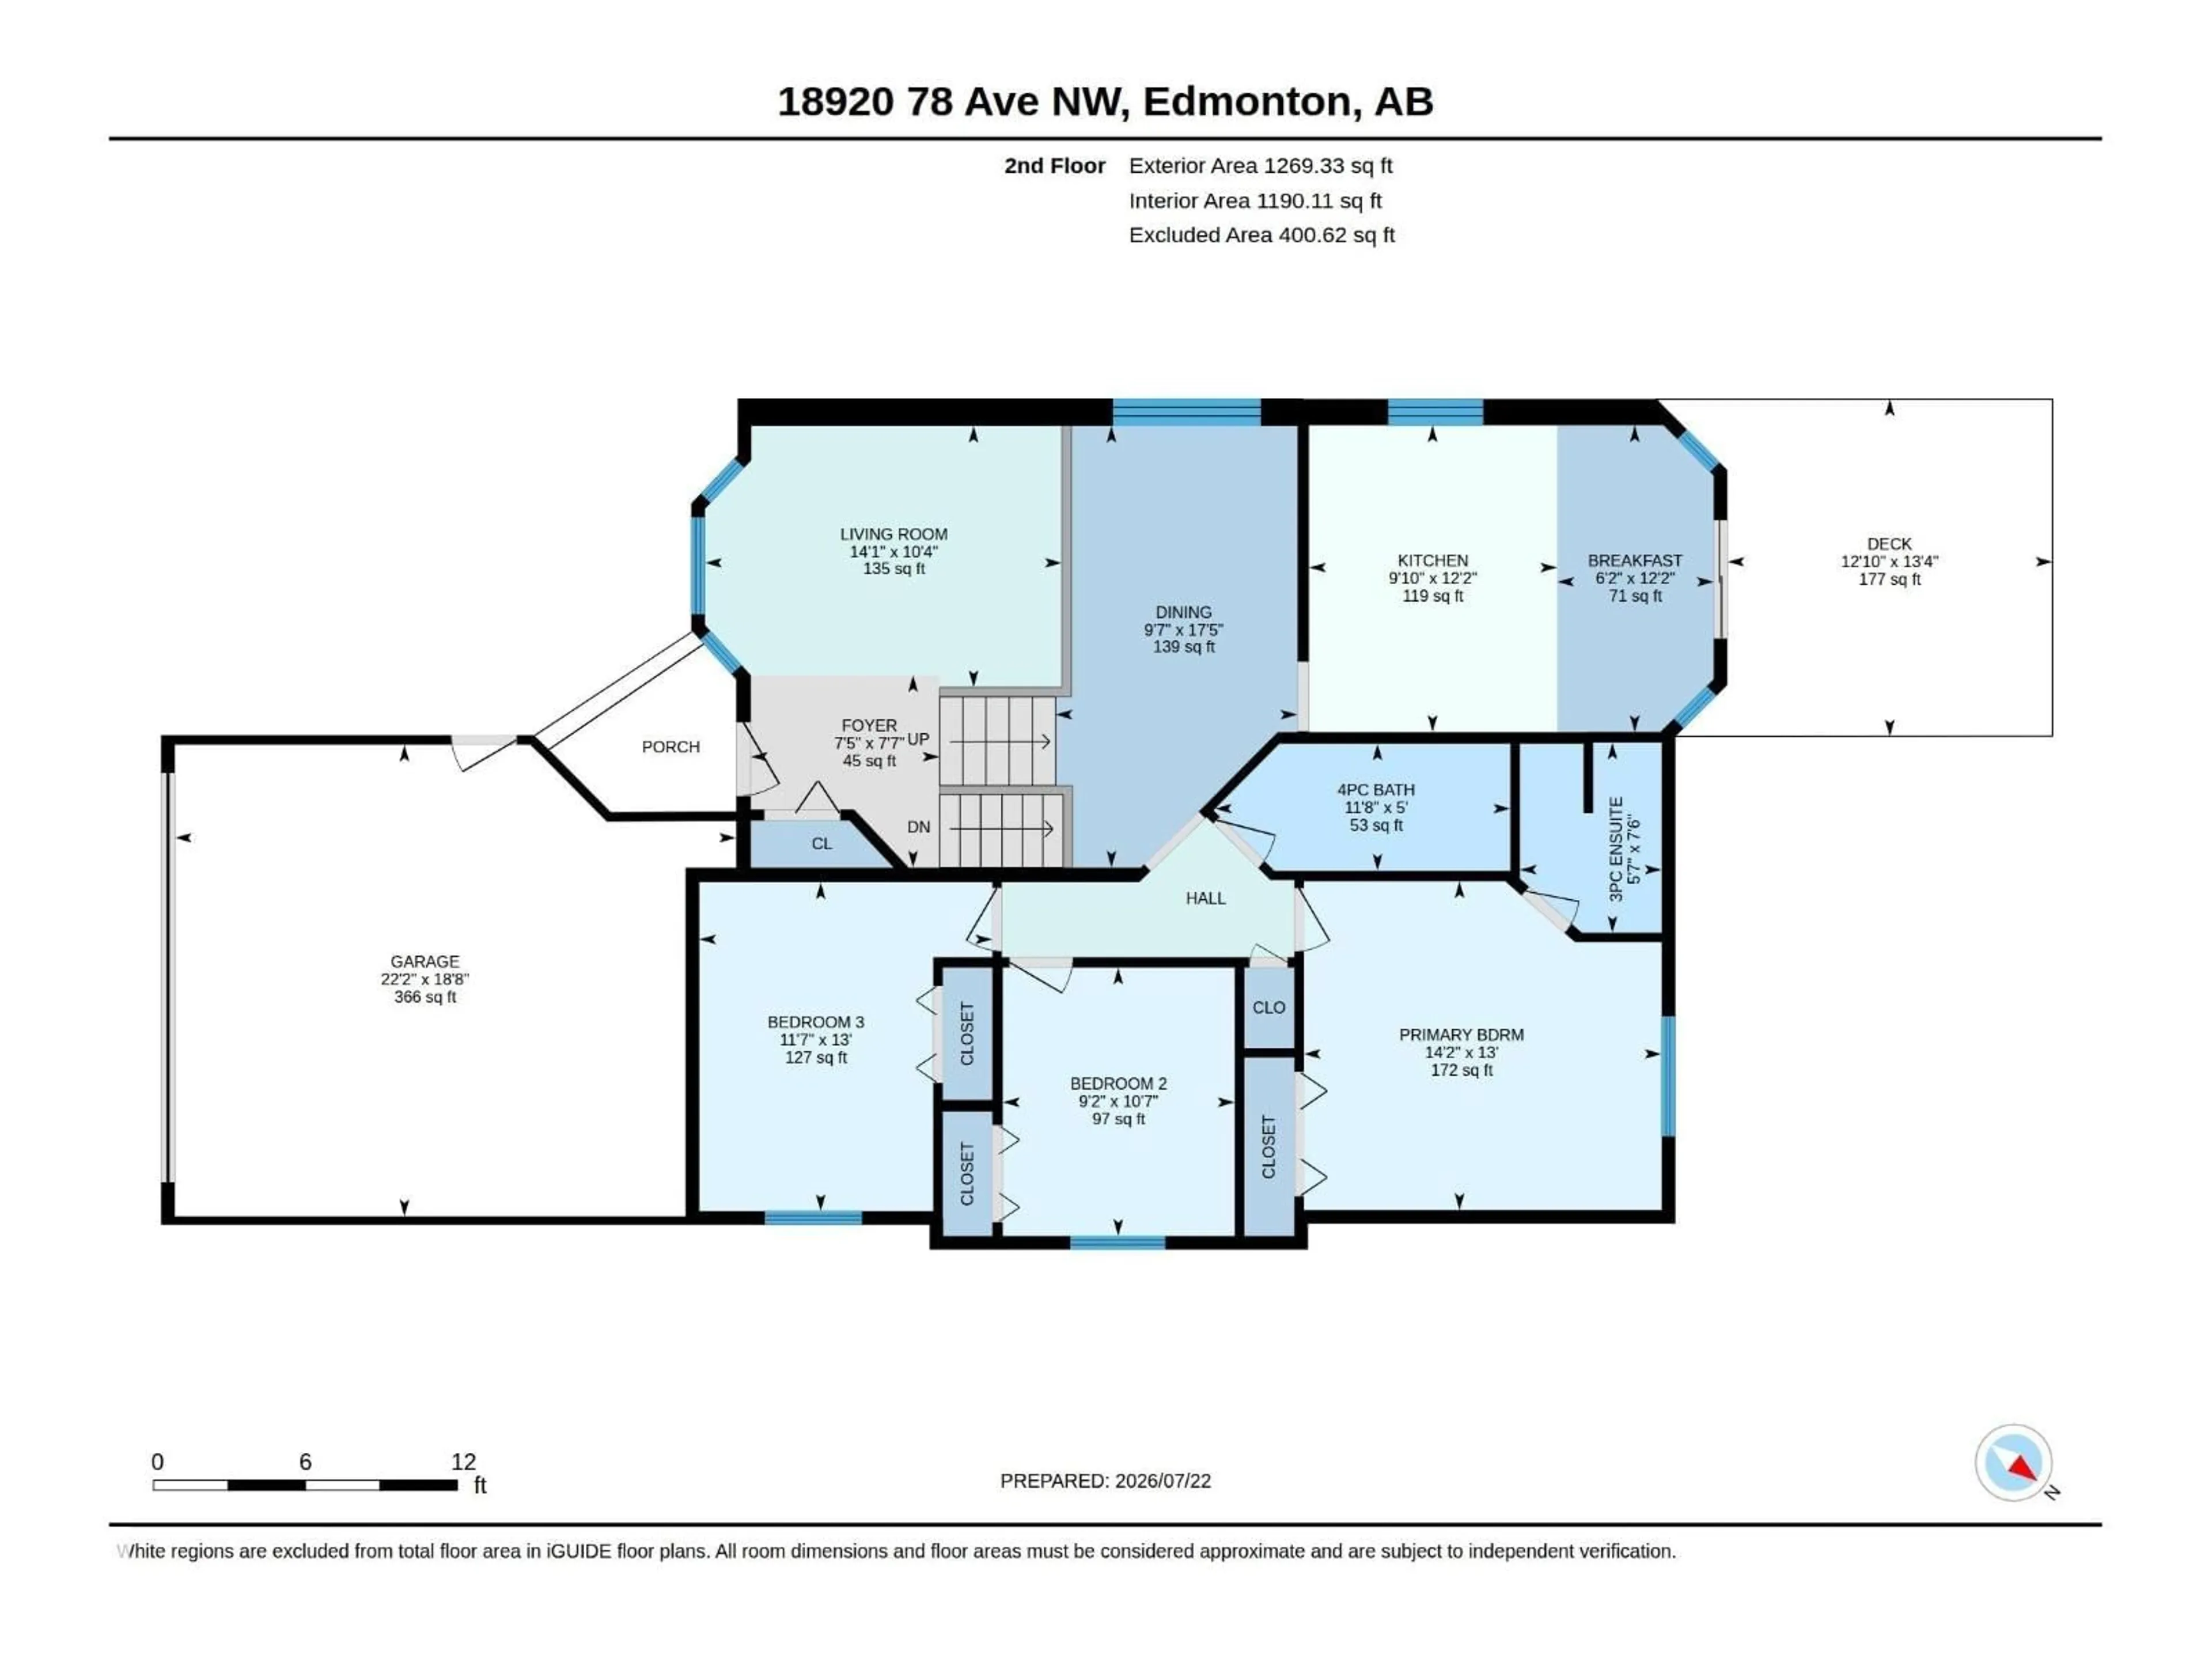
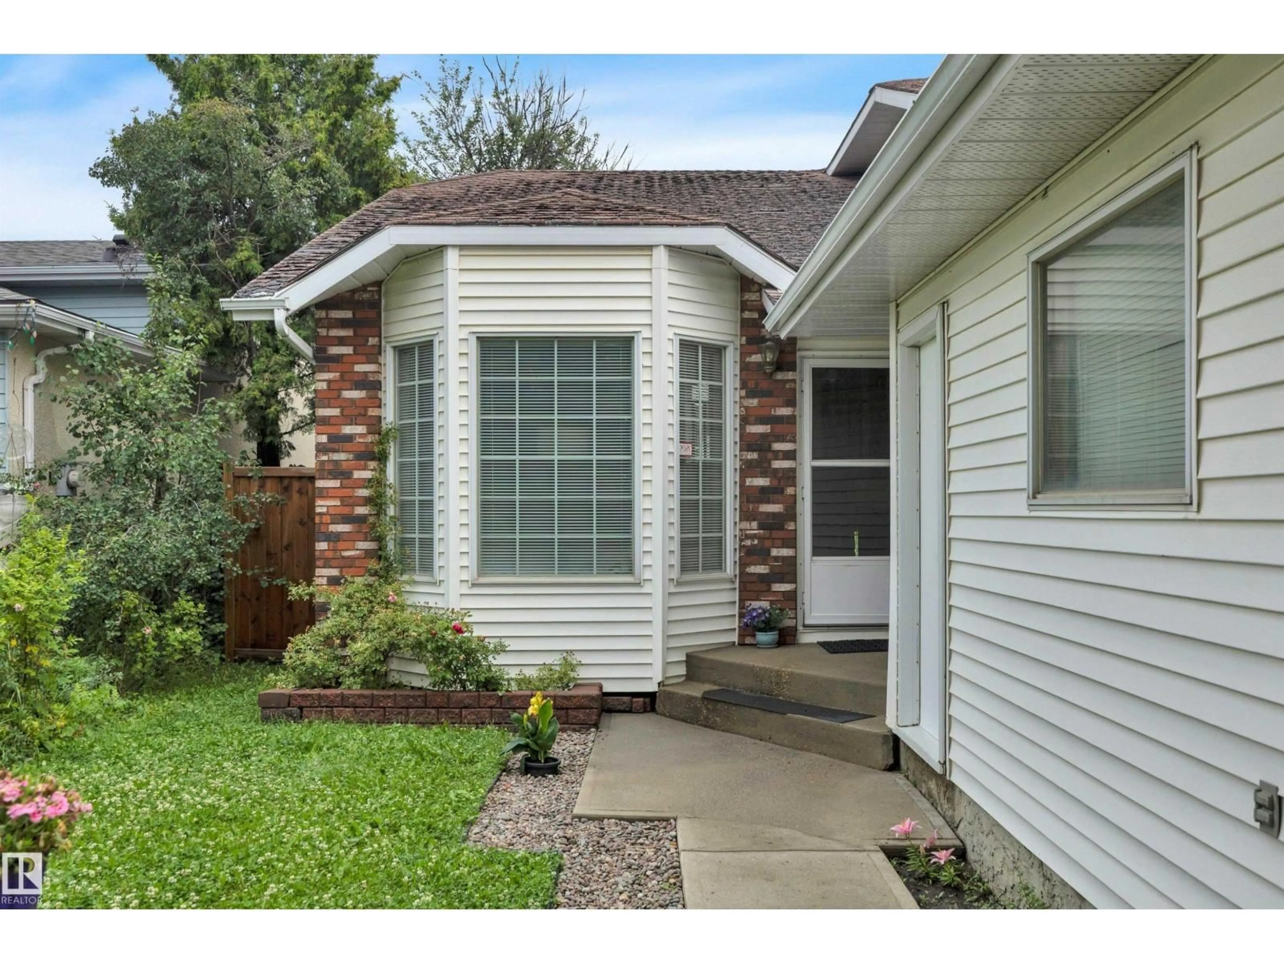
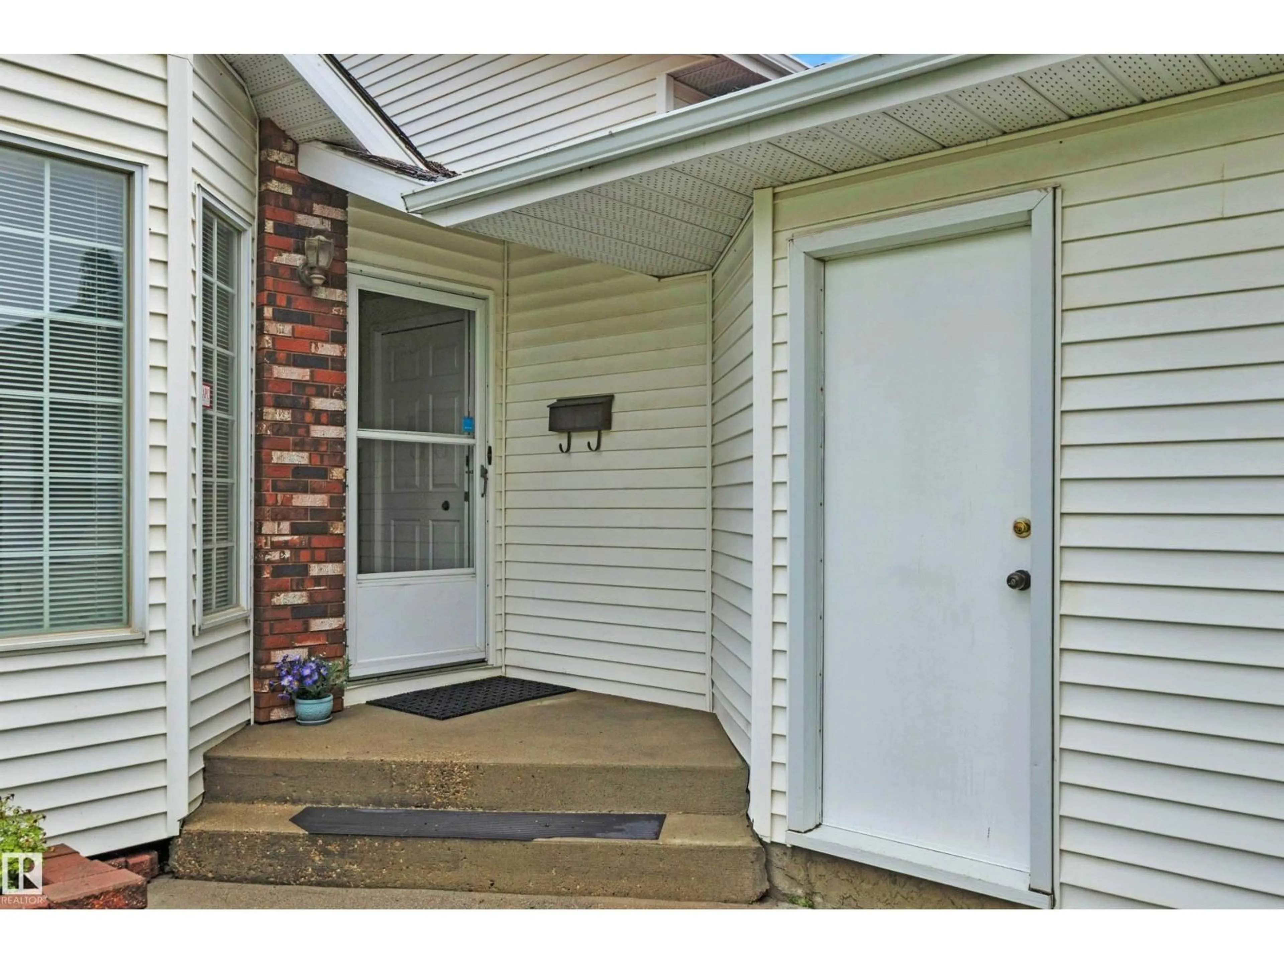
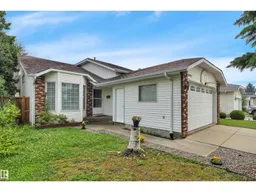
Located on a quiet street in the Westside community of Lymburn, this 1,269 sq.ft. bi-level has beautiful hardwood flooring on the main level. Sloped ceiling in the living room and dining room. Bright living room with bay window. Spacious dining room. Large kitchen with island, tiled backsplash, and breakfast nook with bay window and access to the newer deck. Three large bedrooms and a 4 pcs. main bath on the main level. Primary bedroom has 3 pcs. ensuite. Fully finished basement has a large recreation room with wood burning fireplace and laminate flooring, one bedroom, and a 2 pcs. bath including a laundry area. Backyard has newer fence, apple tree, cherry tree, and a firepit. Double attached garage. Close to schools and public transit, minutes to West Edmonton Mall. (id:39198)
Property Details
Interior
Features
Main level Floor
Living room
4.3 x 3.15Dining room
5.32 x 2.92Kitchen
3.7 x 2.99Primary Bedroom
3.96 x 4.31Property History
 55
55

