17919 78 AV, Edmonton, Alberta T5T3A1
Contact us about this property
Highlights
Estimated valueThis is the price Wahi expects this property to sell for.
The calculation is powered by our Instant Home Value Estimate, which uses current market and property price trends to estimate your home’s value with a 90% accuracy rate.Not available
Price/Sqft$278/sqft
Monthly cost
Open Calculator
Description
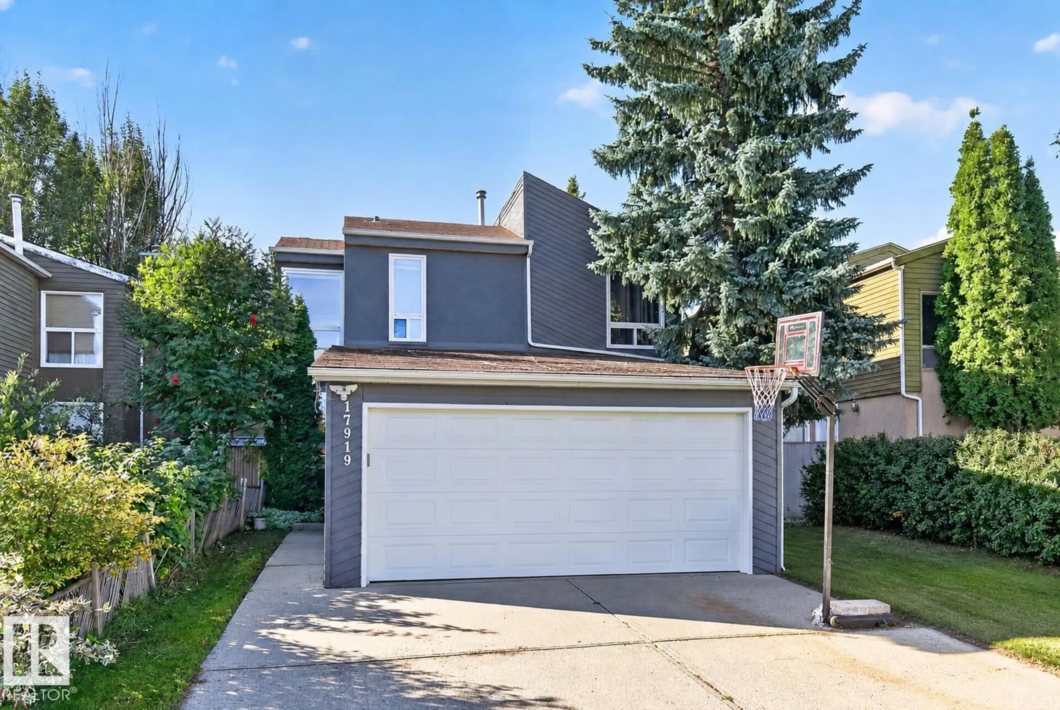
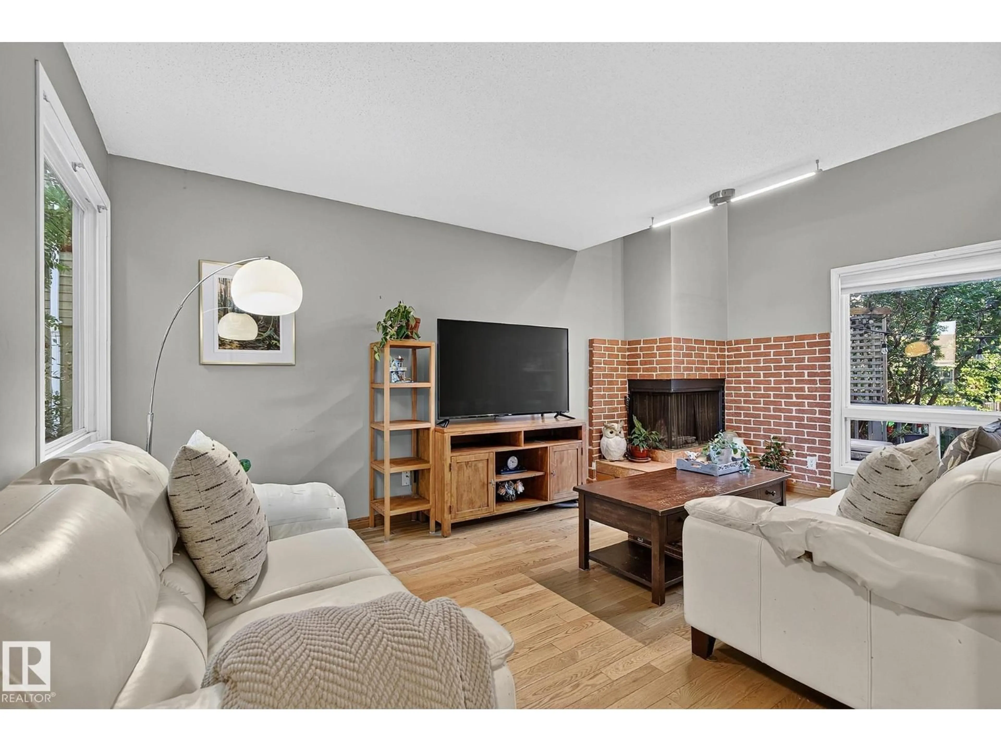
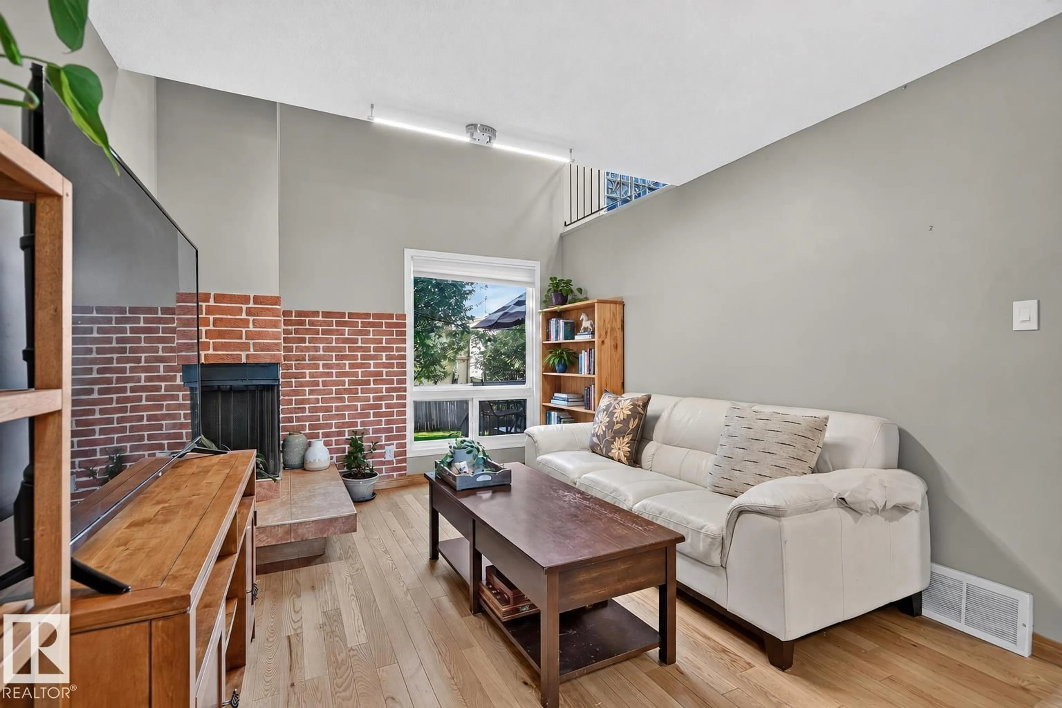
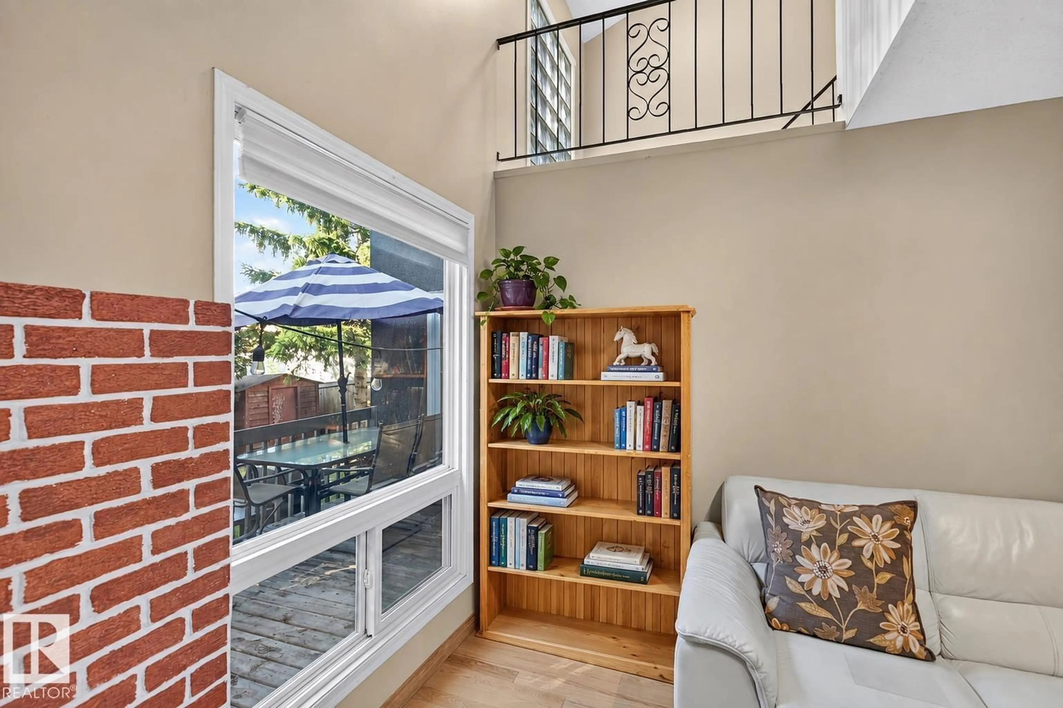
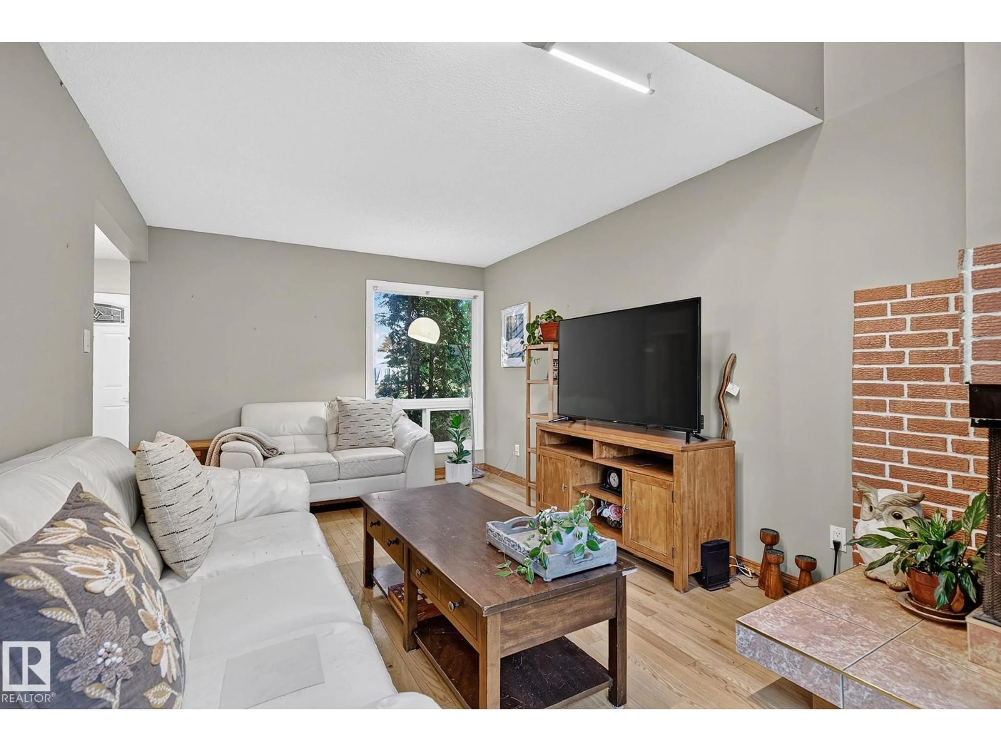
CALLING ALL FIRST-TIME HOME BUYERS—THIS IS THE ONE! Stylish updates, a double detached garage and sunny south-facing backyard make this home a must-see. The inviting living room features an open-to-above detail and wood-burning fireplace with timeless brick surround. Beautiful hardwood flows into the dining area and open kitchen, featuring modern-toned cabinetry, newer appliances and a movable island for added prep space. The dining area opens onto a wonderful deck overlooking the backyard, perfect for summer entertaining! A stylish 2-piece bath completes the main floor. Upstairs offers three spacious bedrooms, including a generous primary with exceptional closet space and a private ensuite with full vanity and glass shower. A second 4-piece bath completes the upper level. The finished basement adds a fourth bedroom, family room, laundry/utility area and rough-ins for another bathroom. Stylish, functional and move-in ready, this wonderful home offers plenty of room to grow. WELCOME HOME! (id:39198)
Property Details
Interior
Features
Main level Floor
Living room
5.39 x 3.27Dining room
3.42 x 2.66Kitchen
3.96 x 3.41Den
3.41 x 2.56Property History
 40
40

