152 SURREY GARDENS NW, Edmonton, Alberta T5T1Z3
Contact us about this property
Highlights
Estimated valueThis is the price Wahi expects this property to sell for.
The calculation is powered by our Instant Home Value Estimate, which uses current market and property price trends to estimate your home’s value with a 90% accuracy rate.Not available
Price/Sqft$186/sqft
Monthly cost
Open Calculator
Description
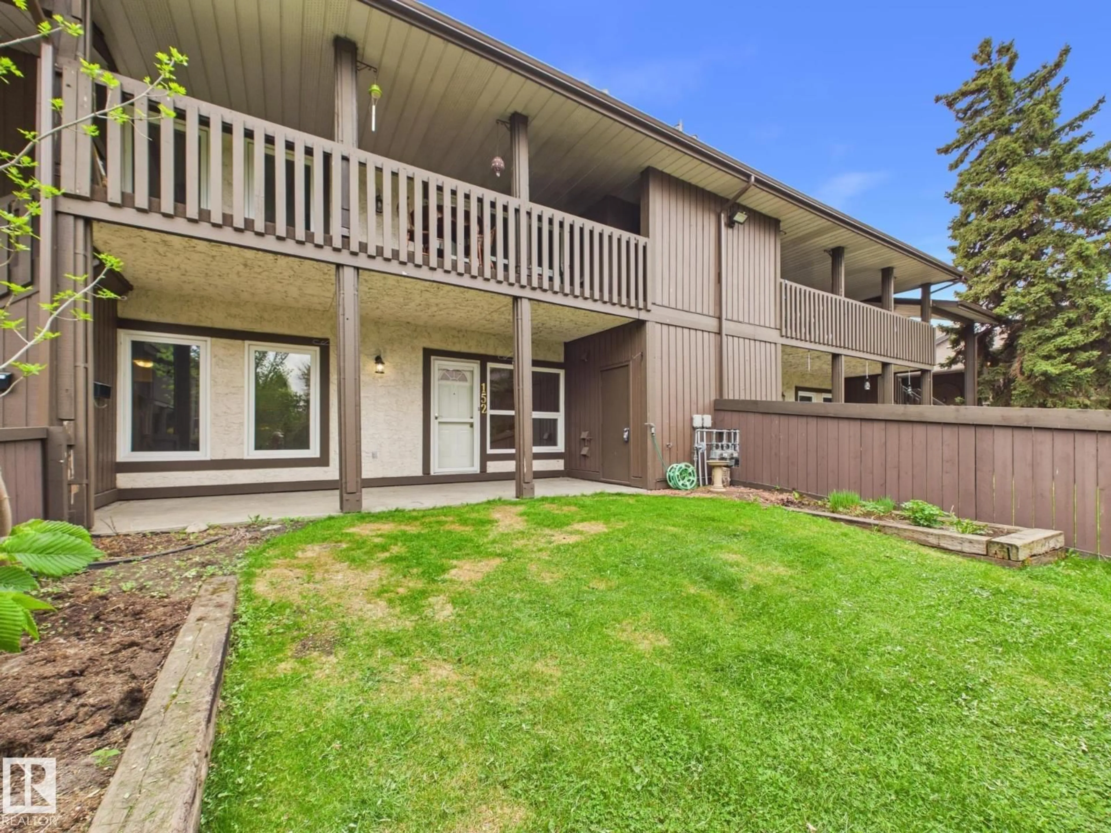
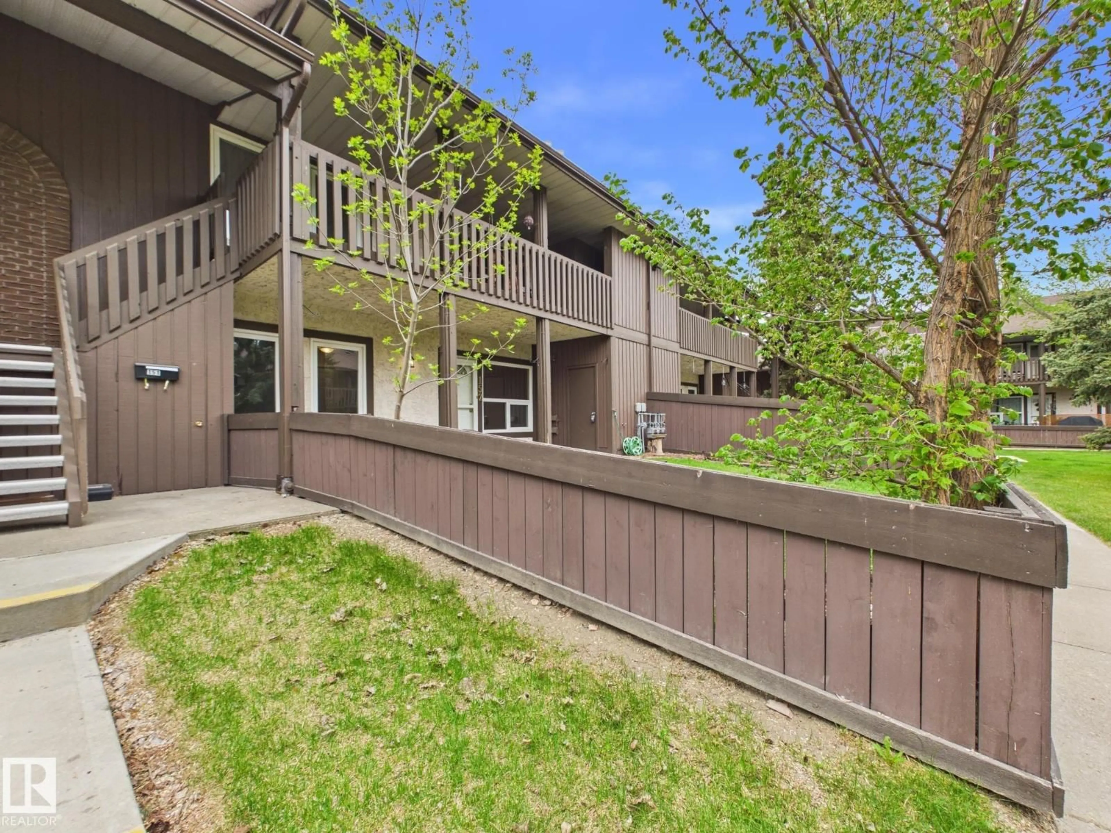
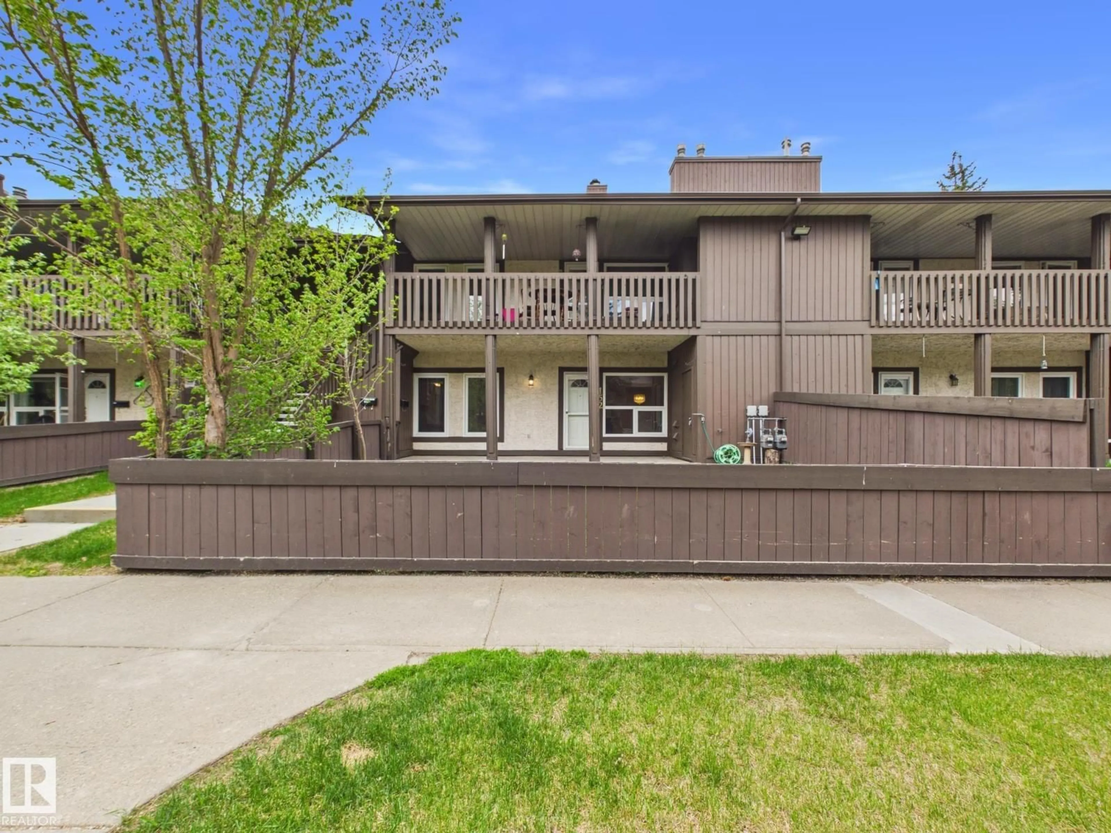
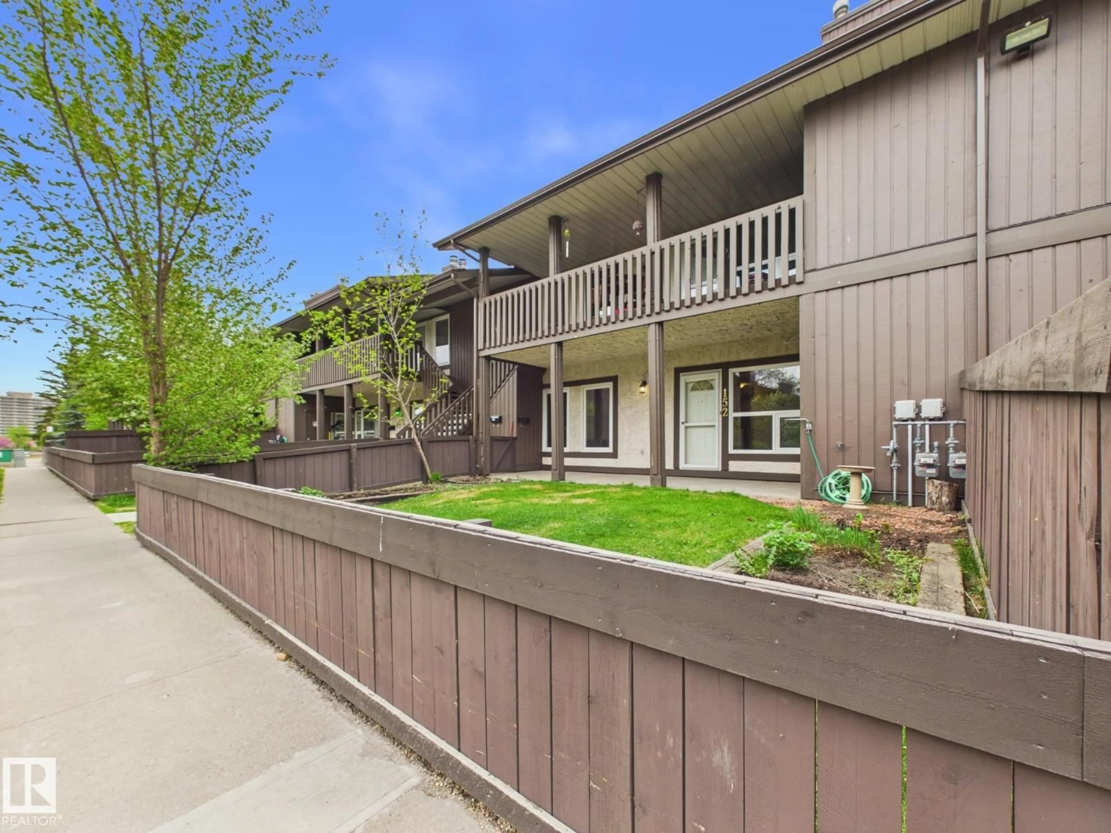
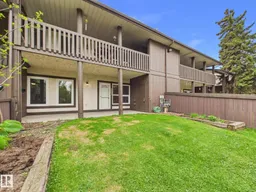
Welcome to this beautiful 2-bedroom condo in Surrey Gardens, located in Lymburn. Privately situated in a quiet area of the complex, this home offers an exceptional sense of space with a large fully fenced yard. Ideal for outdoor living, entertaining, or peaceful evenings at home. Inside, a bright open-concept layout connects the living and dining areas, anchored by a cozy gas fireplace, creating a warm and inviting atmosphere. The home has been freshly painted and features a stylishly updated kitchen with modern finishes and a generous walk-in pantry. The spacious primary suite includes a walk-through closet leading to an updated 4-piece bathroom. The second bedroom offers excellent versatility for guests, family, or a home office. Additional highlights include in-suite laundry, crawl space storage, a separate outdoor storage/mechanical room, BBQ gas hookup, and an assigned parking stall. Ideally located close to schools, parks, shopping, dining, public transit, and major commuter routes. (id:39198)
Property Details
Interior
Features
Main level Floor
Living room
Dining room
Kitchen
Primary Bedroom
Exterior
Parking
Garage spaces -
Garage type -
Total parking spaces 1
Condo Details
Inclusions
Property History
 42
42
