47 days on Market
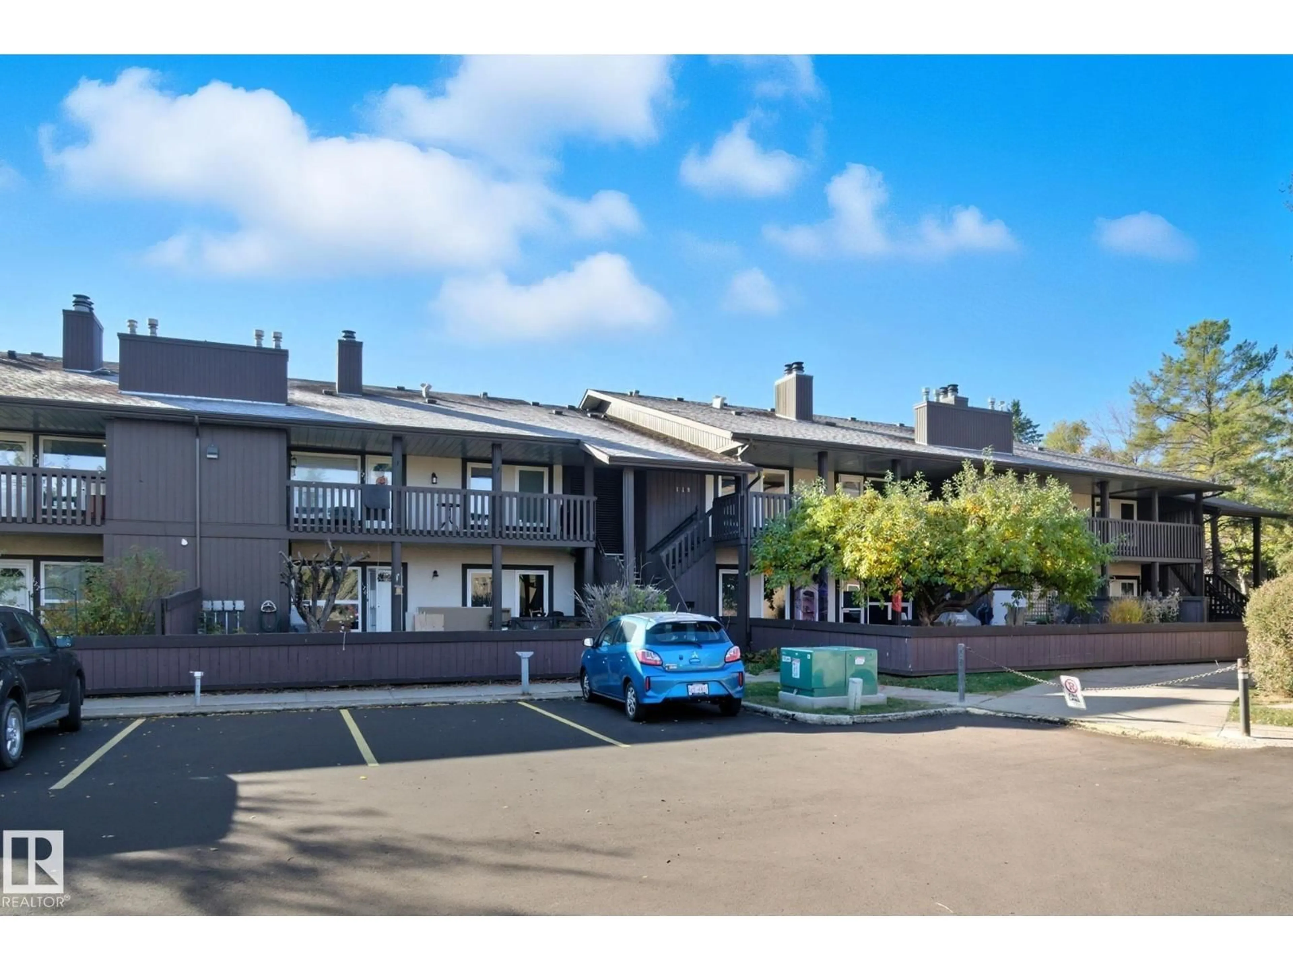
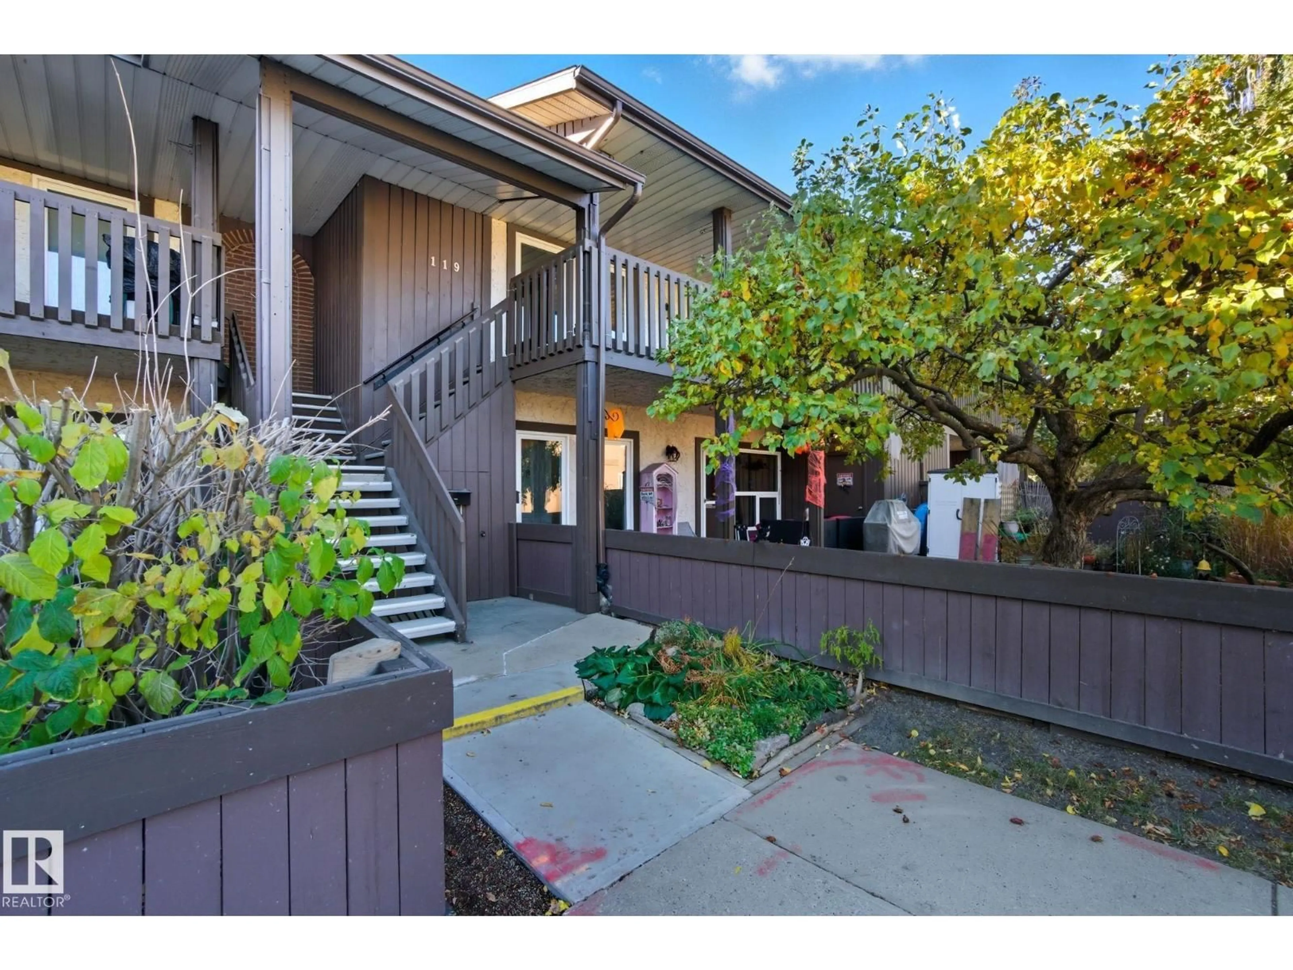
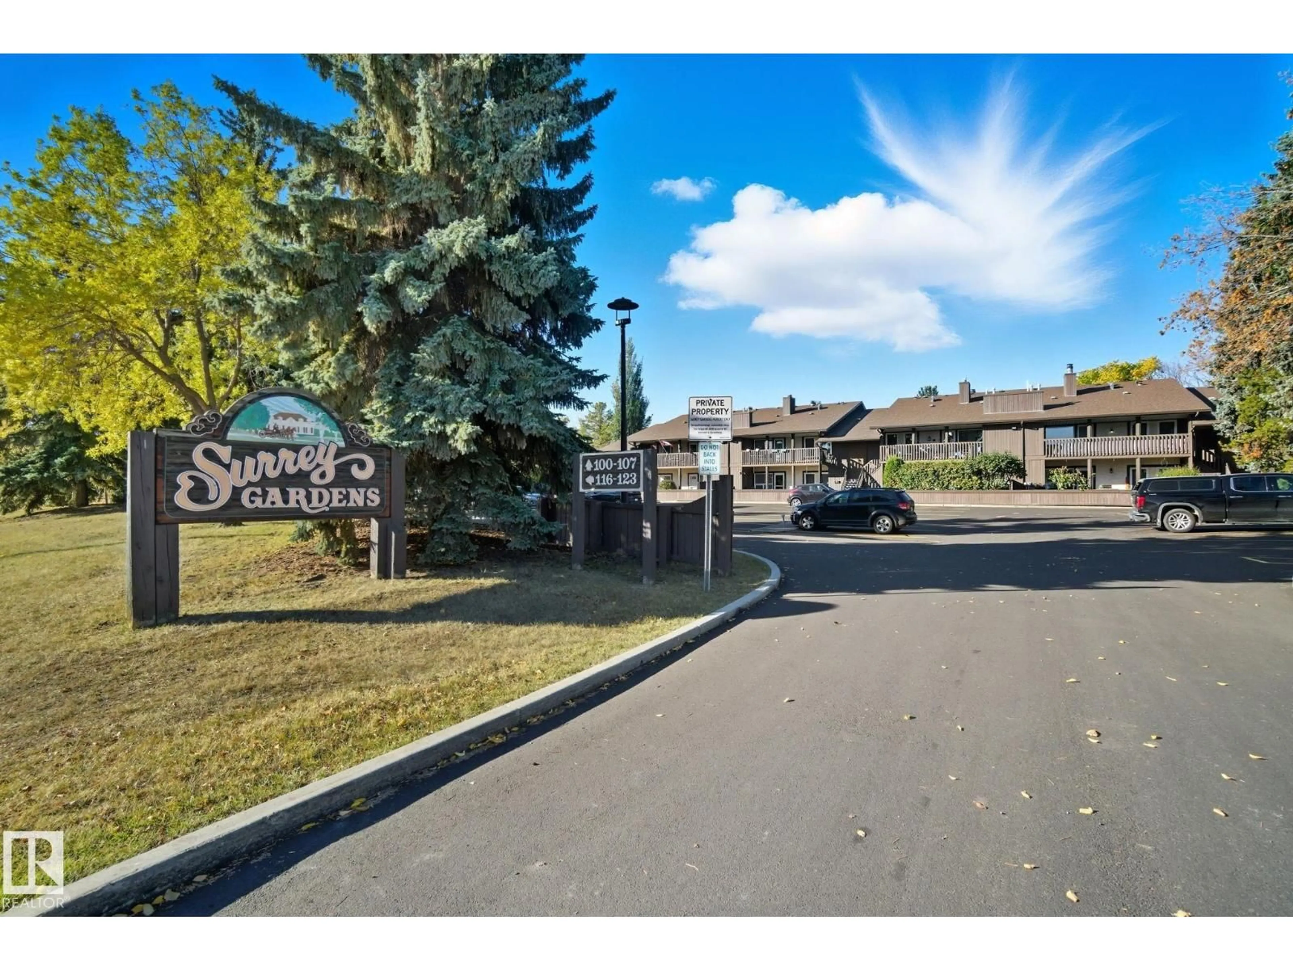
119 SURREY GARDENS GD, Edmonton, Alberta T5T1Z3
Condo
2
1
~925 sqft
$144,400
Get pre-qualifiedPowered by nesto
Condo
2
1
~925 sqft
Contact us about this property
Highlights
Days on market47 days
Estimated valueThis is the price Wahi expects this property to sell for.
The calculation is powered by our Instant Home Value Estimate, which uses current market and property price trends to estimate your home’s value with a 90% accuracy rate.Not available
Price/Sqft$156/sqft
Monthly cost
Open Calculator
Description
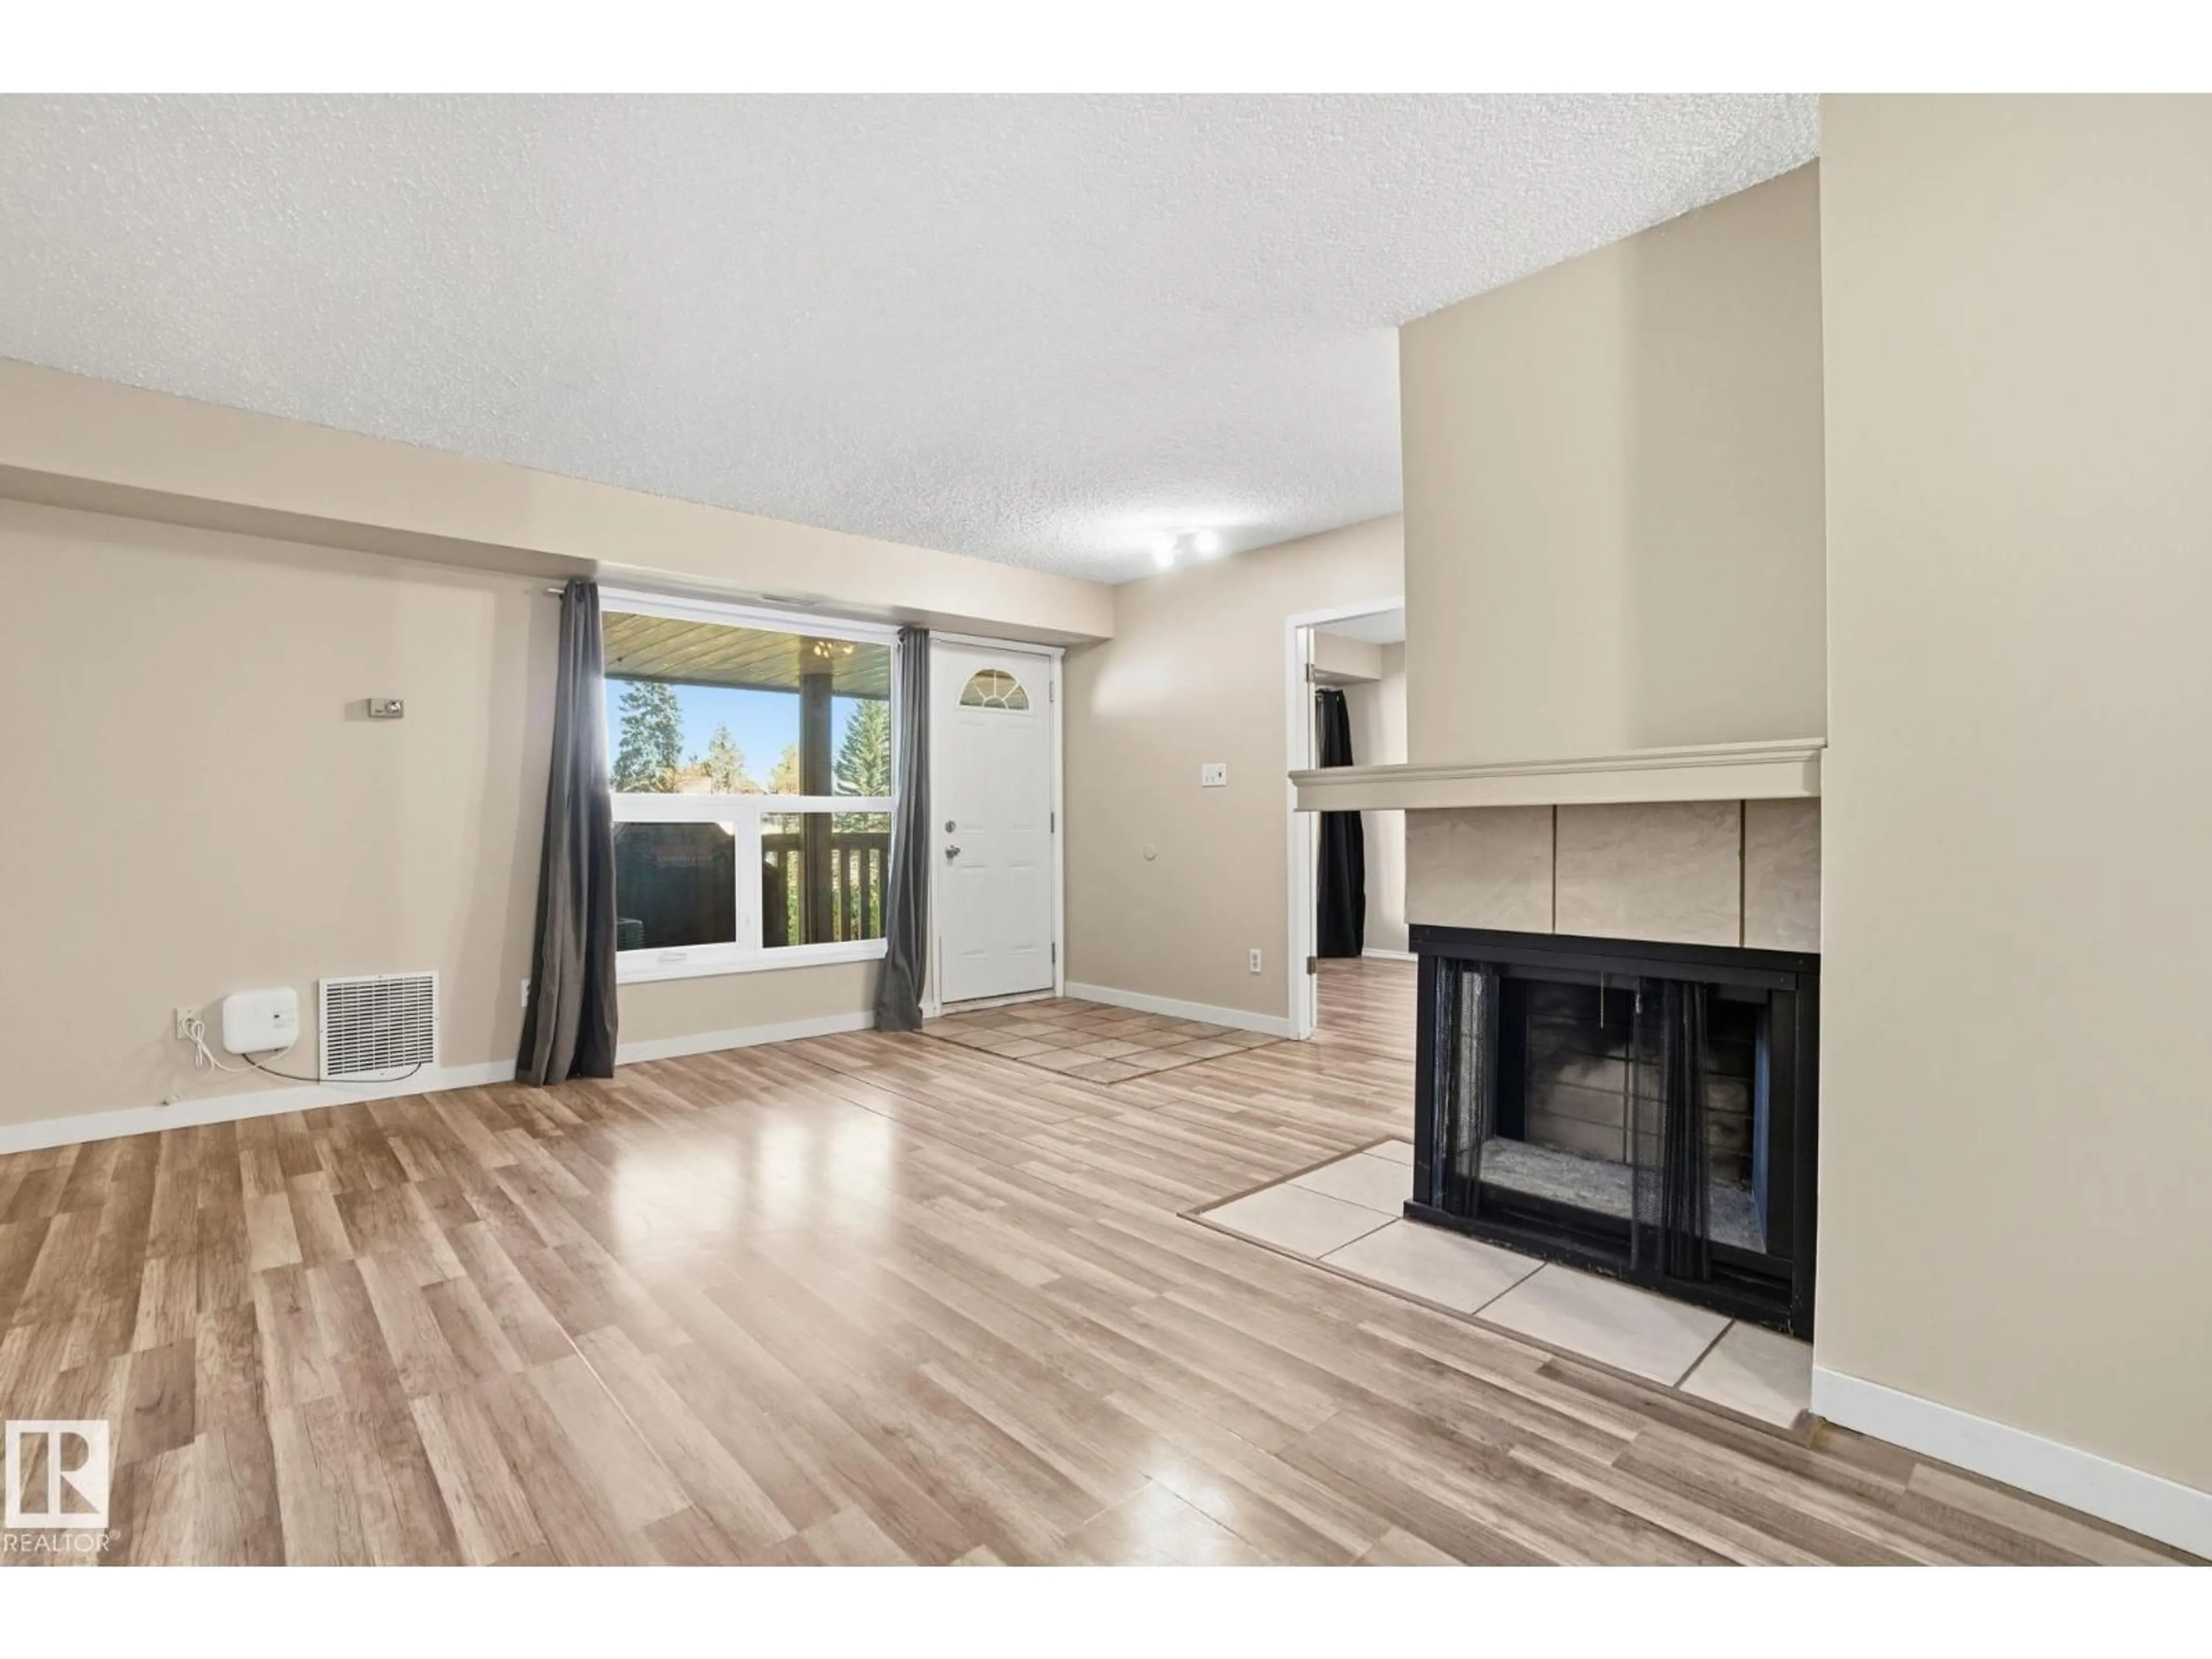
Looking for a project you can make your own? This is a fixer-upper and will need some updating, but the layout offers plenty of potential. Close to West Edmonton Mall, shopping, schools, hospitals, public transit, and major routes, this home is ready for someone to roll up their sleeves and make it their own. (id:39198)
Property Details
StyleRow / Townhouse
View-
Age of property1977
SqFt~925 SqFt
Lot Size-
Parking Spaces-
MLS ®NumberE4505519
Community NameLymburn
Data SourceCREA
Listing byReal Broker
Interior
Features
Heating: Forced air, See remarks
Main level Floor
Living room
4.74 x 4.52Dining room
2.81 x 3.38Bedroom 2
2.85 x 4.01Kitchen
3.23 x 2.73Condo Details
1Story
Inclusions
Hydro
Water
Parking
Cable
Heat
Property History
Aug 26, 2026
ListedActive
$144,400
47 days on market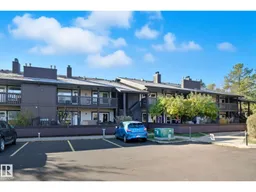 21Listing by crea®
21Property listed by Real Broker, Brokerage

Interested in this property?Get in touch to get the inside scoop.
