Contact us about this property
Highlights
Estimated valueThis is the price Wahi expects this property to sell for.
The calculation is powered by our Instant Home Value Estimate, which uses current market and property price trends to estimate your home’s value with a 90% accuracy rate.Not available
Price/Sqft$180/sqft
Monthly cost
Open Calculator
Description
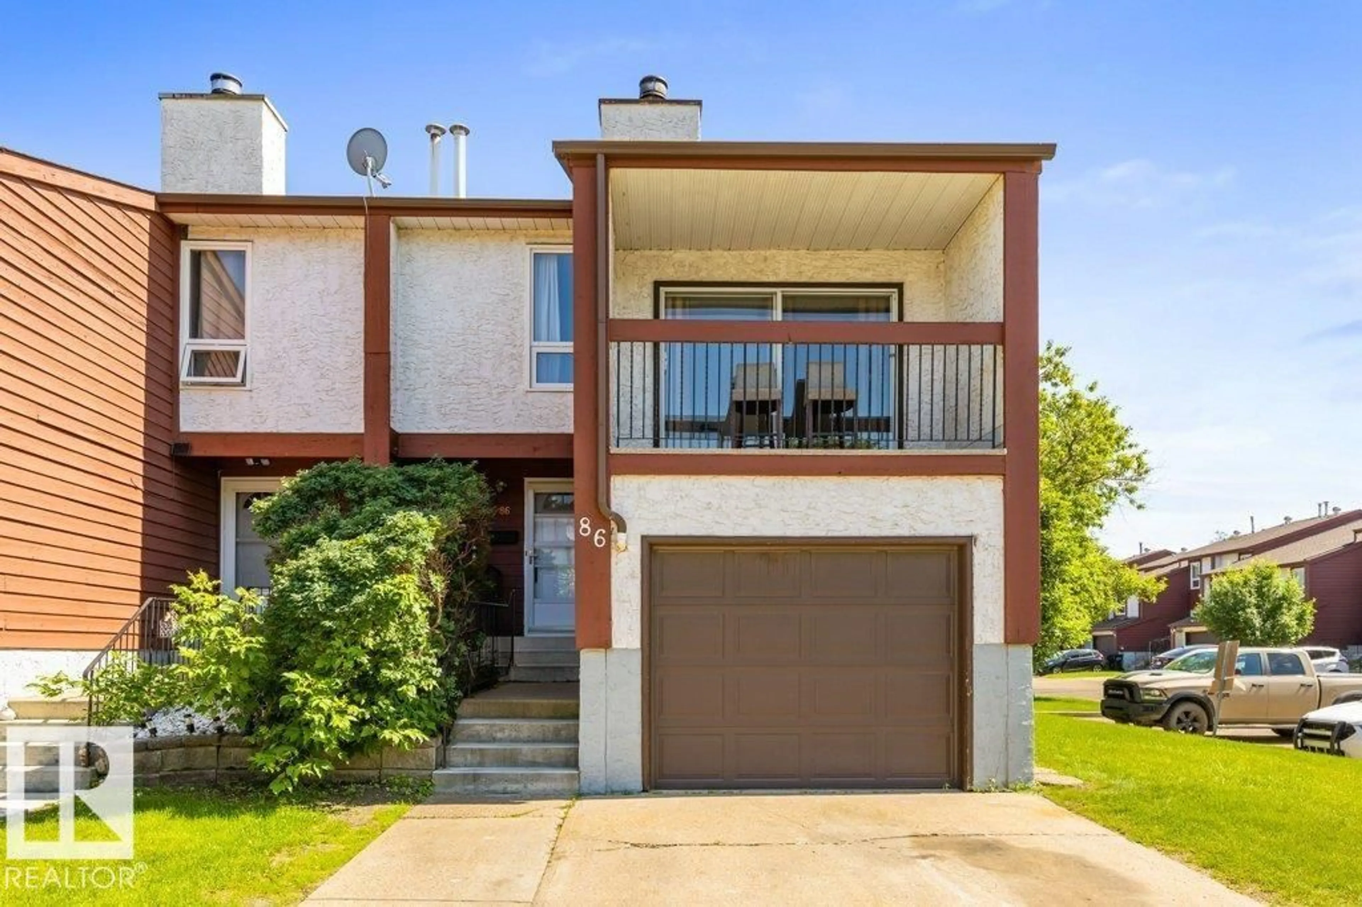
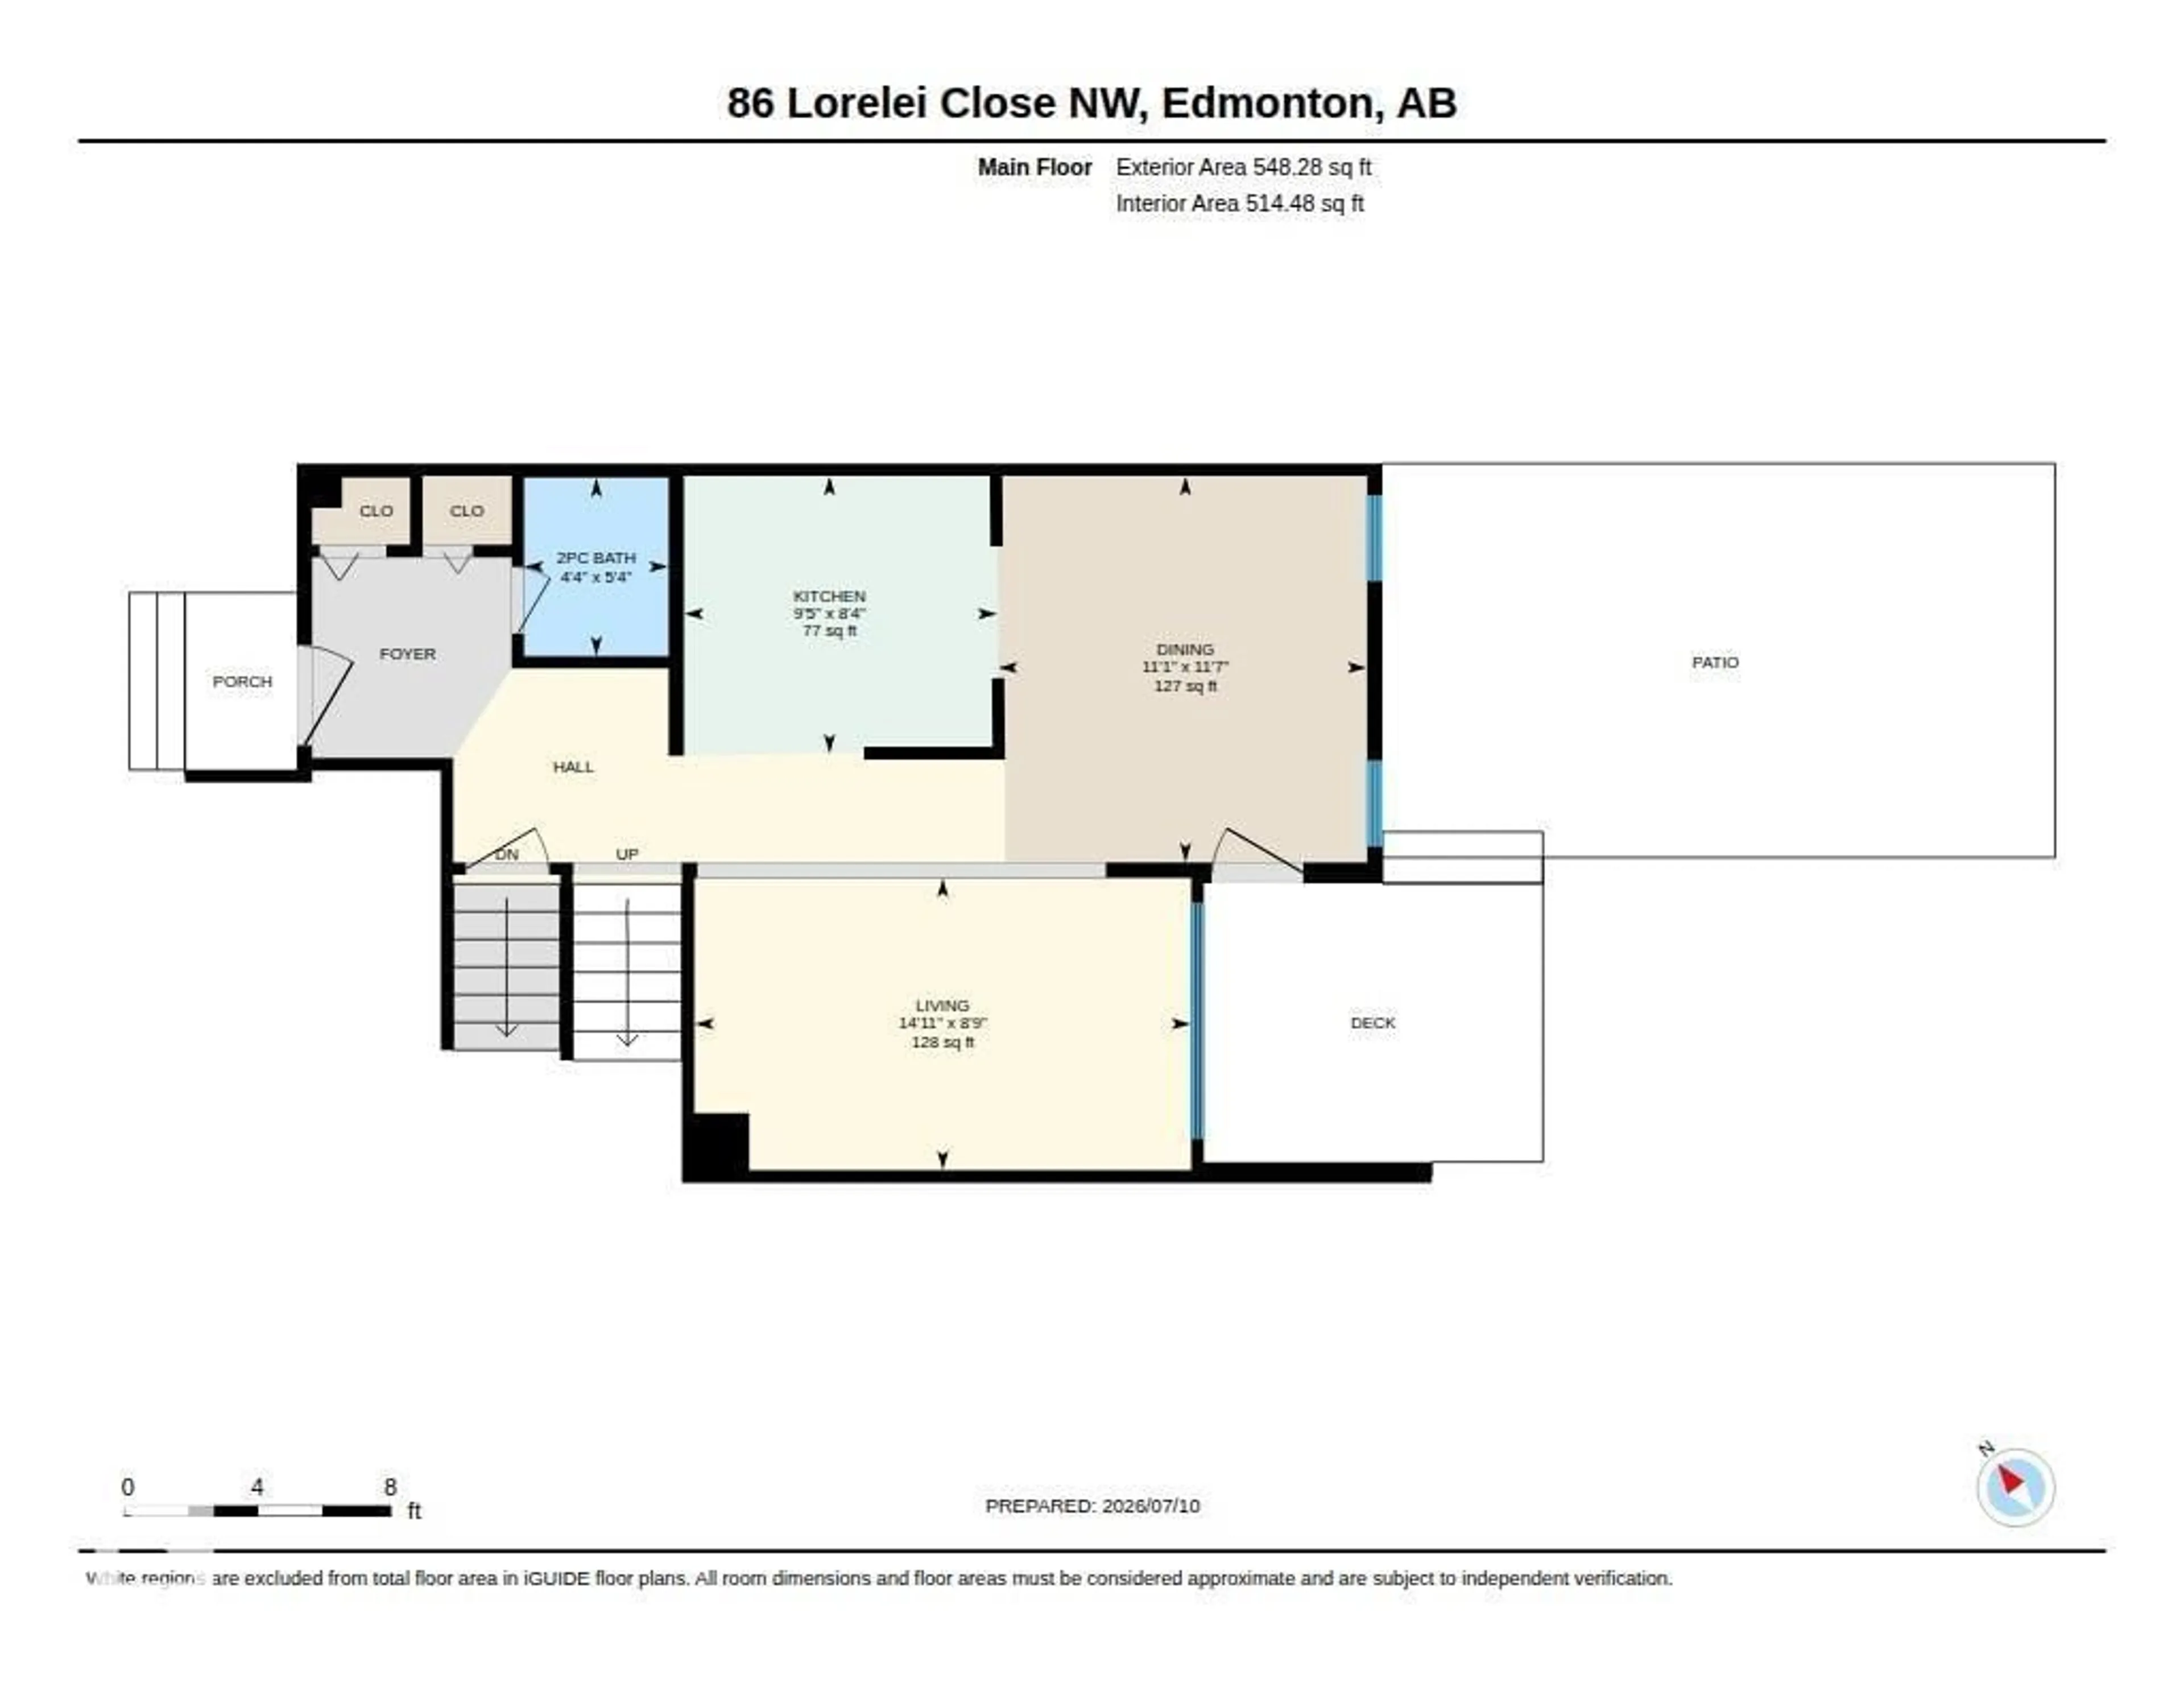
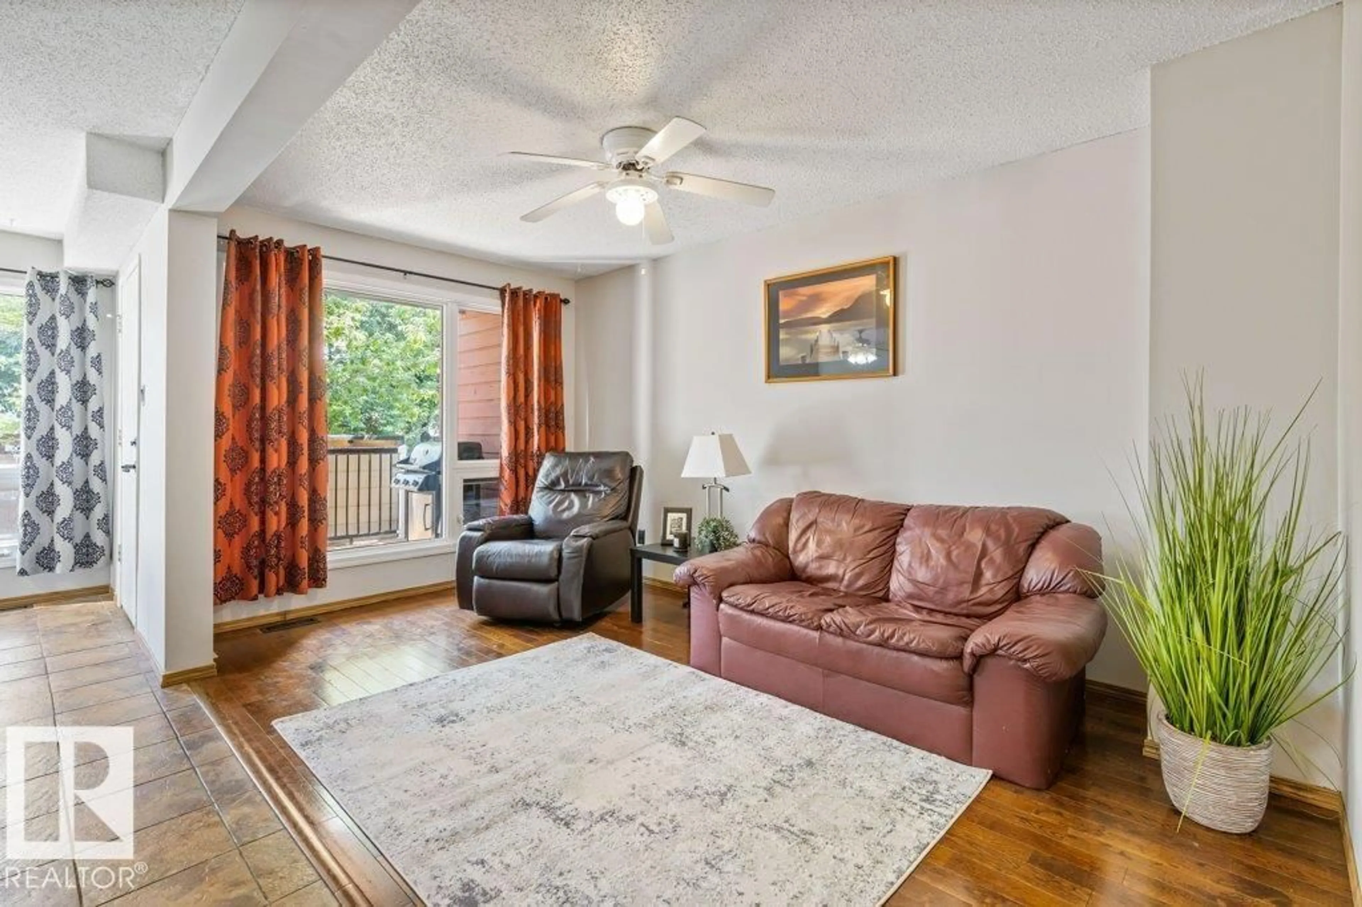
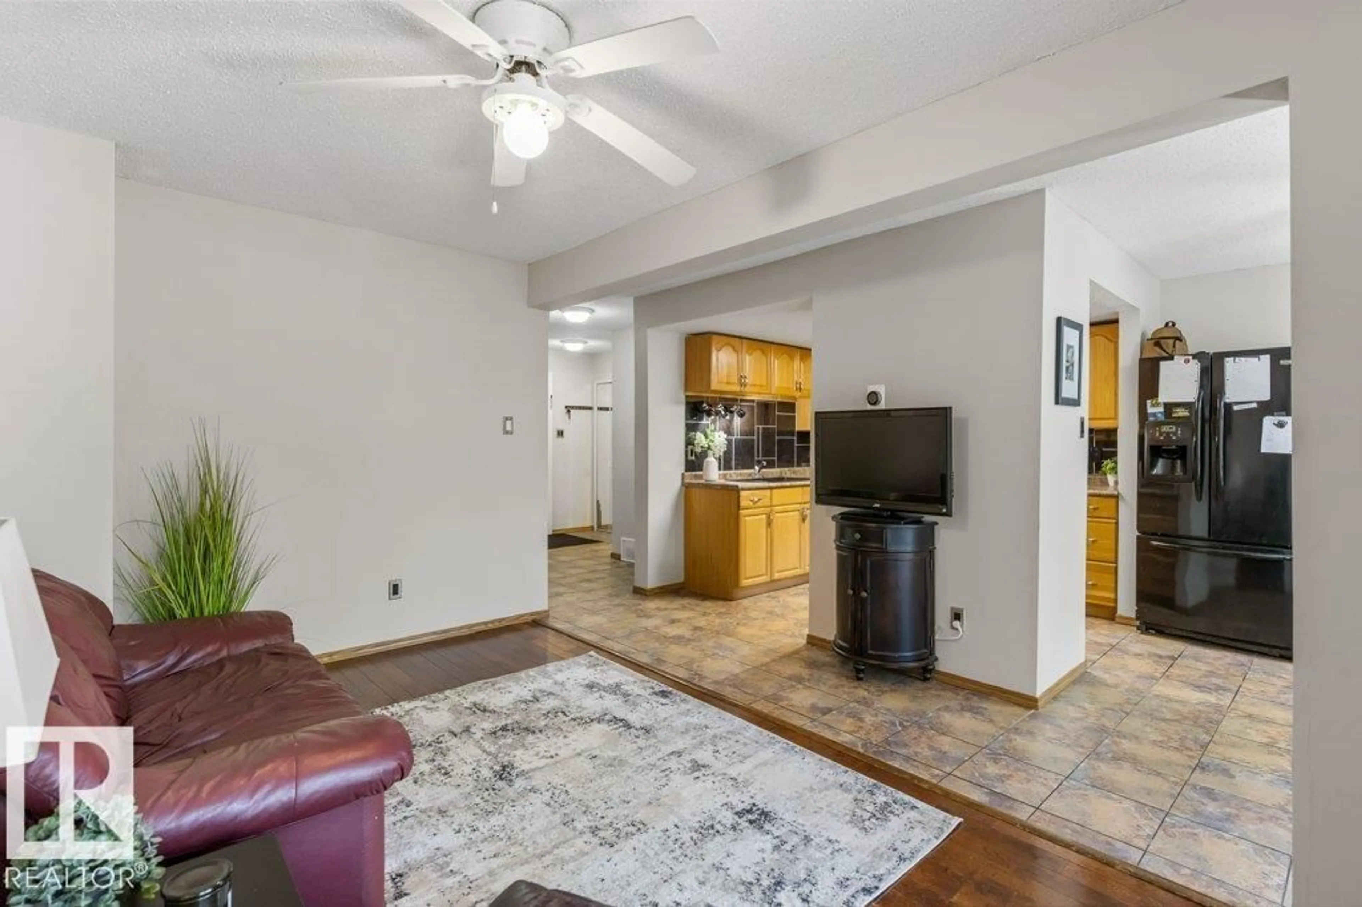
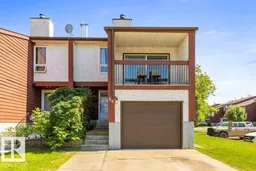
Welcome to this well-maintained end-unit townhome in the well-managed community of Lorelei Close. The main floor offers a bright kitchen, dining area, additional space for a breakfast nook or expanded dining, a comfortable living room and a convenient 2-piece bath. A few steps up, you'll find the inviting bonus room featuring vaulted ceilings, a skylight and access to a private balcony. Upstairs offers 3 bedrooms, including the spacious primary suite with a walk-in closet, 2-piece ensuite and private balcony, along with a 4-piece main bath. The finished basement with NEW vinyl plank provides additional living space with a rec room, laundry and plenty of storage. Complete with an attached single garage, a fenced backyard with decks and located beside visitor parking. Enjoy a fantastic location within walking distance to schools, parks, playgrounds, shopping and transit, with quick access to Anthony Henday Drive. (id:39198)
Property Details
Interior
Features
Main level Floor
Living room
2.67 x 4.54Dining room
3.53 x 3.37Kitchen
2.54 x 2.86Condo Details
Inclusions
Property History
 51
51
