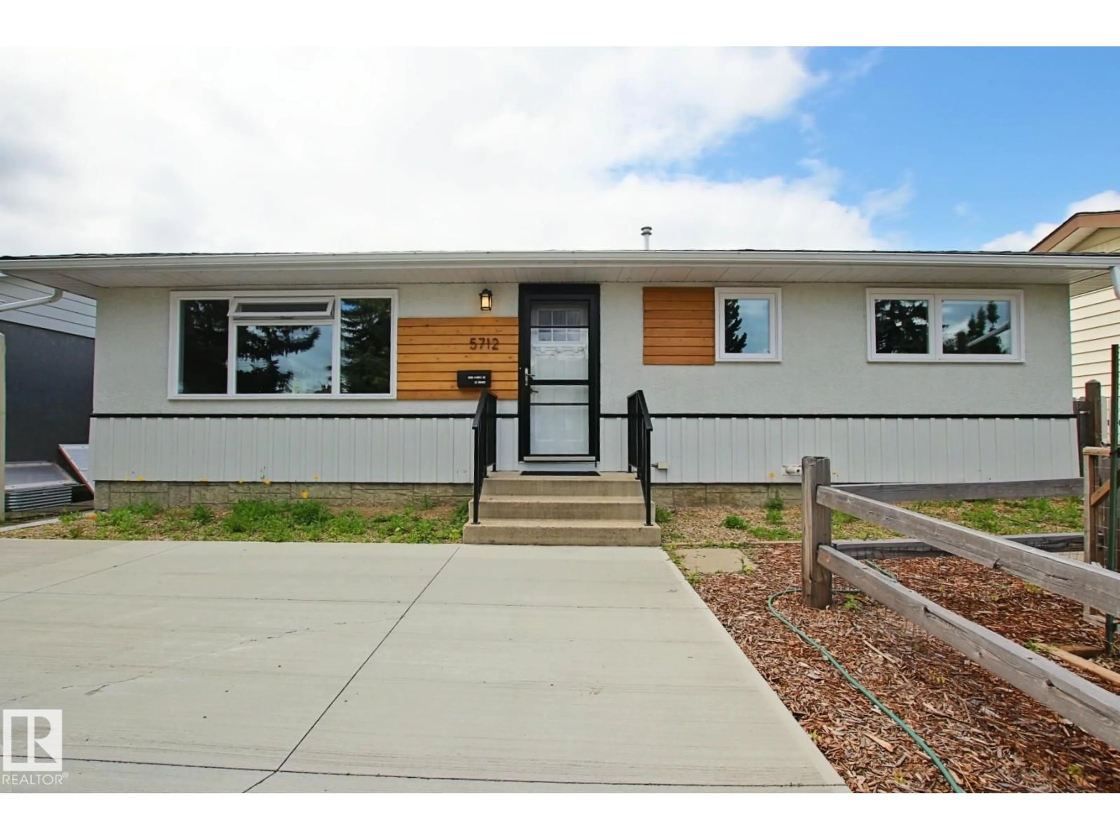
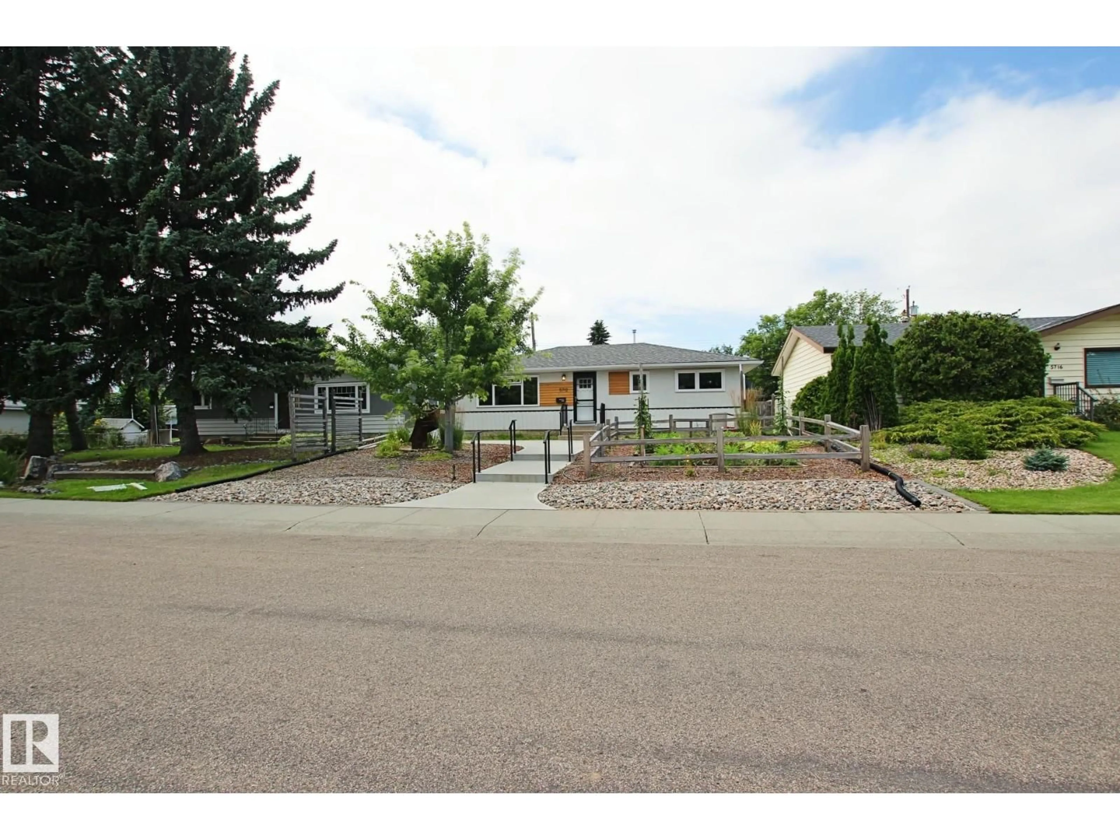
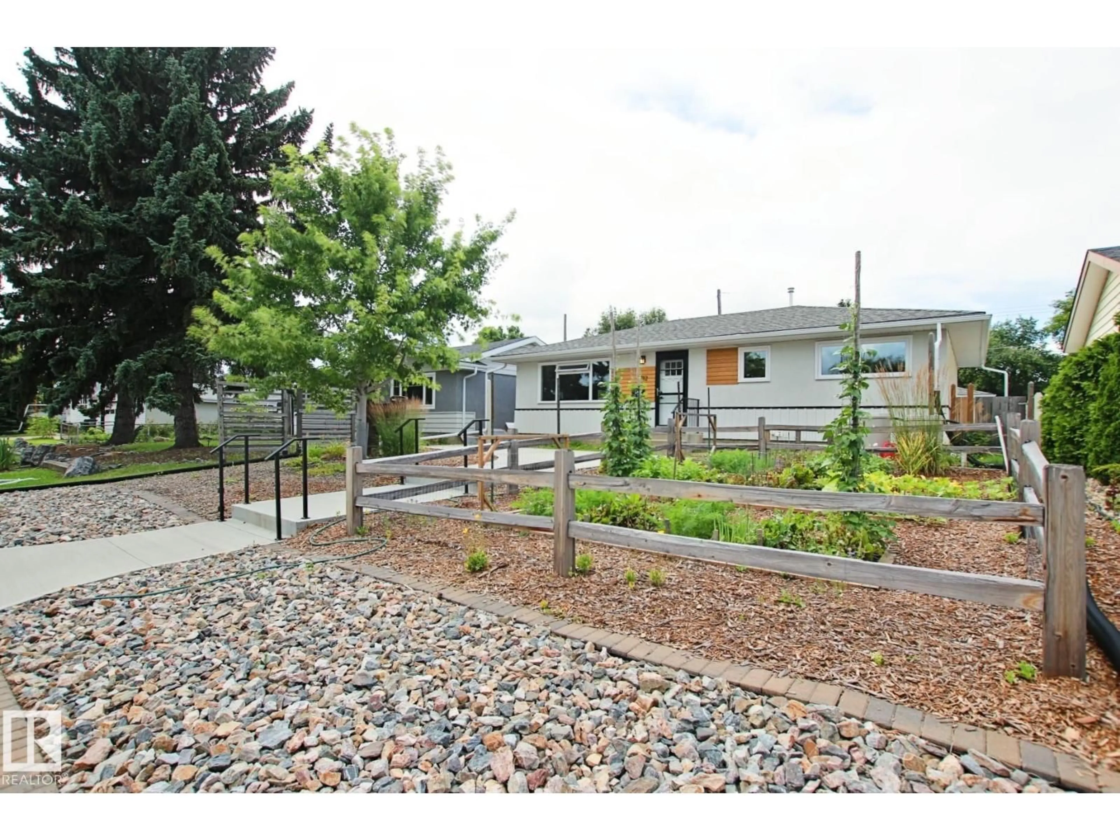
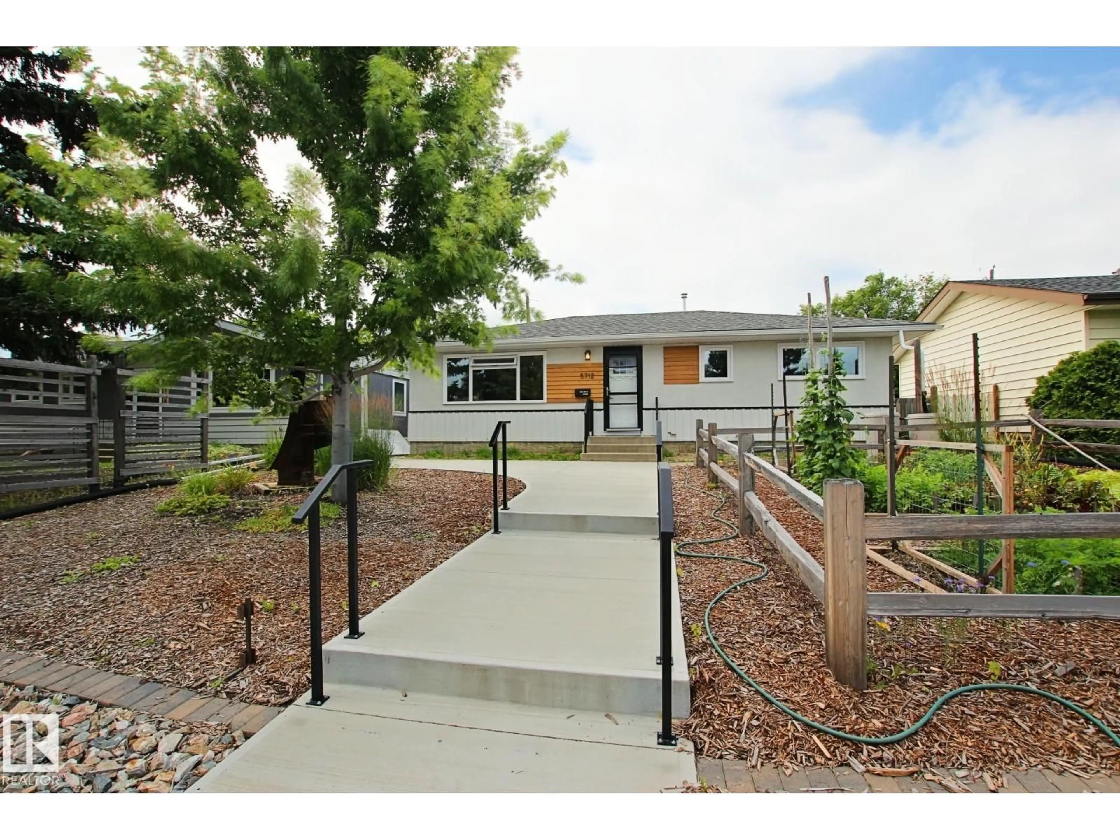
Home with vinyl exterior material, street for NW - 5712 113B ST, Edmonton Alberta T6H3L3
2 days on Market

NW - 5712 113B ST, Edmonton, Alberta T6H3L3

Detached
2 + 2
2
~1061 sqft
$499,800
Get pre-qualifiedPowered by nesto
Detached
2 + 2
2
~1061 sqft

Contact us about this property

Call

Highlights

Property Estimate

Days on market2 days

Estimated valueNot available

Price/Sqft$471/sqft

Monthly cost

Open Calculator

Description

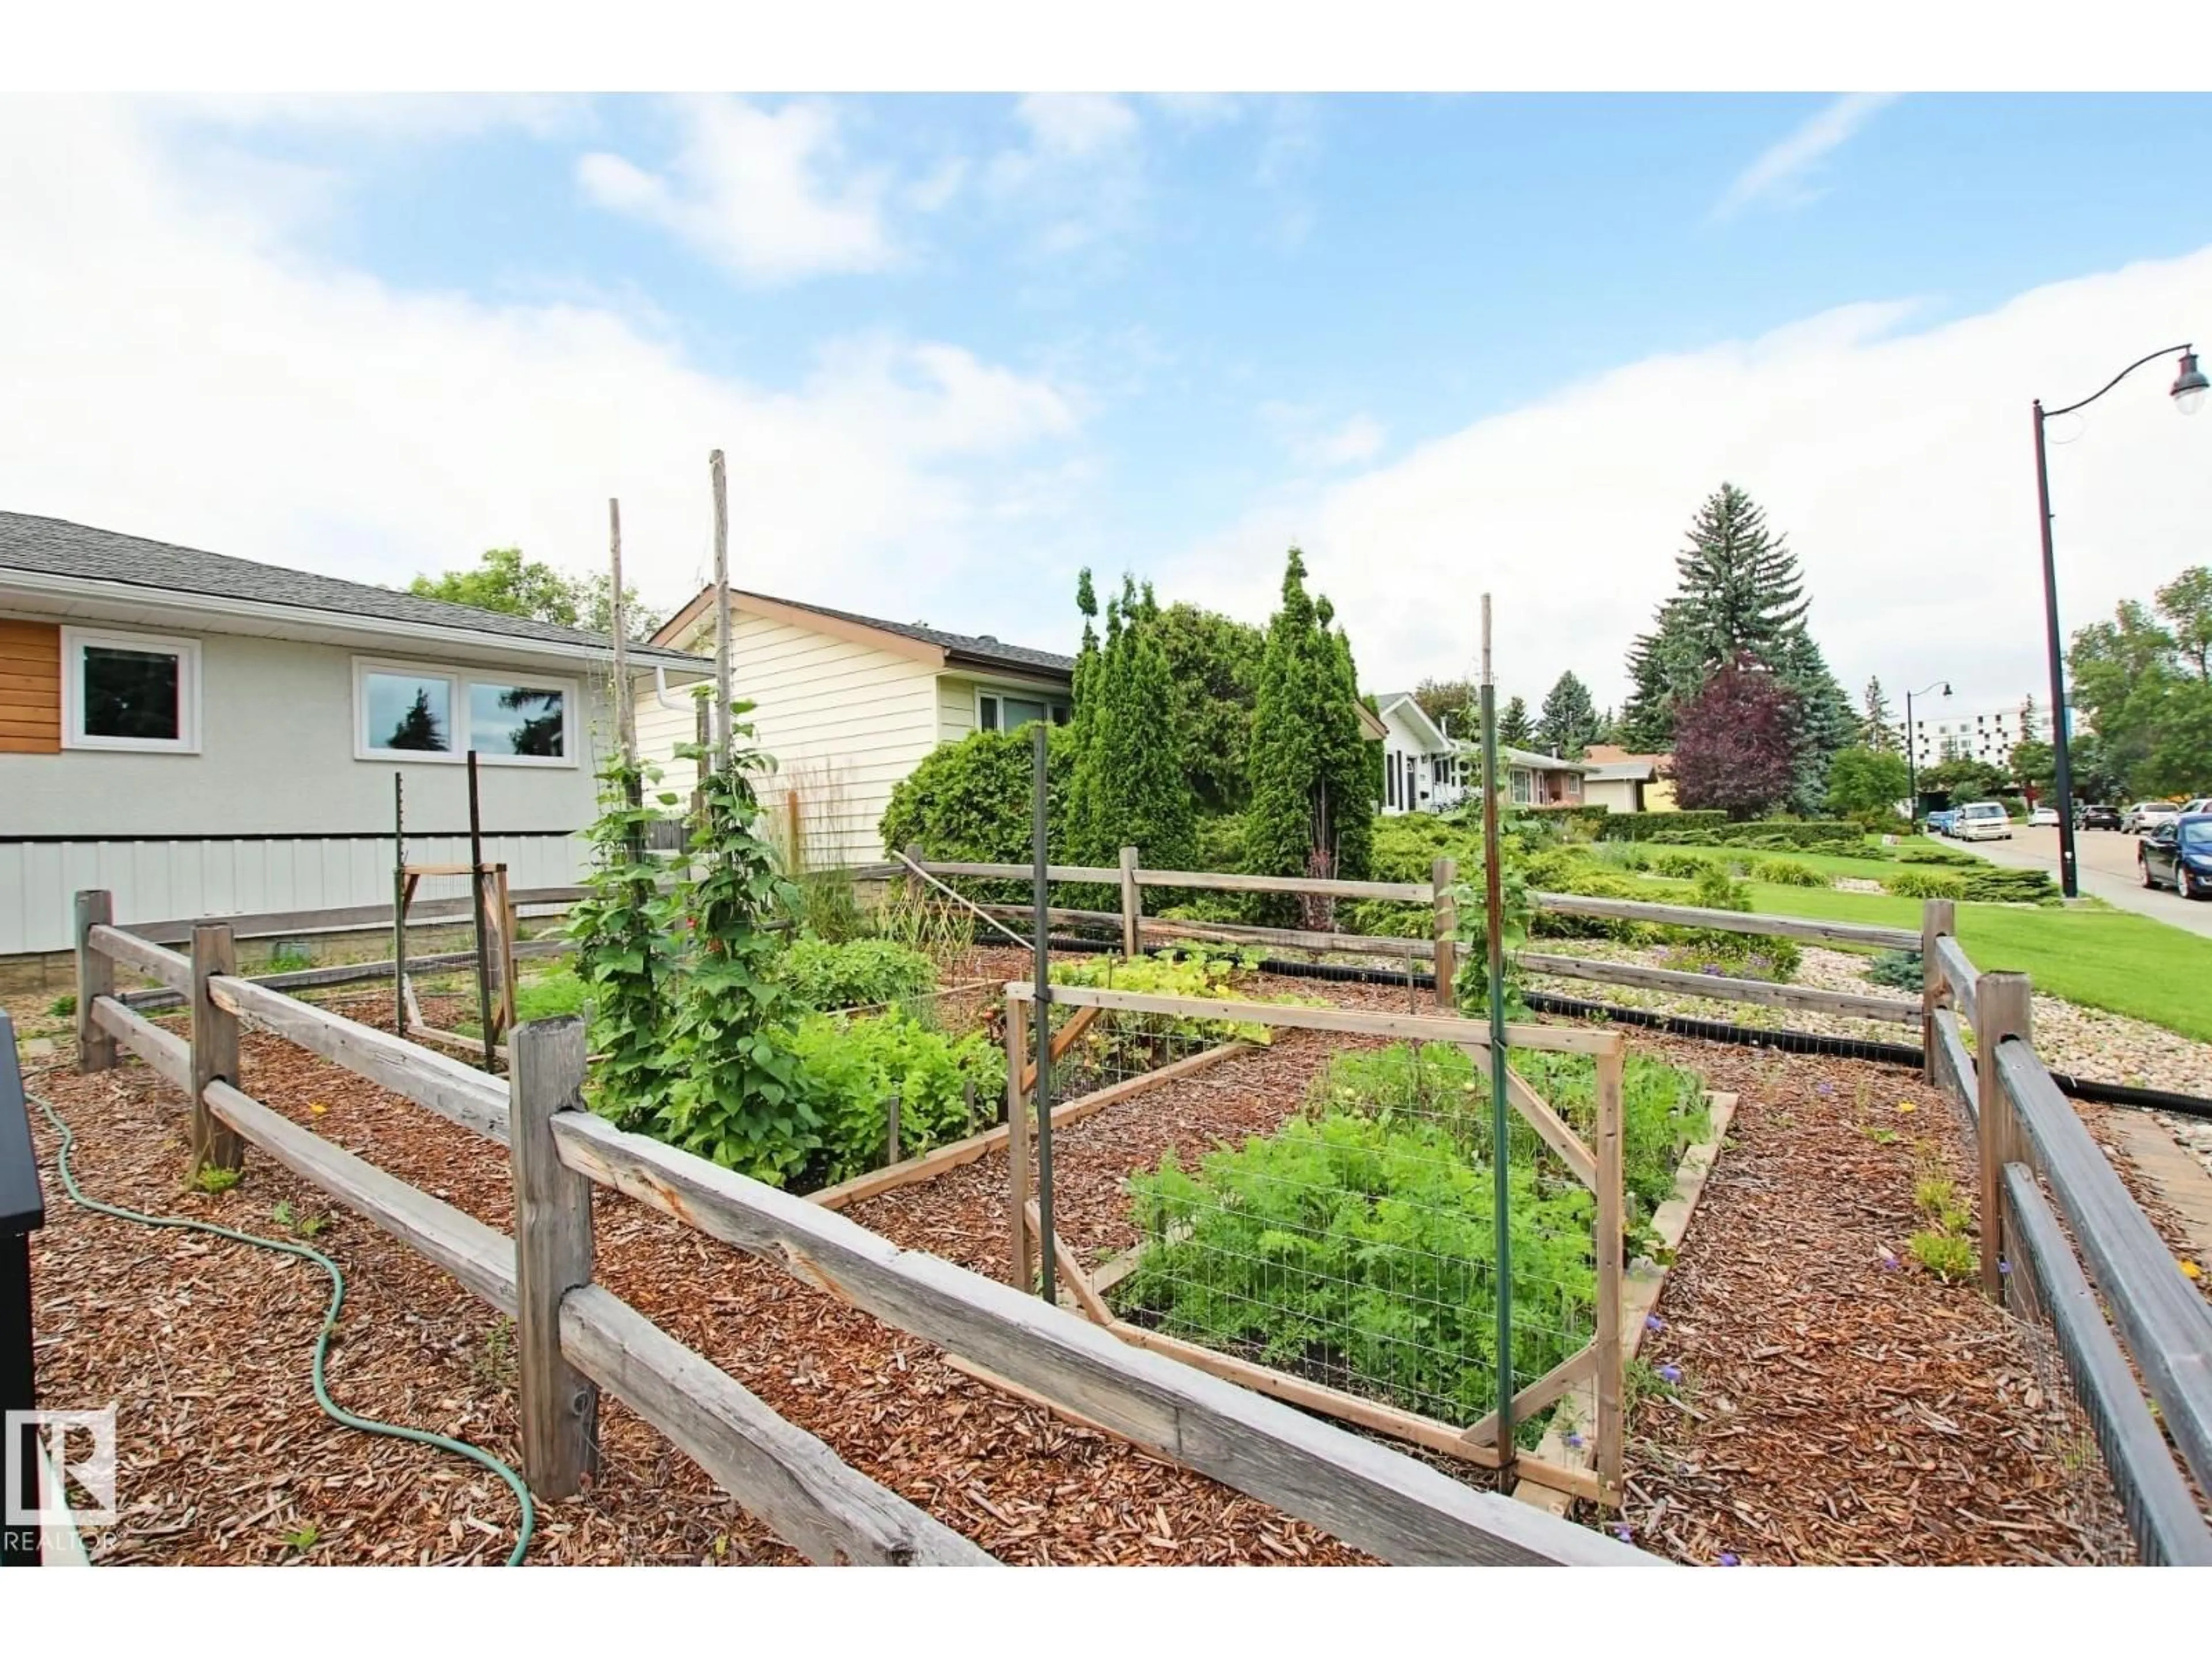
You will want to see this home before it is gone as it has great pride of ownership both inside and out. Located in the desired community of Lendrum Place and blocks away from the University of Alberta South Campus you find this beautiful home. I have to be brief to fit in all the features. Outside has upgraded walkways, railings, front garden plot and more. Pergolas along the side of the home and in the rear yard plus tons of flowers and a private patio; the yard space in this home will make you fall in love and desire to spend more time outside and not just in. Inside is a classic 1960's bungalow that has had two of its bedrooms converted into one and a fully finished basement with two additional bedrooms, large closet room and a den. The home has two full bathrooms with the downstairs bathroom featuring heated floors. Central AC, upgraded windows, good roof, heated 20x22 garage. Even the exterior elevation of the home is beautiful, the question is will this be your next home? (id:39198)


Property Details

StyleHouse
View-
Age of property1961
SqFt~1061 SqFt
Lot Size-
Parking Spaces-
MLS ®NumberE4504048
Community NameLendrum Place
Data SourceCREA
Listing byCentury 21 All Stars Realty Ltd

Features

Heating: Forced air
Basement: Finished, Full

Main level Floor

Living room

Dining room

Kitchen

Primary Bedroom


Property History
Aug 15, 2026
ListedActive
$499,800
2 days on market
history photo preview52
Listing by crea®
Property listed by Century 21 All Stars Realty Ltd, Brokerage
Agent Banner Image
Interested in this property?Get in touch to get the inside scoop.

Market Data - Lendrum Place

Geo Zone Map ThumbnailLendrum Place

Strong Seller's Market

View Market Data

Detached house - for the past 30 days

Buyer's market Seller's market

Avg. Days on Market

Past 30 days

0 day

Compared to

2025

0 day

2024

0 day

New Listings

Past 30 days

4 listings

Compared to

2025

1 listing

2024

4 listings

Units sold

Past 30 days

0 unit

Compared to

2025

0 unit

2024

0 unit

Median Sold Price

Past 30 days

$0

Compared to


Population and Demographics

Overview

Total population 1508
Average household income $127,565

Age (%)

0 to 19
17%
20 to 34
24%
35 to 49
18%
50 to 64
21%
65 and plus
19%

Household composition (%)

Single family
58%
Single person
32%
Multi person
9%
Multi family
0%

Mother tongue (%)

English
81%
Tagalog (Pilipino, Filipino)
3%
German
2%
Others
2%
Mandarin
2%
French
2%
Spanish
1%
Iranian Persian
1%
Yue (Cantonese)
1%

House tenancy (%)

Owners
55%
Renters
45%

What’s nearby?Essentials within 5 km

Local Logic

Transportation Scores

Estimated Budget

Powered by:
The trademarks REALTOR®, REALTORS®, and the REALTOR® logo are controlled by The Canadian Real Estate Association (CREA) and identify real estate professionals who are members of CREA. The trademarks MLS®, Multiple Listing Service® and the associated logos are owned by CREA and identify the quality of services provided by real estate professionals who are members of CREA. Used under license.

