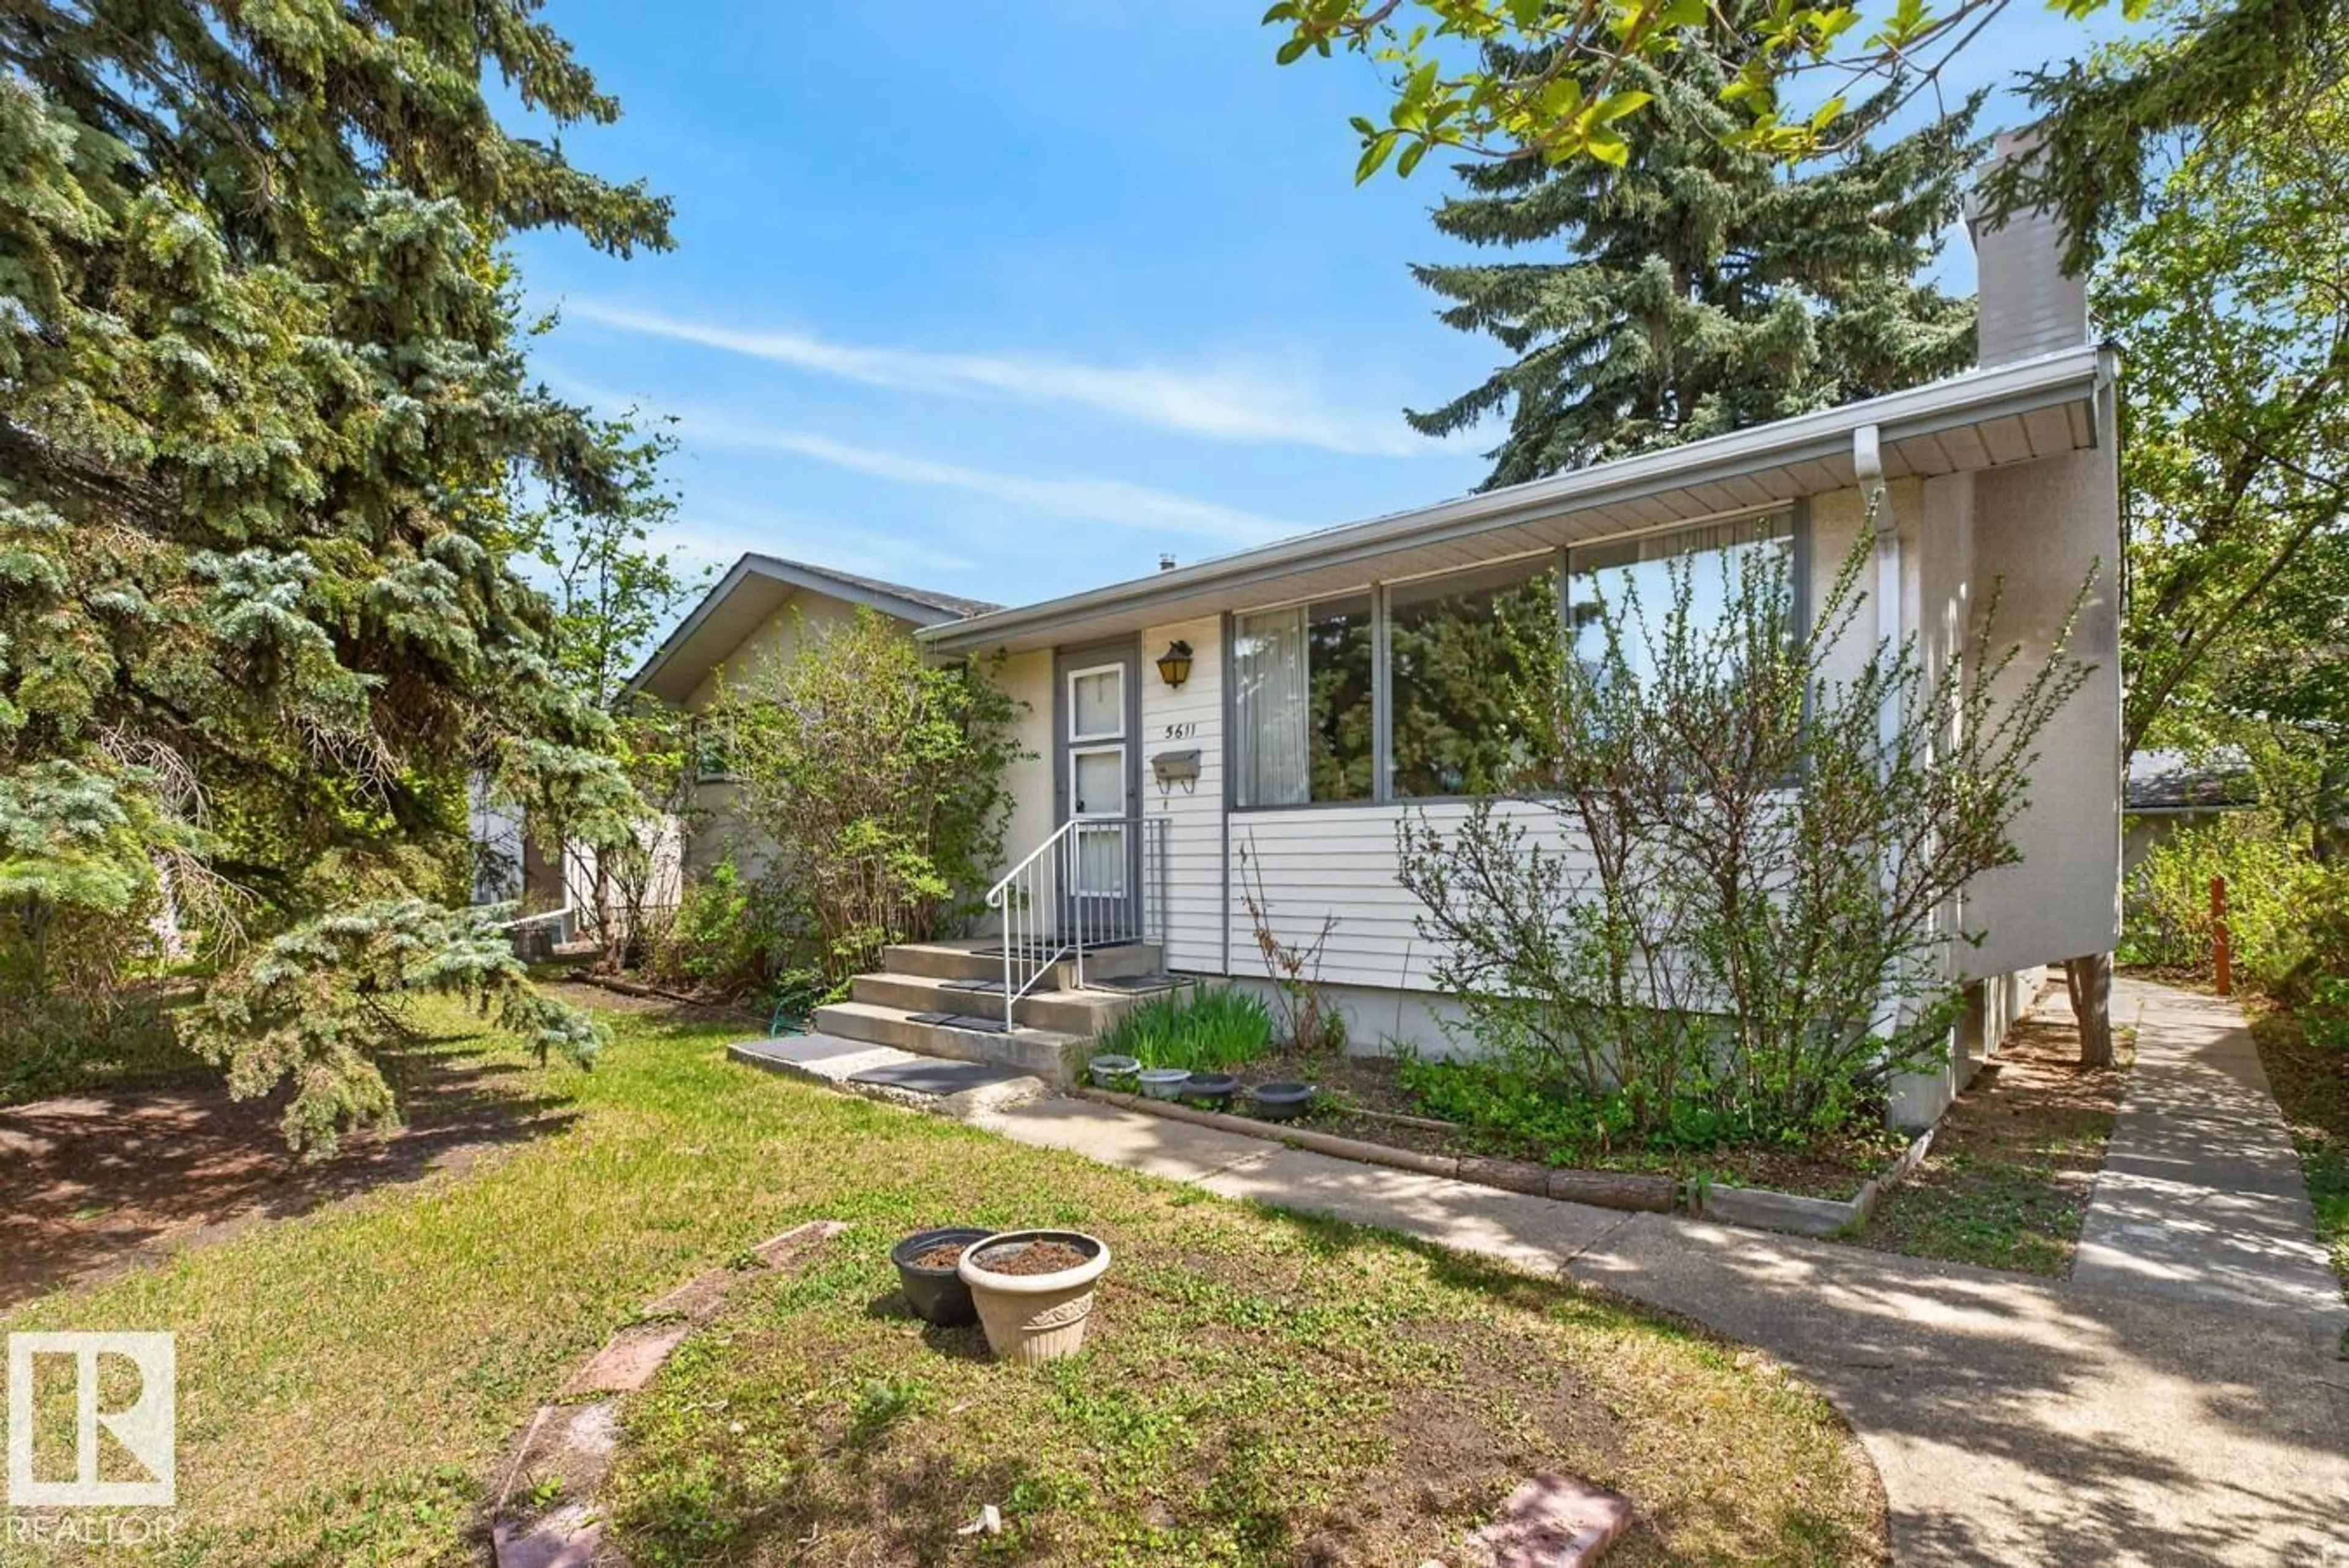
Home with vinyl exterior material, street for NW - 5611 115 ST, Edmonton Alberta T6H3P5
2 days on Market

NW - 5611 115 ST, Edmonton, Alberta T6H3P5

Detached
3
2
~1050 sqft
$499,800
Get pre-qualifiedPowered by nesto
Detached
3
2
~1050 sqft

Contact us about this property

Call

Highlights

Property Estimate

Days on market2 days

Estimated valueNot available

Price/Sqft$476/sqft

Monthly cost

Open Calculator

Description

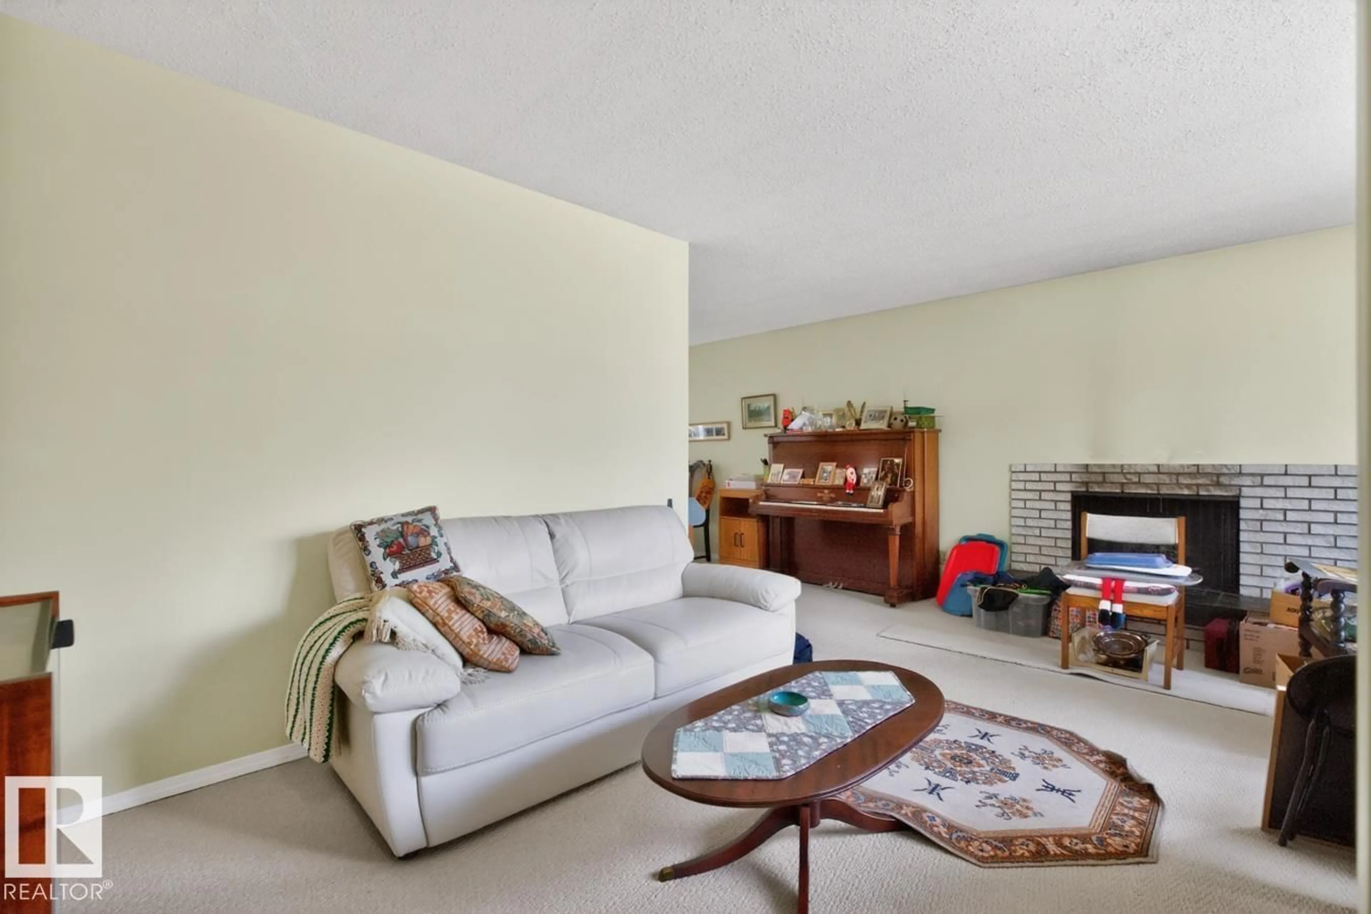
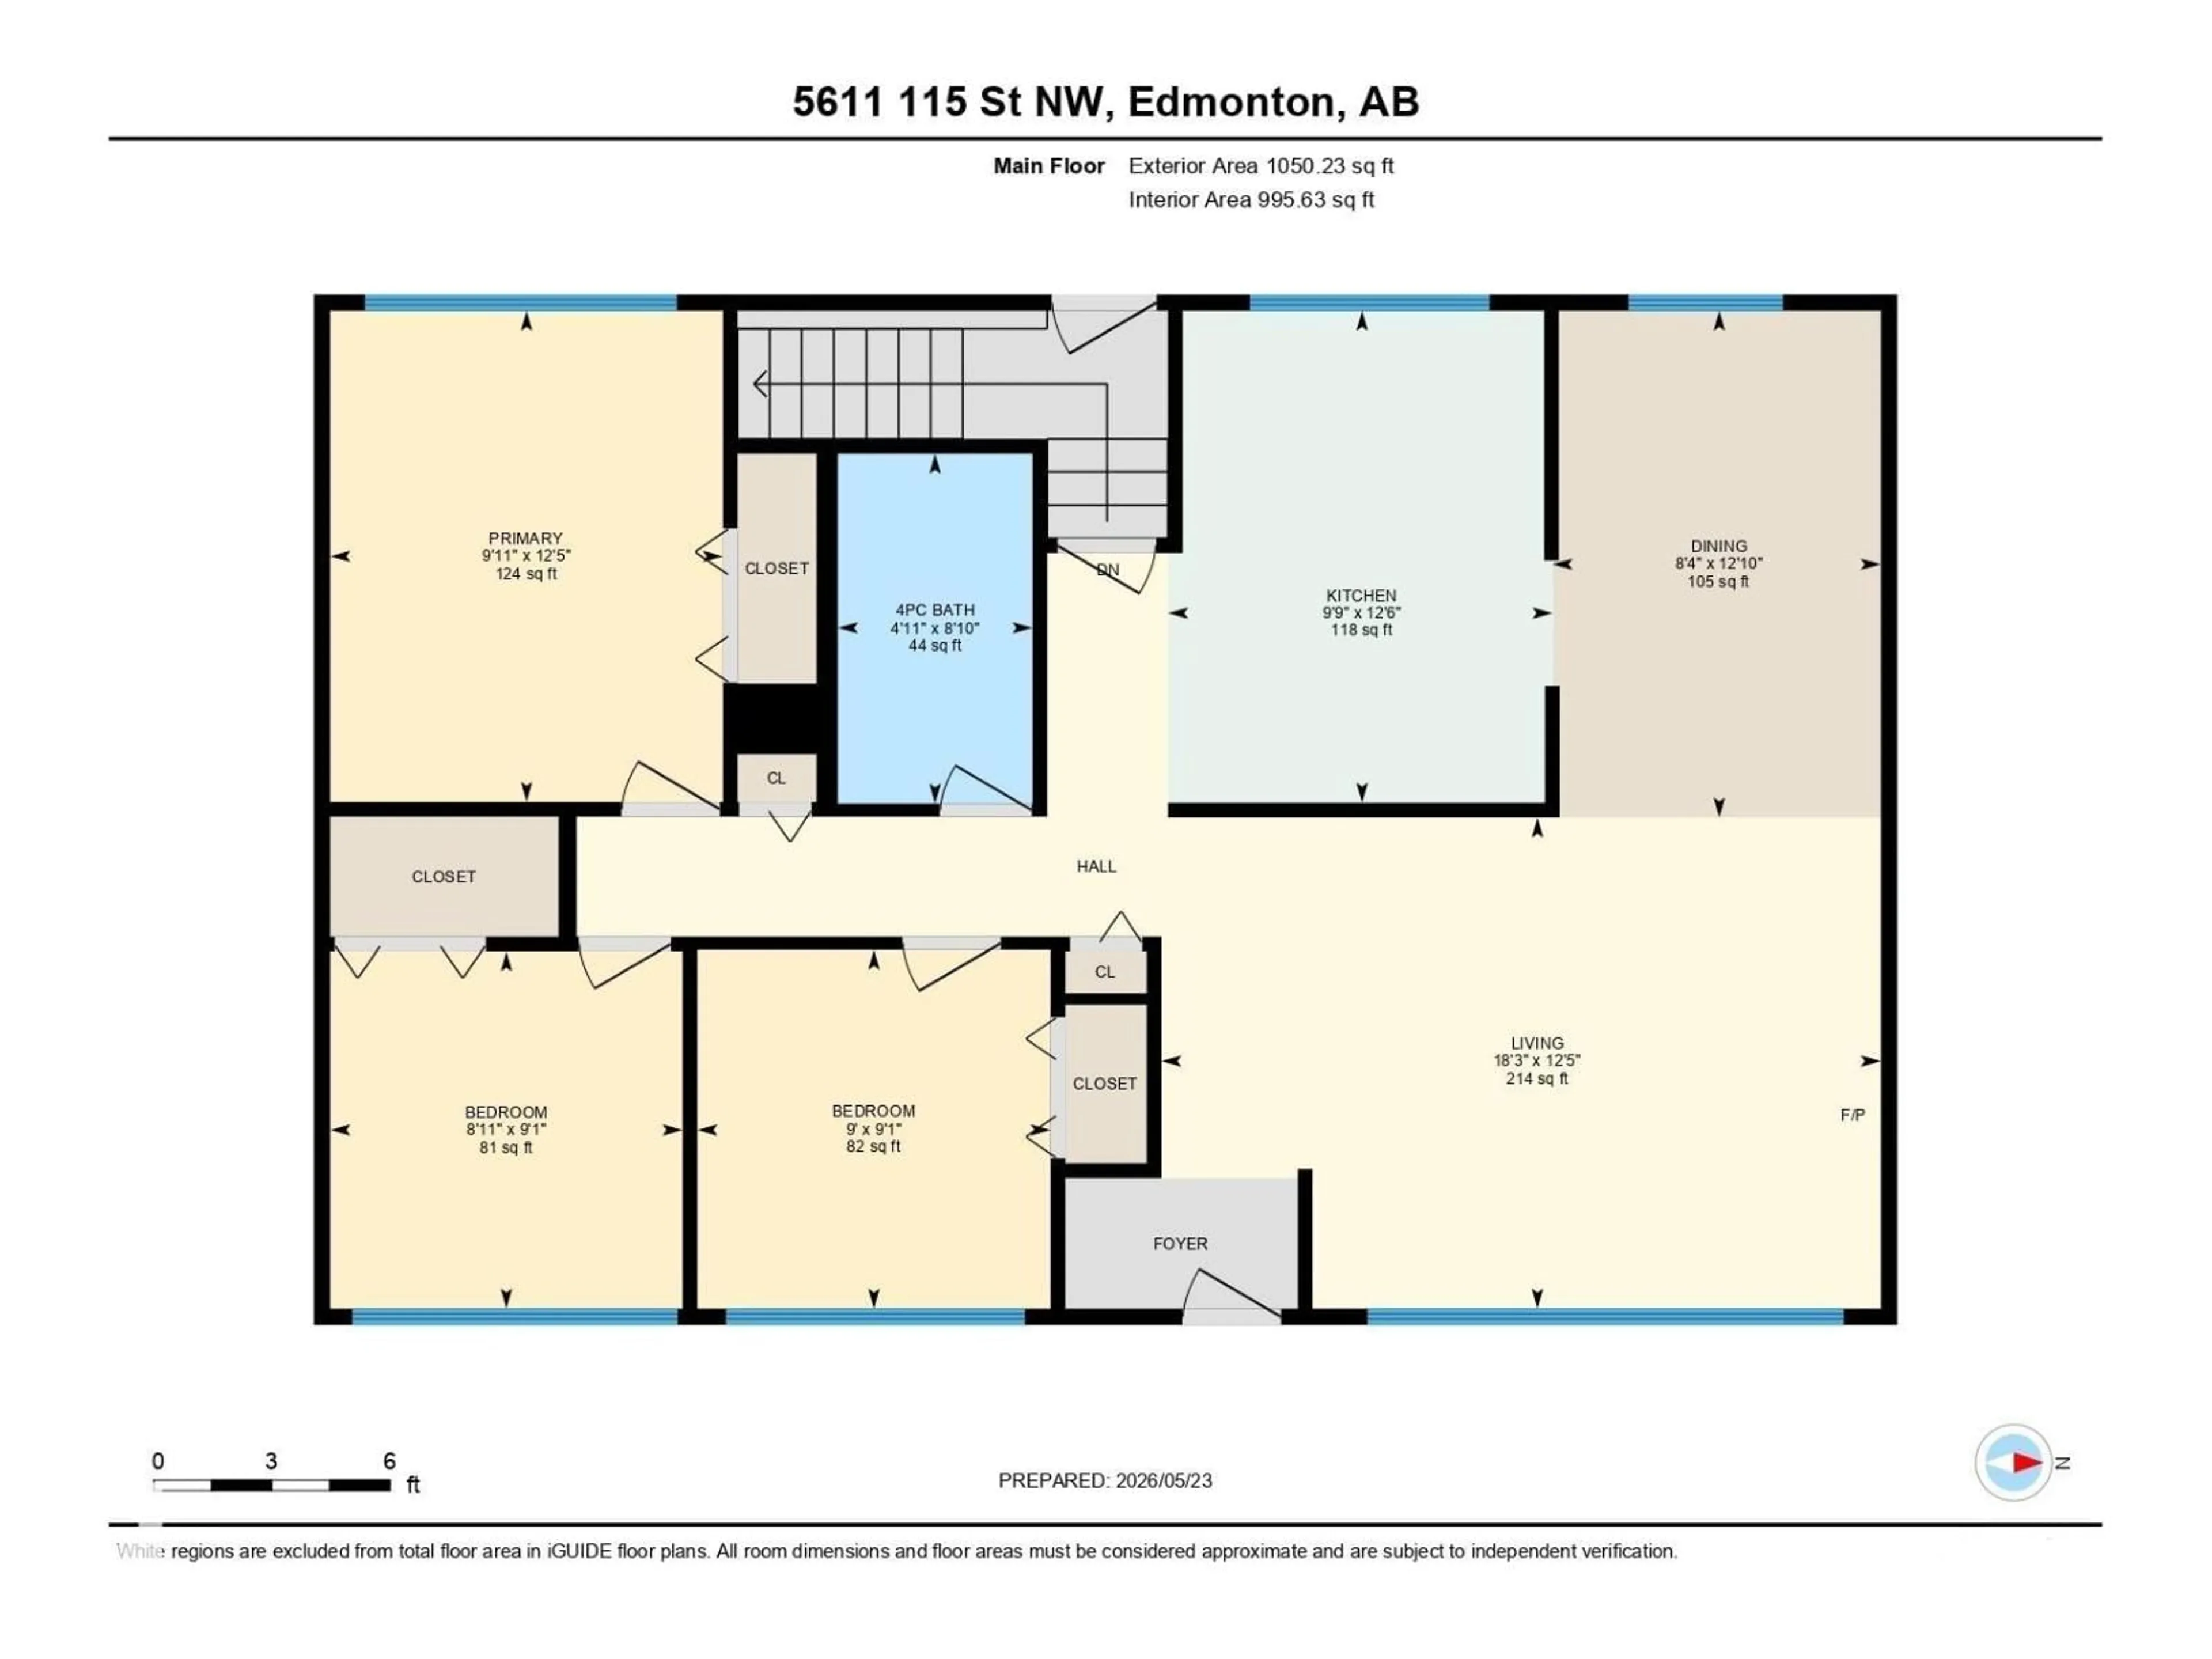
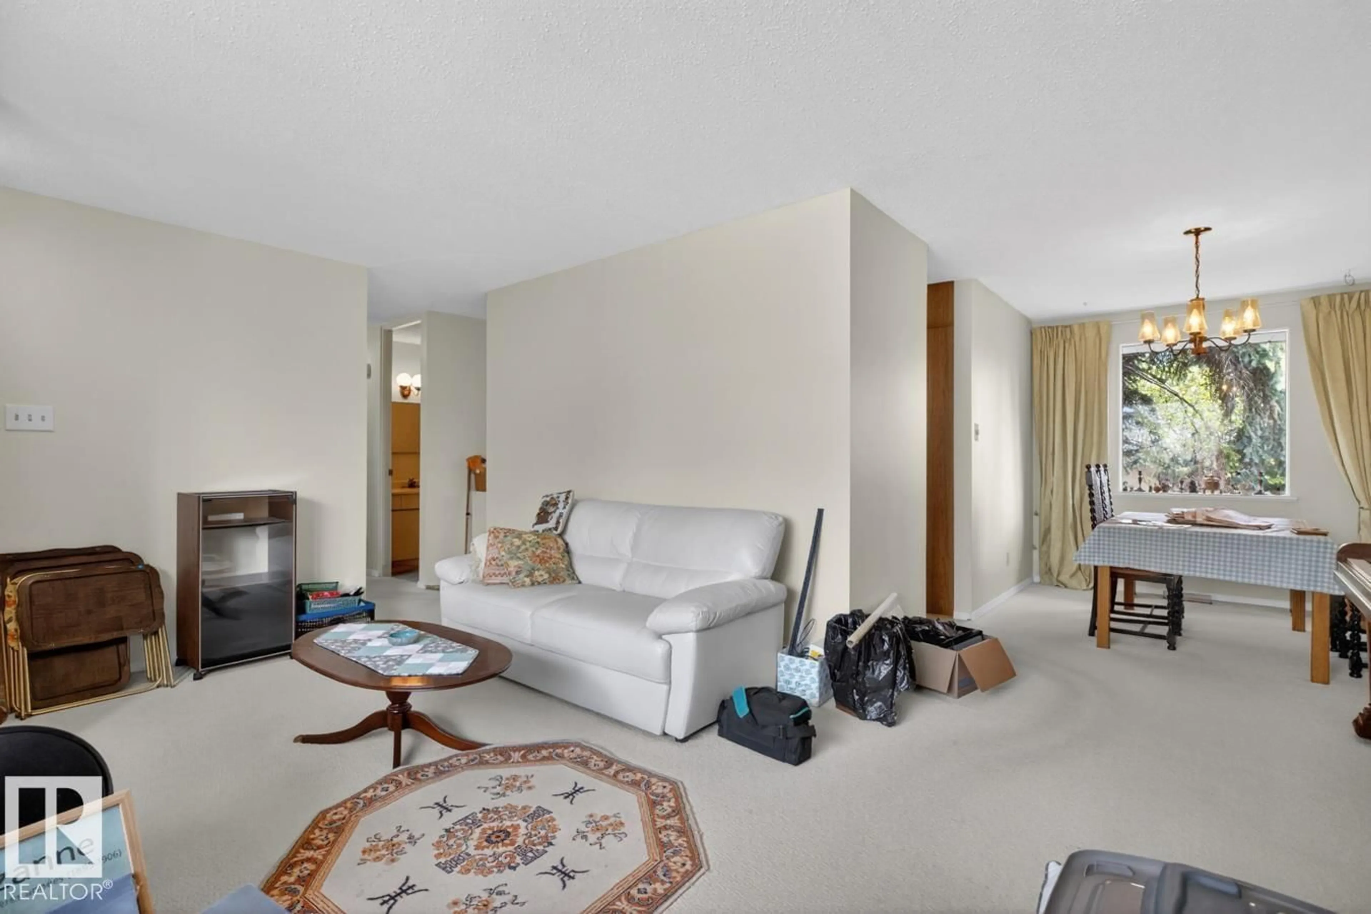
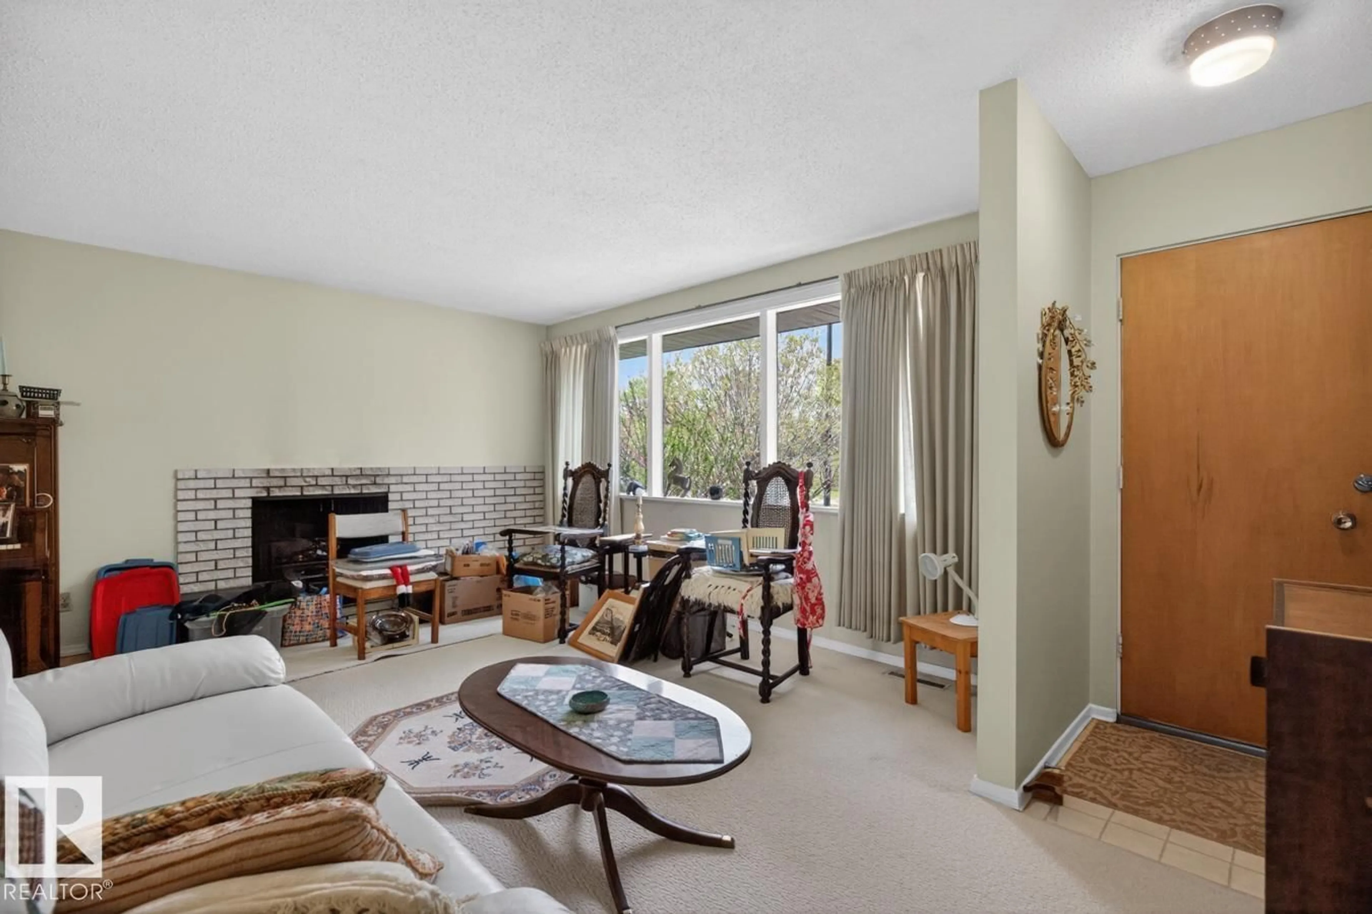
Welcome To This Great Opportunity! Come And Live In The Quiet And Popular Area Of LENDRUM PLACE. This 1050 Sq.Ft Bungalow Features A Nice Front Entrance That Brings You Into The Bright & Open L Shaped Living & Dining Rooms - Living Room Has Wood-Burning Fireplace & Nice Big West Facing Window; Kitchen With Lots Of Cupboards; Primary Bedroom Plus 2 More Good Sized Bedrooms With Newer Windows & A 4 Piece Bathroom Finishes The Main Floor. The Basement Has A Big Family Room Area, A Large Room Which Can Be An Office Or Craft Room; Laundry Area; 3 Piece Bathroom Plus Lots Of Storage. Nice Big Yard With A Patio Plus Trees, Shrubs & Raspberry Bushes. Double Oversized Detached Garage With Access From A Paved Lane. This Home Needs Some Upgrading But Can Be A Wonderful Family Home. The University Farm Is Across The Street So No Houses To Look At. Convenient Location Close To Whitemud Freeway, Southgate Shopping Centre & Main Streets To Whyte Ave & A Quick Drive To The Downtown Core. Come Take A Look ! ! ! (id:39198)


Property Details

StyleHouse
View-
Age of property1962
SqFt~1050 SqFt
Lot Size-
Parking Spaces-
MLS ®NumberE4489675
Community NameLendrum Place
Data SourceCREA
Listing byRE/MAX Real Estate

Features

Heating: Forced air
Basement: Finished, Full

Main level Floor

Living room

3.8 x 5.56

Dining room

3.92 x 2.54

Kitchen

3.8 x 2.97

Primary Bedroom

3.8 x 3.04


Property History

May 23, 2026
ListedActive
$499,800
2 days on market
history photo preview29
Listing by crea®
Property listed by RE/MAX Real Estate, Brokerage
Agent Banner Image
Interested in this property?Get in touch to get the inside scoop.

Market Data - Lendrum Place

Geo Zone Map ThumbnailLendrum Place

Strong Seller's Market

View Market Data

Detached house - for the past 30 days

Buyer's market Seller's market

Avg. Days on Market

Past 30 days

0 day

Compared to

2025

0 day

2024

0 day

New Listings

Past 30 days

2 listings

Compared to

2025

6 listings

2024

2 listings

Units sold

Past 30 days

0 unit

Compared to

2025

0 unit

2024

0 unit

Median Sold Price

Past 30 days

$0

Compared to


Population and Demographics

Overview

Total population 1508
Average household income $127,565

Age (%)

0 to 19
17%
20 to 34
24%
35 to 49
18%
50 to 64
21%
65 and plus
19%

Household composition (%)

Single family
58%
Single person
32%
Multi person
9%
Multi family
0%

Mother tongue (%)

English
81%
Tagalog (Pilipino, Filipino)
3%
German
2%
Others
2%
Mandarin
2%
French
2%
Spanish
1%
Iranian Persian
1%
Yue (Cantonese)
1%

House tenancy (%)

Owners
55%
Renters
45%

What’s nearby?Essentials within 5 km

Local Logic

Transportation Scores

Estimated Budget

Powered by:
The trademarks REALTOR®, REALTORS®, and the REALTOR® logo are controlled by The Canadian Real Estate Association (CREA) and identify real estate professionals who are members of CREA. The trademarks MLS®, Multiple Listing Service® and the associated logos are owned by CREA and identify the quality of services provided by real estate professionals who are members of CREA. Used under license.