2 days on Market

5431 113A ST, Edmonton, Alberta T6H1A4

Detached
2 + 2
3
~1474 sqft
$899,800
Get pre-qualifiedPowered by nesto
Detached
2 + 2
3
~1474 sqft

Contact us about this property

Call

Highlights

Property Estimate

Days on market2 days

Estimated valueNot available

Price/Sqft$610/sqft

Monthly cost

Open Calculator

Description

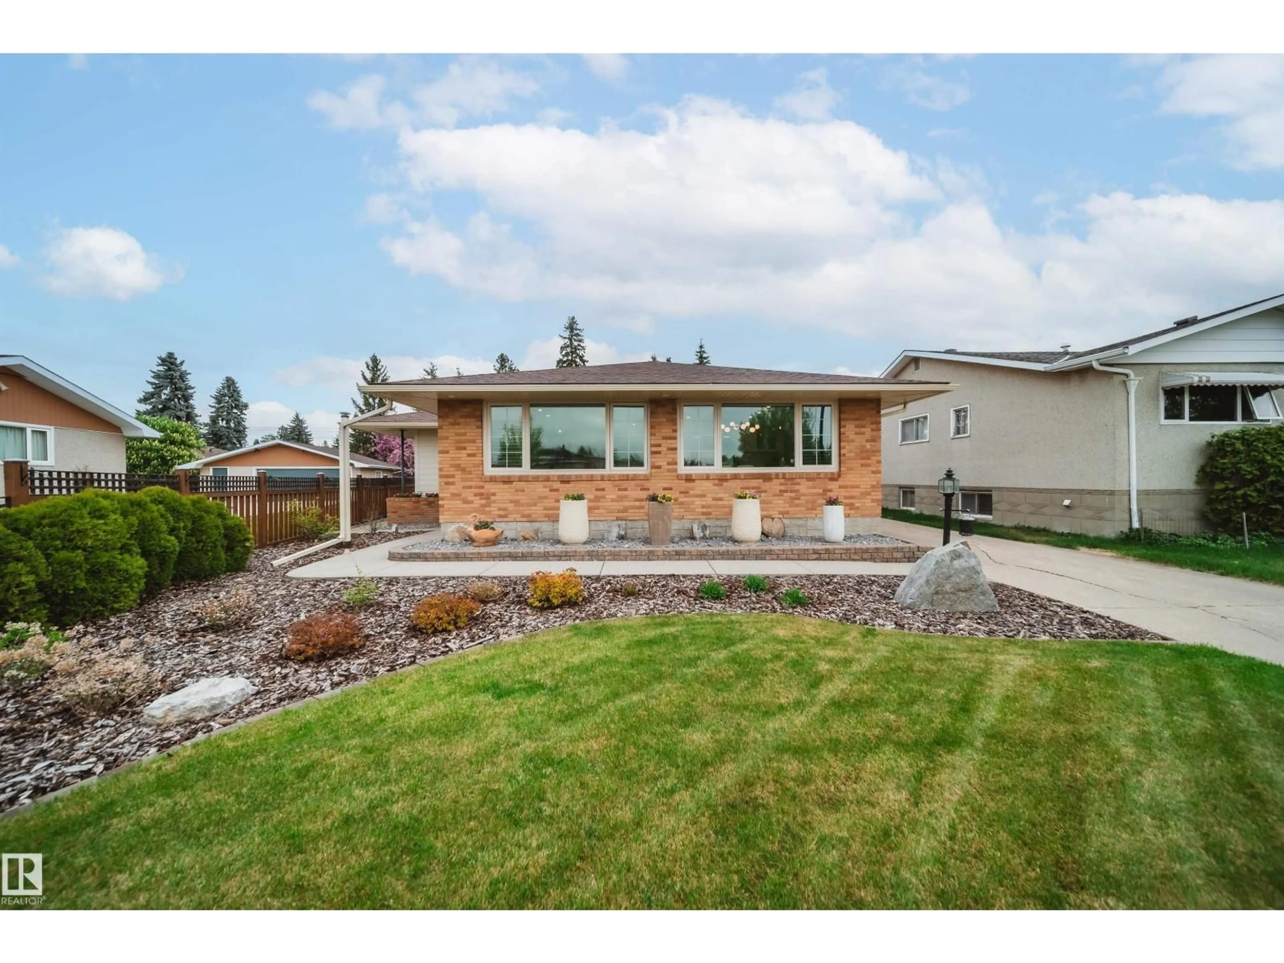
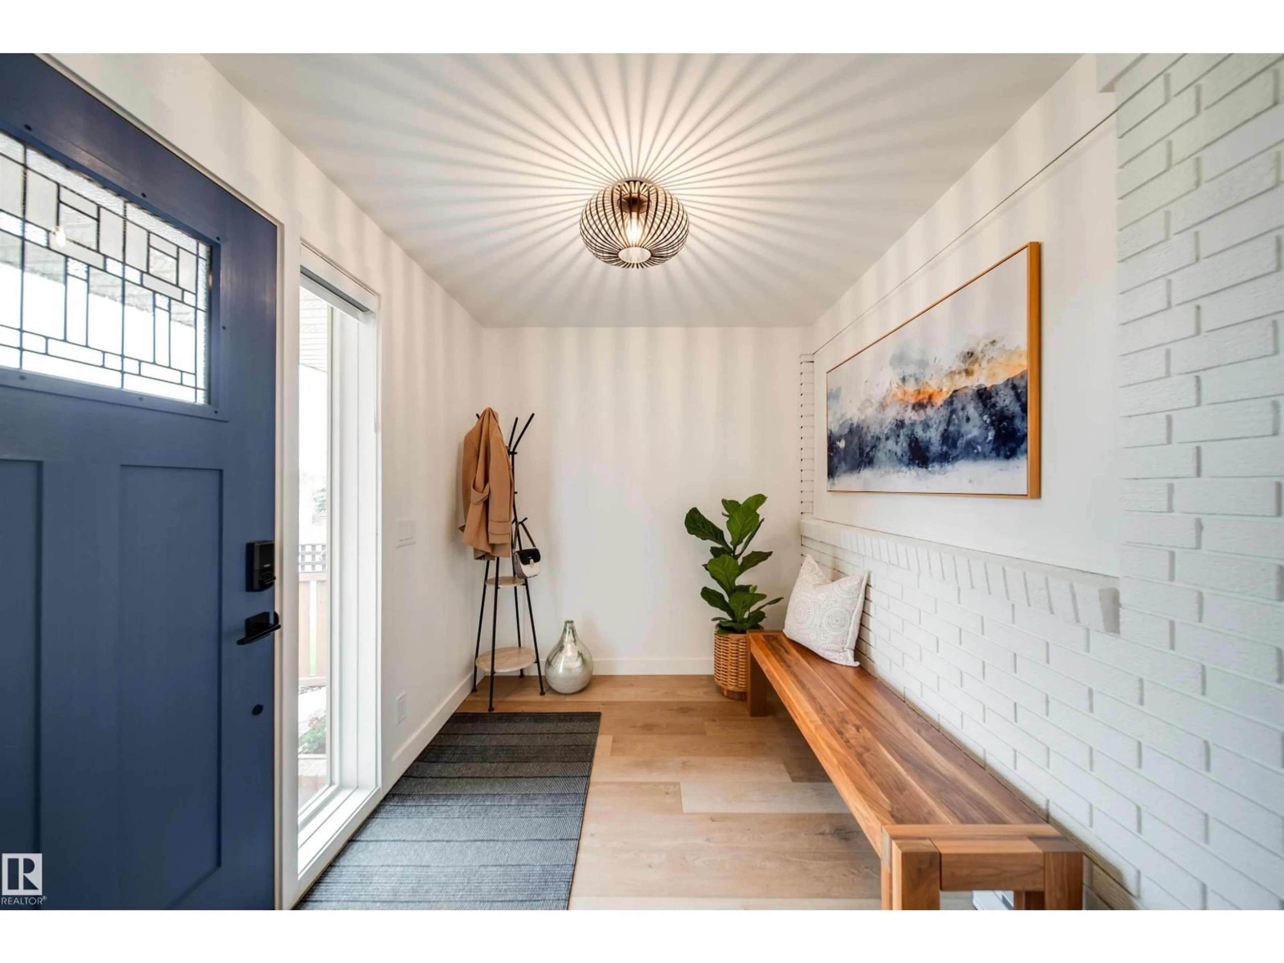
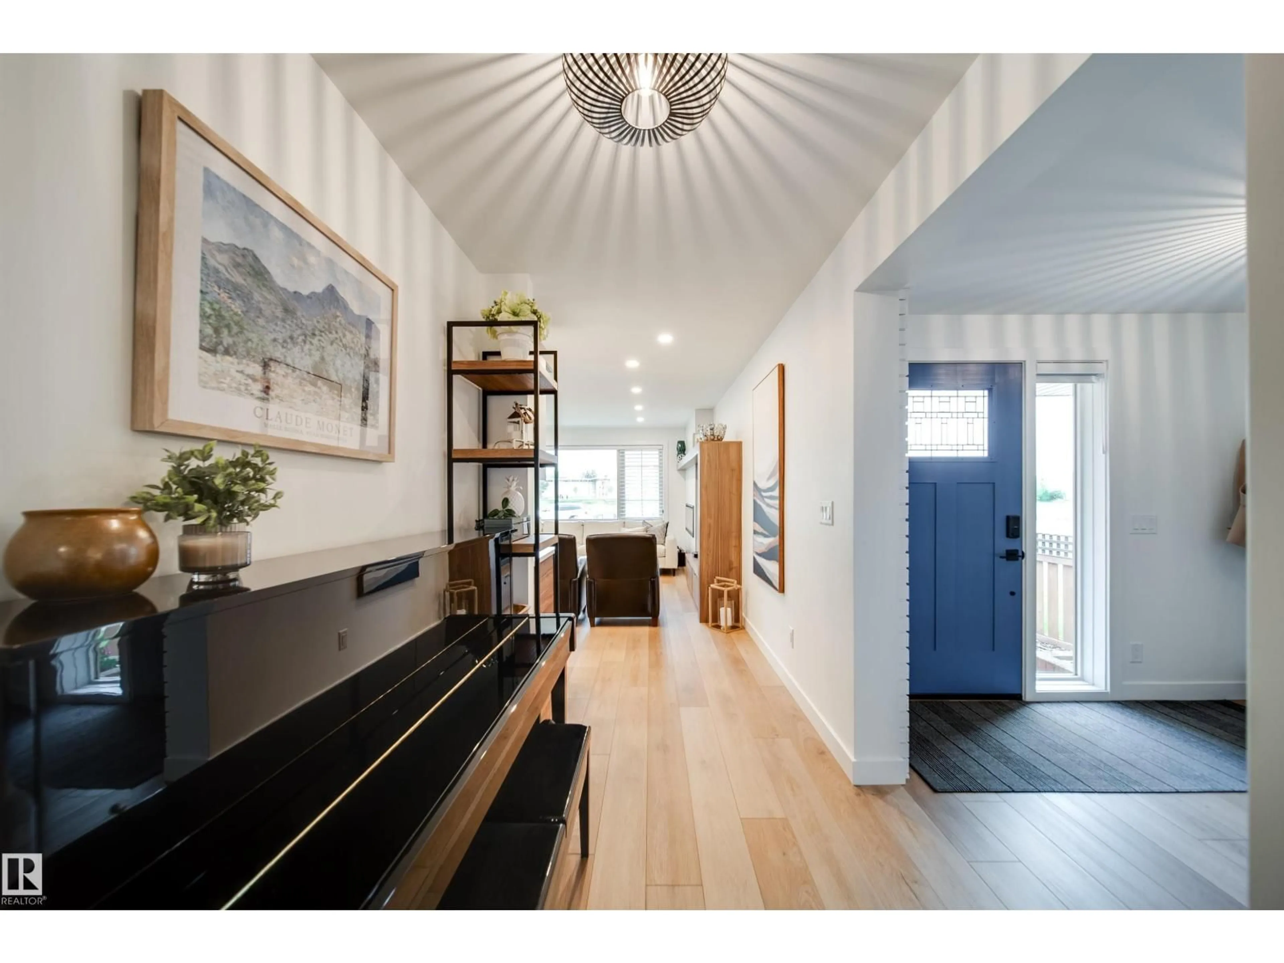
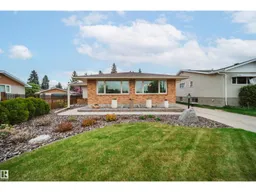
With nearly $400,000 in professional upgrades, this exceptional Lendrum home was completely reimagined on the main floor with walls removed and engineered flush beams installed to create an open, functional layout filled with natural light. A stunning Kitchen Craft kitchen anchors the home, featuring quartz countertops, premium cabinetry, and high-end appliances including two Miele ovens (one steam oven), a Miele dishwasher, and Bosch cooktop. Major mechanical systems have been comprehensively upgraded, including new plumbing, electrical wiring, a 200-amp service, high-efficiency furnace, central air conditioning, HRV system, hot water on demand, water softener, and sump pump. New insulation was installed to R50 standards, for year-round comfort and energy efficiency. The renovation also included new flooring and tile, custom closets and cabinetry, updated baths, modern lighting, quality doors, a redesigned basement and a professionally landscaped front yard. Check the documents section for the full list! (id:39198)


Property Details

StyleHouse
View-
Age of property1962
SqFt~1474 SqFt
Lot Size-
Parking Spaces4
MLS ®NumberE4490610
Community NameLendrum Place
Data SourceCREA
Listing byReal Broker

Features

Heating: Forced air
Cooling: Central air conditioning
Basement: Finished, Full

Main level Floor

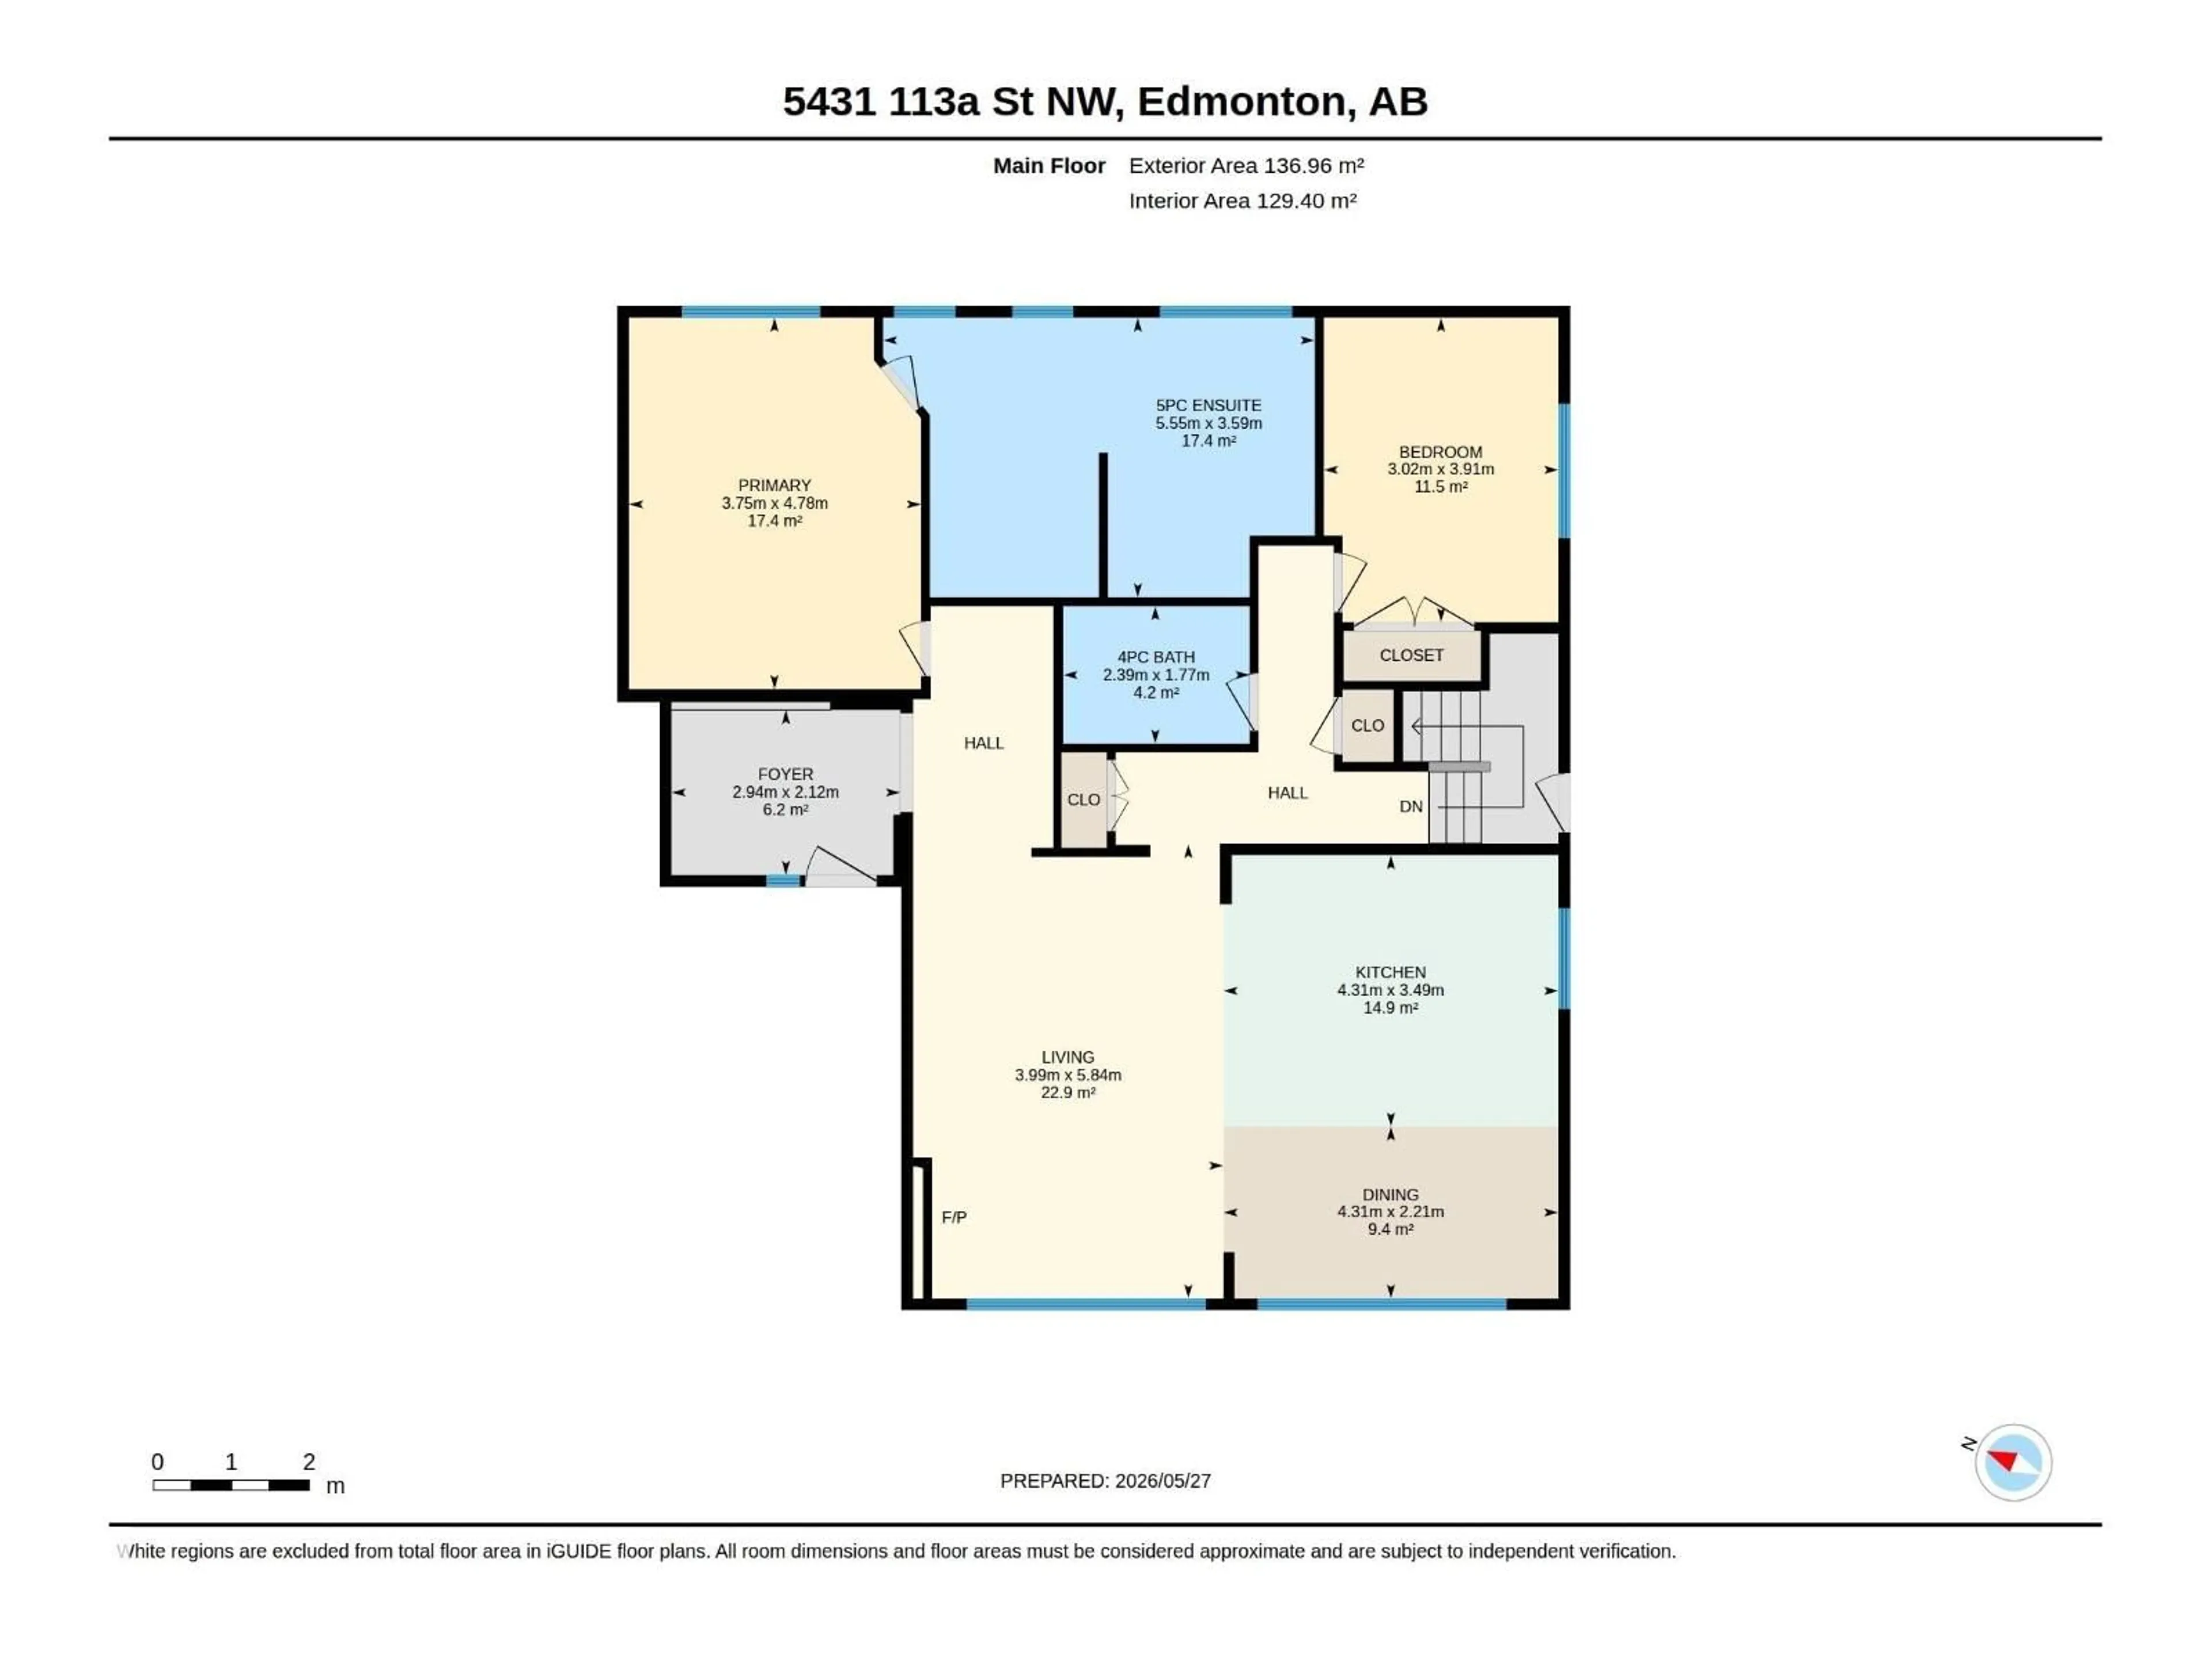
Living room

5.84 x 3.99

Dining room

4.31 x 2.21

Kitchen

4.31 x 3.49

Primary Bedroom

4.78 x 3.75


Parking

Garage spaces -

Garage type -

Total parking spaces 4


Property History
May 29, 2026
ListedActive
$899,800
2 days on market
history photo preview53
Listing by crea®
Property listed by Real Broker, Brokerage
Agent Banner Image
Interested in this property?Get in touch to get the inside scoop.

Market Data - Lendrum Place

Geo Zone Map ThumbnailLendrum Place

Strong Seller's Market

View Market Data

Detached house - for the past 30 days

Buyer's market Seller's market

Avg. Days on Market

Past 30 days

0 day

Compared to

2025

0 day

2024

0 day

New Listings

Past 30 days

2 listings

Compared to

2025

6 listings

2024

2 listings

Units sold

Past 30 days

0 unit

Compared to

2025

0 unit

2024

0 unit

Median Sold Price

Past 30 days

$0

Compared to


Population and Demographics

Overview

Total population 1508
Average household income $127,565

Age (%)

0 to 19
17%
20 to 34
24%
35 to 49
18%
50 to 64
21%
65 and plus
19%

Household composition (%)

Single family
58%
Single person
32%
Multi person
9%
Multi family
0%

Mother tongue (%)

English
81%
Tagalog (Pilipino, Filipino)
3%
German
2%
Others
2%
Mandarin
2%
French
2%
Spanish
1%
Iranian Persian
1%
Yue (Cantonese)
1%

House tenancy (%)

Owners
55%
Renters
45%

What’s nearby?Essentials within 5 km

Local Logic

Transportation Scores

Estimated Budget

Powered by:
The trademarks REALTOR®, REALTORS®, and the REALTOR® logo are controlled by The Canadian Real Estate Association (CREA) and identify real estate professionals who are members of CREA. The trademarks MLS®, Multiple Listing Service® and the associated logos are owned by CREA and identify the quality of services provided by real estate professionals who are members of CREA. Used under license.

