Unknown for 5118 114A ST NW, Edmonton Alberta T6H3M6
3 days on Market

5118 114A ST NW, Edmonton, Alberta T6H3M6

Detached
3 + 1
3 + 1
~1481 sqft
$525,000
Get pre-qualifiedPowered by nesto
Detached
3 + 1
3 + 1
~1481 sqft

Contact us about this property

Call

Highlights

Property Estimate

Days on market3 days

Estimated valueNot available

Price/Sqft$354/sqft

Monthly cost

Open Calculator

Description

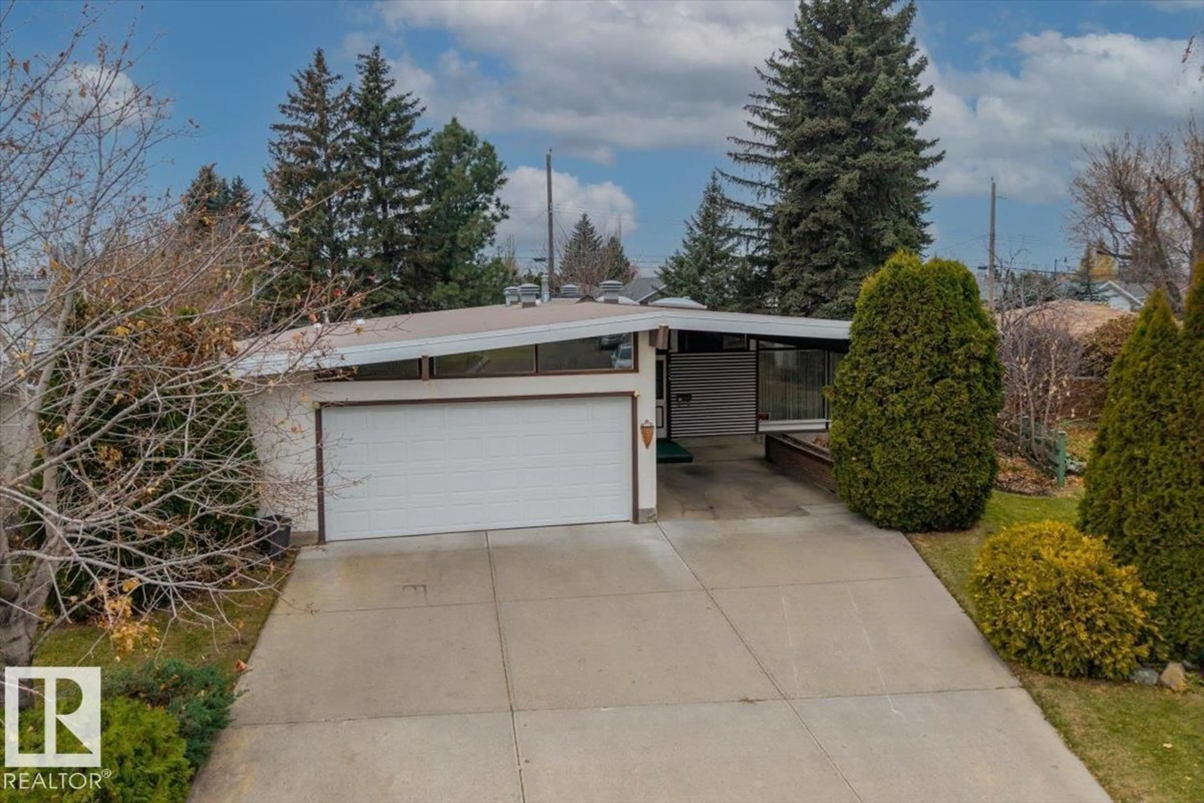
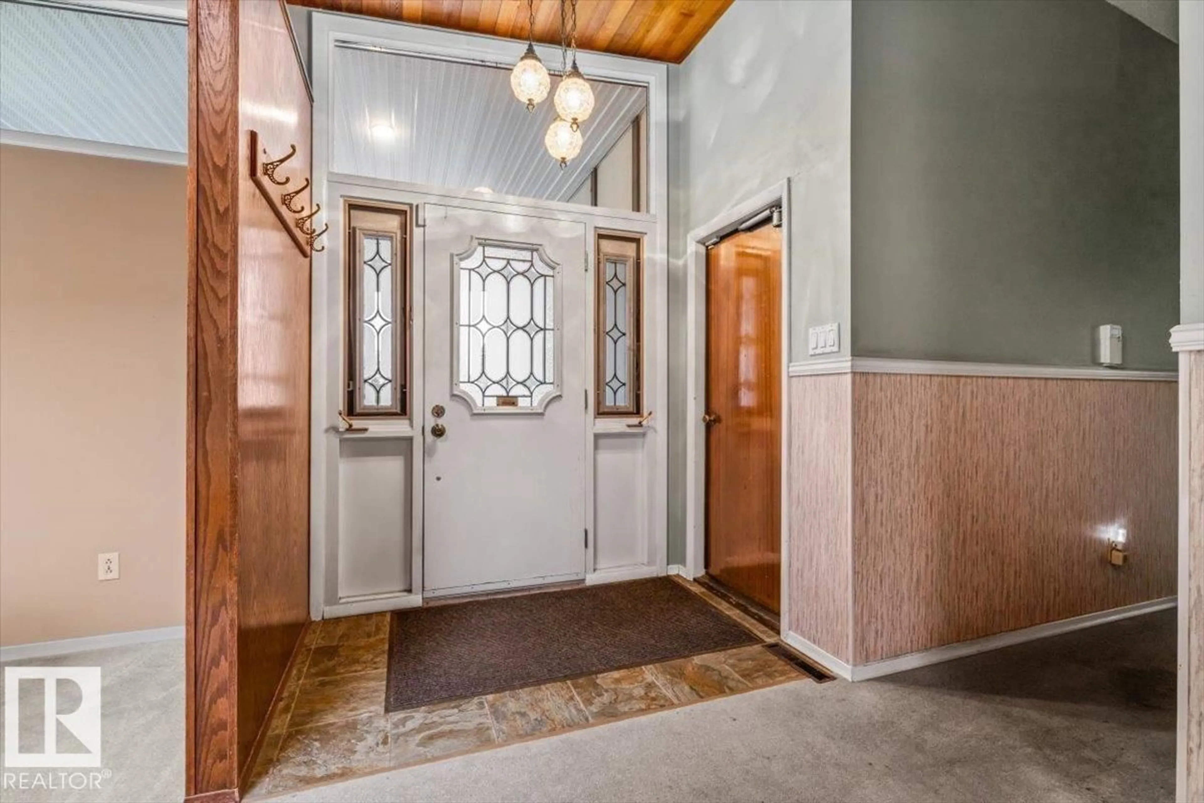
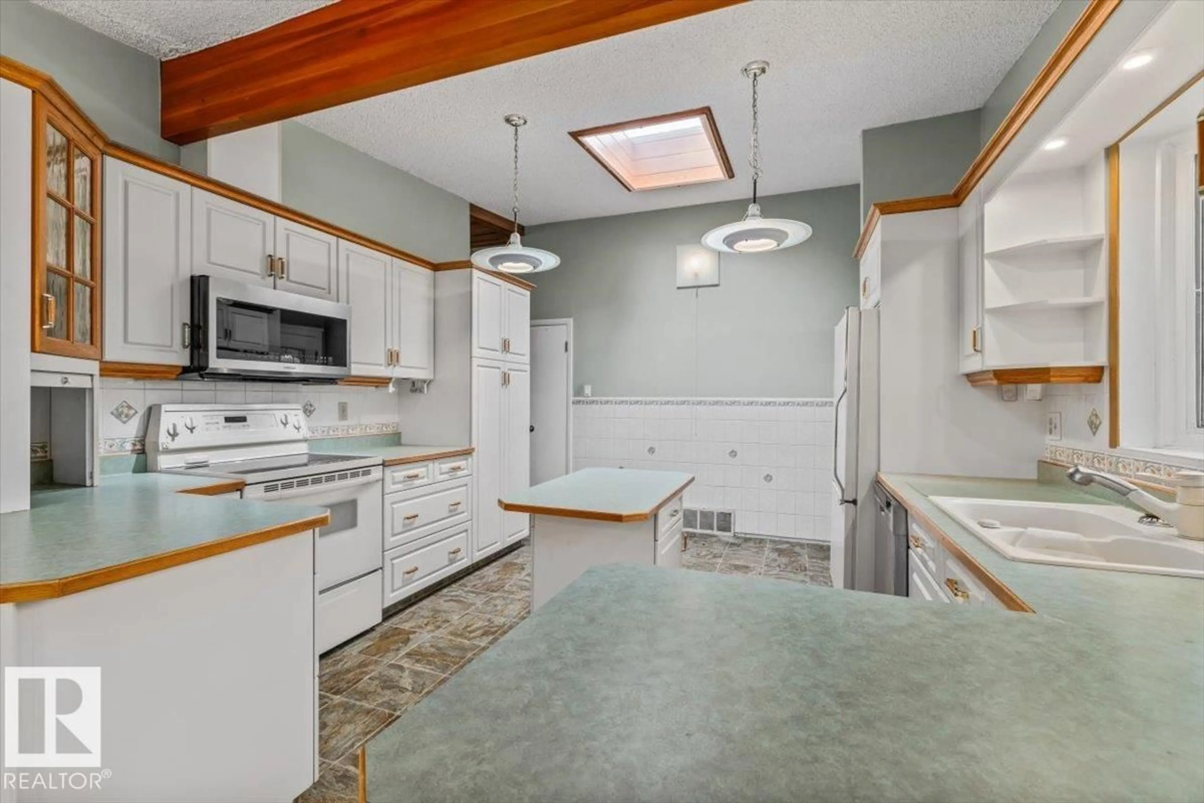
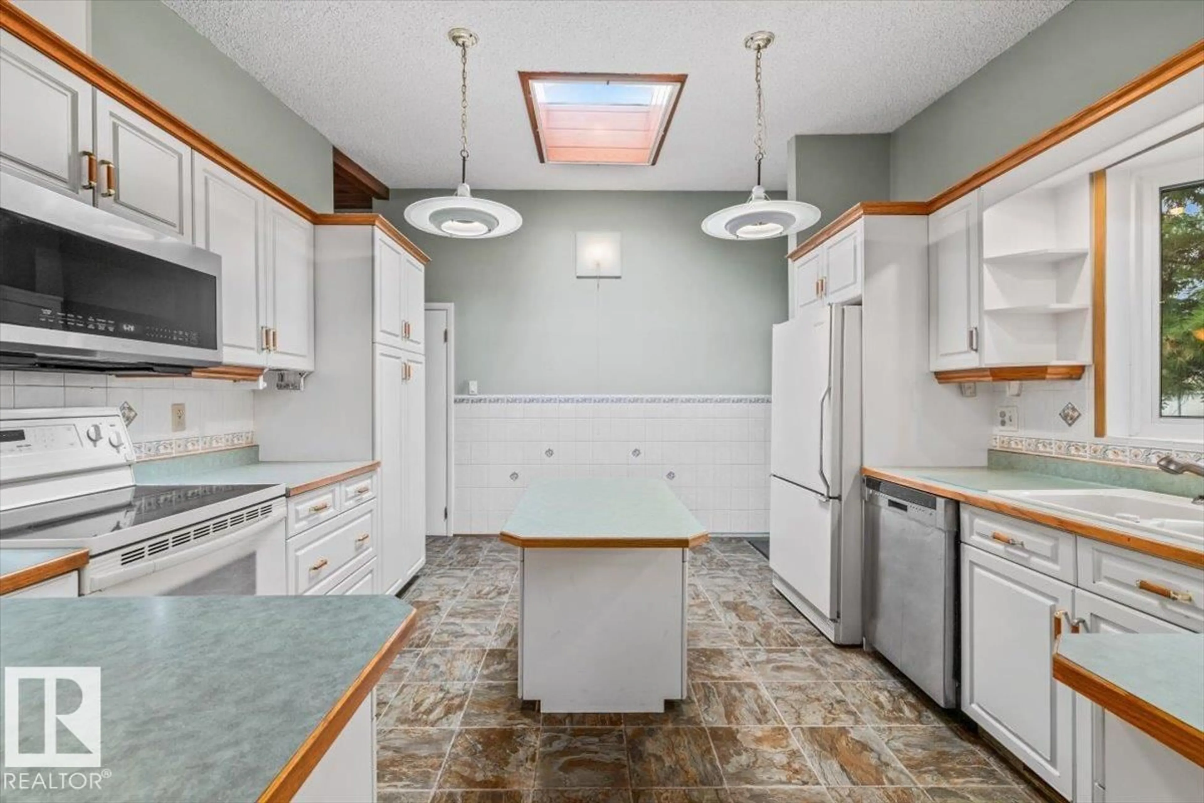
AUTHENTIC MID CENTURY CHARACTER IN LENDRUM PLACE. Built in 1965, this distinctive bungalow preserves the architectural details that make the era so memorable, including a VAULTED CEDAR CEILING, exposed wood beams and a skylight that brings natural light into the heart of the home. Offering 4 bedrooms and 2.5 bathrooms, the layout includes closet organizers and a FULLY FINISHED BASEMENT with a spacious recreation room and bar. Set on an impressive 737 SQM LOT, the fenced west-facing yard is surrounded by mature trees and offers plenty of room to relax, garden or entertain. An OVERSIZED DOUBLE ATTACHED GARAGE and rear lane access add valuable flexibility. Important updates include a newer roof, updated windows and a furnace replaced in 2014. Located near Southgate LRT, Southgate Centre, the University of Alberta, schools and major commuter routes, this is a rare opportunity to own an original mid-century home in one of south Edmonton’s most established neighbourhoods. (id:39198)


Property Details

StyleHouse
View-
Age of property1965
SqFt~1481 SqFt
Lot Size-
Parking Spaces-
MLS ®NumberE4514717
Community NameLendrum Place
Data SourceCREA
Listing byReal Broker

Features

Heating: Forced air
Basement: Finished, Full

Main level Floor

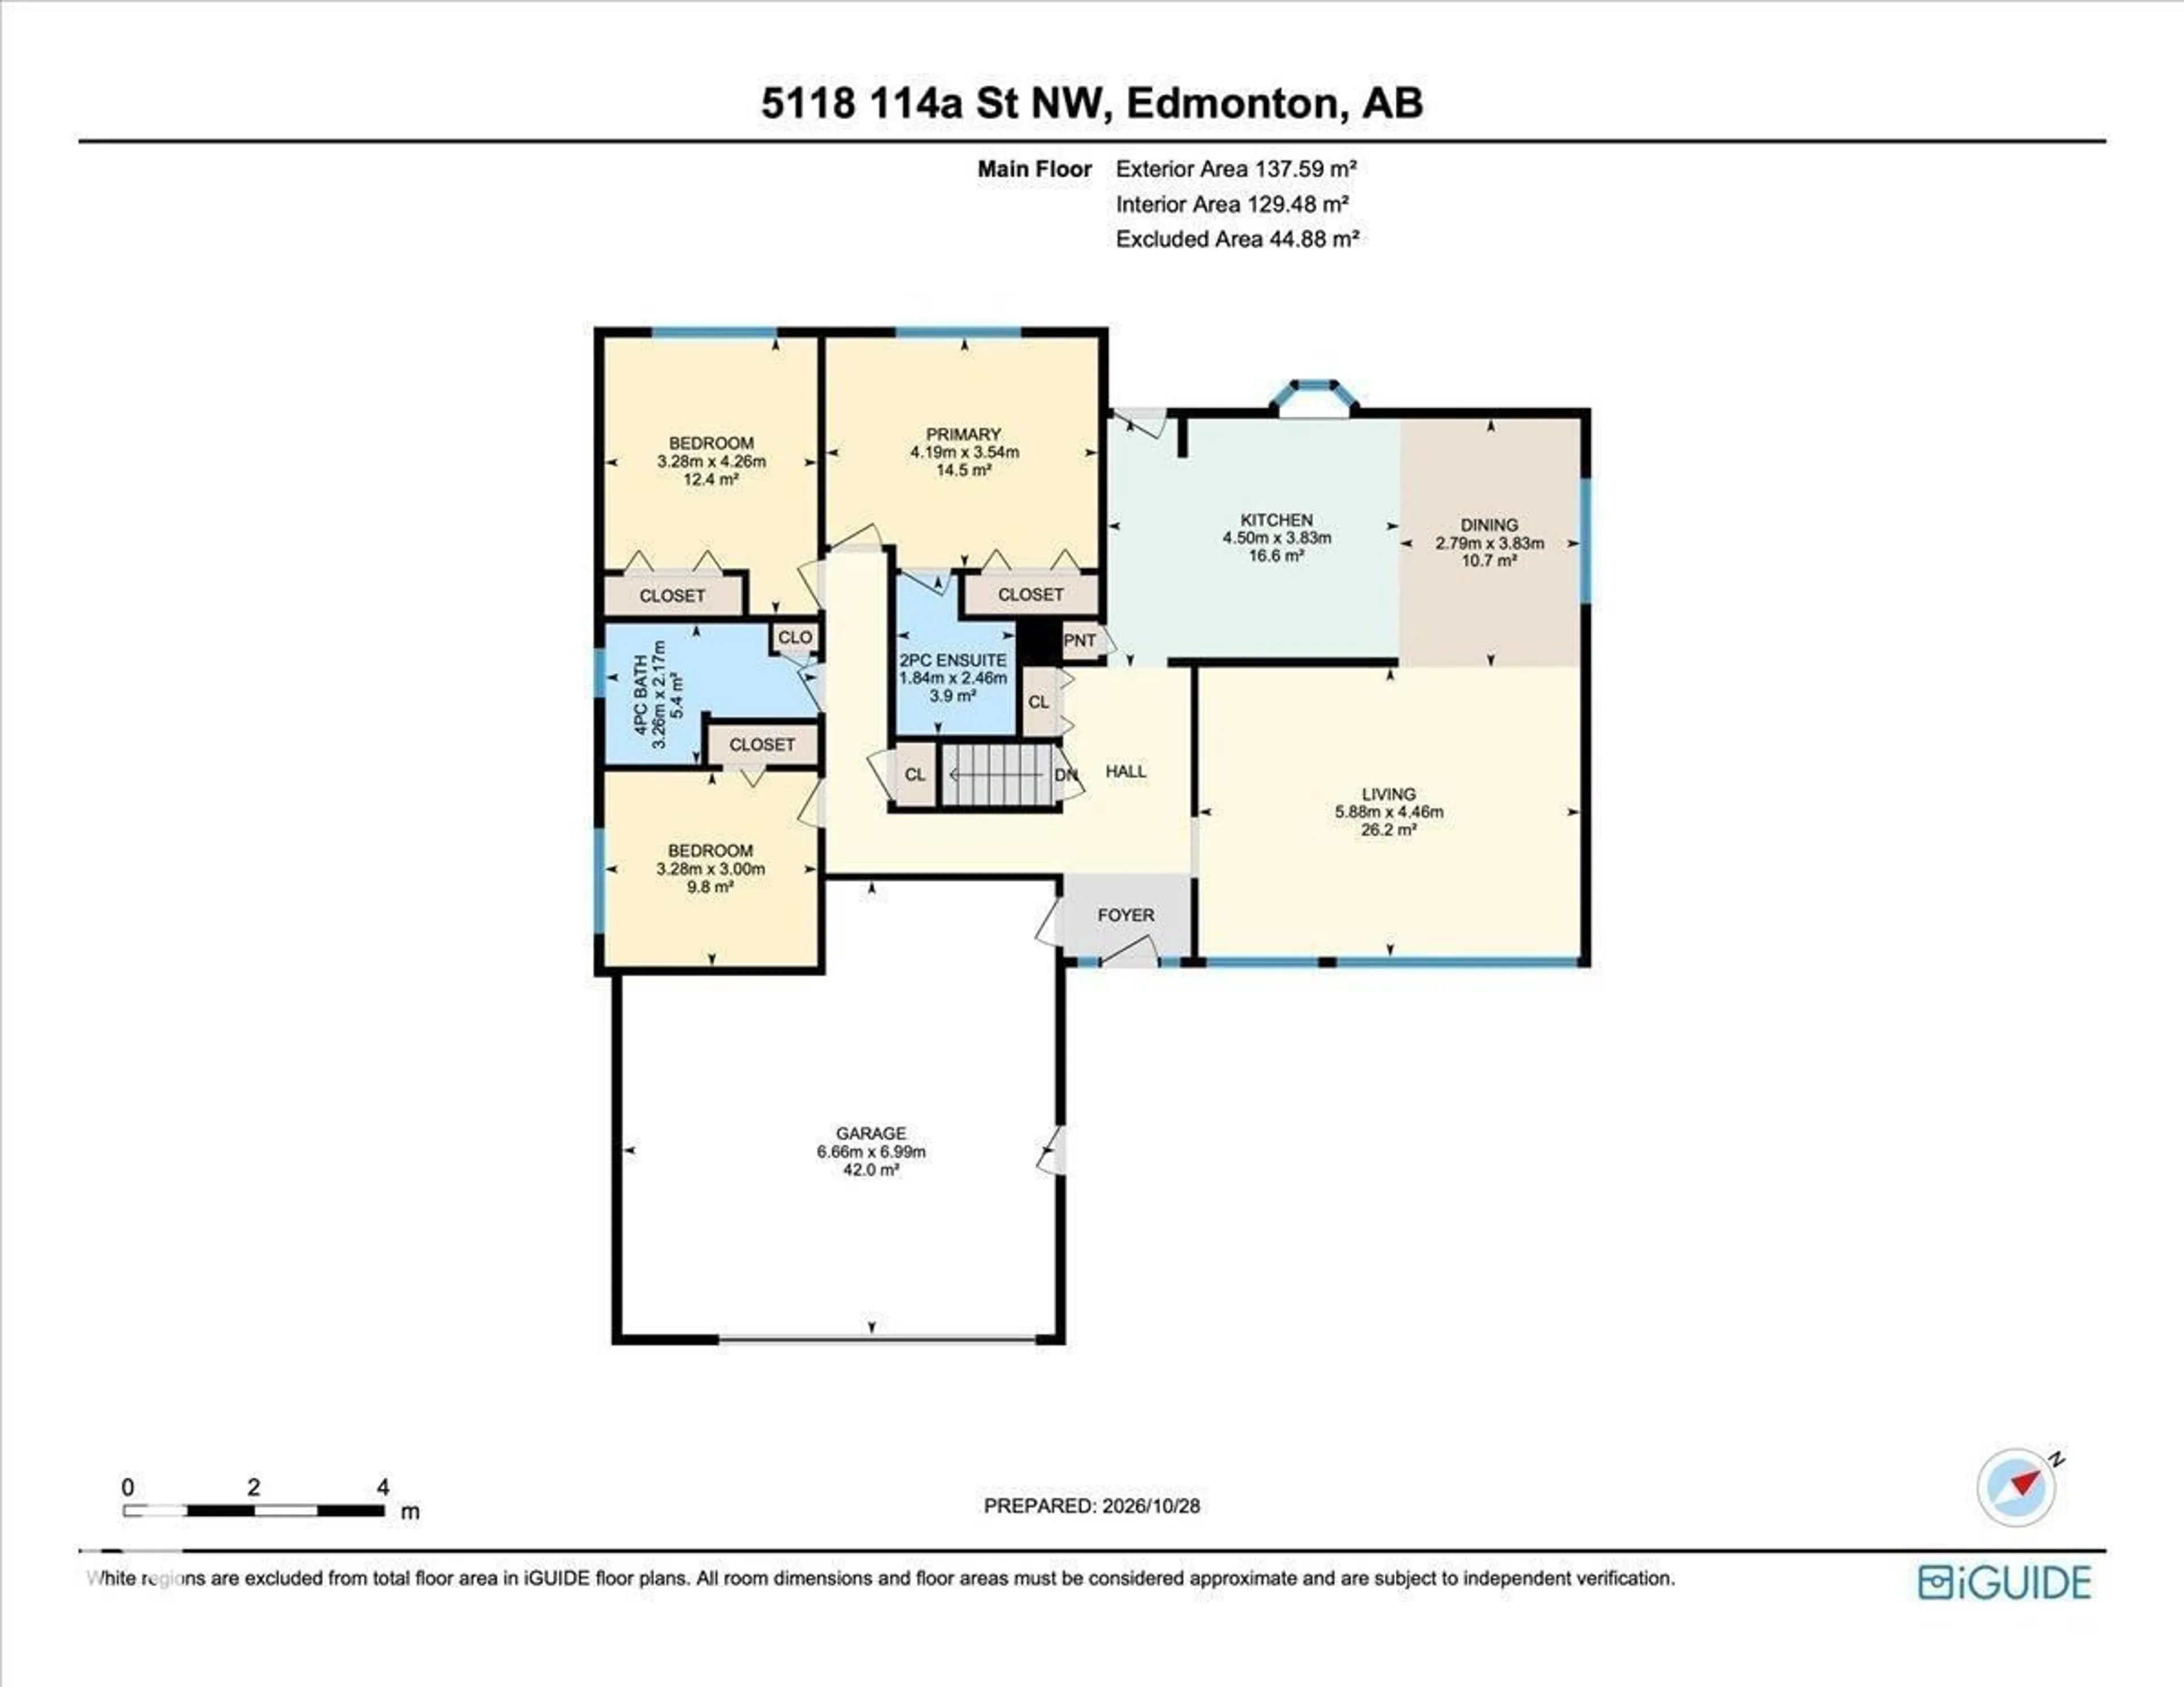
Living room

5.88 x 4.46

Dining room

2.79 x 3.83

Kitchen

4.5 x 3.83

Primary Bedroom

4.19 x 3.54


Property History

Oct 29, 2026
ListedActive
$525,000
3 days on market
history photo preview59
Listing by crea®
Property listed by Real Broker, Brokerage
Agent Banner Image
Interested in this property?Get in touch to get the inside scoop.

Market Data - Lendrum Place

Geo Zone Map ThumbnailLendrum Place

Strong Seller's Market

View Market Data

Detached house - for the past 30 days

Buyer's market Seller's market

Avg. Days on Market

Past 30 days

0 day

Compared to

2025

0 day

2024

0 day

2023

0 day

New Listings

Past 30 days

3 listings

Compared to

2025

0 listing

2024

2 listings

2023

1 listing

Units sold

Past 30 days

0 unit

Compared to

2025

0 unit

2024

0 unit

2023

0 unit

Median Sold Price

Past 30 days

$0

Compared to


Population and Demographics

Overview

Total population 1508
Average household income $127,565

Age (%)

0 to 19
17%
20 to 34
24%
35 to 49
18%
50 to 64
21%
65 and plus
19%

Household composition (%)

Single family
58%
Single person
32%
Multi person
9%
Multi family
0%

Mother tongue (%)

English
81%
Tagalog (Pilipino, Filipino)
3%
German
2%
Others
2%
Mandarin
2%
French
2%
Spanish
1%
Iranian Persian
1%
Yue (Cantonese)
1%

House tenancy (%)

Owners
55%
Renters
45%

What’s nearby?Essentials within 5 km

Local Logic

Transportation Scores

Estimated Budget

Powered by:
The trademarks REALTOR®, REALTORS®, and the REALTOR® logo are controlled by The Canadian Real Estate Association (CREA) and identify real estate professionals who are members of CREA. The trademarks MLS®, Multiple Listing Service® and the associated logos are owned by CREA and identify the quality of services provided by real estate professionals who are members of CREA. Used under license.