Contact us about this property
Highlights
Estimated valueThis is the price Wahi expects this property to sell for.
The calculation is powered by our Instant Home Value Estimate, which uses current market and property price trends to estimate your home’s value with a 90% accuracy rate.Not available
Price/Sqft$356/sqft
Monthly cost
Open Calculator
Description
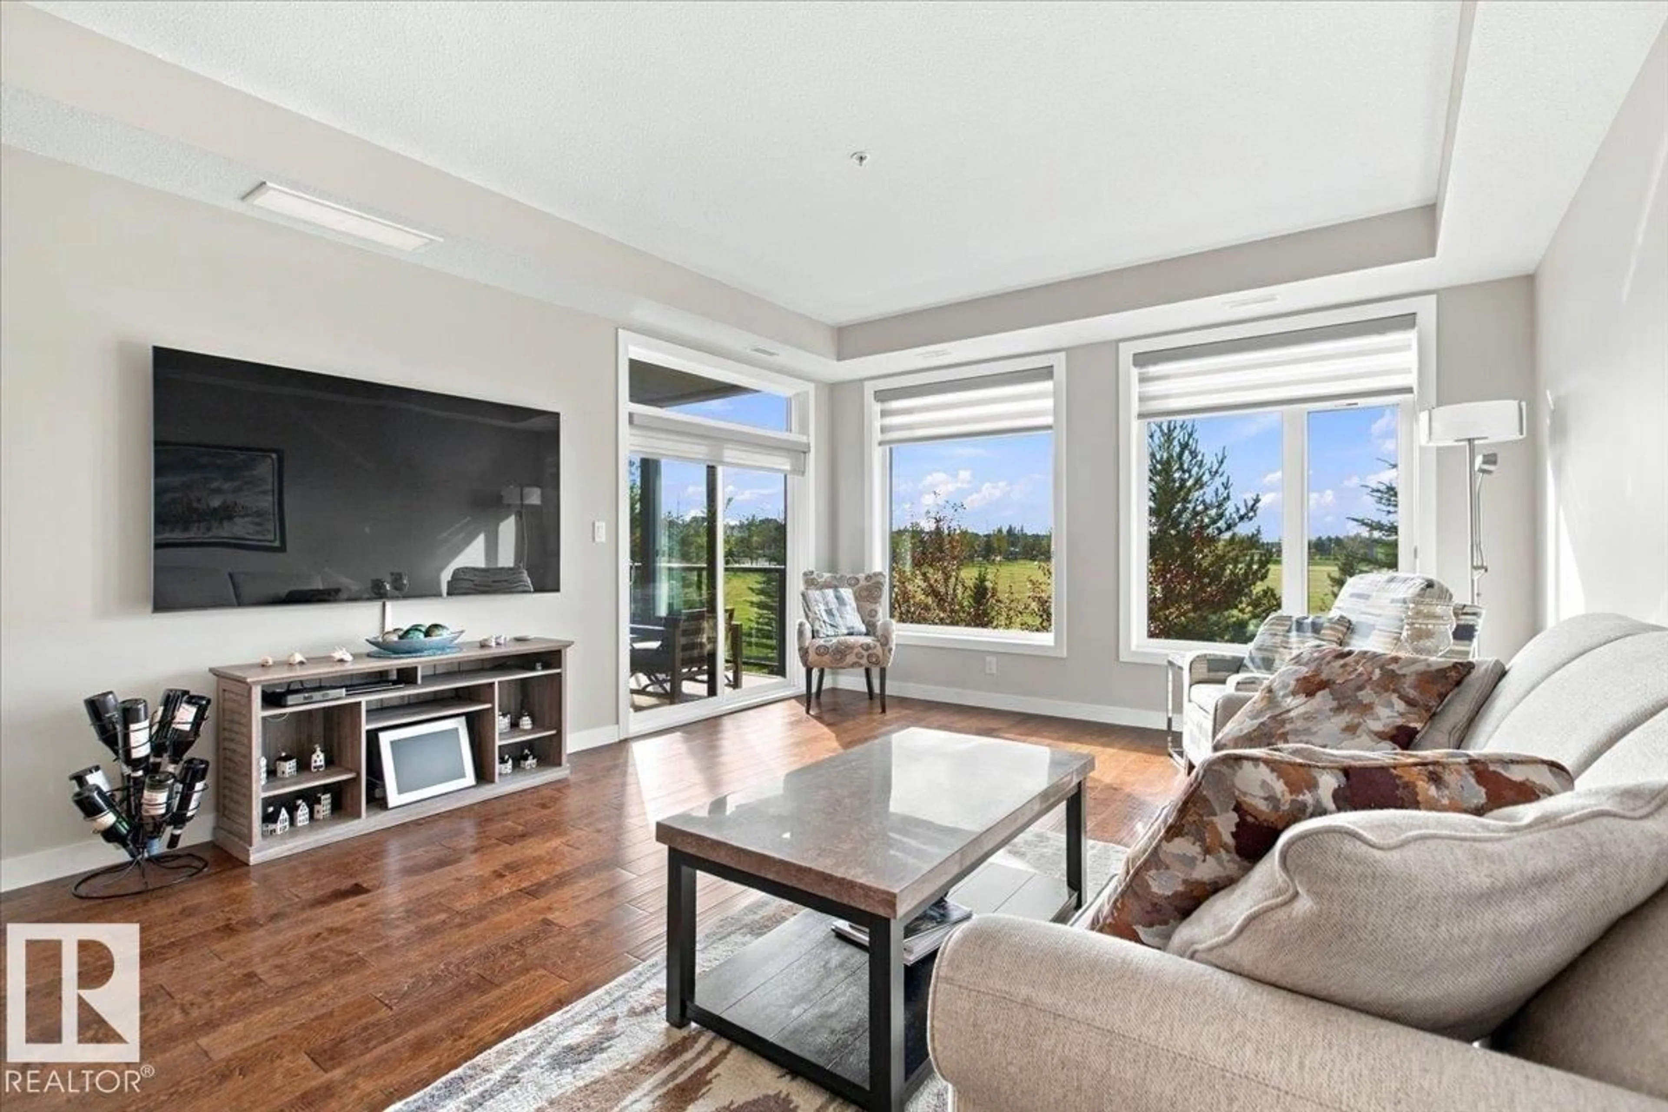
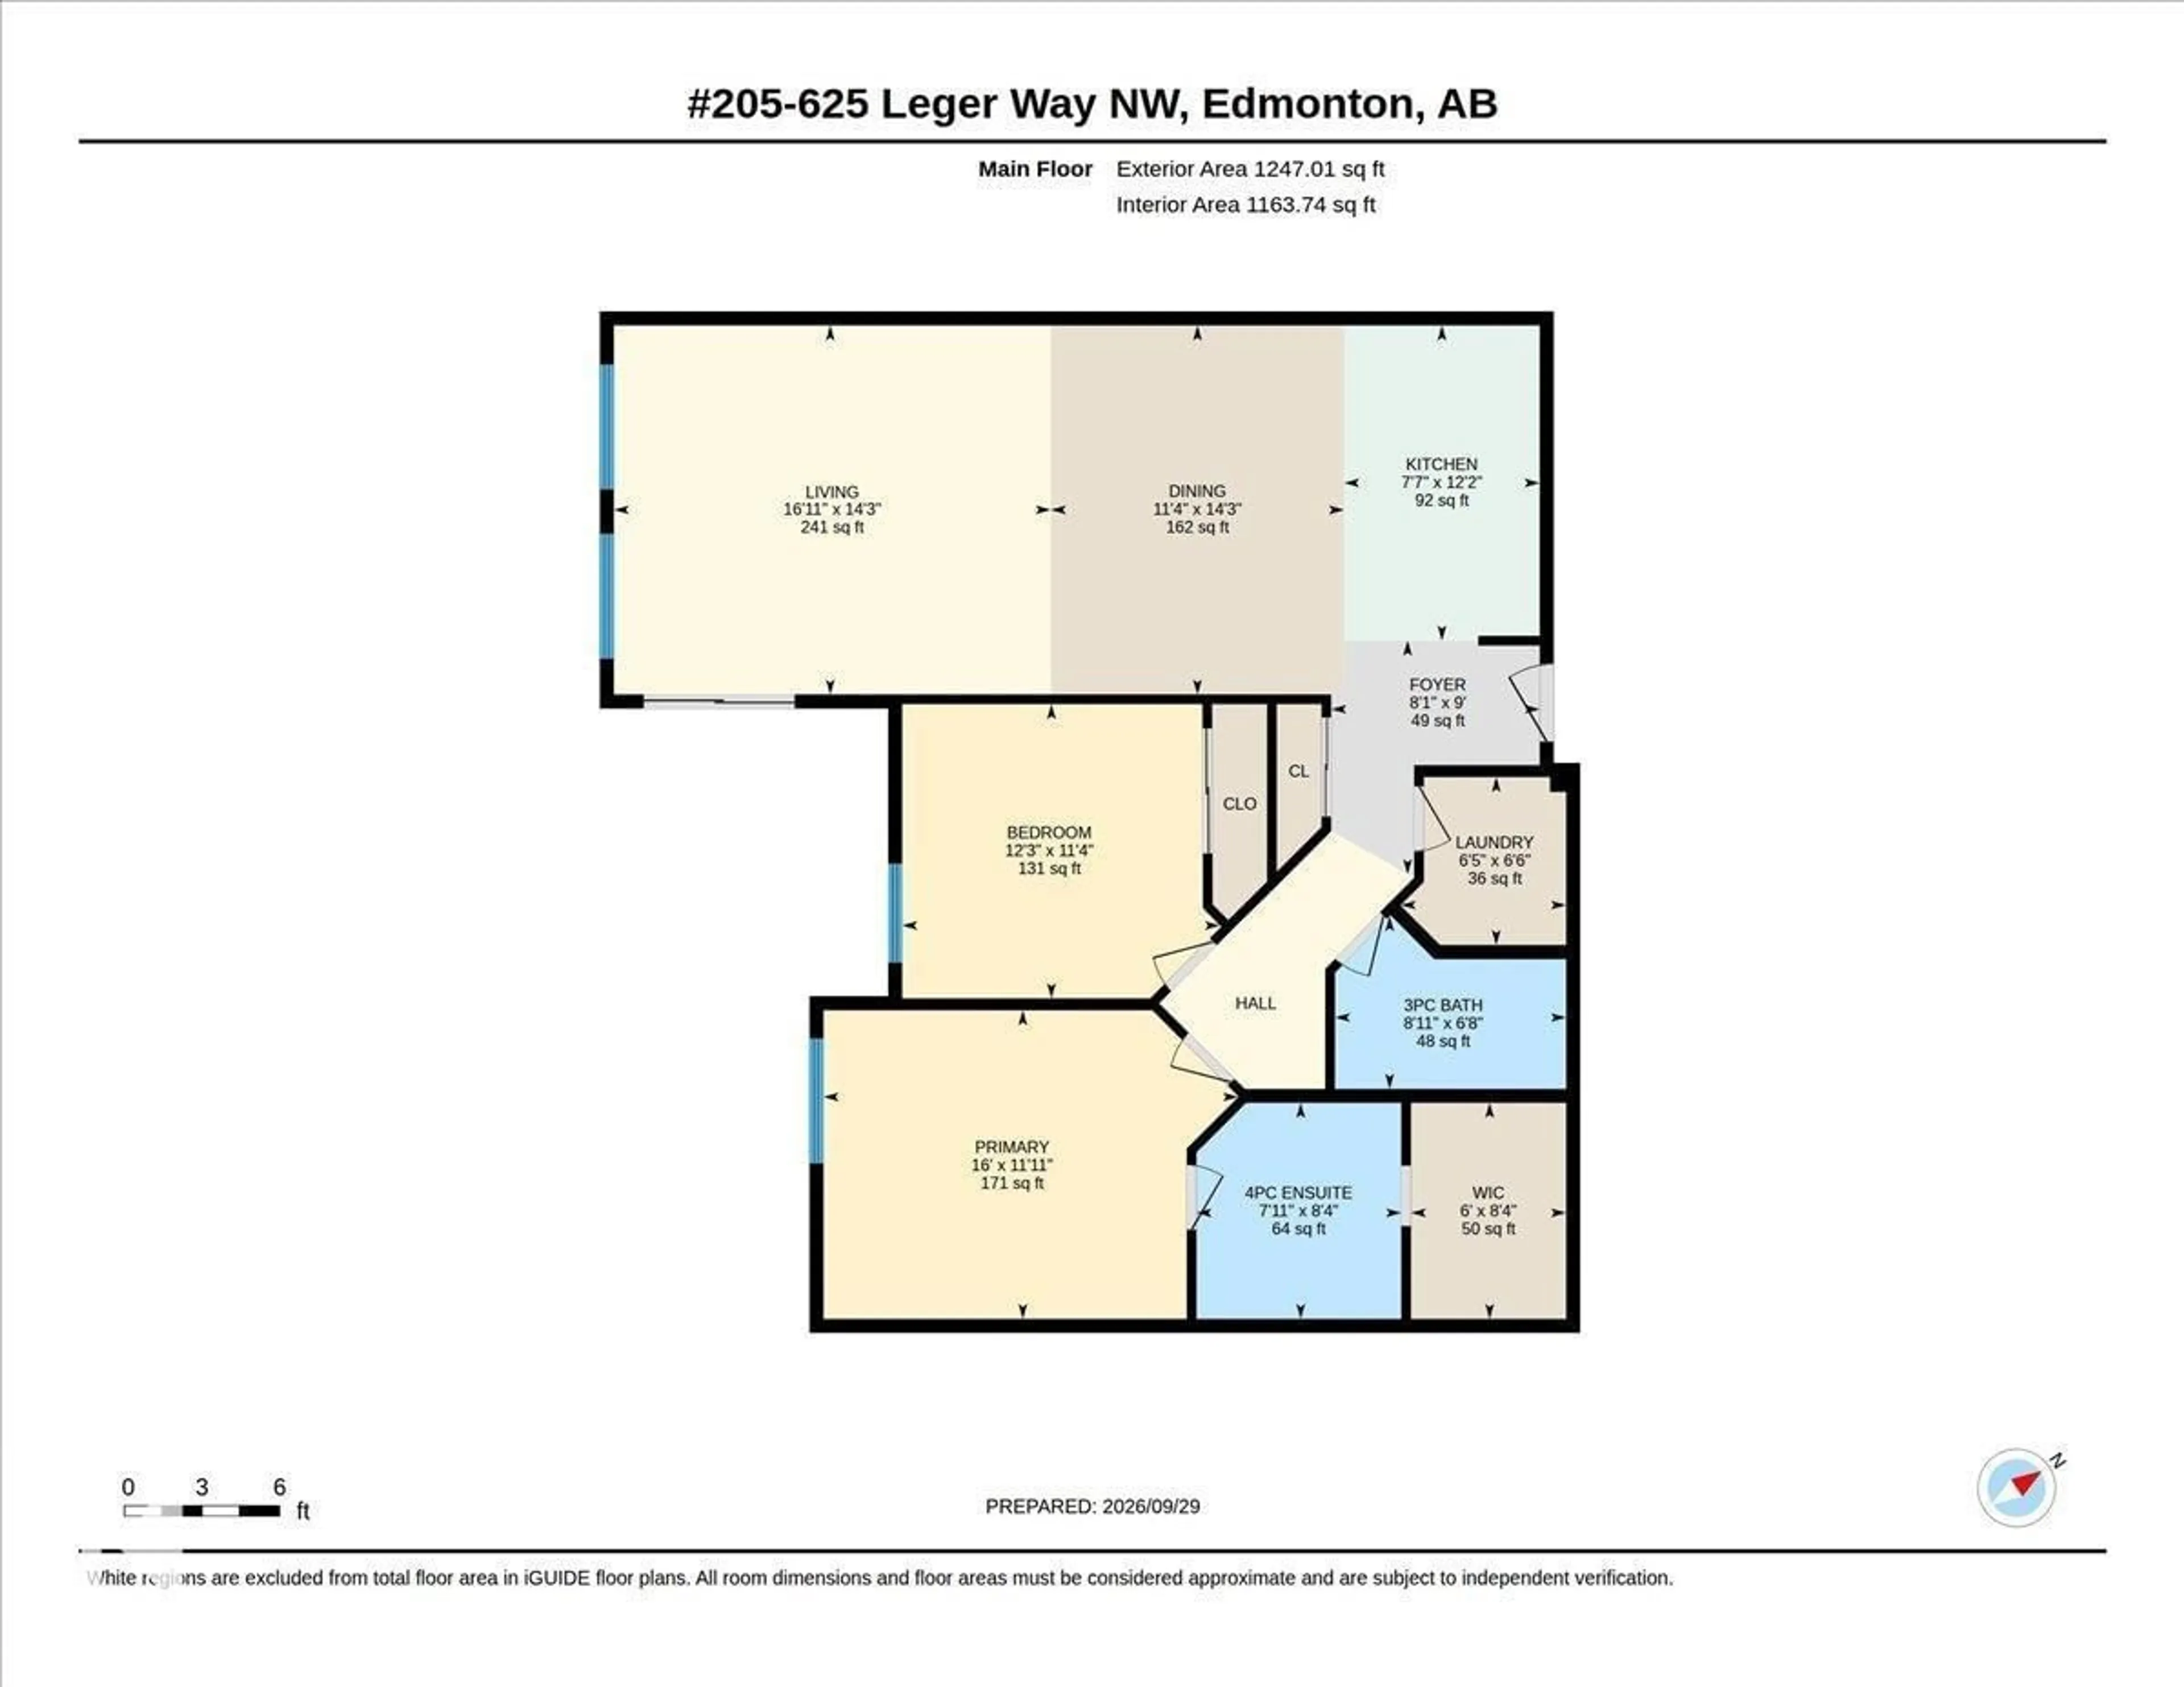
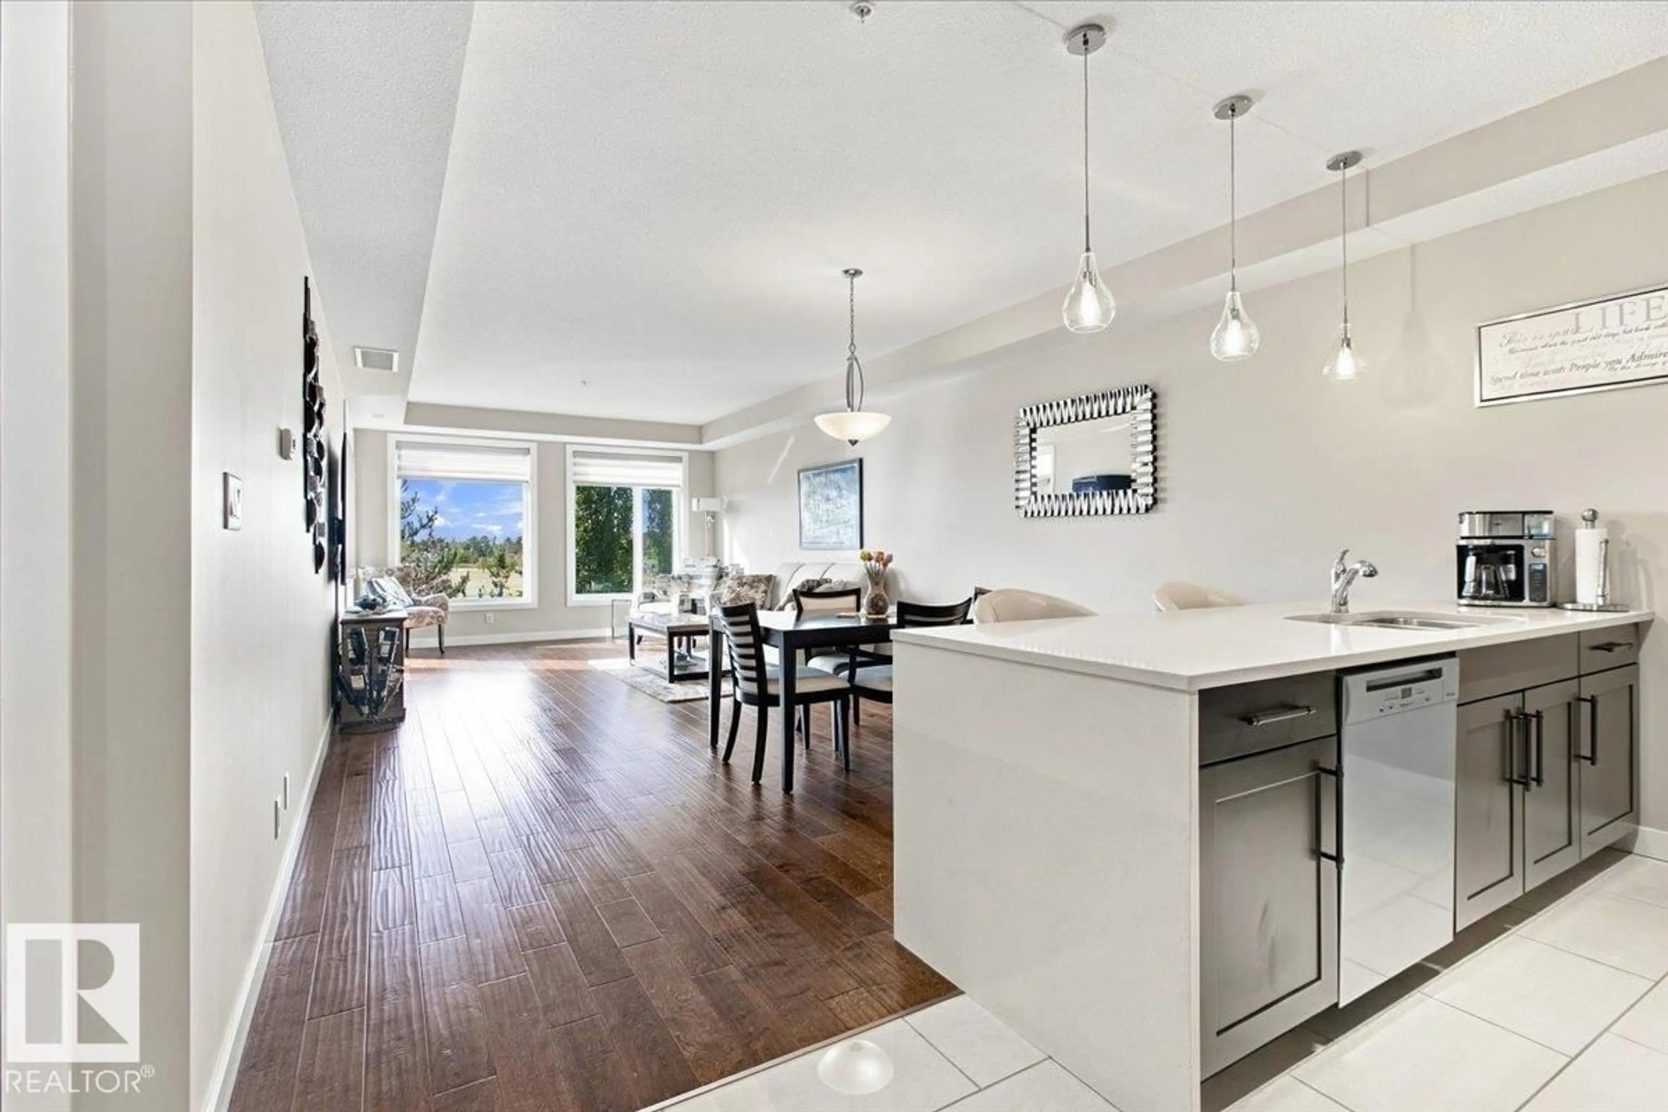
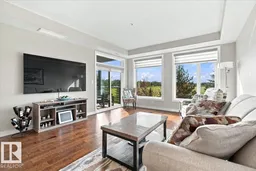
STUNNING 1,164 sq ft 2 BR/2Bath unit with south west views PARK VIEWS in the highly sought after complex The Leger! You will be delighted as you enter this well maintained property and immaculate unit. This open floor plan is sure to impress with engineered hardwood floors in the living area, ceramic tile in the kitchen and bathrooms, quartz counters, custom sliding entry closet doors, CALIFORNIA CLOSET treatments in the bedrooms and entry closet, power blackout blind in the Primary Bedroom, and Murphy bed and custom desk in the 2nd bedroom. Very large, private, covered patio overlooking the park with a powered Hunter Douglas Duo Lite pleated shade on the sliding door. Spacious kitchen with custom cabinet pull outs, new stainless steel appliances including a new Miele dishwasher and LG Studio Induction Range! Annual services completed on the furnace, HWT and A/C unit. Heated, titled underground parking stall with storage cage. DON'T MISS THIS OPPORTUNITY TO OWN A PRIVATE UNIT WITH PARK VIEWS! (id:39198)
Property Details
Interior
Features
Main level Floor
Living room
5.15 x 4.35Dining room
3.45 x 4.35Kitchen
2.31 x 3.72Primary Bedroom
4.89 x 3.64Condo Details
Amenities
Ceiling - 9ft
Inclusions
Property History
 40
40
