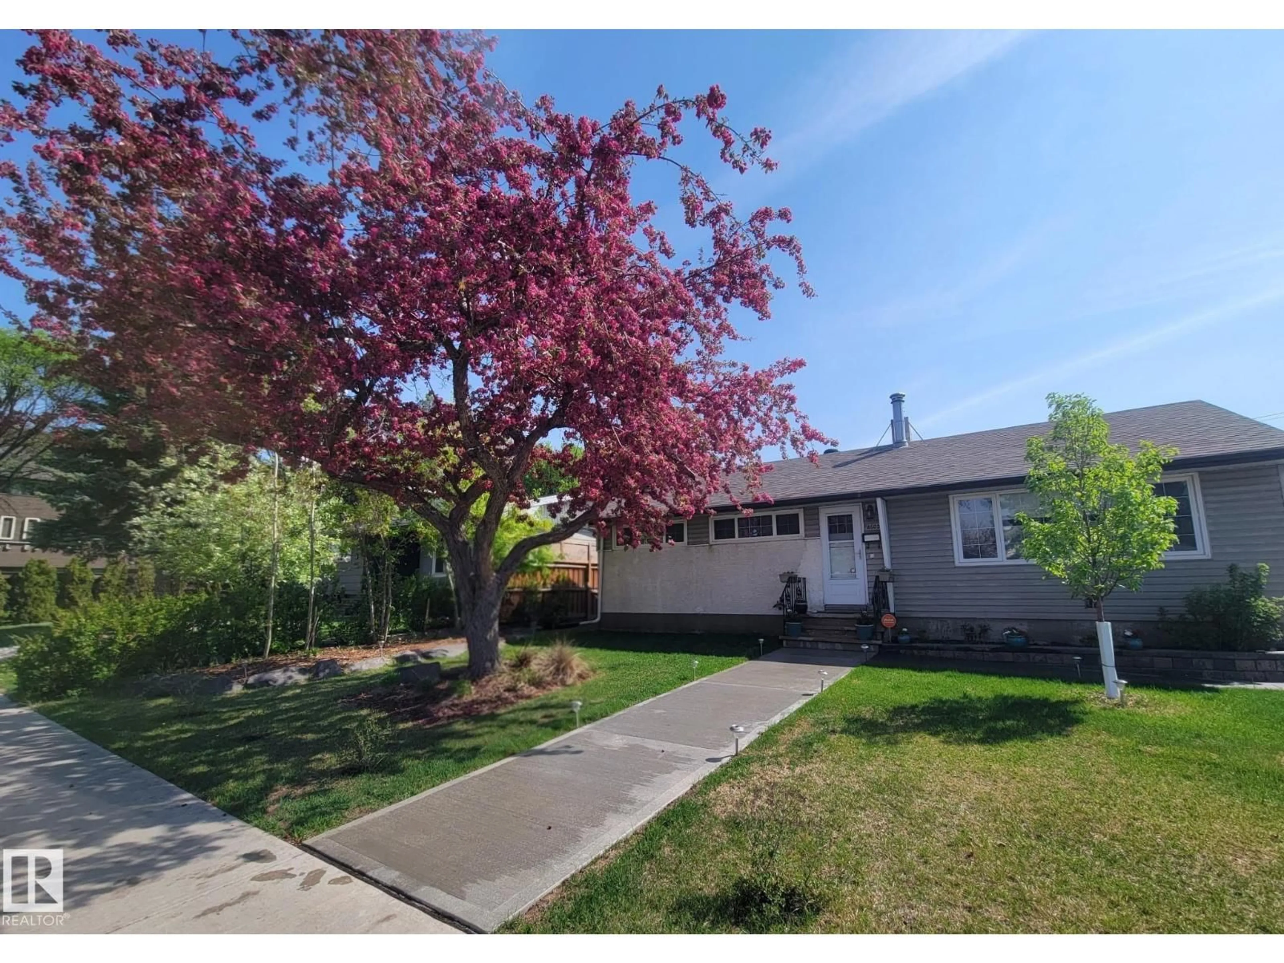
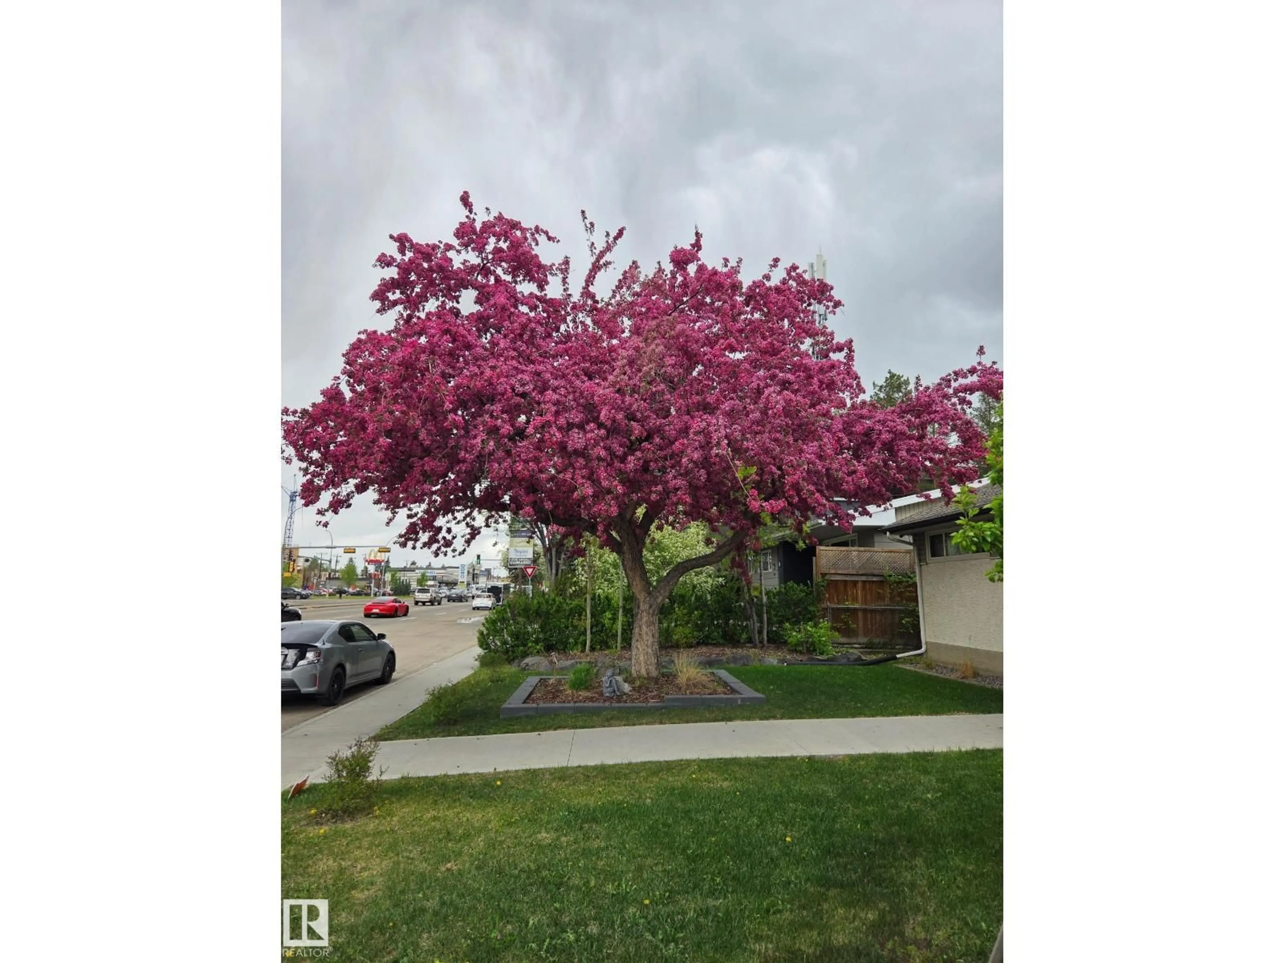
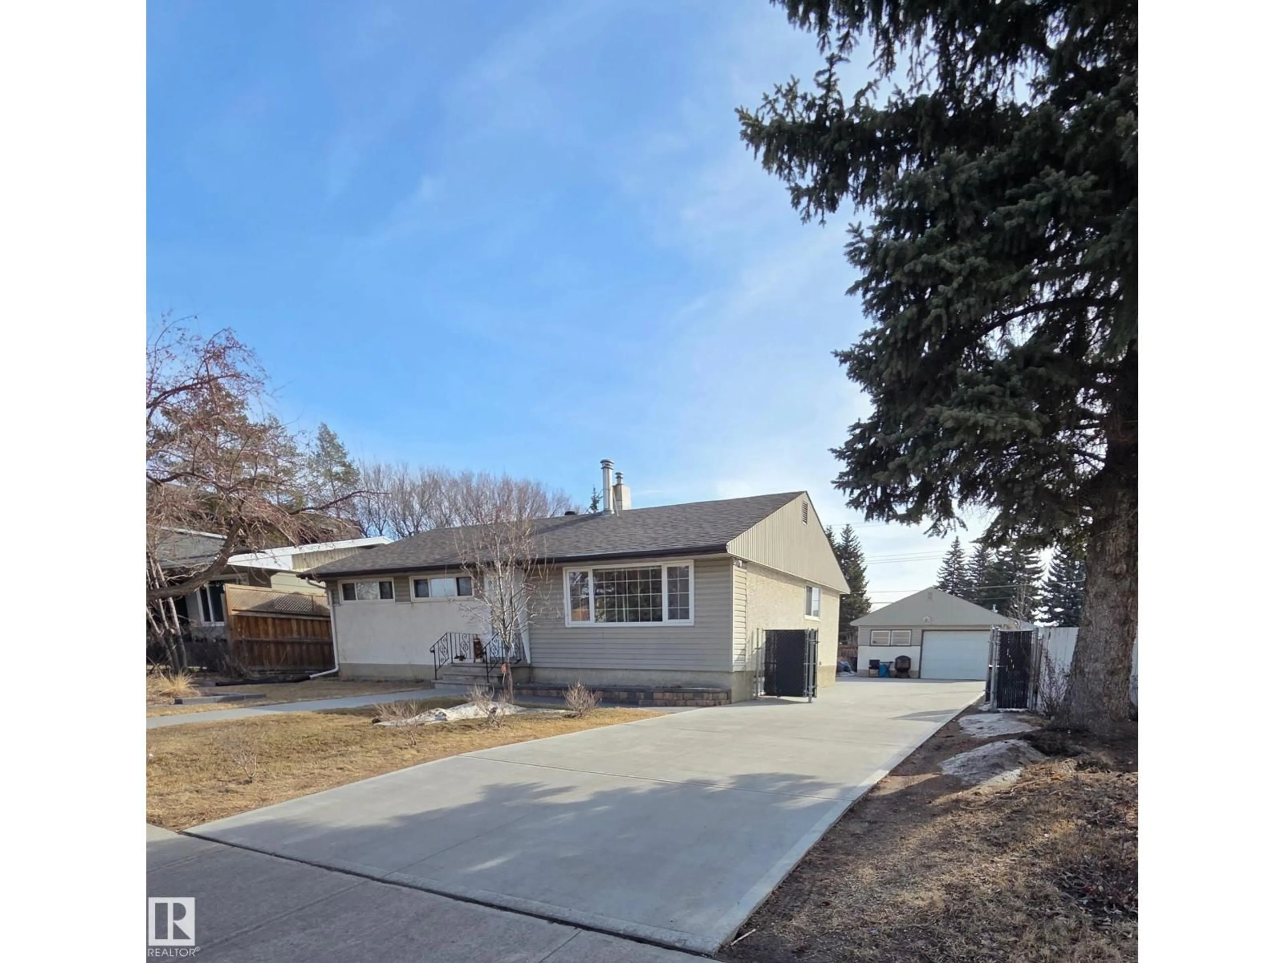
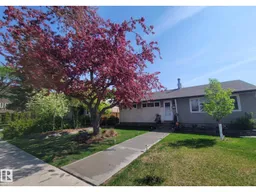
A pic from outside/outdoor area/front of a property/back of a property/a pic from drone, street for NW - 8603 149 ST, Edmonton Alberta T5R1B3
72 days on Market

NW - 8603 149 ST, Edmonton, Alberta T5R1B3

Detached
3
2
~1088 sqft
$•••,•••
$565,000
Get pre-qualifiedPowered by nesto
Detached
3
2
~1088 sqft

Contact us about this property

Call

Highlights

Property Estimate

Days on market72 days

Estimated valueNot available

Price/Sqft$519/sqft

Monthly cost

Open Calculator

Description

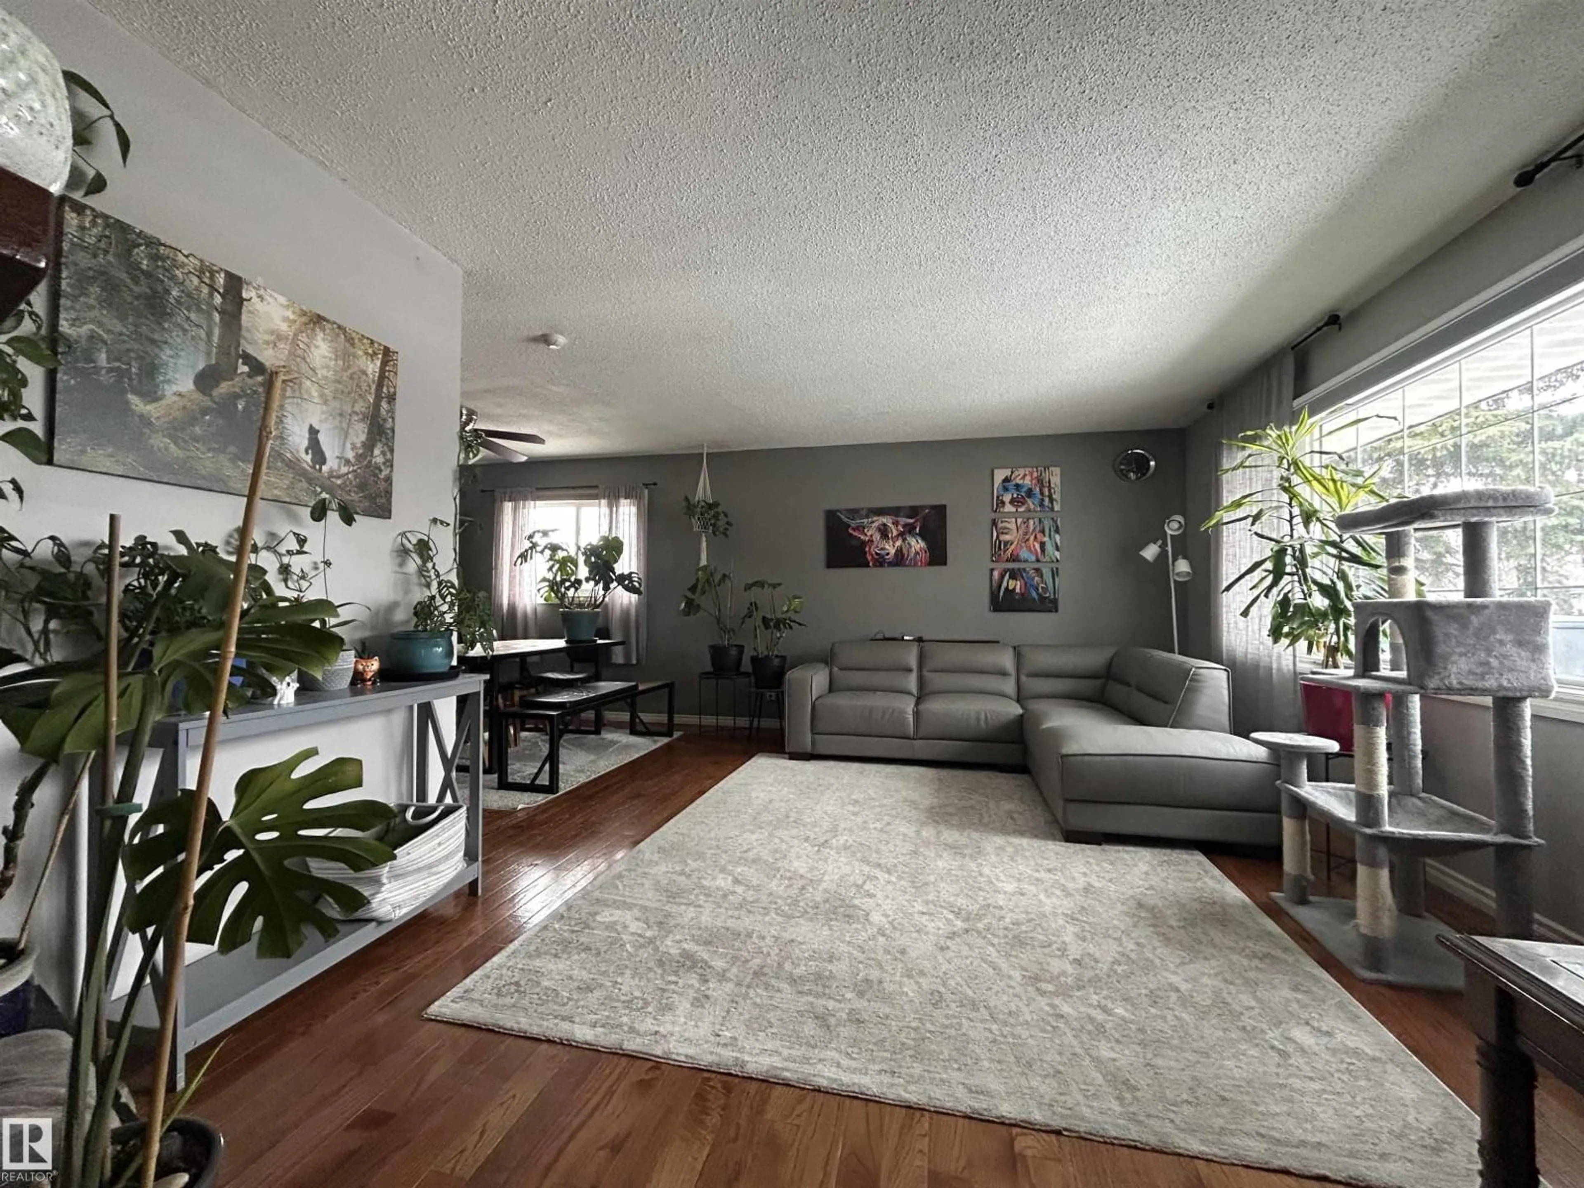
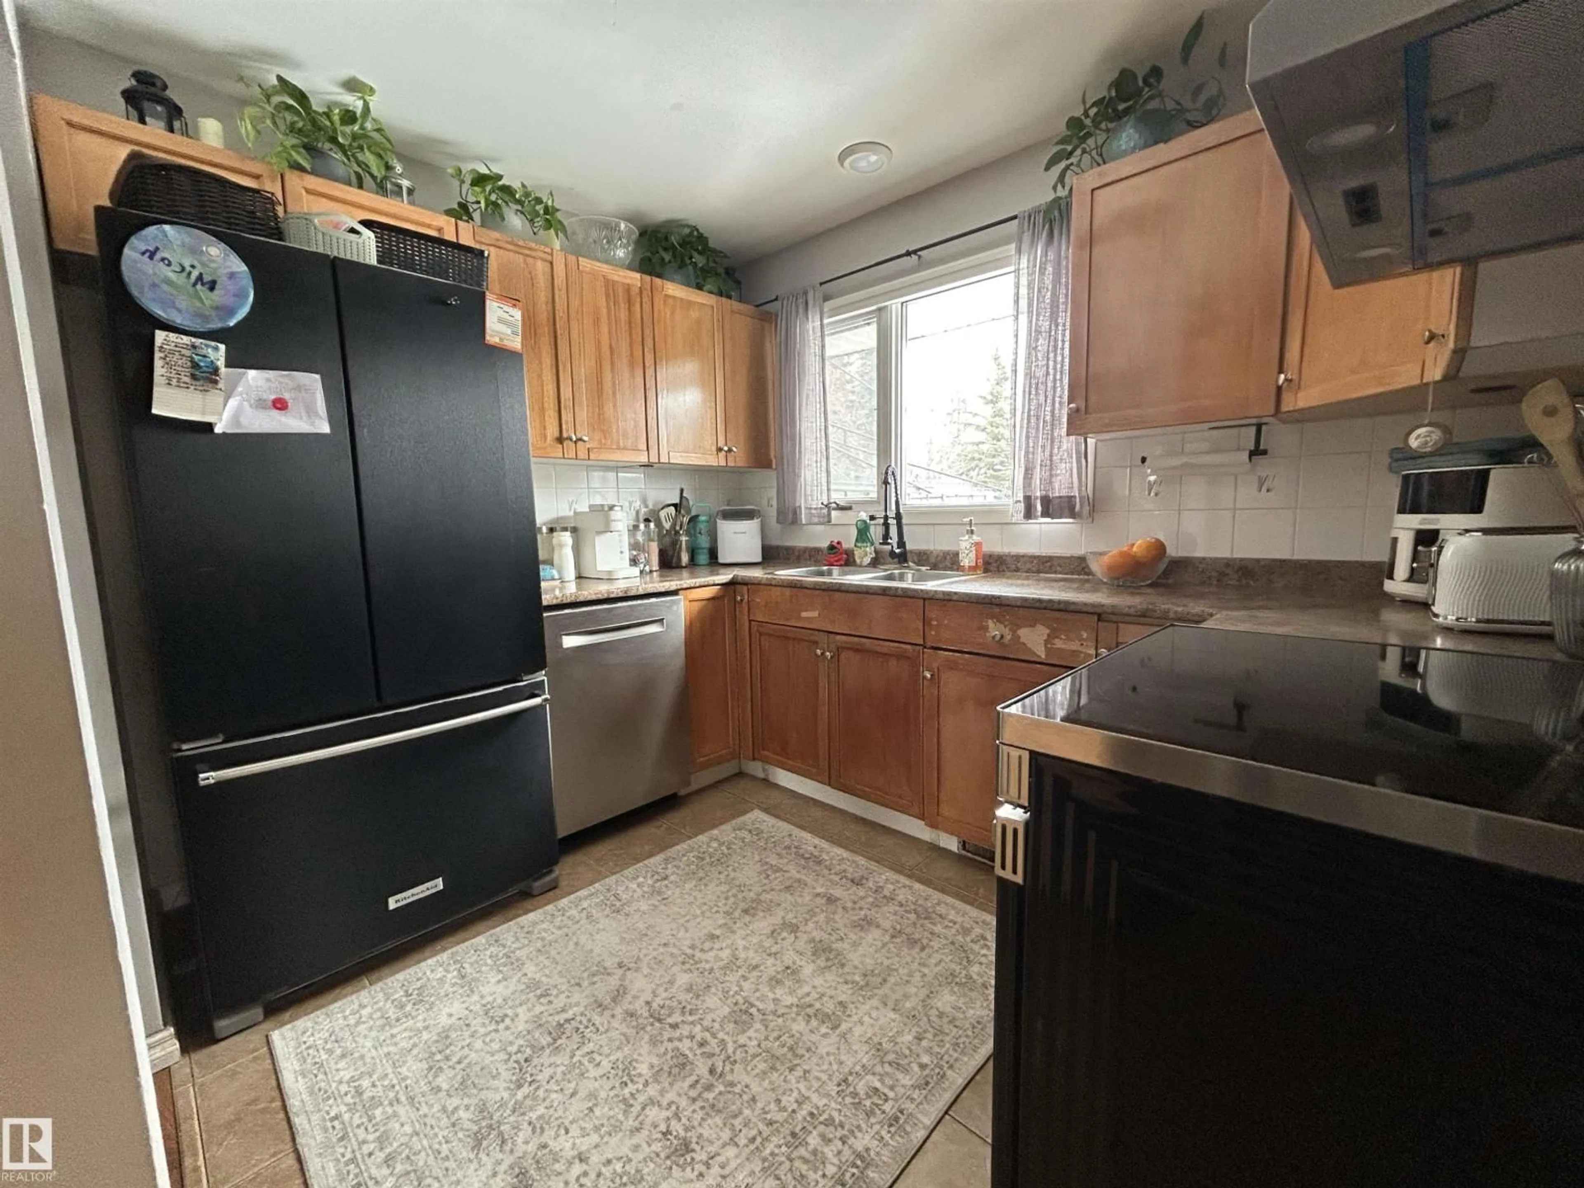
Beautifully renovated 3-bedroom home in sought-after Laurier Heights! Ideally located near great schools, shopping, and just one block from Whitemud Freeway access. The main floor features a spacious living room with a brick-facing fireplace, an updated kitchen, and a separate dining area perfect for family gatherings. The fully finished basement offers a private entrance, 2 extra rooms, a large recreation room, and a modern full bathroom. Upgrades include newer windows, shingles, electrical, furnace, and hot water tank. Enjoy year-round comfort with central A/C. Outside boasts a double detached garage with workshop, a huge private backyard, and a 32-ft RV parking pad. Move-in ready and perfect for families! (id:39198)


Property Details

StyleHouse
View-
Age of property1956
SqFt~1088 SqFt
Lot Size-
Parking Spaces2
MLS ®NumberE4489032
Community NameLaurier Heights
Data SourceCREA
Listing byLux Real Estate Inc

Features

Heating: Forced air
Cooling: Central air conditioning
Basement: Finished, Full

Main level Floor

Living room

5.25 x 3.8

Dining room

3.16 x 2.75

Kitchen

4.1 x 3.82

Family room

9.25 x 3.6


Parking

Garage spaces -

Garage type -

Total parking spaces 2


Property History
May 21, 2026
ListedActive
$565,000
72 days on market
history photo preview32
Listing by crea®
Property listed by Lux Real Estate Inc, Brokerage
Agent Banner Image
Interested in this property?Get in touch to get the inside scoop.

Population and Demographics

Overview

Total population 1107
Average household income $246,459

Age (%)

0 to 19
21%
20 to 34
11%
35 to 49
18%
50 to 64
20%
65 and plus
30%

Household composition (%)

Single family
69%
Single person
29%
Multi person
2%
Multi family
0%

Mother tongue (%)

English
90%
Others
4%
French
2%
Ukrainian
2%
Yue (Cantonese)
1%

House tenancy (%)

Owners
80%
Renters
20%

What’s nearby?Essentials within 5 km

Local Logic

Transportation Scores

Estimated Budget

Powered by:
The trademarks REALTOR®, REALTORS®, and the REALTOR® logo are controlled by The Canadian Real Estate Association (CREA) and identify real estate professionals who are members of CREA. The trademarks MLS®, Multiple Listing Service® and the associated logos are owned by CREA and identify the quality of services provided by real estate professionals who are members of CREA. Used under license.

