14610 85 AV, Edmonton, Alberta T5R3Z4
Contact us about this property
Highlights
Estimated valueThis is the price Wahi expects this property to sell for.
The calculation is powered by our Instant Home Value Estimate, which uses current market and property price trends to estimate your home’s value with a 90% accuracy rate.Not available
Price/Sqft$501/sqft
Monthly cost
Open Calculator
Description
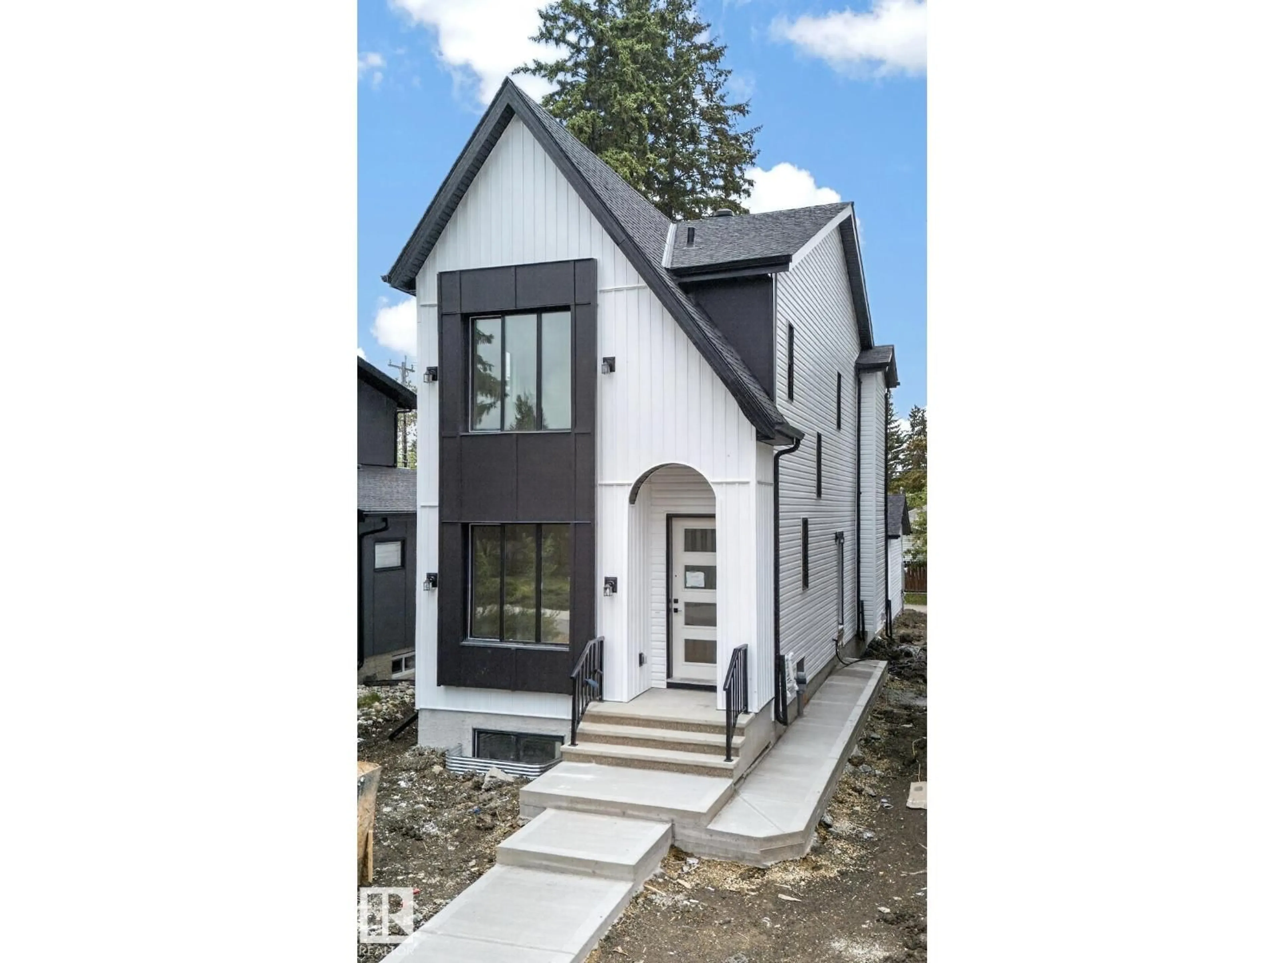
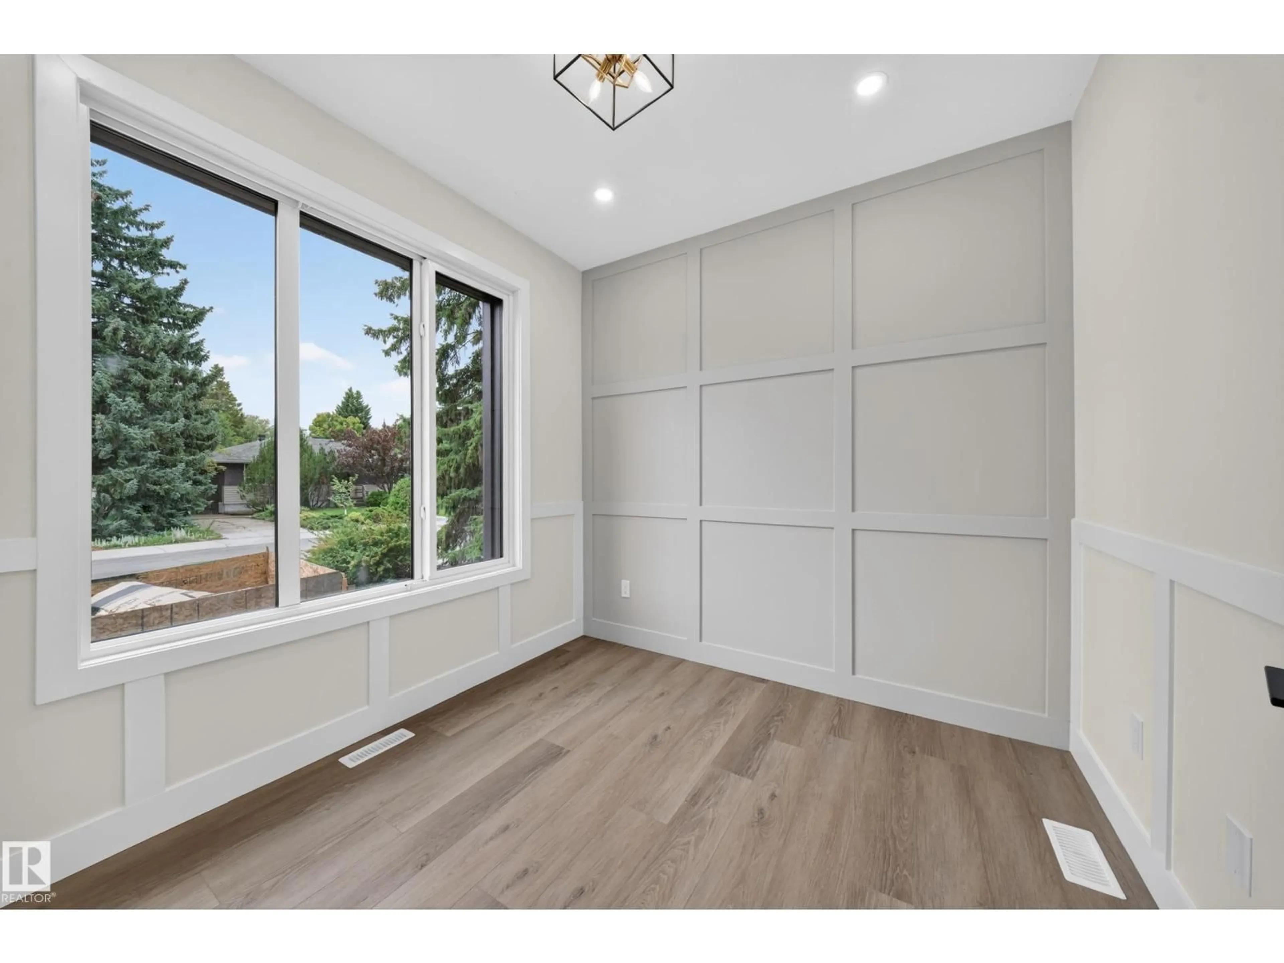
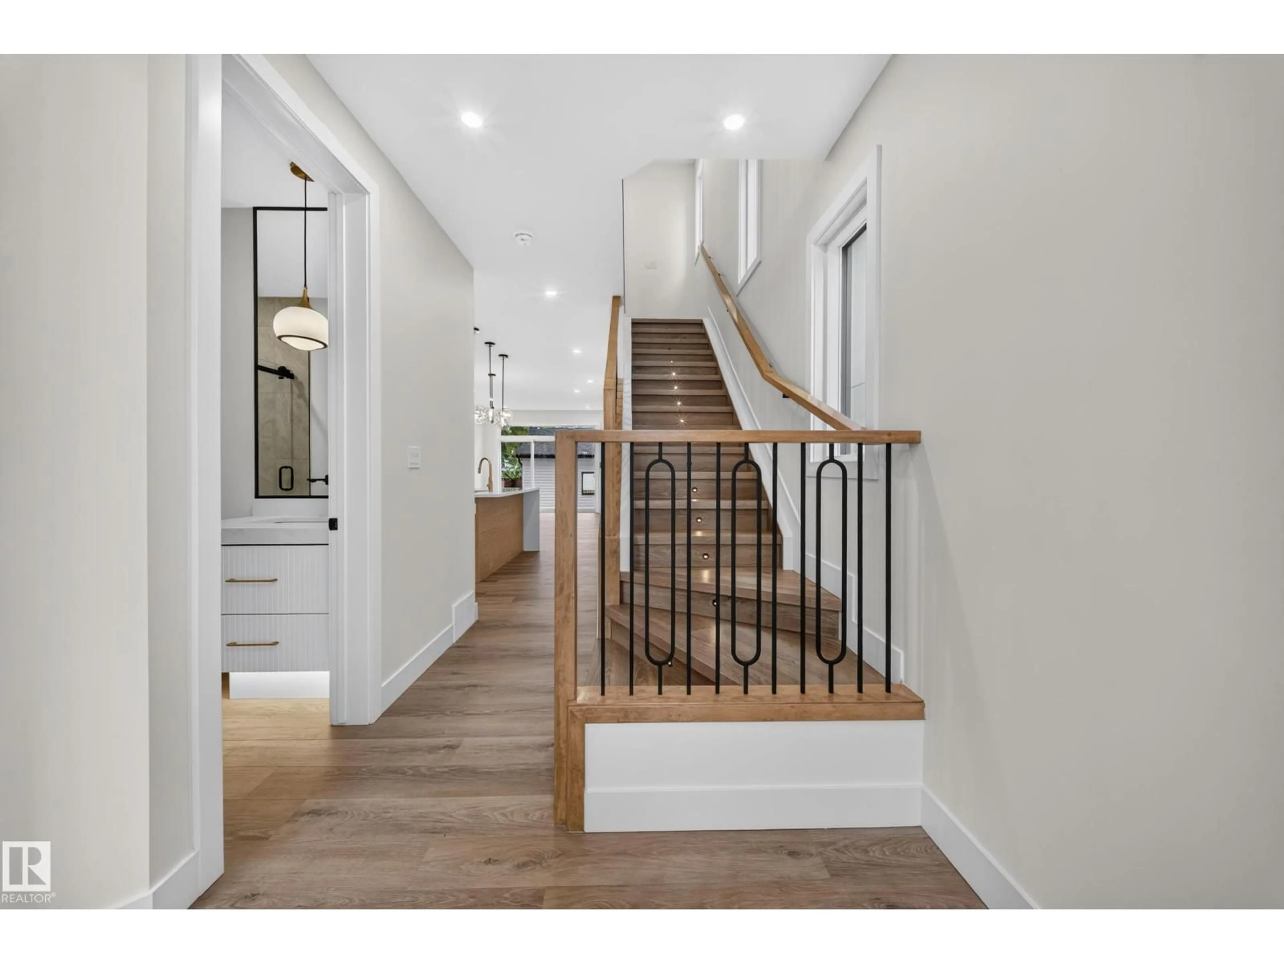
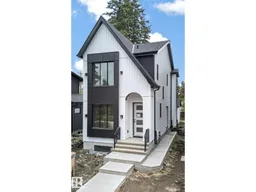
Welcome to luxury infill living in Laurier Heights. Located in a mature, tree-lined neighbourhood near the North Saskatchewan River, ravine trails, parks, schools, and amenities, this brand-new home offers exceptional craftsmanship and elevated finishes. The open-concept main floor features LVP flooring, decorative wall paneling, premium plumbing and lighting fixtures, TRIPLE-PANE WINDOWS, and elegant step lighting. The gourmet kitchen boasts a striking waterfall island and gas range, while a solid maple mantle adds warmth and character. The FULLY DEVELOPED 2-bedroom LEGAL BASEMENT SUITE with PRIVATE SIDE ENTRANCE offers flexibility for extended family or rental income. Quality construction includes DELTA-MS FOUNDATION WRAP, 150-amp underground electrical service, and on-demand hot water. COMPLETE with LANDSCAPING, FENCE, DECK, GUTTER LEAF GUARDS, and a FULLY FINISHED GARAGE, this thoughtfully designed home delivers refined modern living. (id:39198)
Property Details
Interior
Features
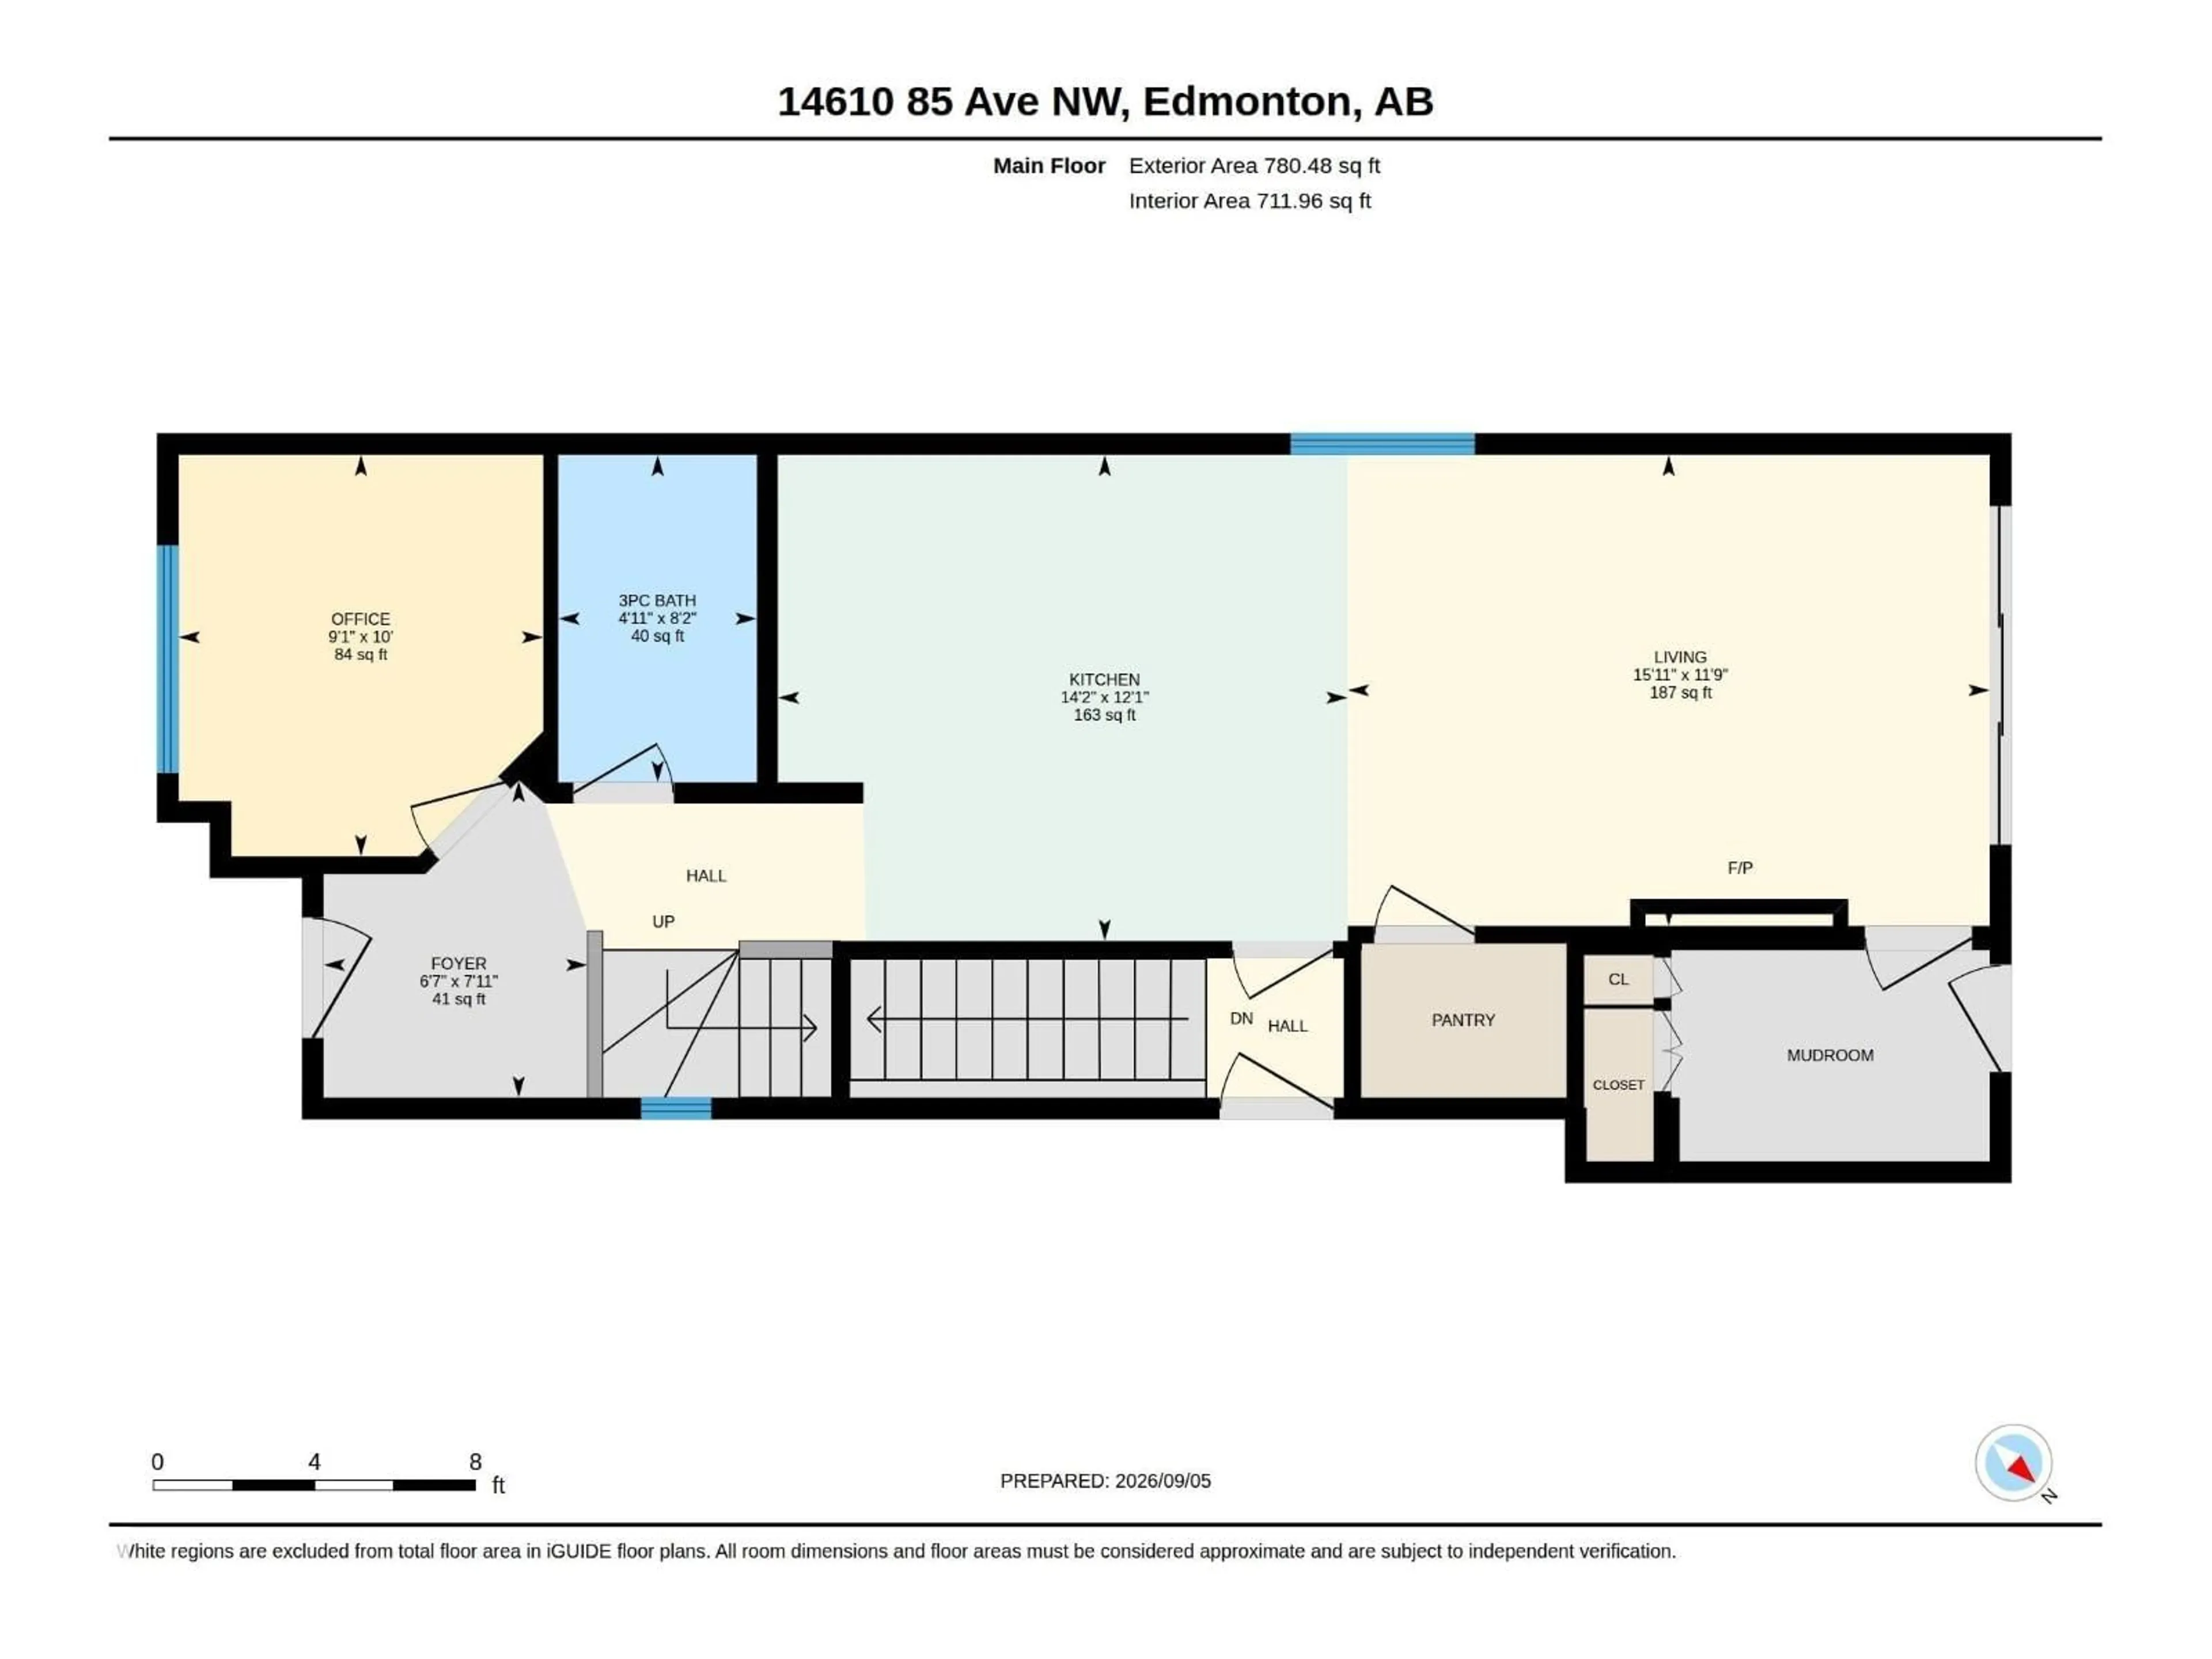
Main level Floor
Dining room
Kitchen
Bedroom 4
Living room
Property History
 48
48

