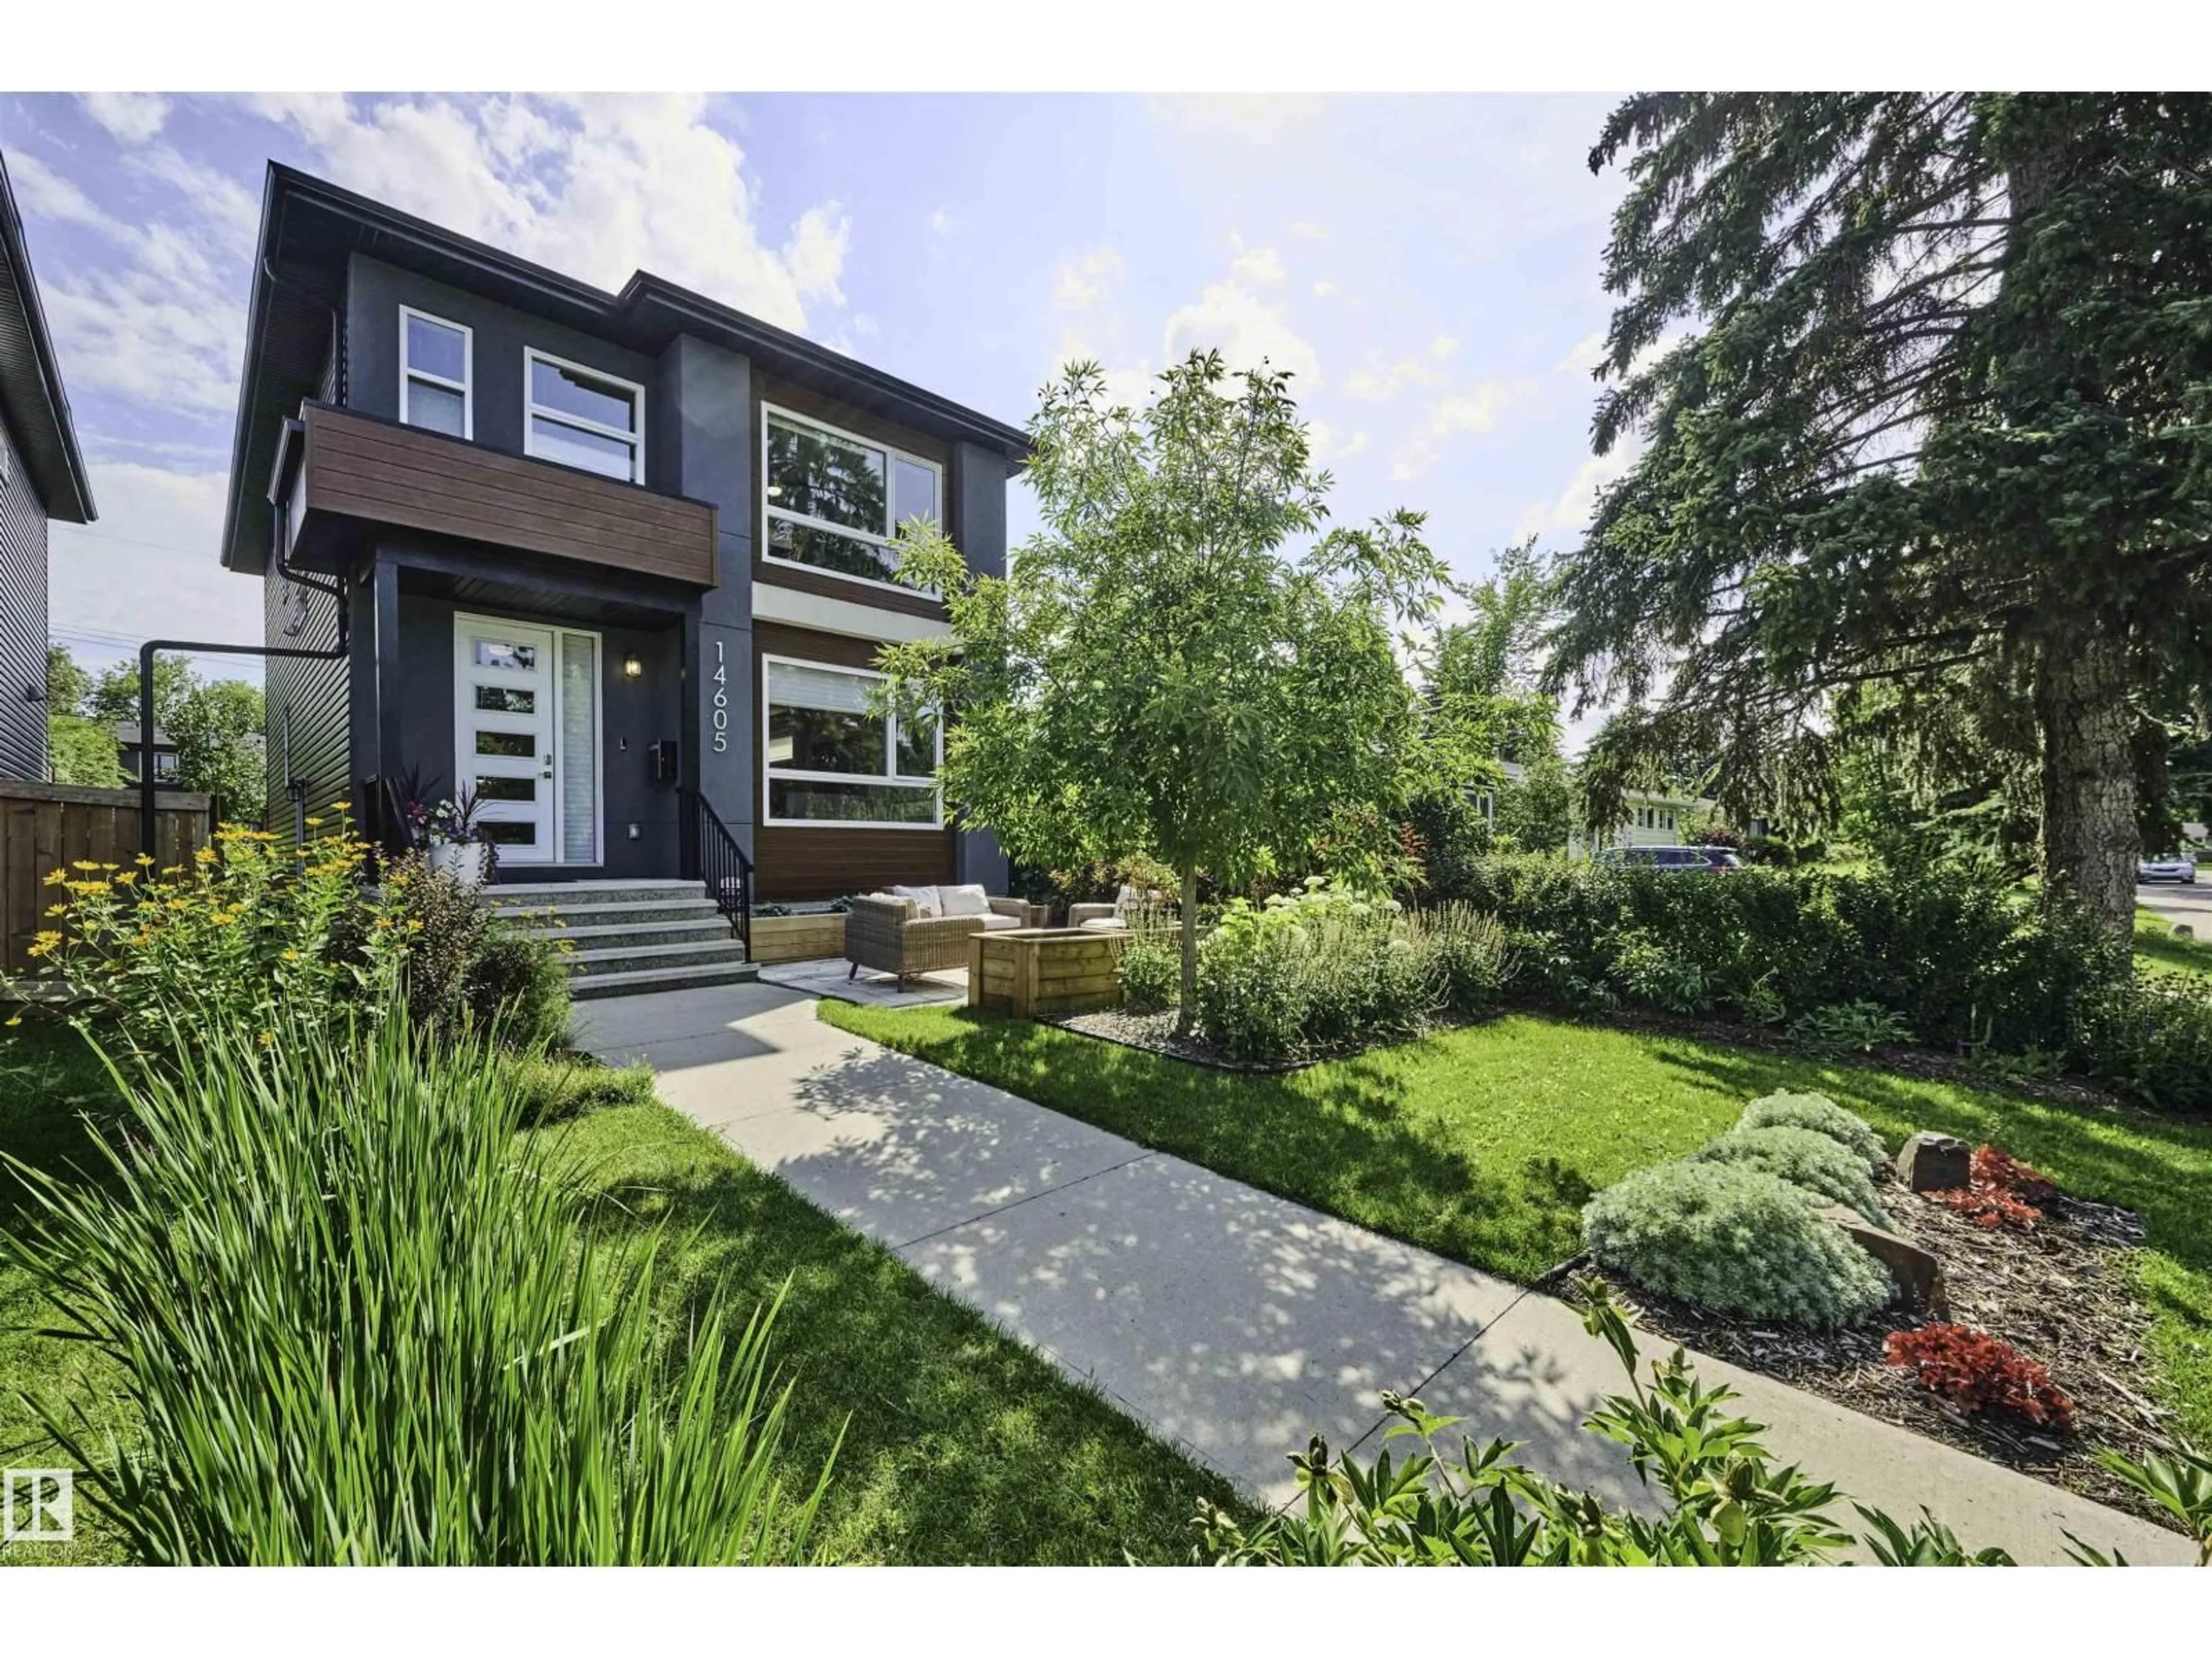
14605 78 AV, Edmonton, Alberta T5R3C4
Contact us about this property
Highlights
Estimated valueThis is the price Wahi expects this property to sell for.
The calculation is powered by our Instant Home Value Estimate, which uses current market and property price trends to estimate your home’s value with a 90% accuracy rate.Not available
Price/Sqft$460/sqft
Monthly cost
Open Calculator
Description
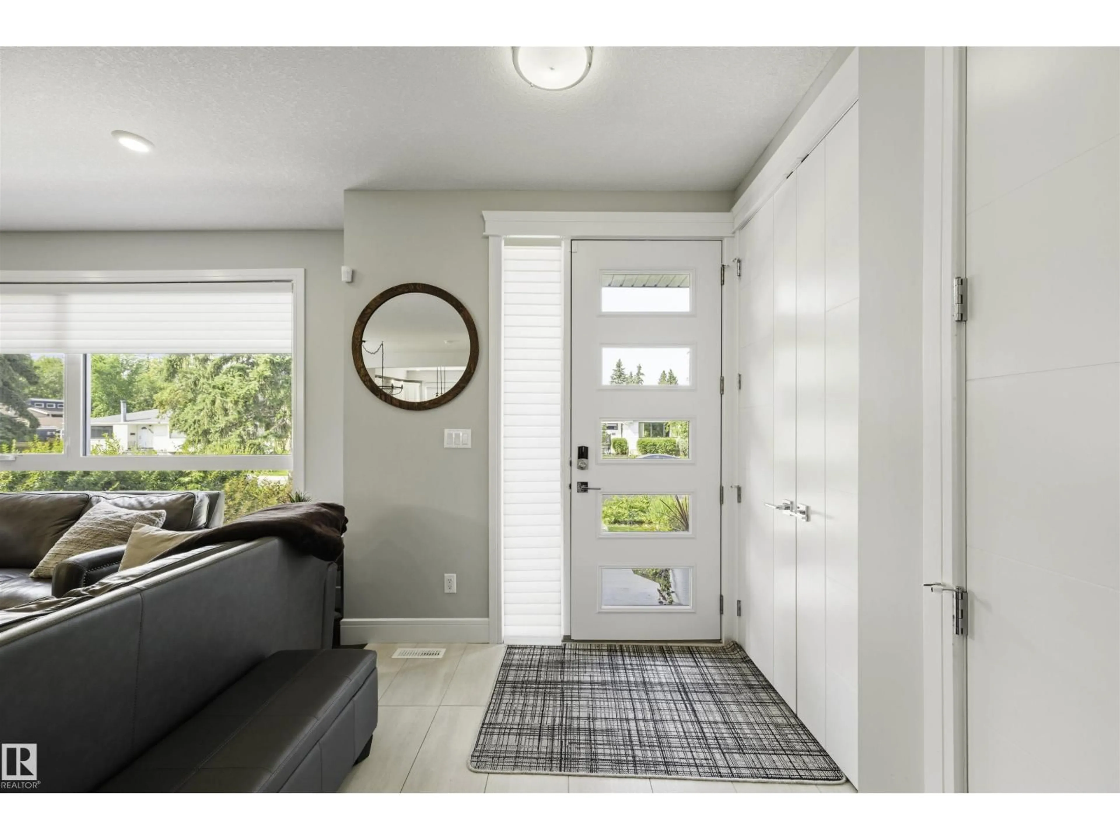
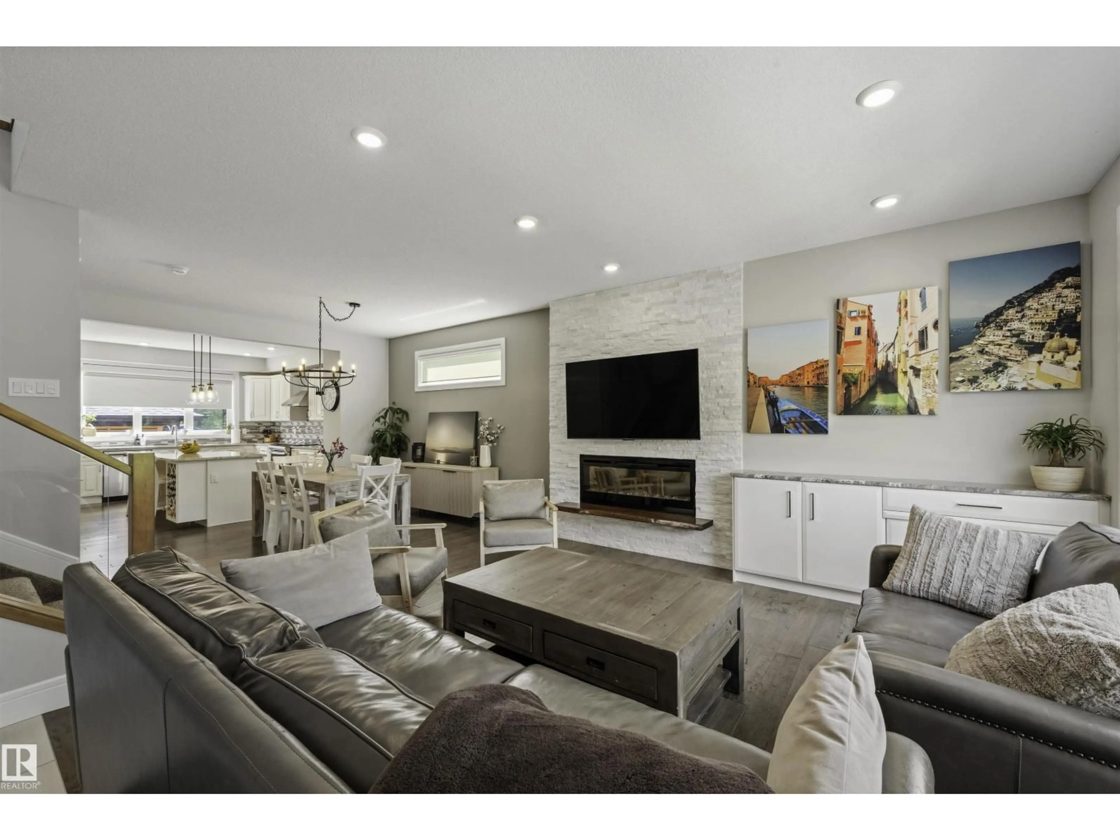
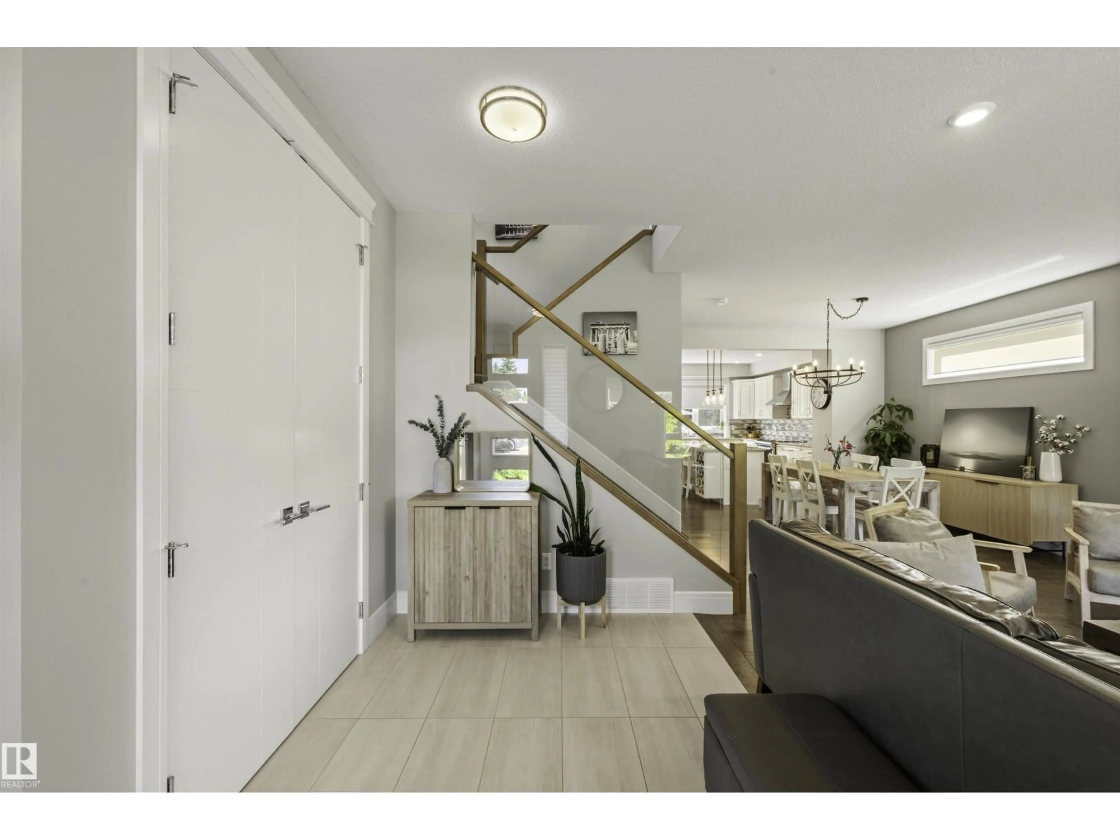
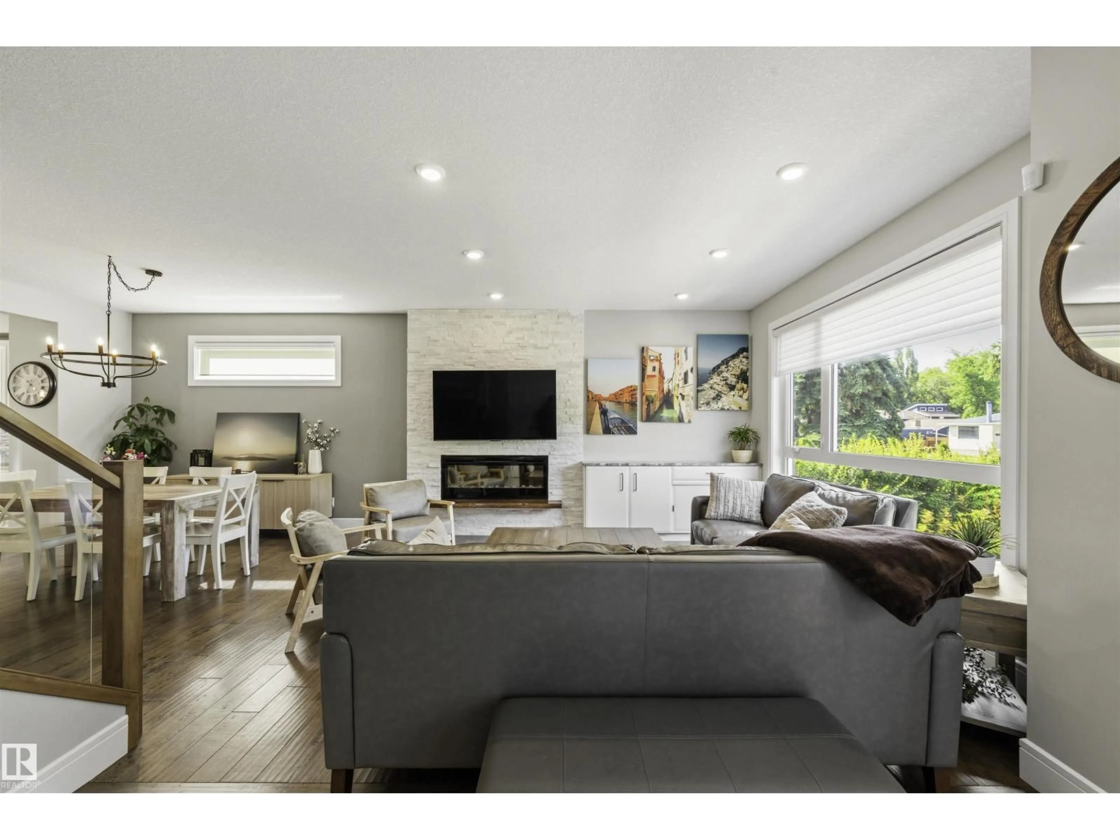
Located on a quiet street in sought-after Laurier Heights, this beautifully finished infill offers over 1,900 sq ft plus a fully finished basement. The open-concept main floor is bright and welcoming with large windows, 9' ceilings, true hardwood floors, and a stunning upgraded kitchen featuring an abundance of cabinetry, expansive counter space, and a walk-through pantry. Upstairs you'll find 3 spacious bedrooms, a convenient laundry room, and a well-appointed primary suite. The fully finished basement matches the quality of the rest of the home with 9' ceilings, a large family room, 4th bedroom, and another full bathroom. Outside, enjoy a professionally landscaped front yard and a low-maintenance backyard that lets you spend more time enjoying the neighborhood. Just minutes from the river valley, off-leash dog park, downtown, and with quick access to Whitemud Drive and Anthony Henday, this is an exceptional opportunity in one of Edmonton's most desirable communities. (id:39198)
Property Details
Interior
Features
Main level Floor
Living room
3.97 x 5.25Dining room
4.77 x 2.52Kitchen
4.66 x 4.24Property History
 43
43

