1 day on Market

143B LAURIER DR, Edmonton, Alberta T5R5P9

Detached
3 + 1
5 + 1
~2558 sqft
$1,200,000
Get pre-qualifiedPowered by nesto
Detached
3 + 1
5 + 1
~2558 sqft

Contact us about this property

Call

Highlights

Property Estimate

Days on market1 day

Estimated valueNot available

Price/Sqft$469/sqft

Monthly cost

Open Calculator

Description

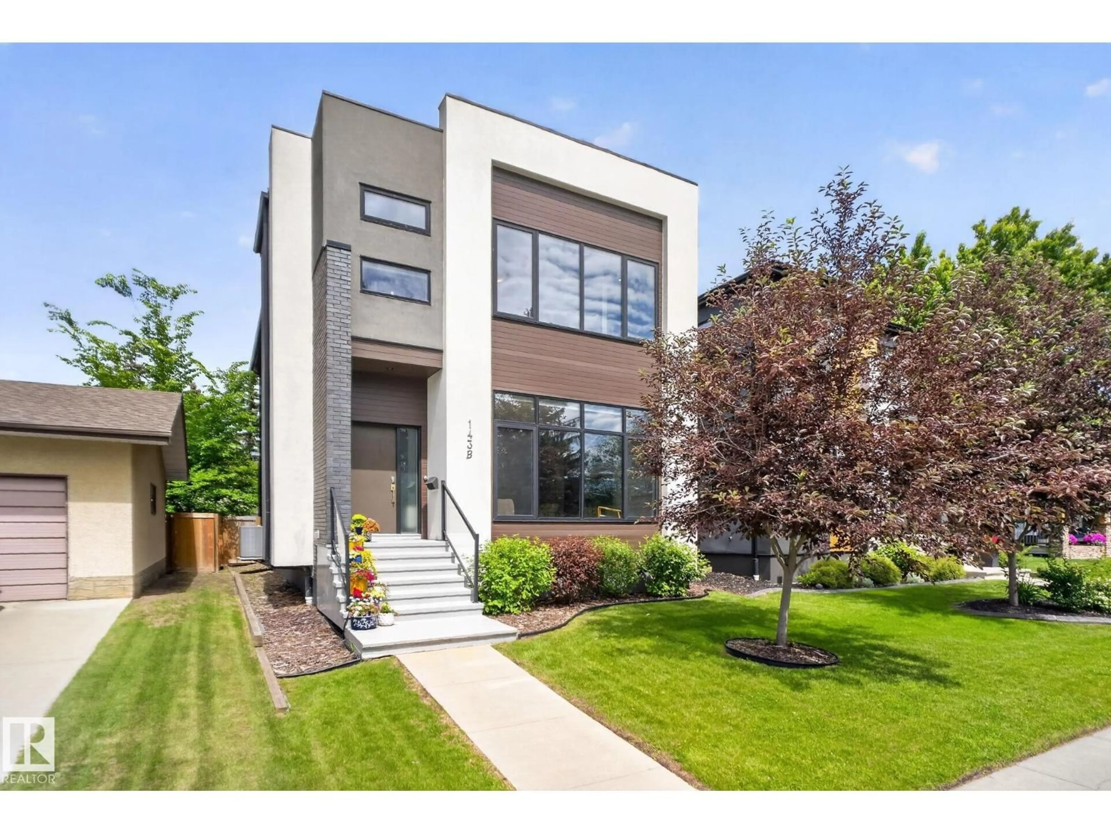
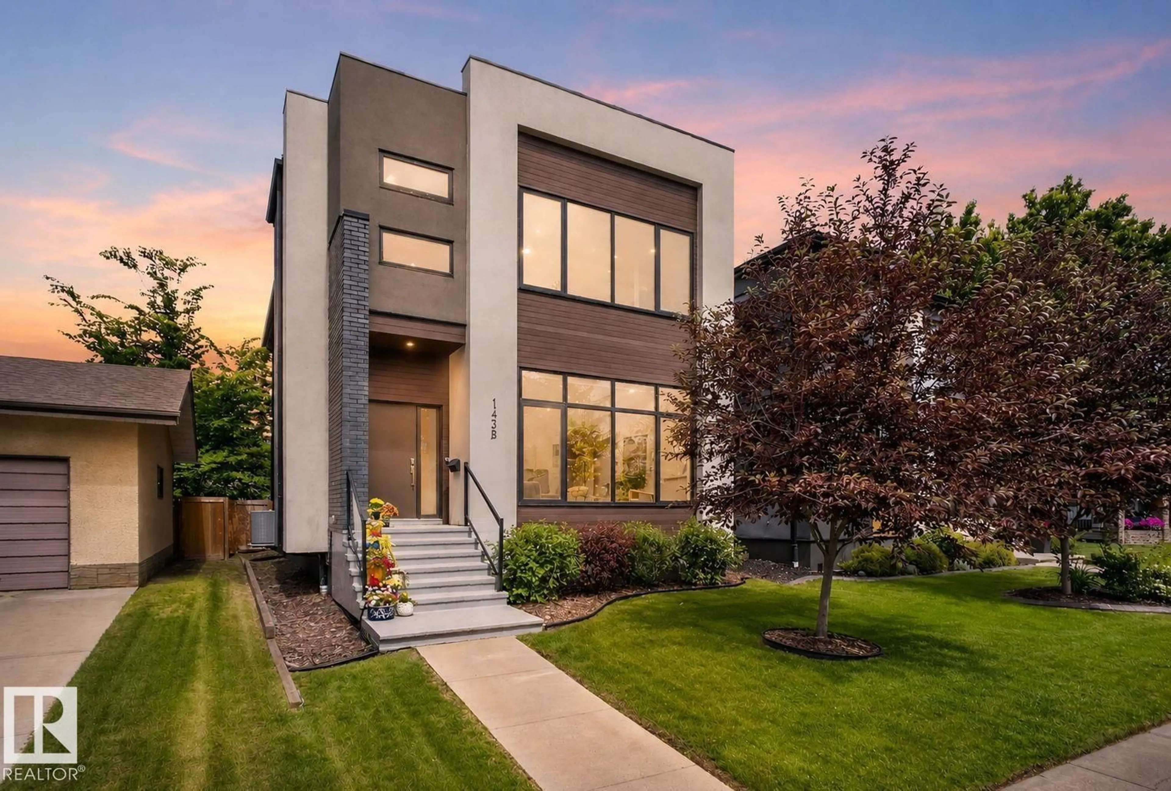
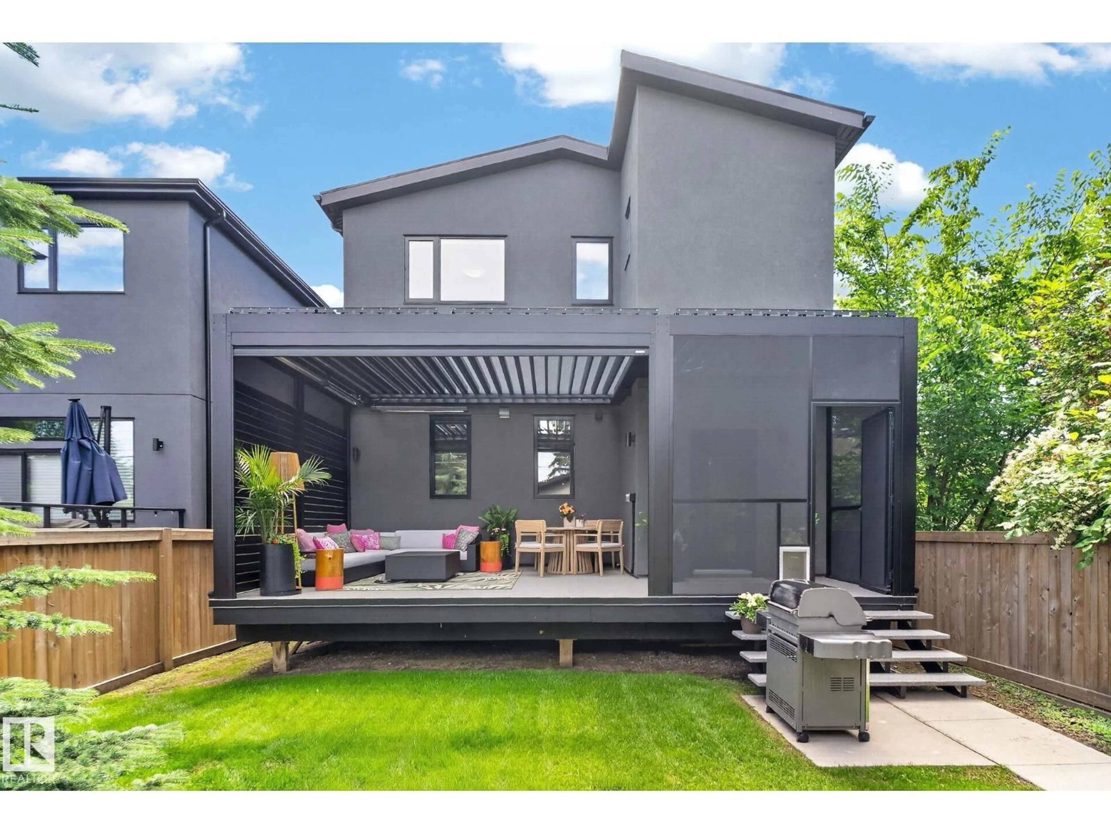
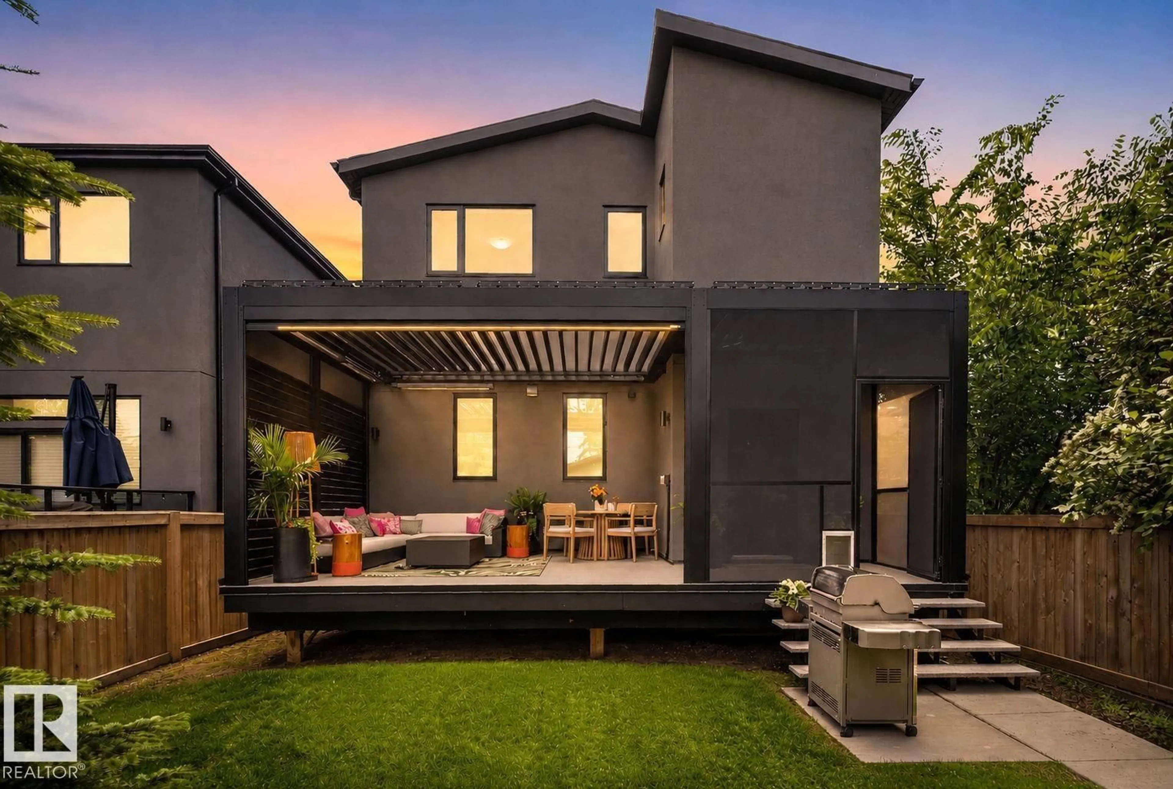
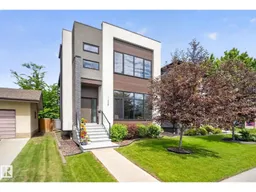
Discover exceptional living at 143b Laurier Drive, a stunningly crafted residence that perfectly balances elegant design with everyday family functionality. Spanning three fully finished levels, this home has four generously sized bedrooms and five bathrooms, including an impressive THREE private ensuites. The primary bedroom serves as a true retreat, complete with a luxurious ensuite and a spacious walk-in closet. The thoughtfully designed main floor, features 10 foot ceilings, a dedicated mudroom, dining area and double electric fireplace. Downstairs, the fully finished basement expands your living space with a versatile bonus room, a dedicated home gym and ample storage and utility space. The back yard is the showstopper. Automated pergola with retractable louvres and screens, Infratech heaters and Flexstone decking add to the living space and give you comfort around the clock. This air conditioned home offers unbeatable convenience, value and a rare combination of upscale elegance and practicality. (id:39198)


Property Details

StyleHouse
ViewRavine view
Age of property2018
SqFt~2558 SqFt
Lot Size-
Parking Spaces-
MLS ®NumberE4497626
Community NameLaurier Heights
Data SourceCREA
Listing byCentury 21 Masters

Features

Heating: Forced air
Cooling: Central air conditioning
Basement: Finished, Full

Main level Floor

Living room

Dining room

Kitchen


Property History
Jul 8, 2026
ListedActive
$1,200,000
1 day on market
history photo preview40
Listing by crea®
Property listed by Century 21 Masters, Brokerage
Agent Banner Image
Interested in this property?Get in touch to get the inside scoop.

Market Data - Laurier Heights

Geo Zone Map ThumbnailLaurier Heights

Strong Seller's Market

View Market Data

Detached house - for the past 30 days

Buyer's market Seller's market

Avg. Days on Market

Past 30 days

0 day

Compared to

2025

0 day

2024

0 day

2023

0 day

New Listings

Past 30 days

8 listings

Compared to

2025

7 listings

2024

2 listings

2023

1 listing

Units sold

Past 30 days

0 unit

Compared to

2025

0 unit

2024

0 unit

2023

0 unit

Median Sold Price

Past 30 days

$0

Compared to


Population and Demographics

Overview

Total population 1107
Average household income $246,459

Age (%)

0 to 19
21%
20 to 34
11%
35 to 49
18%
50 to 64
20%
65 and plus
30%

Household composition (%)

Single family
69%
Single person
29%
Multi person
2%
Multi family
0%

Mother tongue (%)

English
90%
Others
4%
French
2%
Ukrainian
2%
Yue (Cantonese)
1%

House tenancy (%)

Owners
80%
Renters
20%

What’s nearby?Essentials within 5 km

Local Logic

Transportation Scores

Estimated Budget

Powered by:
The trademarks REALTOR®, REALTORS®, and the REALTOR® logo are controlled by The Canadian Real Estate Association (CREA) and identify real estate professionals who are members of CREA. The trademarks MLS®, Multiple Listing Service® and the associated logos are owned by CREA and identify the quality of services provided by real estate professionals who are members of CREA. Used under license.

