Contact us about this property
Highlights
Estimated valueThis is the price Wahi expects this property to sell for.
The calculation is powered by our Instant Home Value Estimate, which uses current market and property price trends to estimate your home’s value with a 90% accuracy rate.Not available
Price/Sqft$220/sqft
Monthly cost
Open Calculator
Description
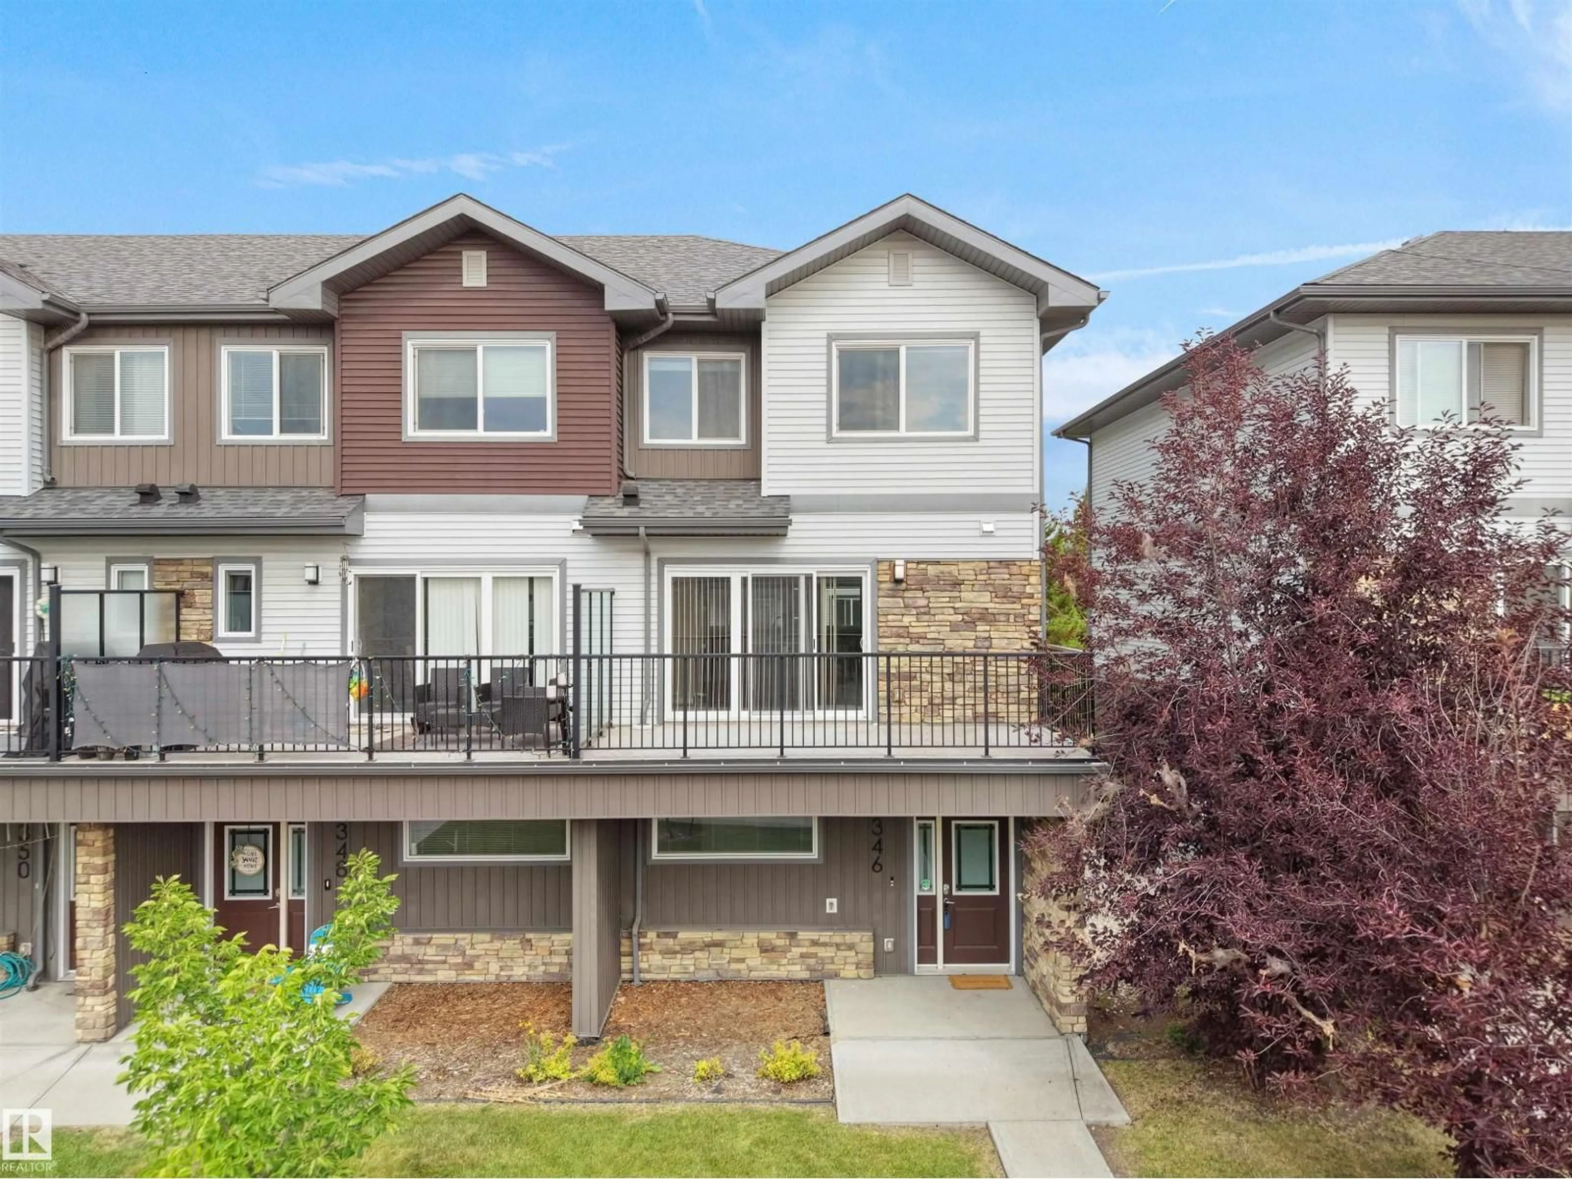
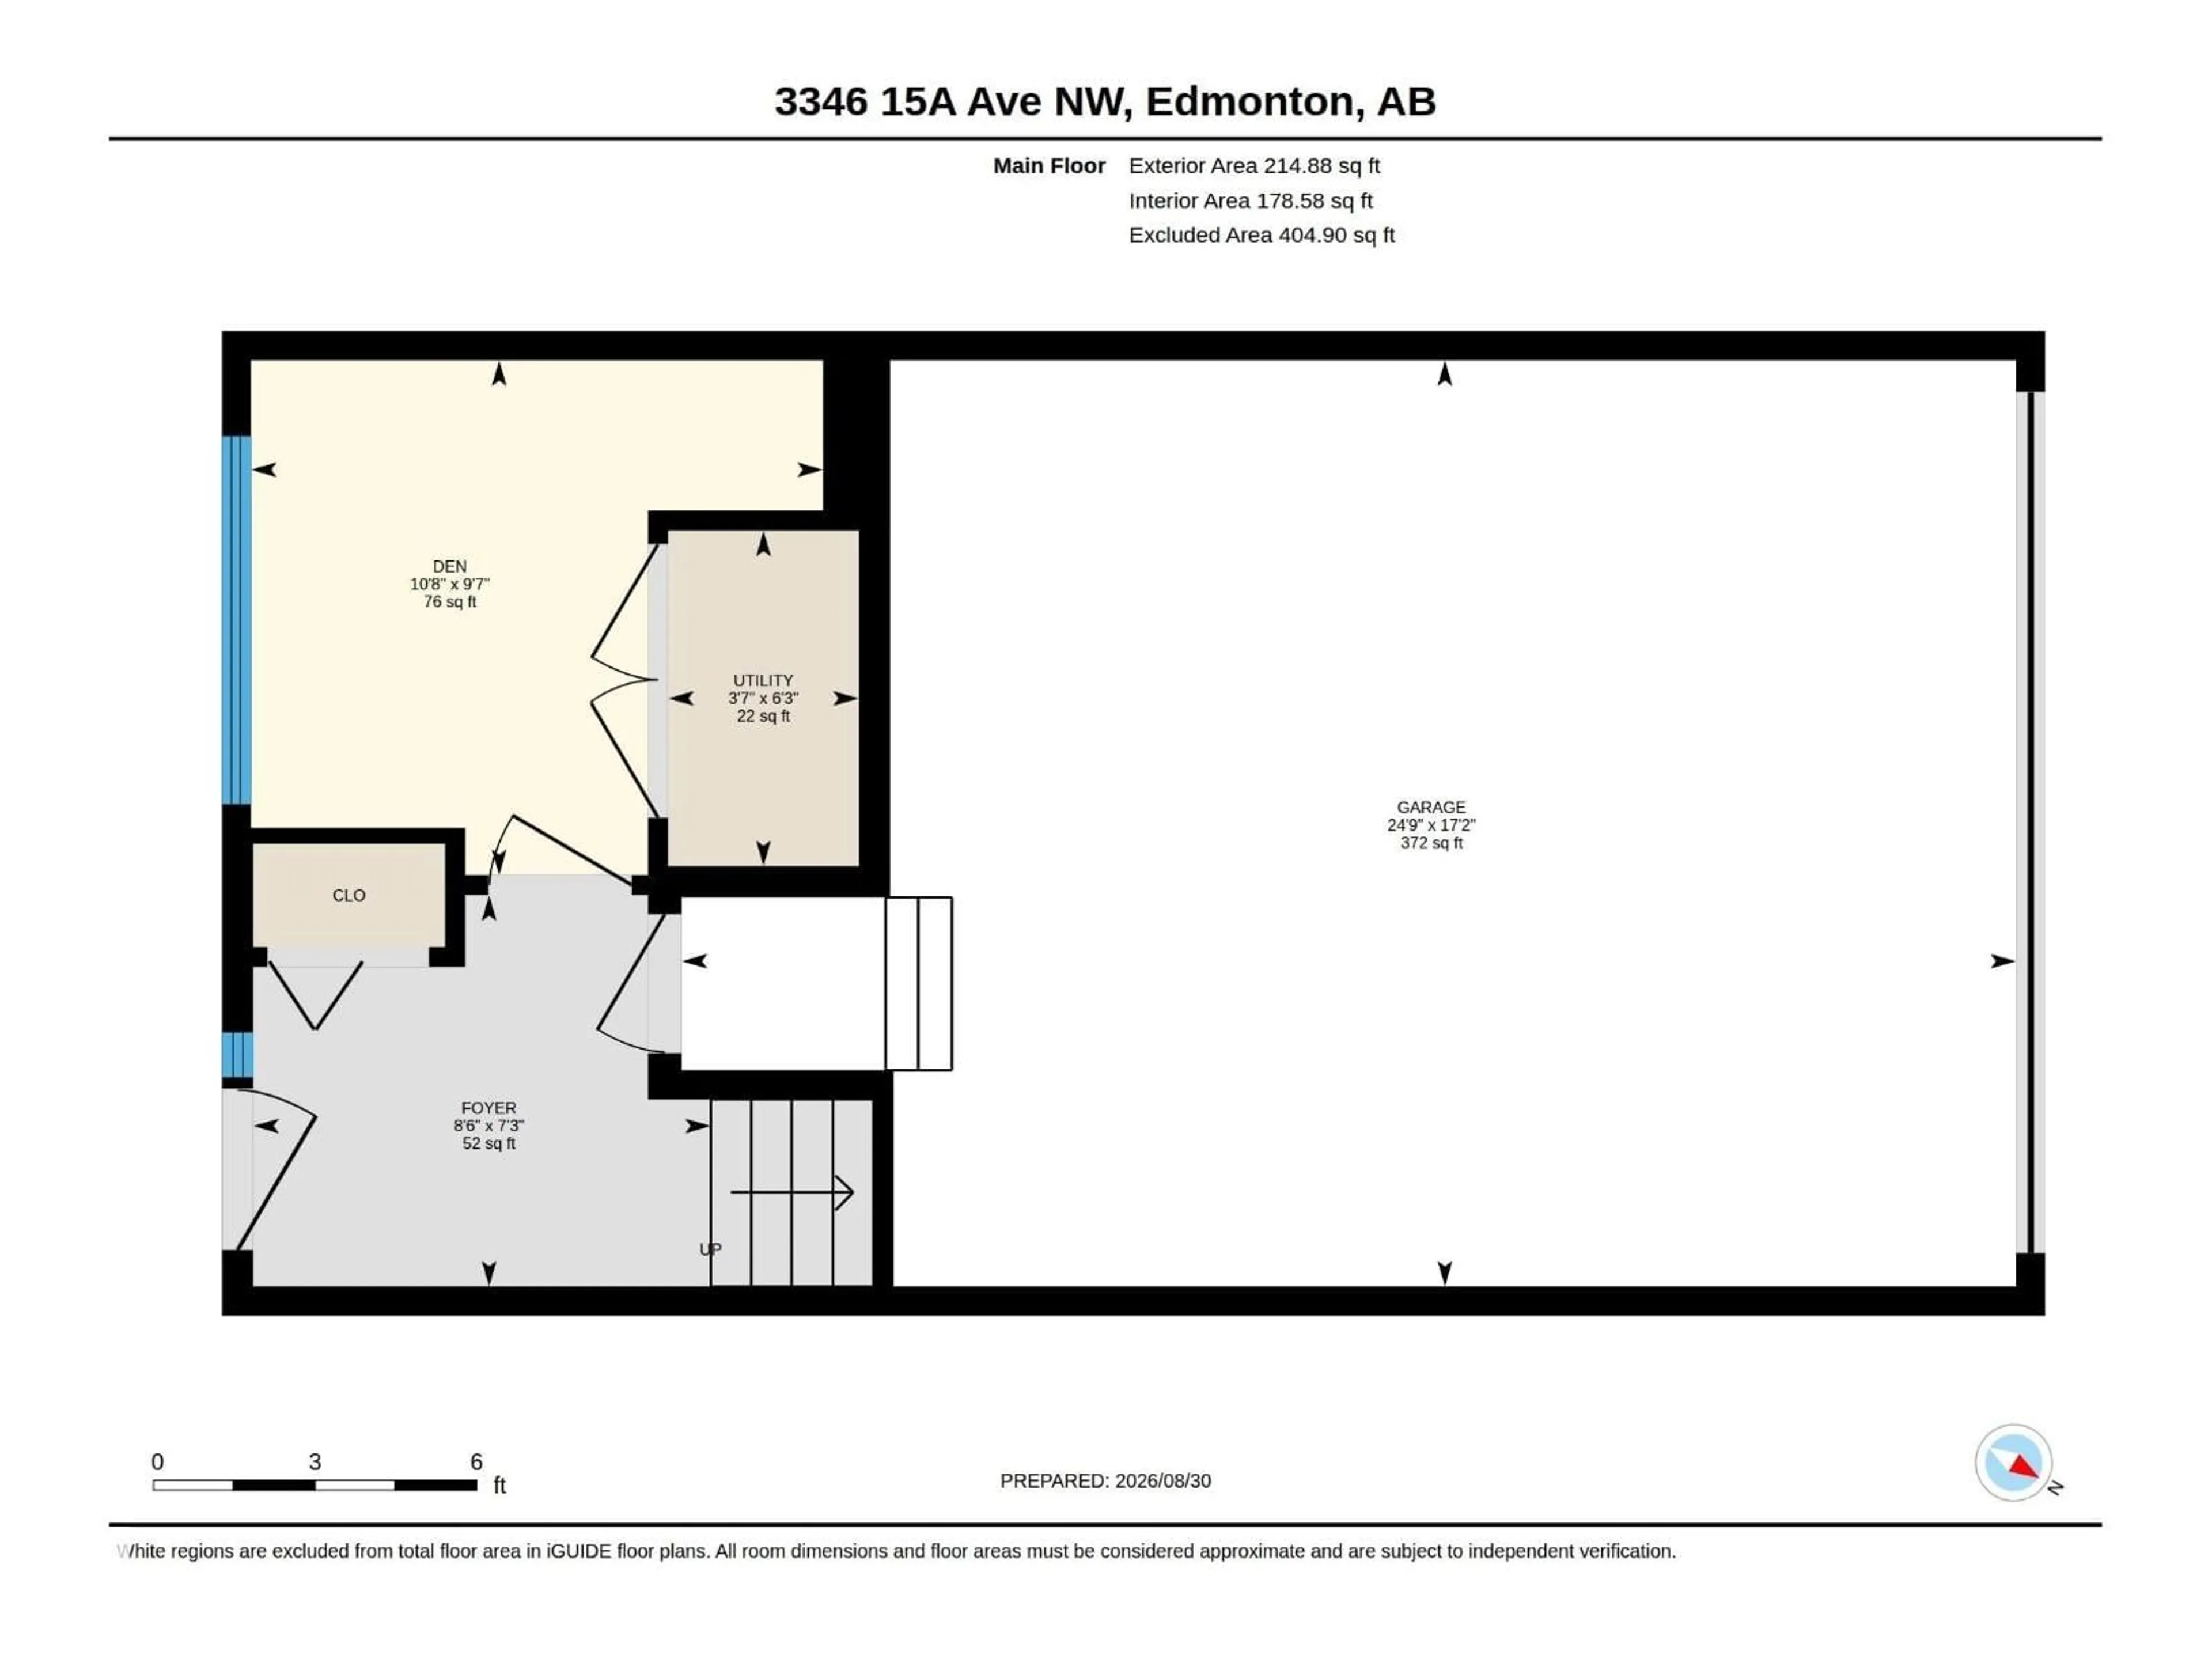
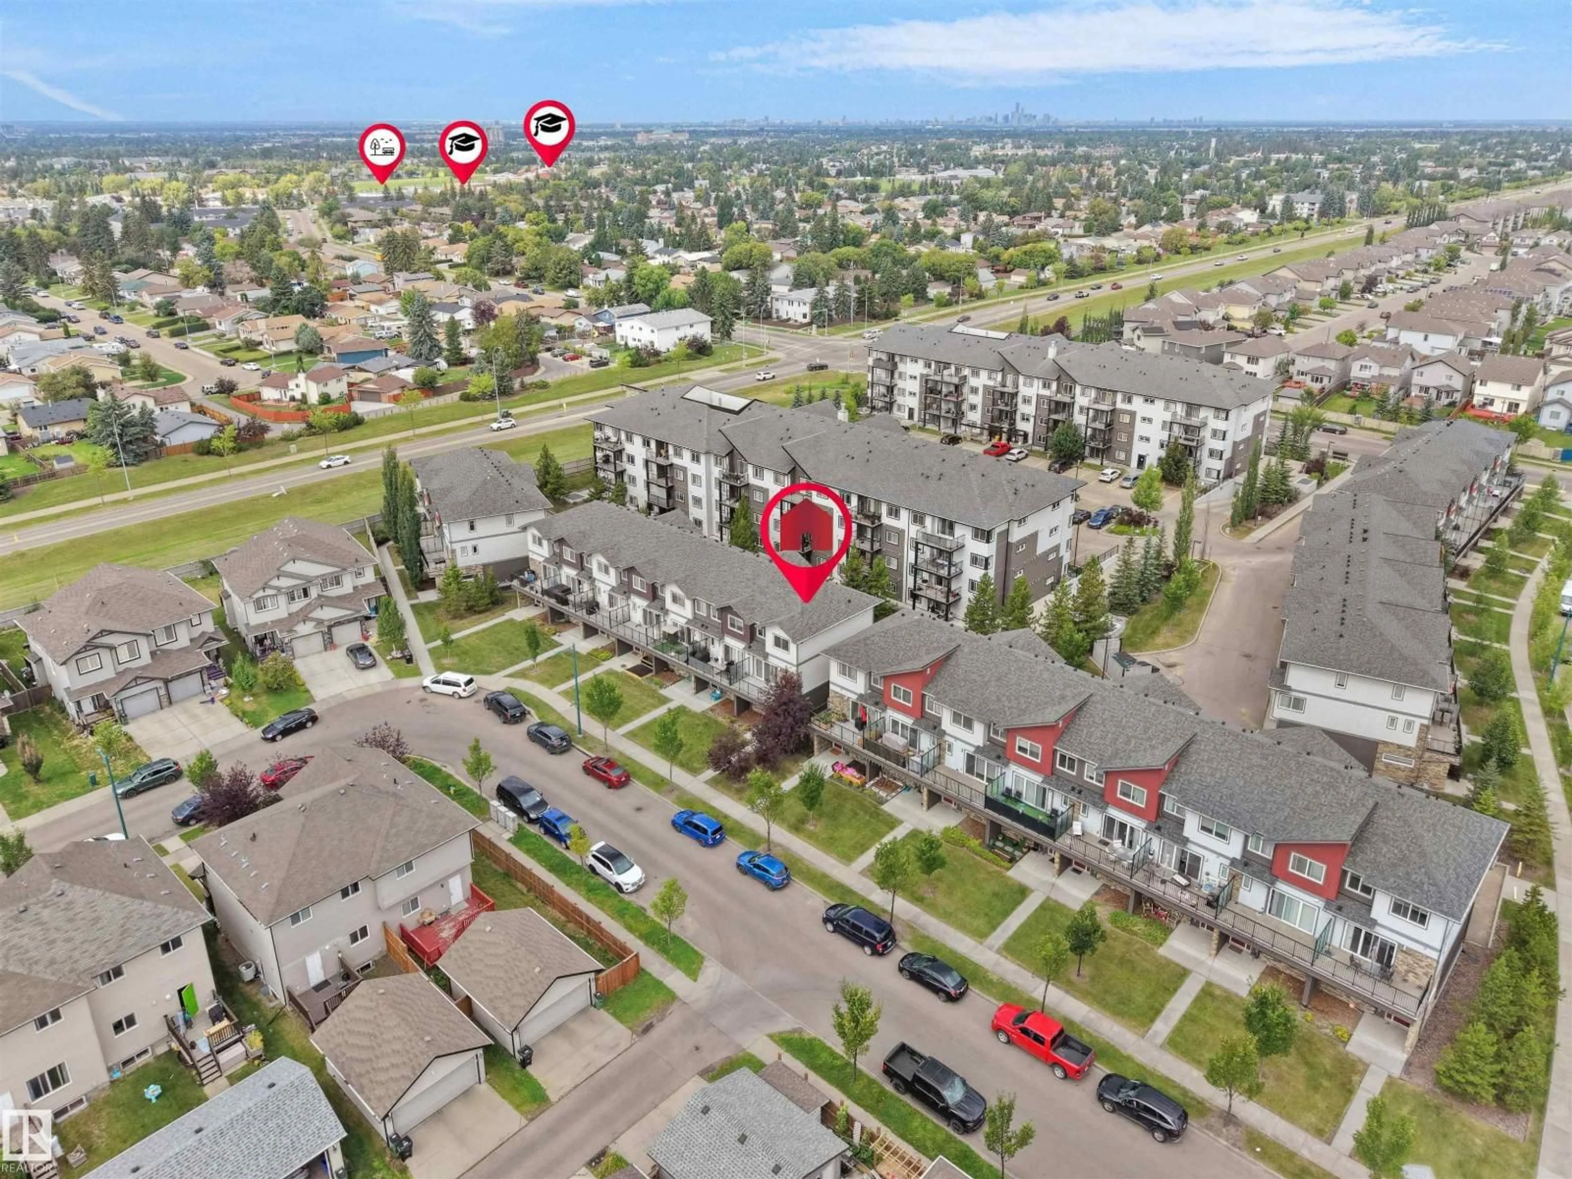
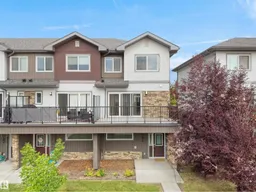
Welcome to this beautifully maintained CORNER UNIT townhouse in the desirable community of Laurel, featuring 3 bedrooms, den, 2.5 baths & a double attached garage. Step inside to a welcoming foyer with a versatile den, ideal for a home office or flex space. Upstairs, the bright main level offers a spacious living room with large windows & an attractive feature wall with built-in cabinetry. The centrally located kitchen features SS appliances, centre island, pantry & ample cabinetry. The adjoining dining area offers plenty of space for family meals, with patio doors leading to a large balcony—perfect for relaxing or entertaining. A 2-PC bath completes this level. Upstairs offers a spacious primary bedroom with 4-PC ensuite, 2 additional bedrooms, another 4-PC bath & convenient laundry. Ideally located close to schools, parks, trails, shopping, restaurants, Meadows Rec Centre & Anthony Henday. (id:39198)
Property Details
Interior
Features
Main level Floor
Living room
3.6m x 5.3mDining room
2.6m x 4.2mKitchen
4.1m x 4.2mCondo Details
Inclusions
Property History
 40
40
