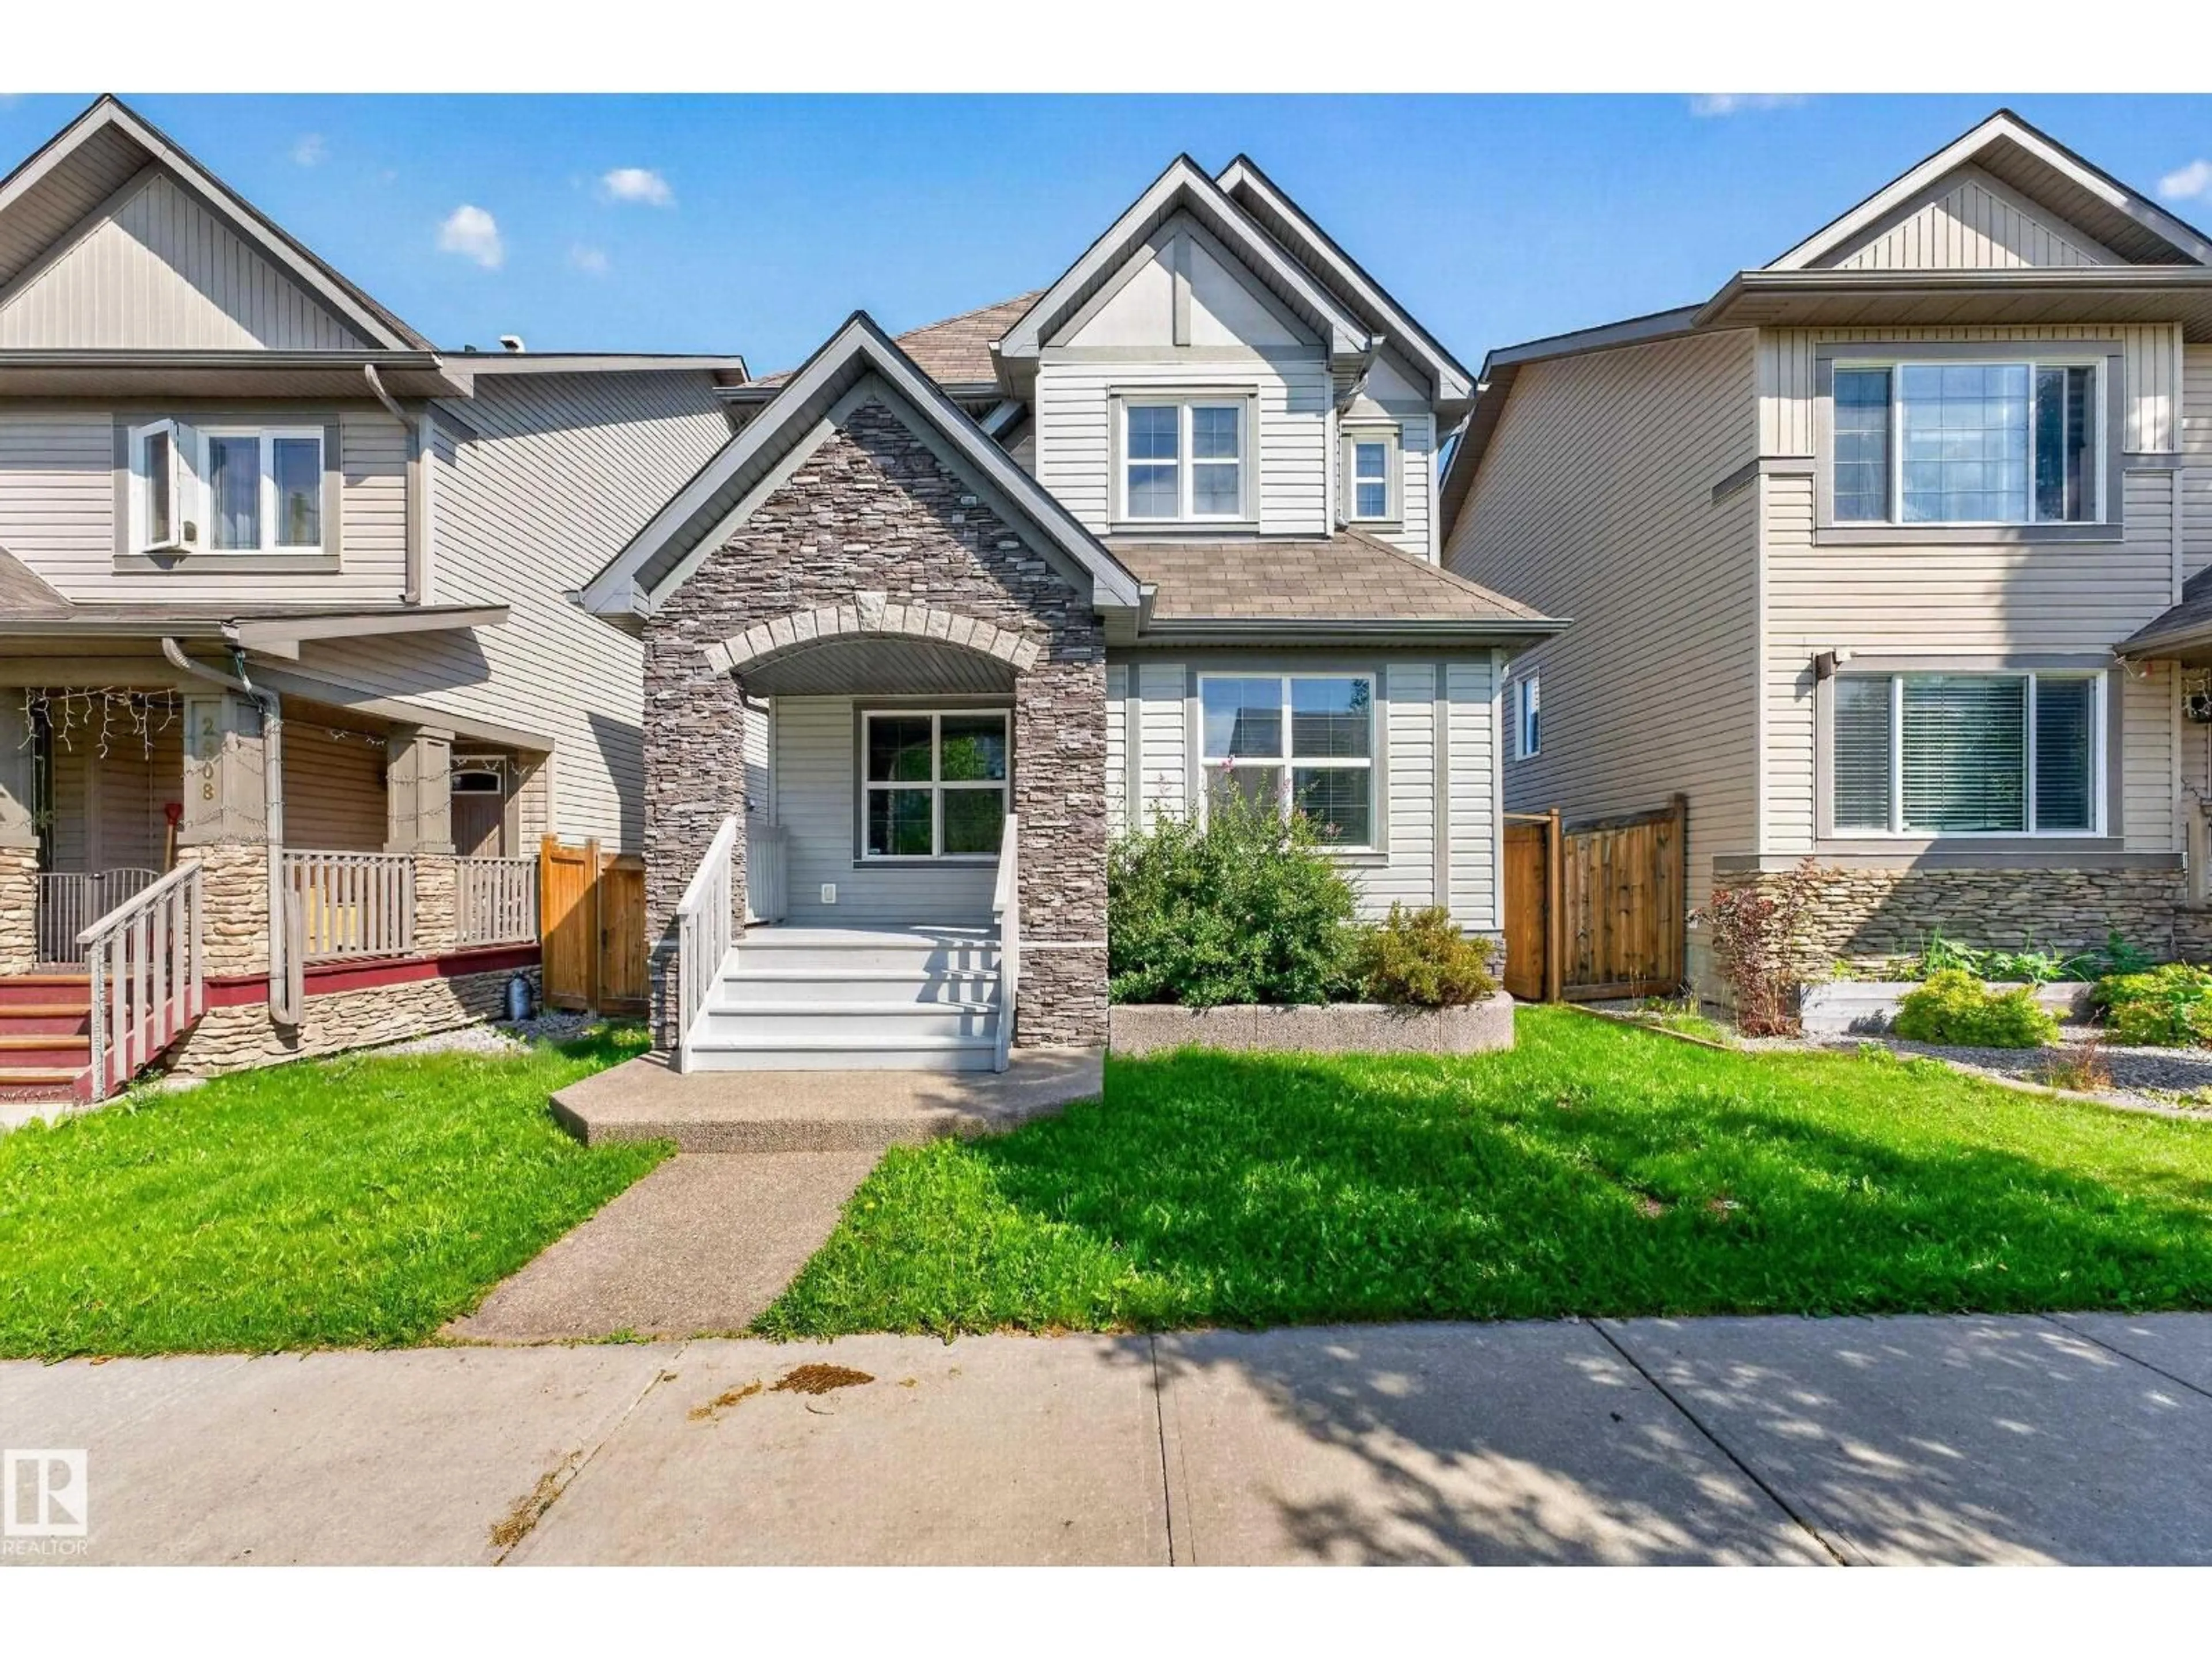
2904 19 AV, Edmonton, Alberta T6T0N6
Contact us about this property
Highlights
Estimated valueThis is the price Wahi expects this property to sell for.
The calculation is powered by our Instant Home Value Estimate, which uses current market and property price trends to estimate your home’s value with a 90% accuracy rate.Not available
Price/Sqft$306/sqft
Monthly cost
Open Calculator
Description
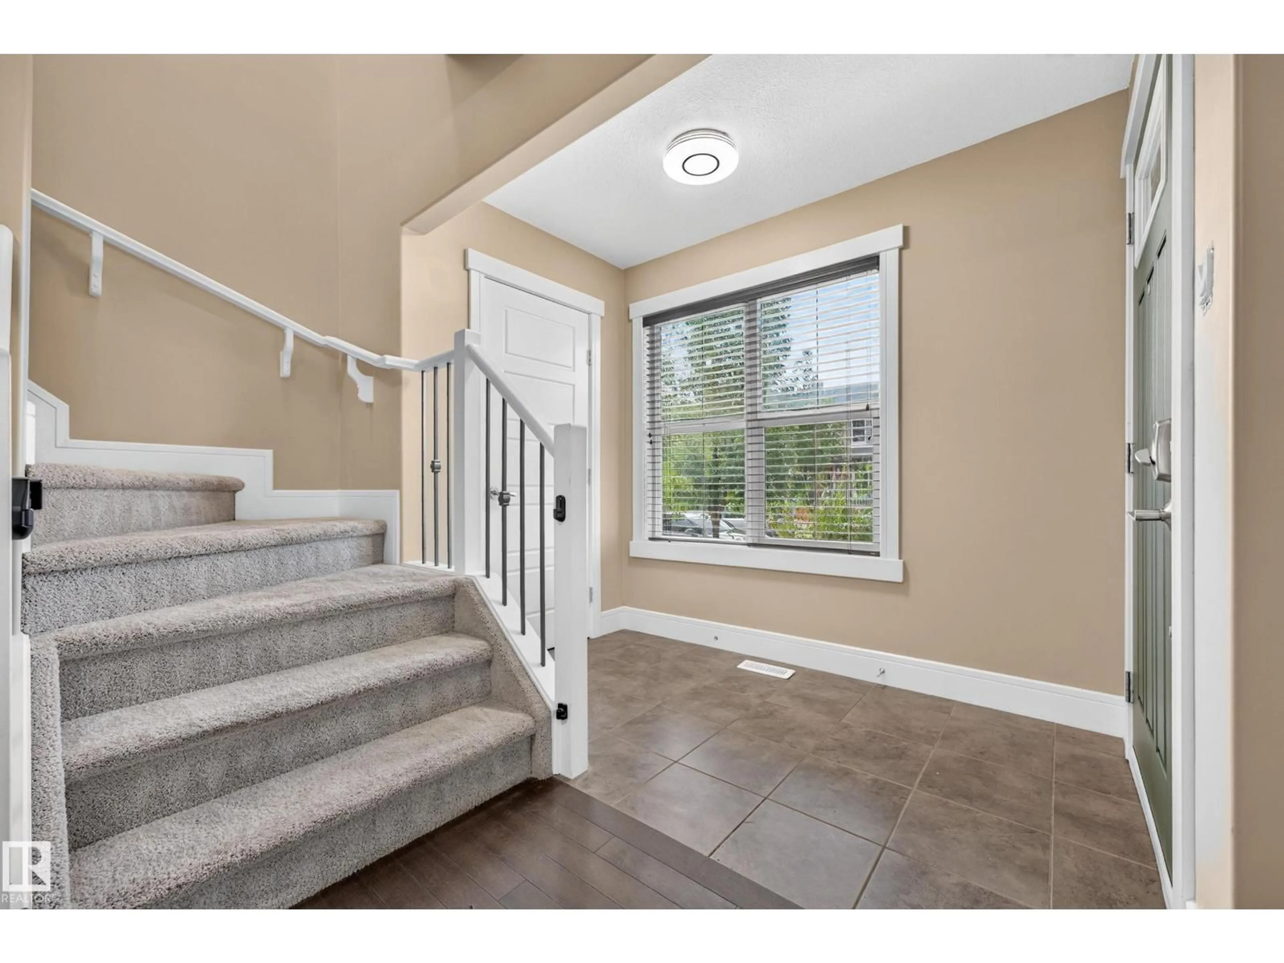
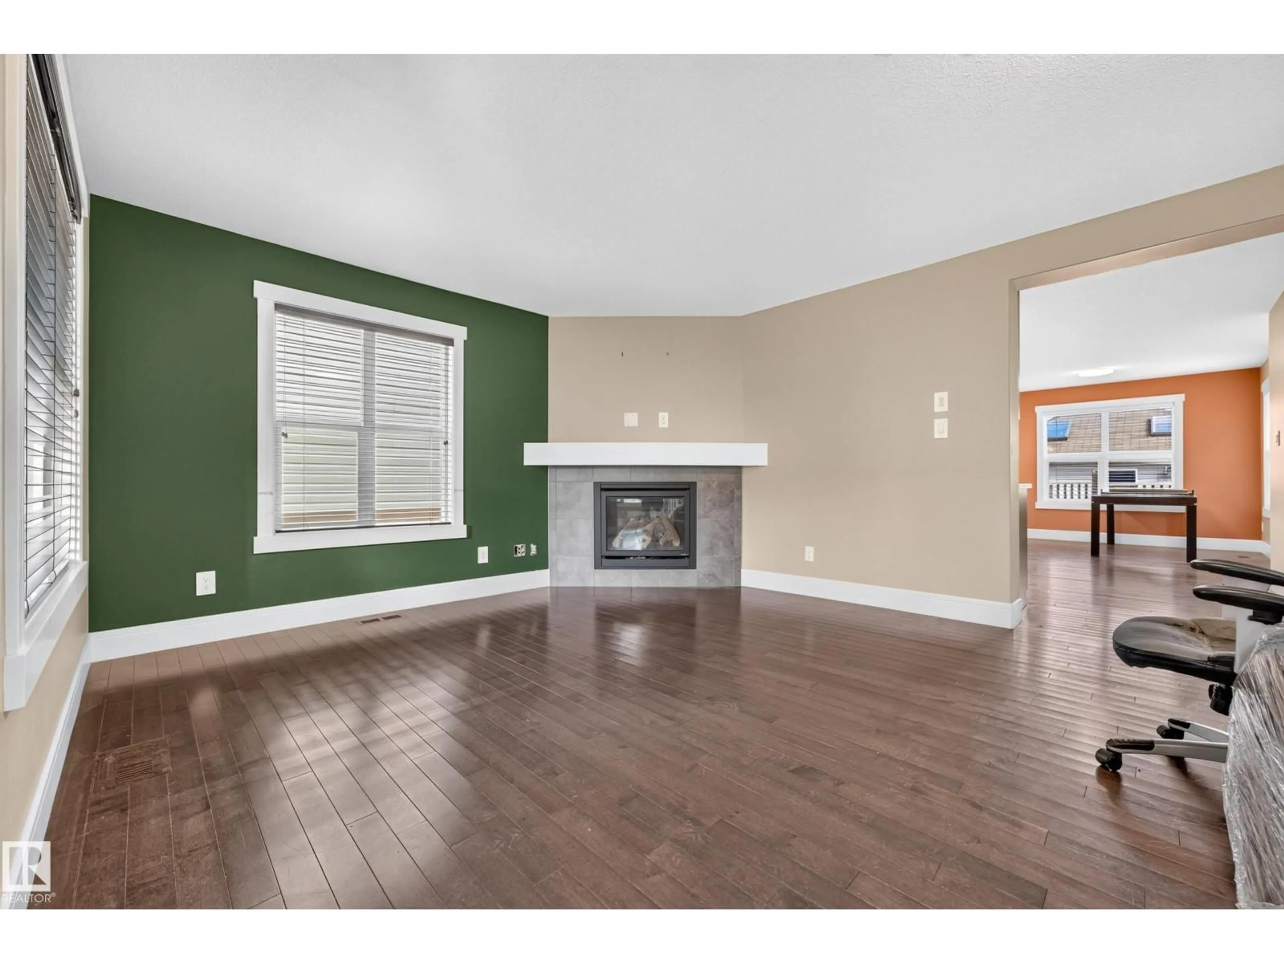
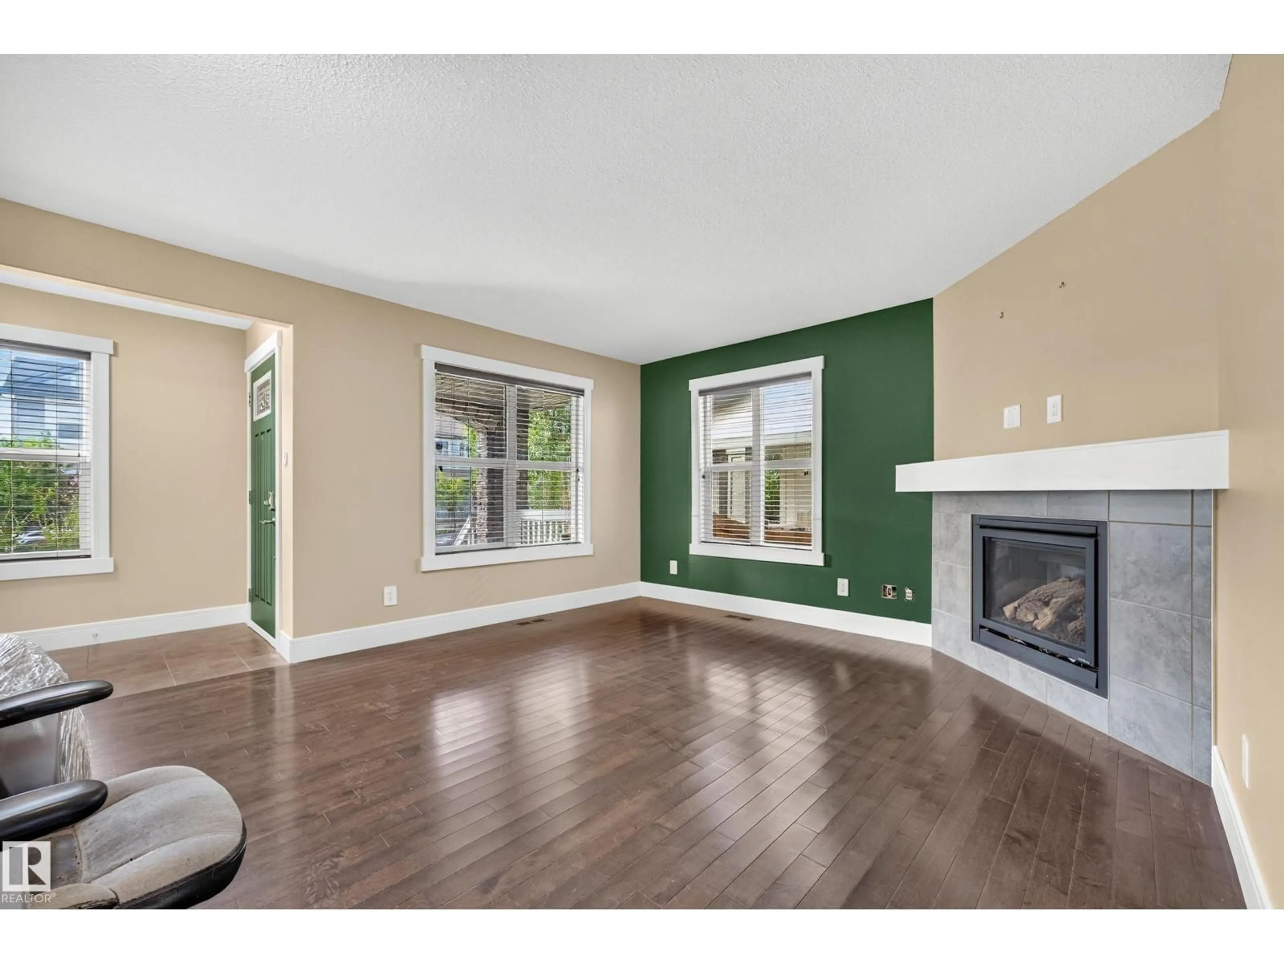
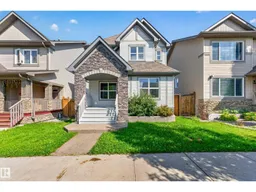
Experience the ultimate SE Edmonton lifestyle in this two-storey home tucked in the community of Laurel. This new but established neighborhood is renowned for its walking/cycling paths & proximity to top rated local schools & playgrounds. The bright main floor features hardwood flooring throughout & a traditional layout with defined living spaces. A cozy gas fireplace serves as a warm centerpiece for the large living area. The kitchen boasts granite countertops, stainless steel appliances, dark wood cabinetry, & a spacious dining. Upstairs, discover a peaceful retreat in the primary suite, complete with a walk-in closet & 3pc ensuite. Two additional bedrooms & 4pc bath complete the upstairs level. The fully finished basement adds a versatile rec room, a fourth bedroom and a convenient 3pc bath. Step outside to a large, fully fenced backyard complete with a deck- perfect for entertaining. With a detached garage & prime location near Anthony Henday, your commute is as seamless as your lifestyle. (id:39198)
Property Details
Interior
Features
Main level Floor
Living room
Dining room
Kitchen
Property History
 39
39
