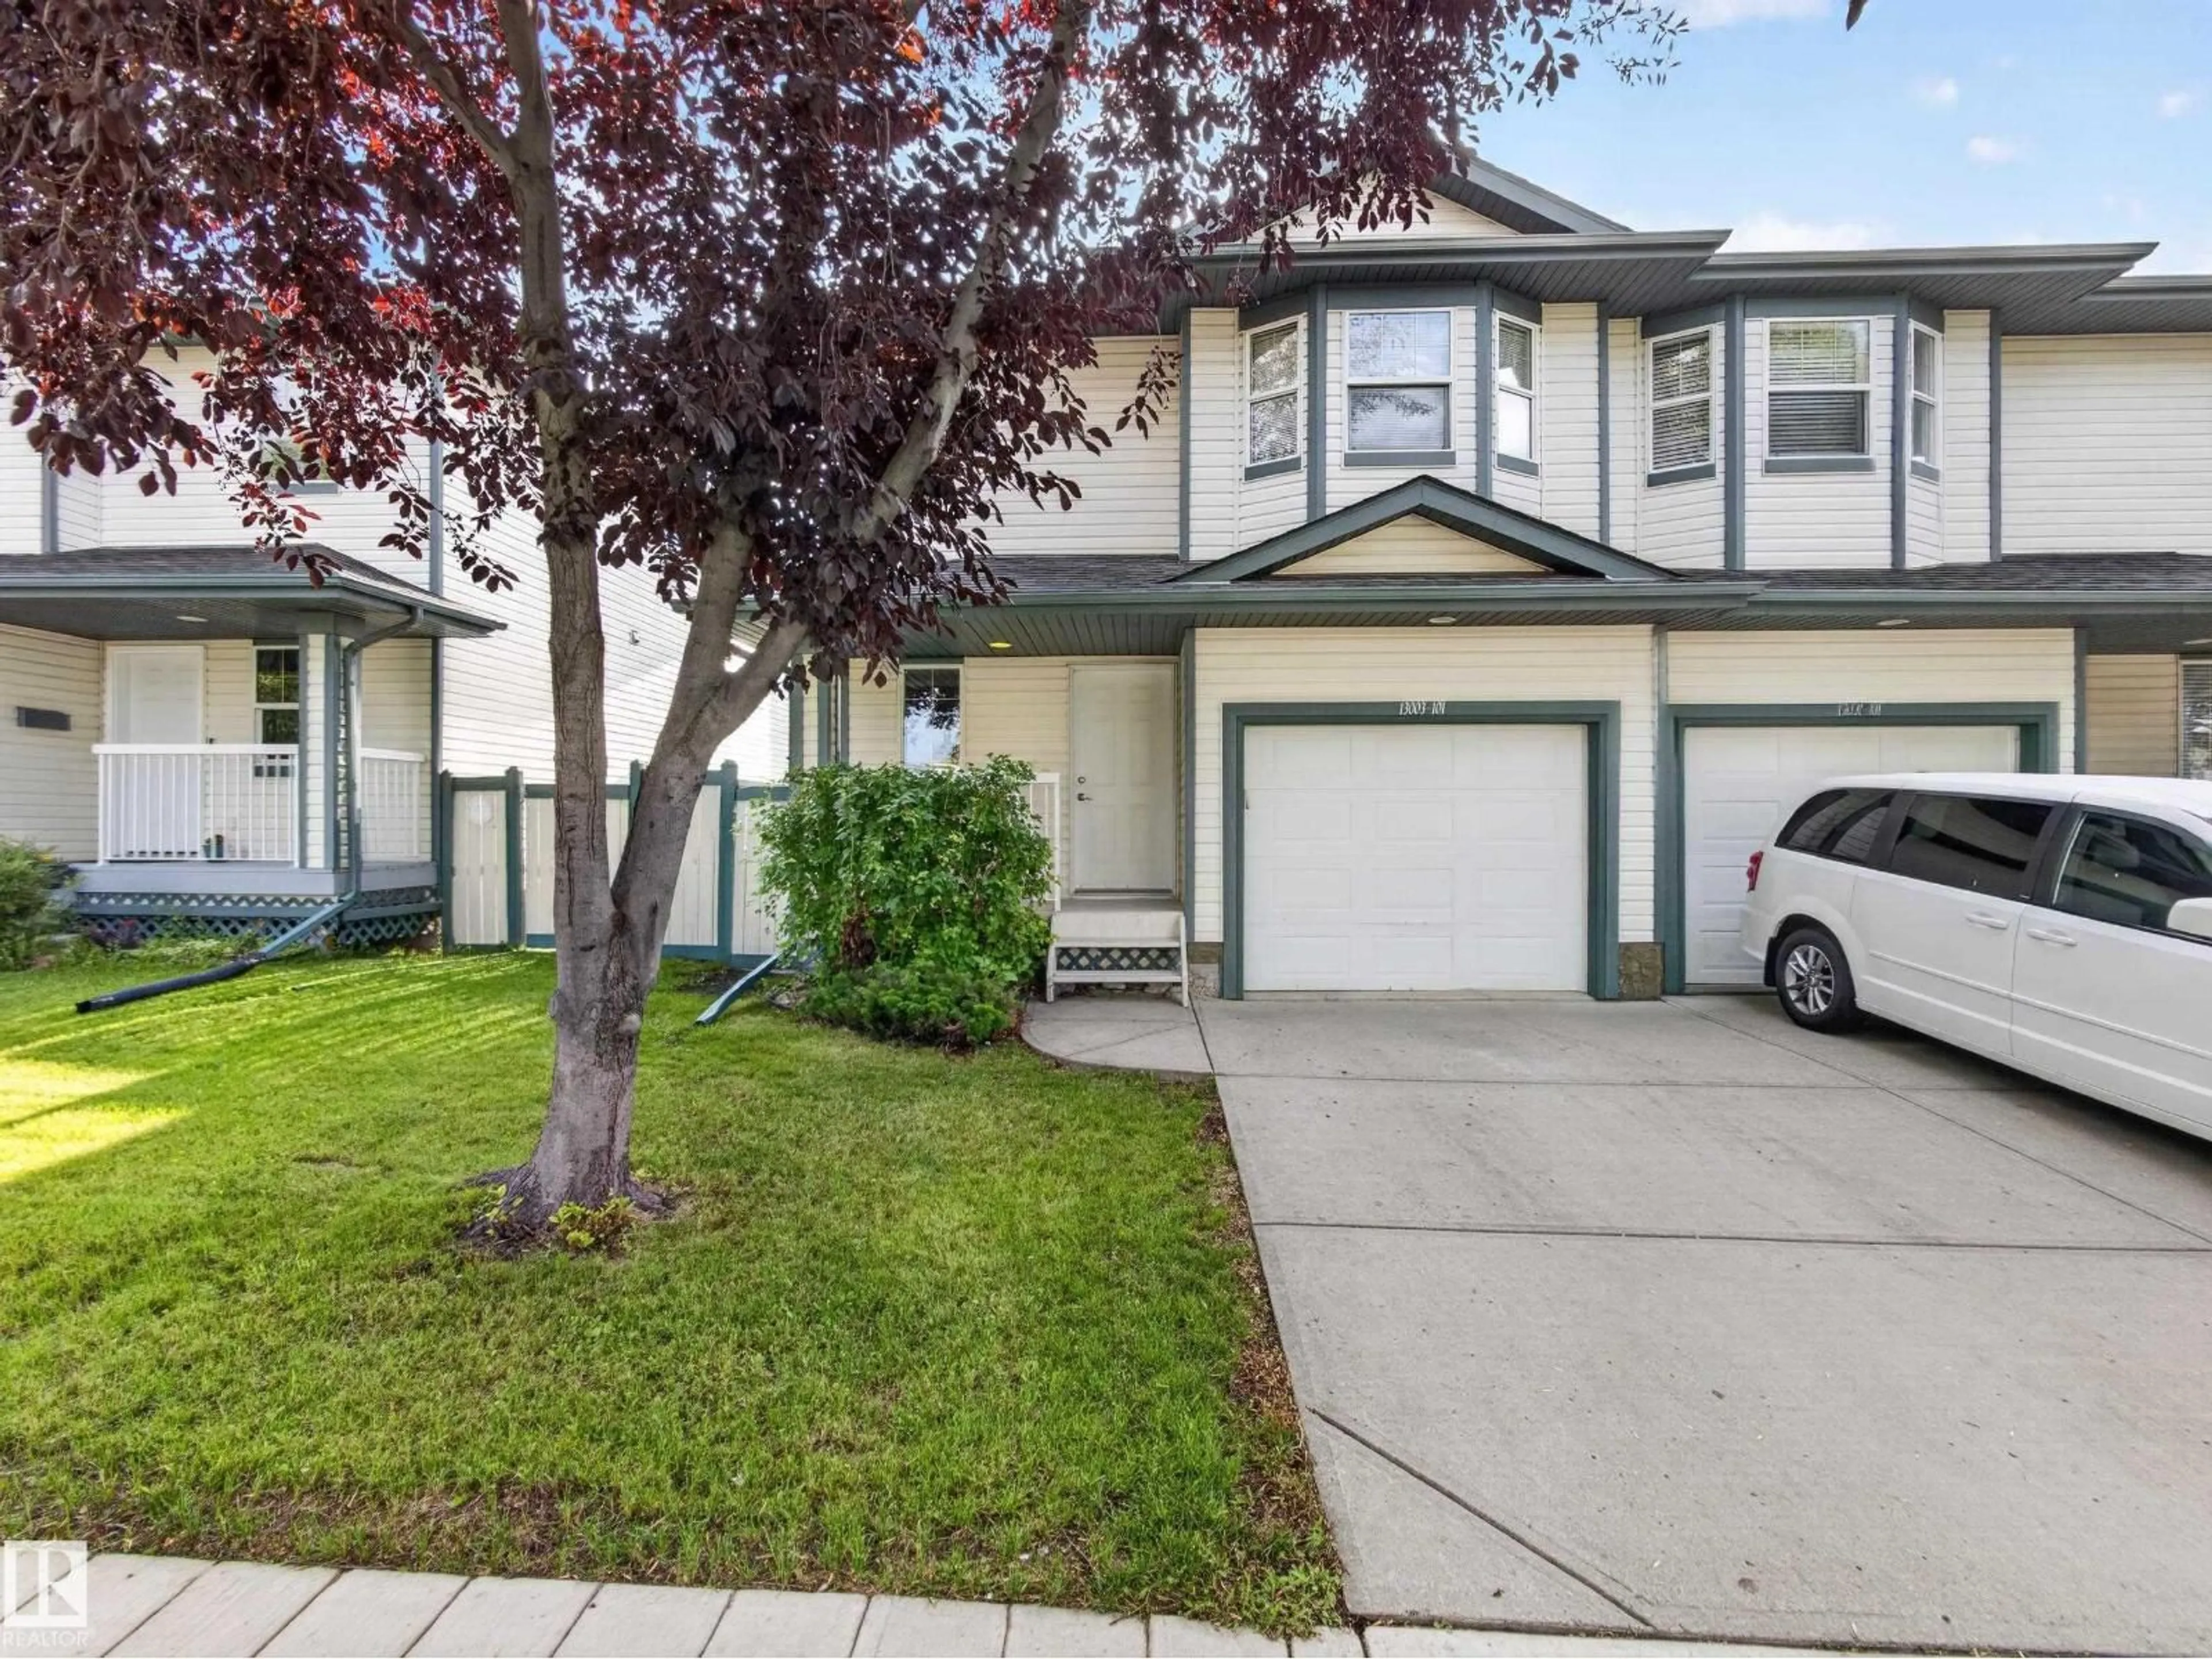
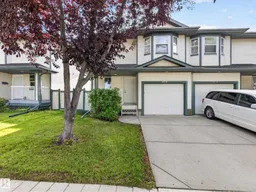
NW - 13003 101 ST, Edmonton, Alberta T5E4G1
Contact us about this property
Highlights
Estimated valueThis is the price Wahi expects this property to sell for.
The calculation is powered by our Instant Home Value Estimate, which uses current market and property price trends to estimate your home’s value with a 90% accuracy rate.Not available
Price/Sqft$253/sqft
Monthly cost
Open Calculator
Description
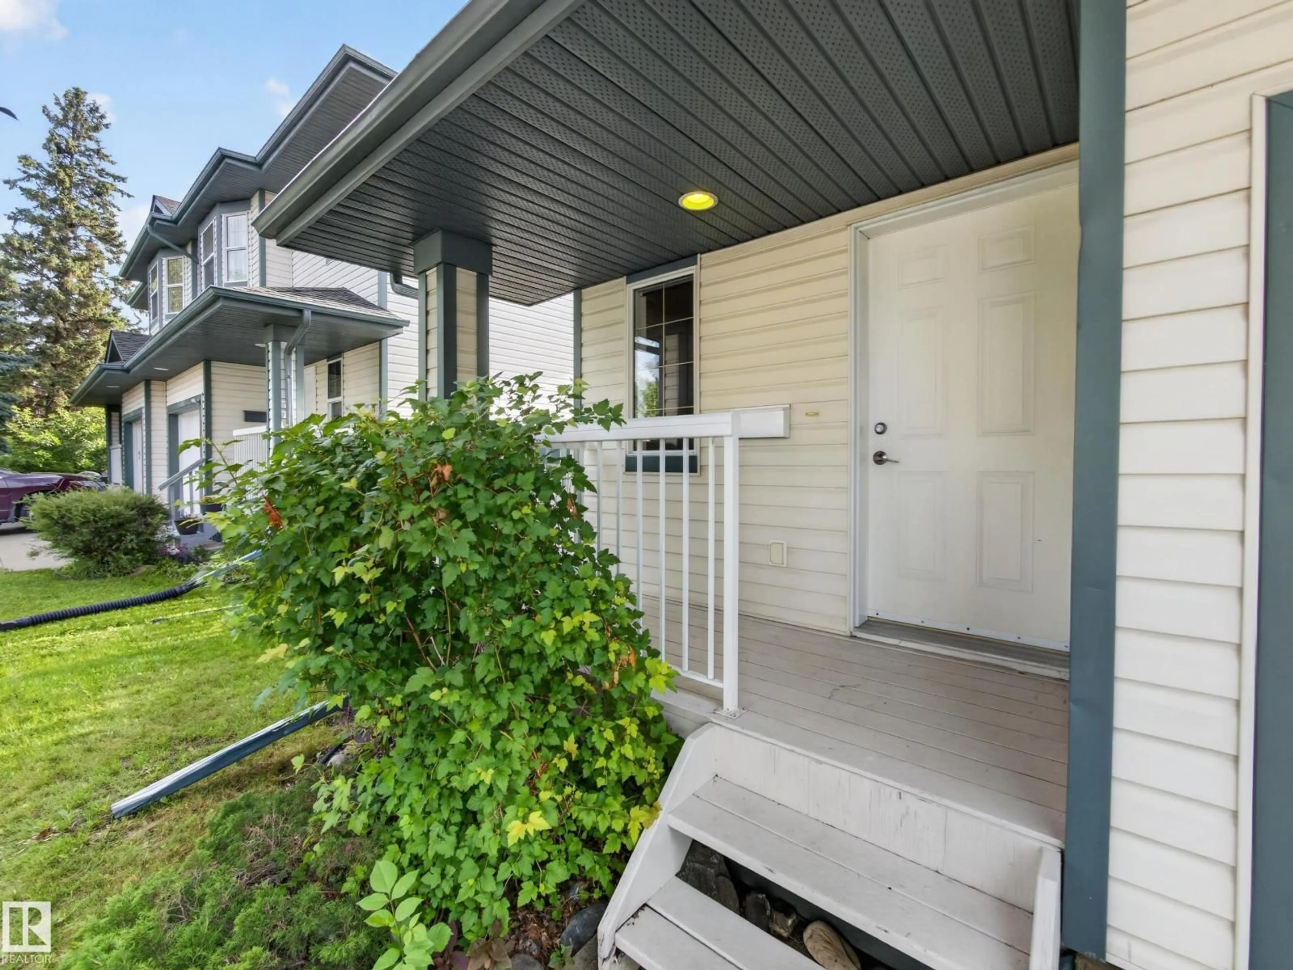
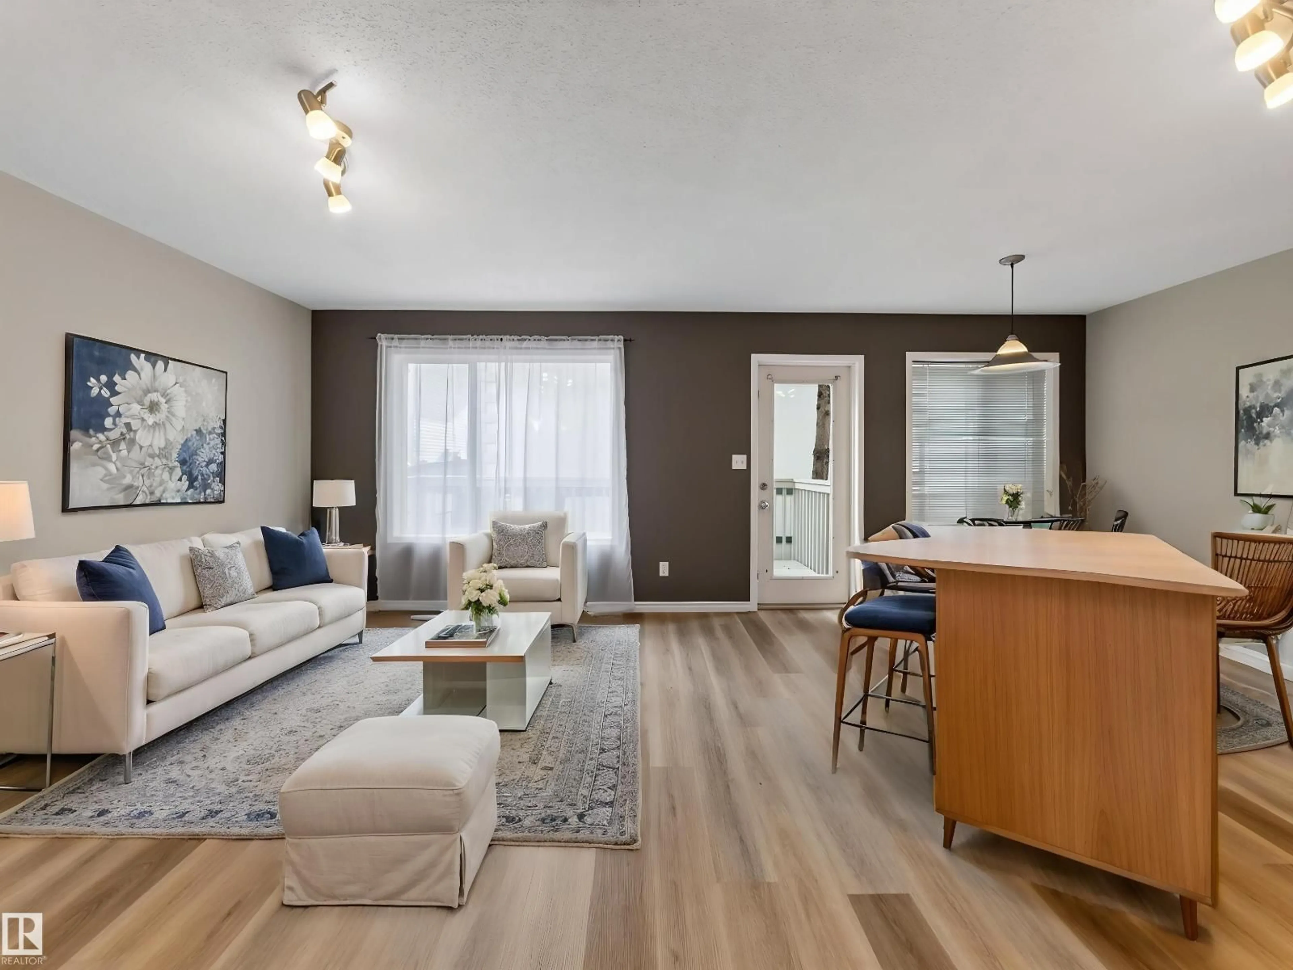
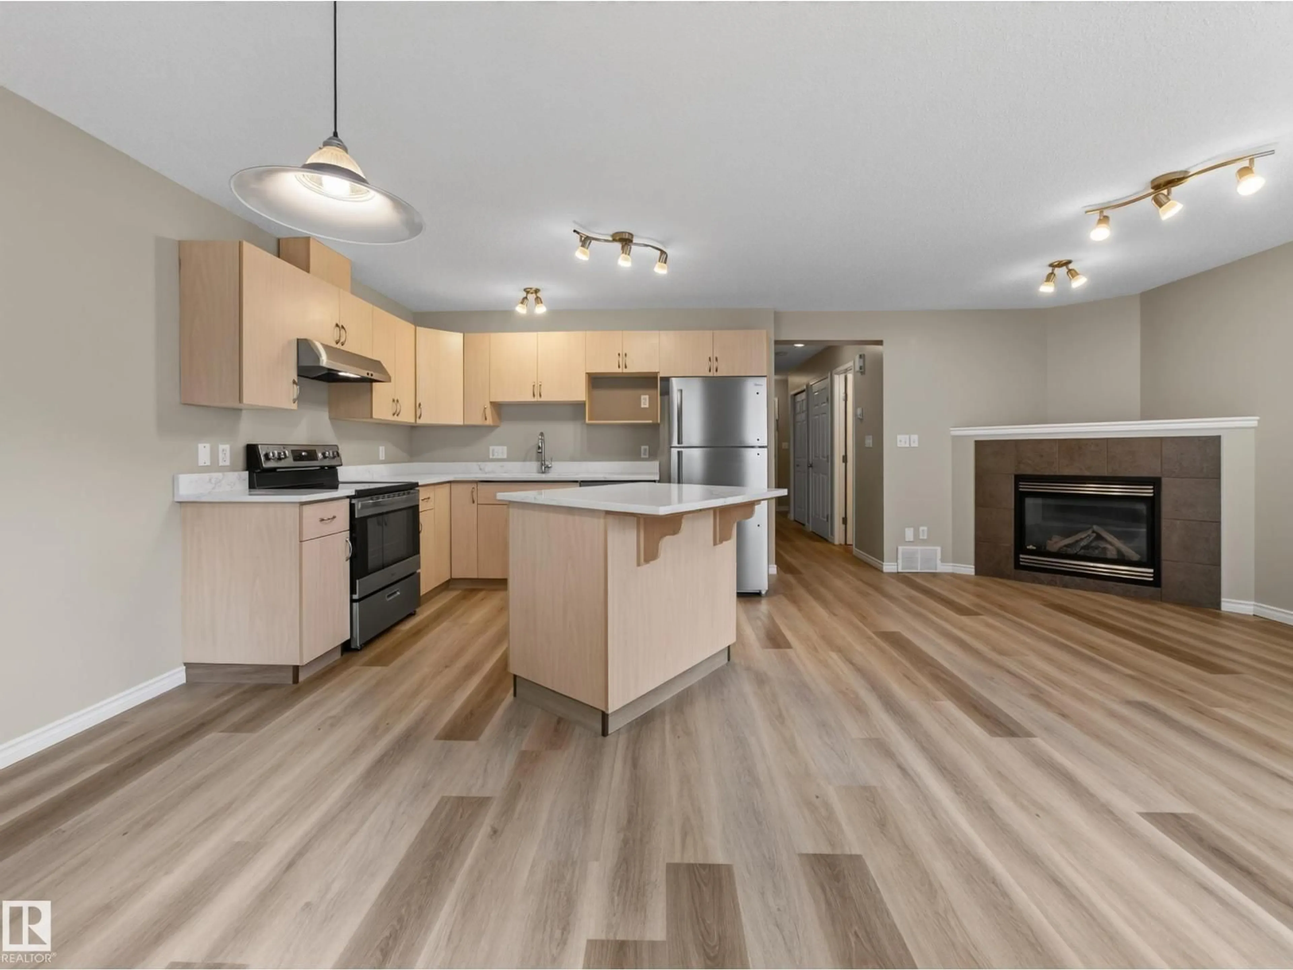
STUNNING HOME...NEW VINYL PLANK...NEW STAINLESS APPLIANCES...NEW QUARTZ COUNTERTOPS...NEW SHINGLES..... BRAND NEW HOT WATER TANK.~.. ~!WELCOME HOME!~ The bright, natural beauty of the kitchen includes a movable breakfast bar island, modern appliances and gorgeous new flooring which opens up to the living room complete with gas fireplace. Upstairs you will enjoy 3 generously sized bedrooms including the master with full ensuite and walk-in closet. For your convenience the laundry room is located on the upper level. Outdoors, there's a comfortable deck and the backyard is fully fenced. The insulated attached garage will keep you and your car cozy and out of the elements. With numerous upgrades done for increased energy efficiency you will also enjoy low, low gas bills! oh.. AND STARBUCKS FOR YOUR NEIGHBOUR, CENTRAL TO EVERYTHING!! (id:39198)
Property Details
Interior
Features
Main level Floor
Living room
Dining room
Kitchen
Condo Details
Inclusions
Property History
 55
55
