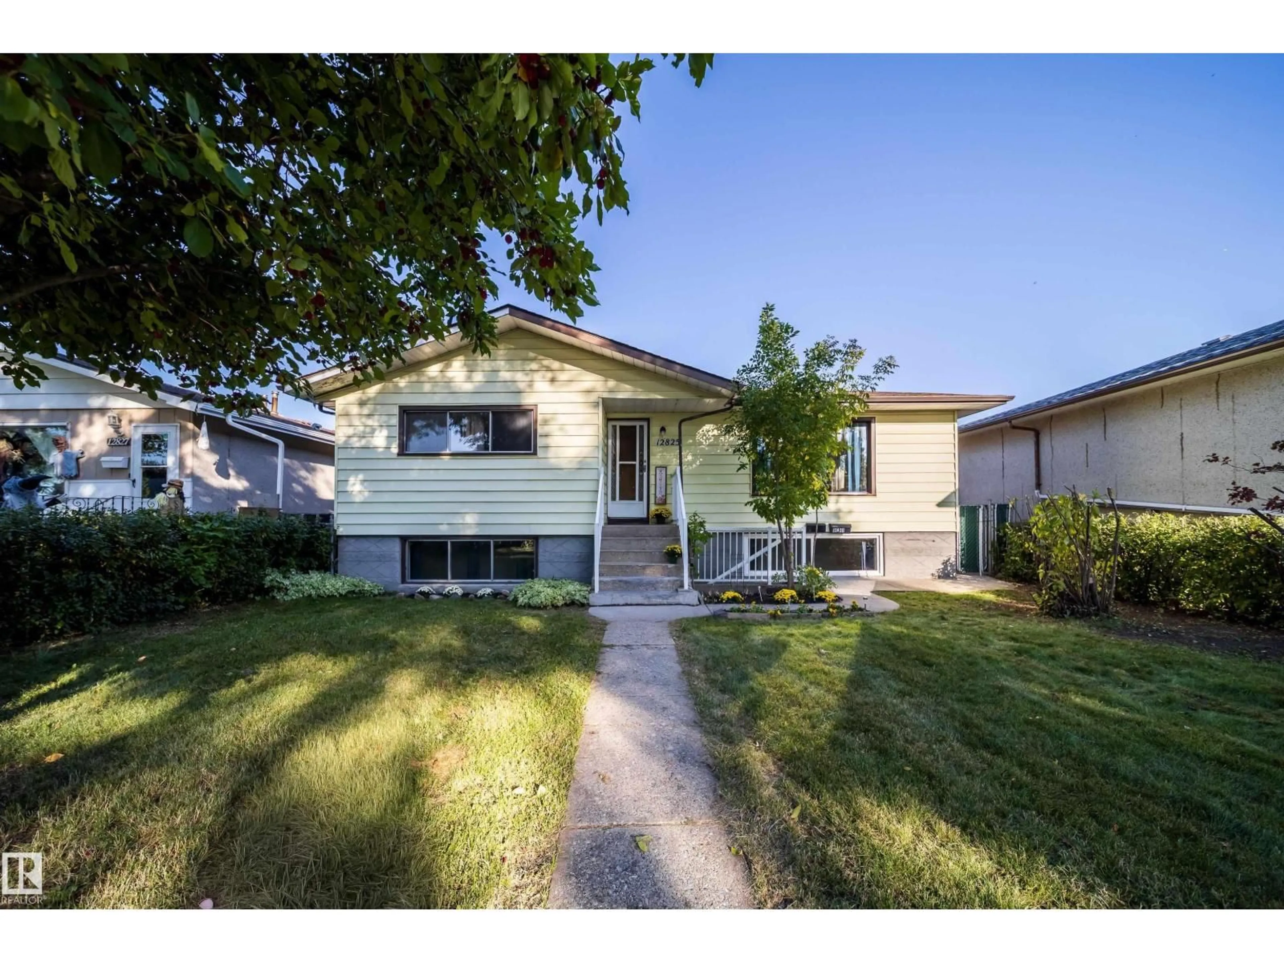
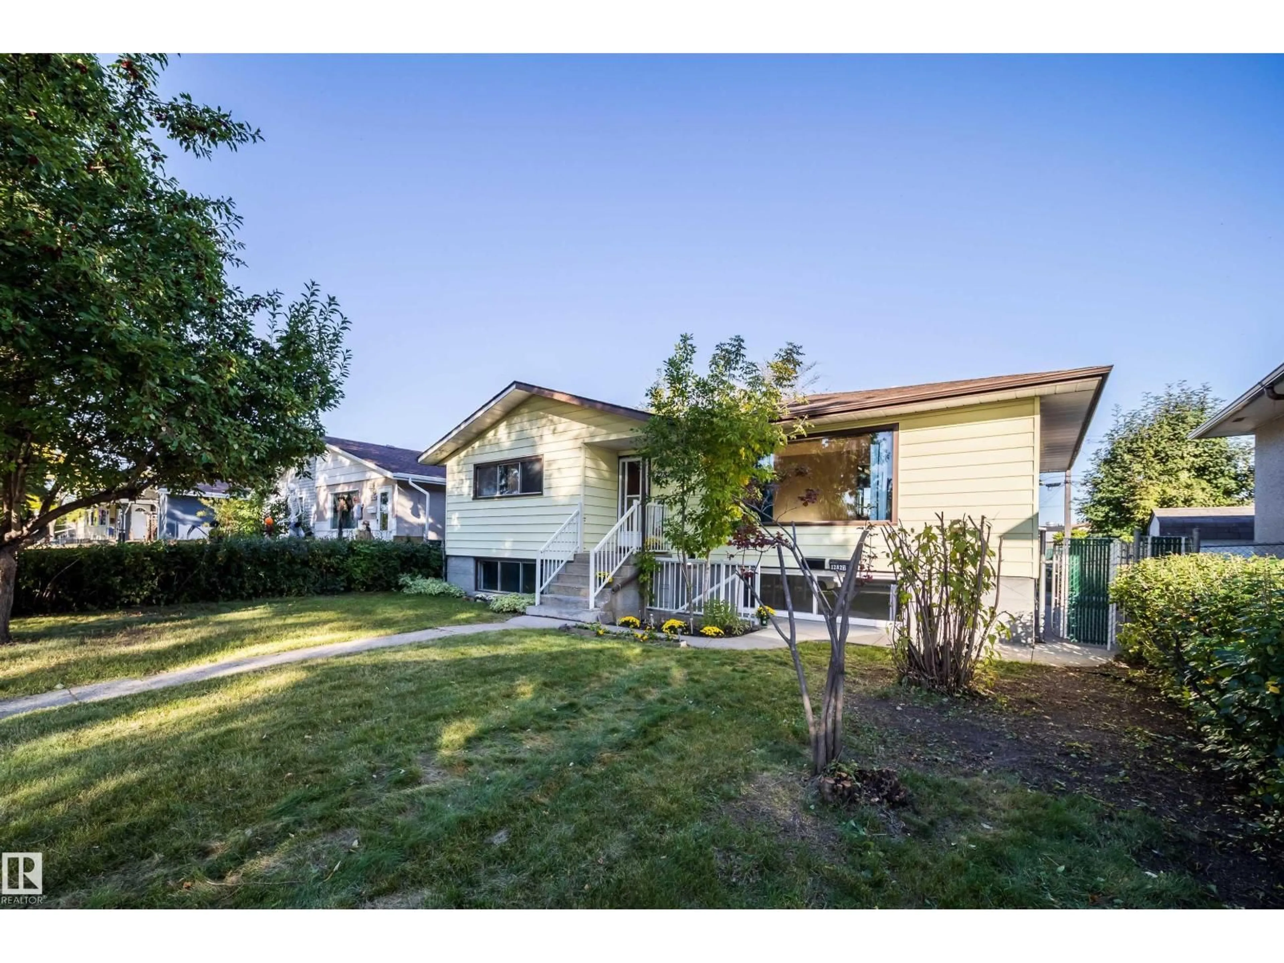
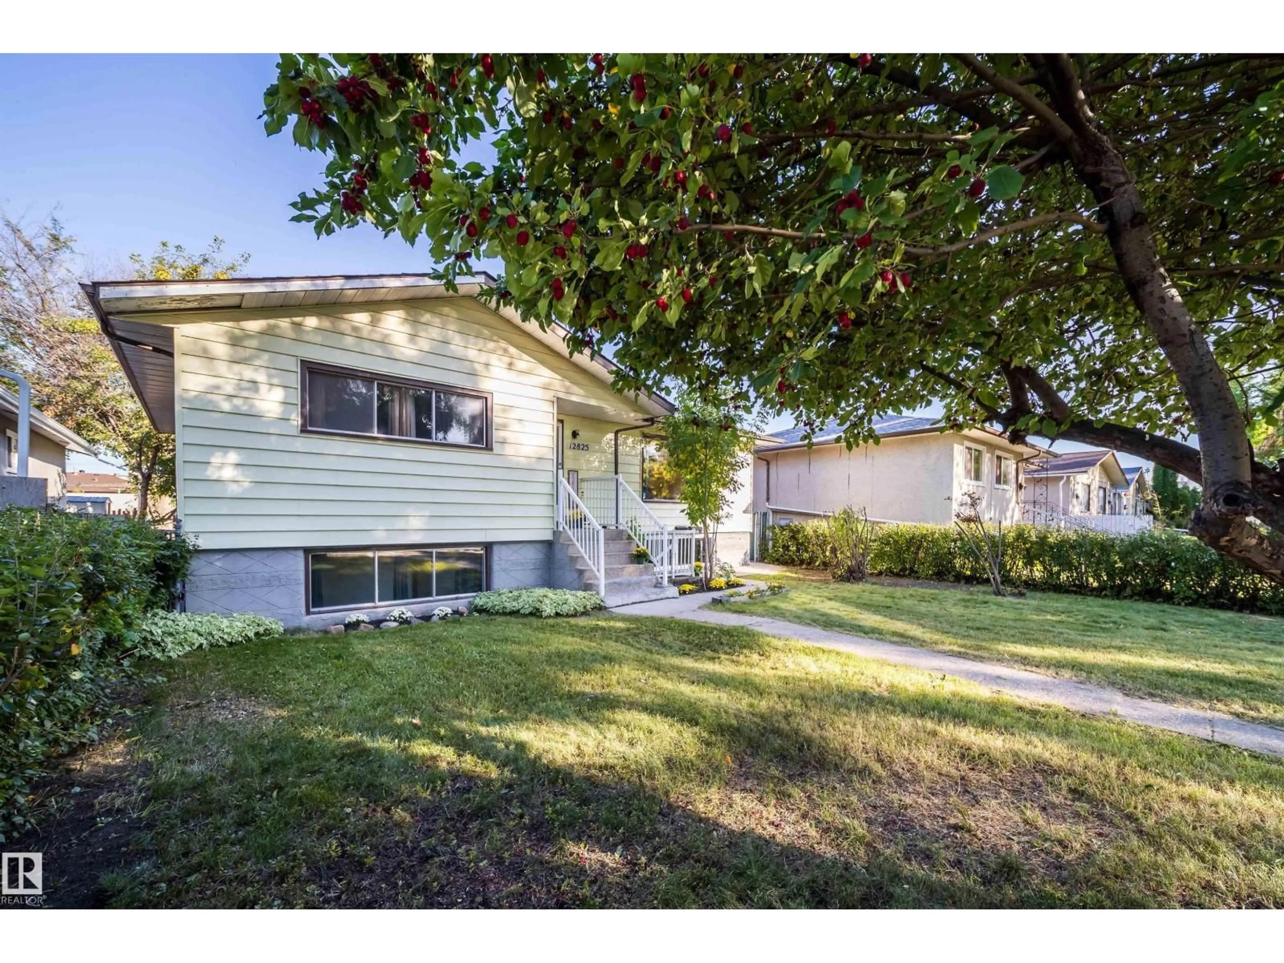
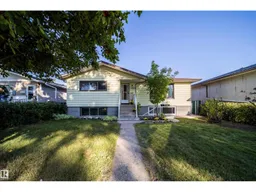
Home with vinyl exterior material, street for 12825 102 ST, Edmonton Alberta T5E4J2
14 hours on Market

12825 102 ST, Edmonton, Alberta T5E4J2

Detached
3 + 2
2
~1178 sqft
$419,500
Get pre-qualifiedPowered by nesto
Detached
3 + 2
2
~1178 sqft

Contact us about this property

Call

Highlights

Property Estimate

Days on market14 hours

Estimated valueNot available

Price/Sqft$356/sqft

Monthly cost

Open Calculator

Description

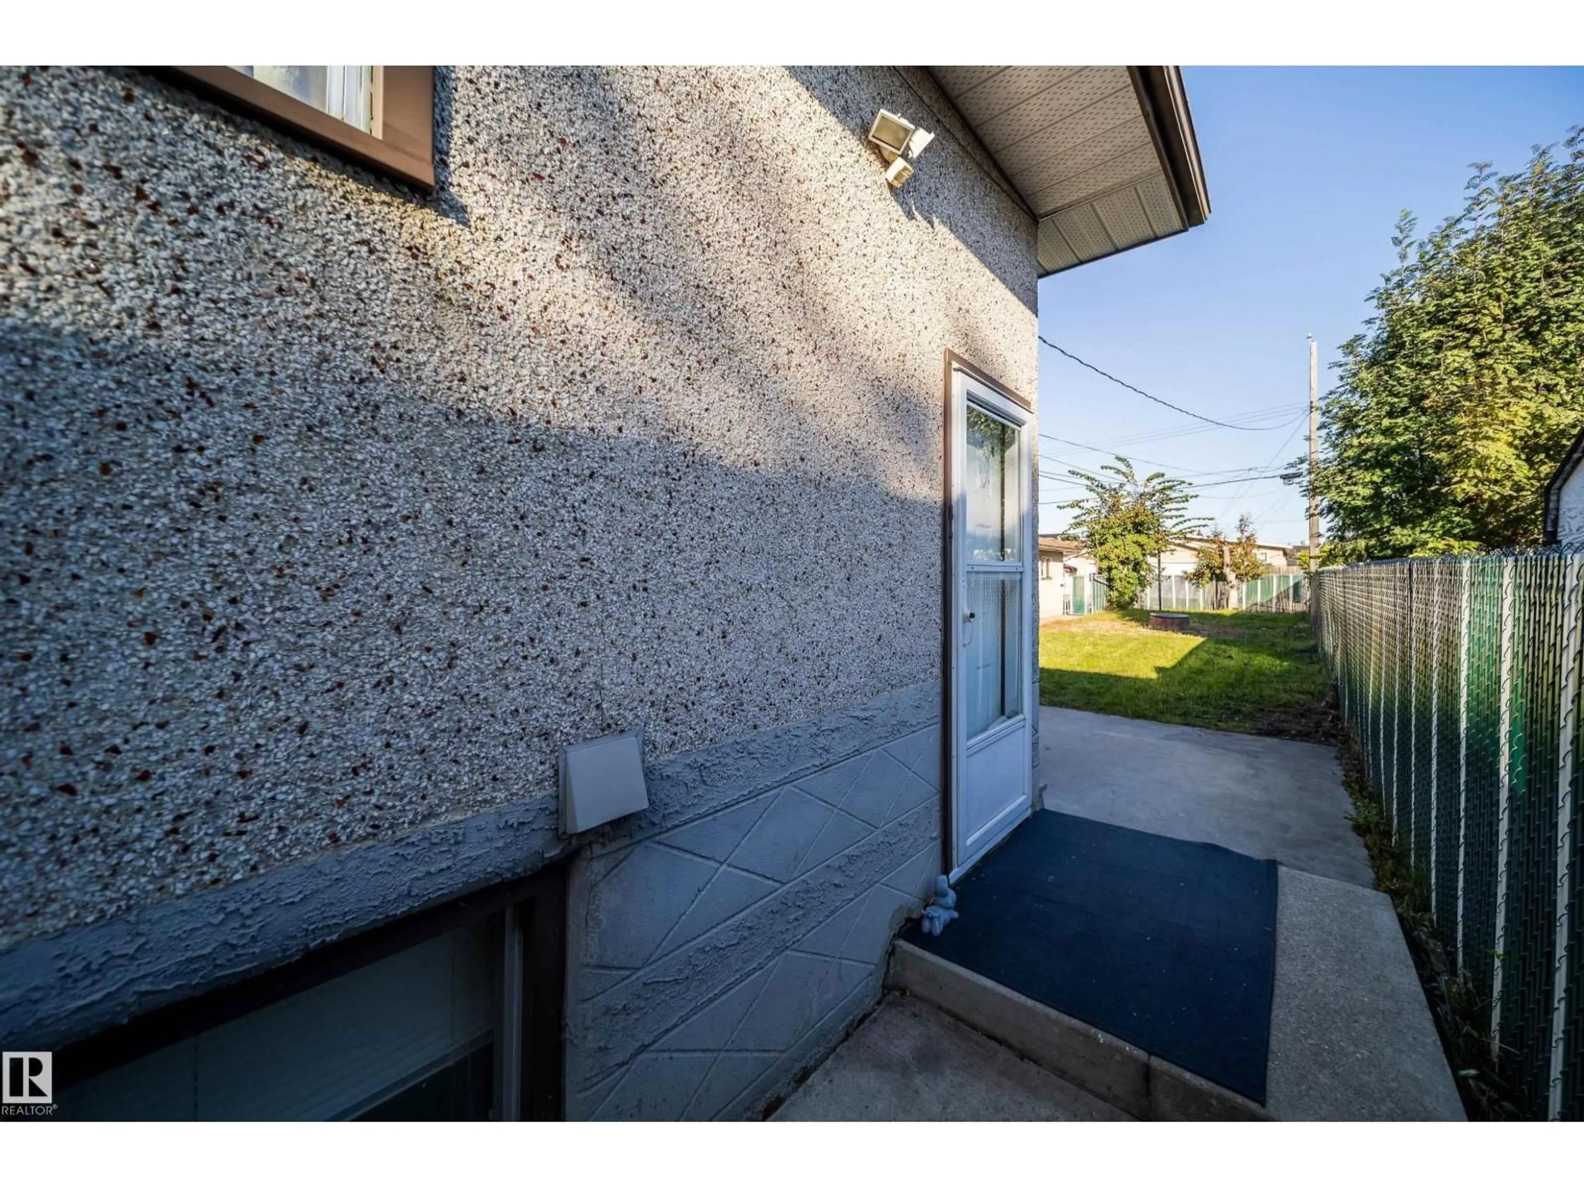
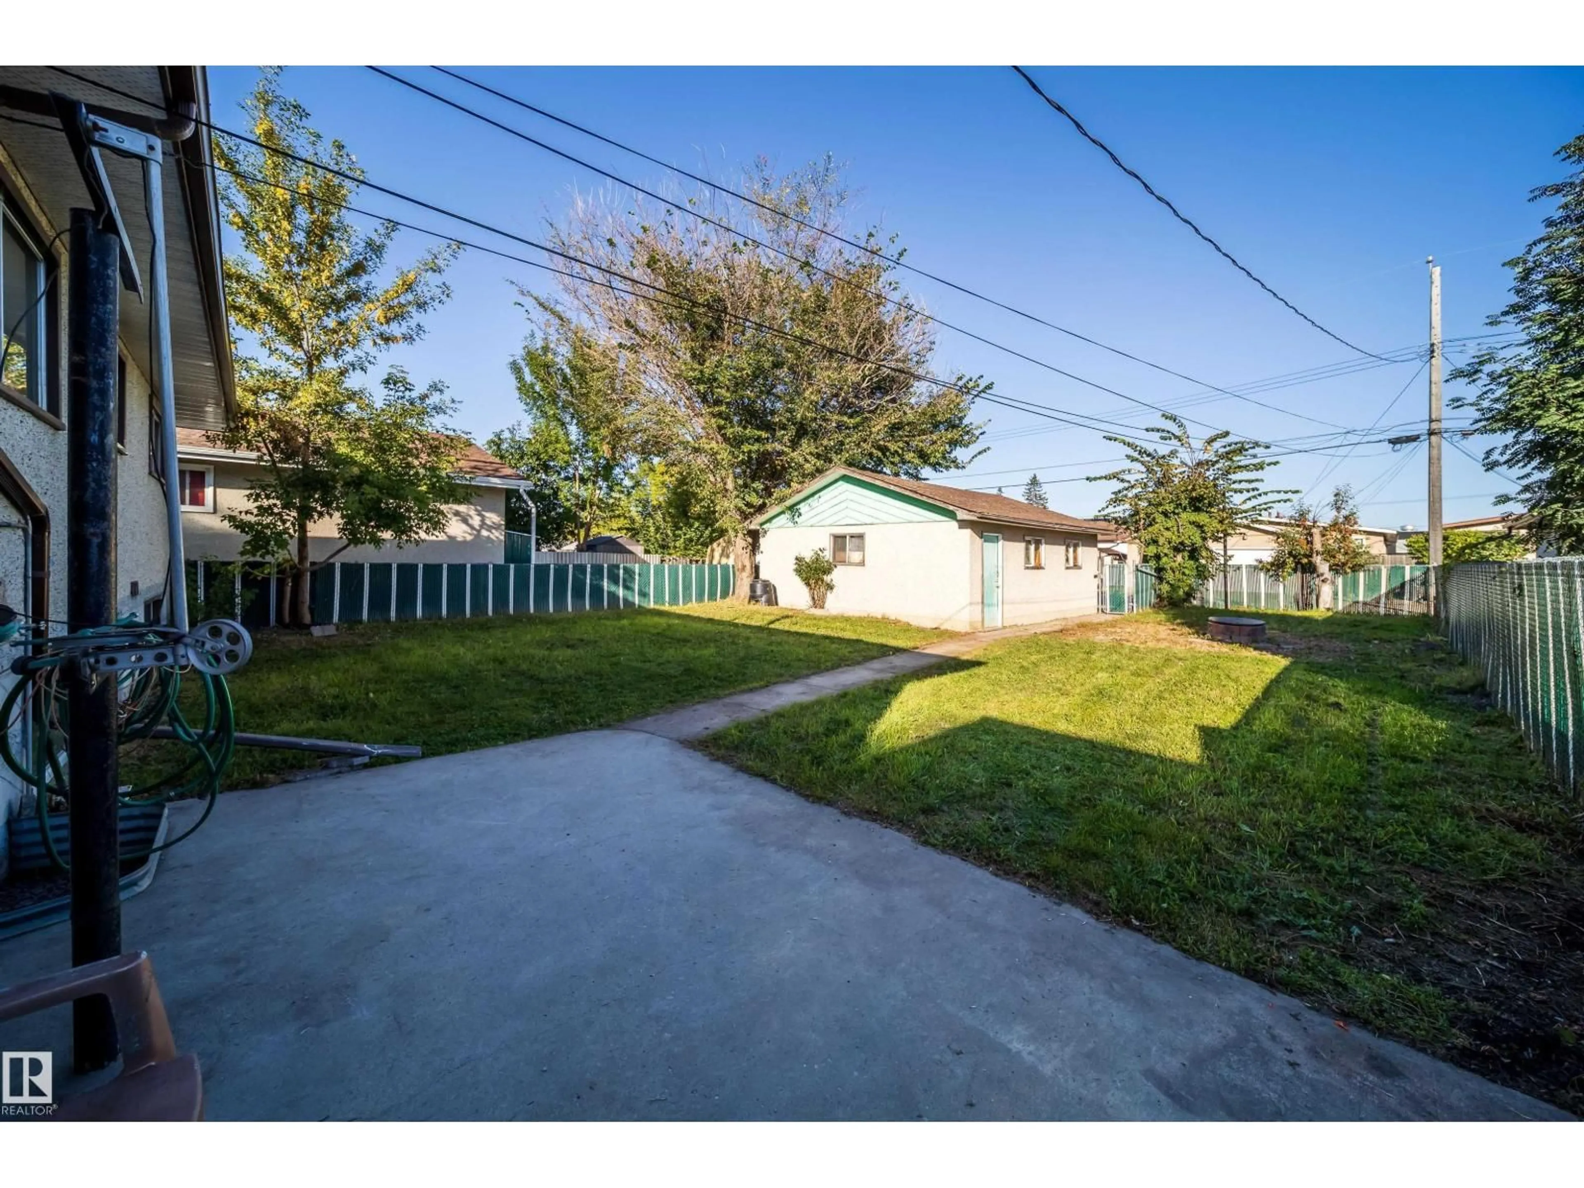
Welcome to this well-located raised bungalow in the established community of Lauderdale. Offering excellent flexibility for homeowners and investors, this property features a 3-bedroom, 1-bathroom main floor along with a 2-bedroom, 1-bathroom legal basement suite, providing an excellent opportunity for rental income while living in the main level. The main floor offers a functional layout with three bedrooms and a full bathroom, while the lower level features a separate two-bedroom living space with its own kitchen, bathroom, and living area. The basement suite offers separate entrances from both the front and side, providing added privacy and convenience for both occupants. A detached double-car garage provides secure parking and additional storage and huge backyard for the kids to play with. Ideal for a first-time home buyer looking to offset their mortgage with rental income, or an investor looking to add a revenue-generating property to their to their portfolio. (id:39198)


Property Details

StyleHouse
View-
Age of property1961
SqFt~1178 SqFt
Lot Size-
Parking Spaces-
MLS ®NumberE4509619
Community NameLauderdale
Data SourceCREA
Listing byOne Percent Realty

Features

Heating: Forced air
Basement: Finished, Full, Suite

Above Floor

Primary Bedroom

Bedroom 2

Bedroom 3


Property History
Sep 20, 2026
ListedActive
$419,500
14 hours on market
history photo preview43
Listing by crea®
Property listed by One Percent Realty, Brokerage
Agent Banner Image
Interested in this property?Get in touch to get the inside scoop.

Market Data - Lauderdale

Geo Zone Map ThumbnailLauderdale

Strong Seller's Market

View Market Data

Detached house - for the past 30 days

Buyer's market Seller's market

Avg. Days on Market

Past 30 days

0 day

Compared to

2025

0 day

2024

0 day

2023

0 day

New Listings

Past 30 days

4 listings

Compared to

2025

3 listings

2024

6 listings

2023

0 listing

Units sold

Past 30 days

0 unit

Compared to

2025

0 unit

2024

0 unit

2023

0 unit

Median Sold Price

Past 30 days

$0

Compared to


Population and Demographics

Overview

Total population 1198
Average household income $102,995

Age (%)

0 to 19
24%
20 to 34
20%
35 to 49
20%
50 to 64
22%
65 and plus
14%

Household composition (%)

Single family
56%
Single person
33%
Multi person
9%
Multi family
2%

Mother tongue (%)

English
77%
Arabic
7%
Tagalog (Pilipino, Filipino)
4%
Others
4%
Vietnamese
2%
French
2%
Somali
1%

House tenancy (%)

Owners
63%
Renters
37%

What’s nearby?Essentials within 5 km

Local Logic

Transportation Scores

Estimated Budget

Powered by:
The trademarks REALTOR®, REALTORS®, and the REALTOR® logo are controlled by The Canadian Real Estate Association (CREA) and identify real estate professionals who are members of CREA. The trademarks MLS®, Multiple Listing Service® and the associated logos are owned by CREA and identify the quality of services provided by real estate professionals who are members of CREA. Used under license.

