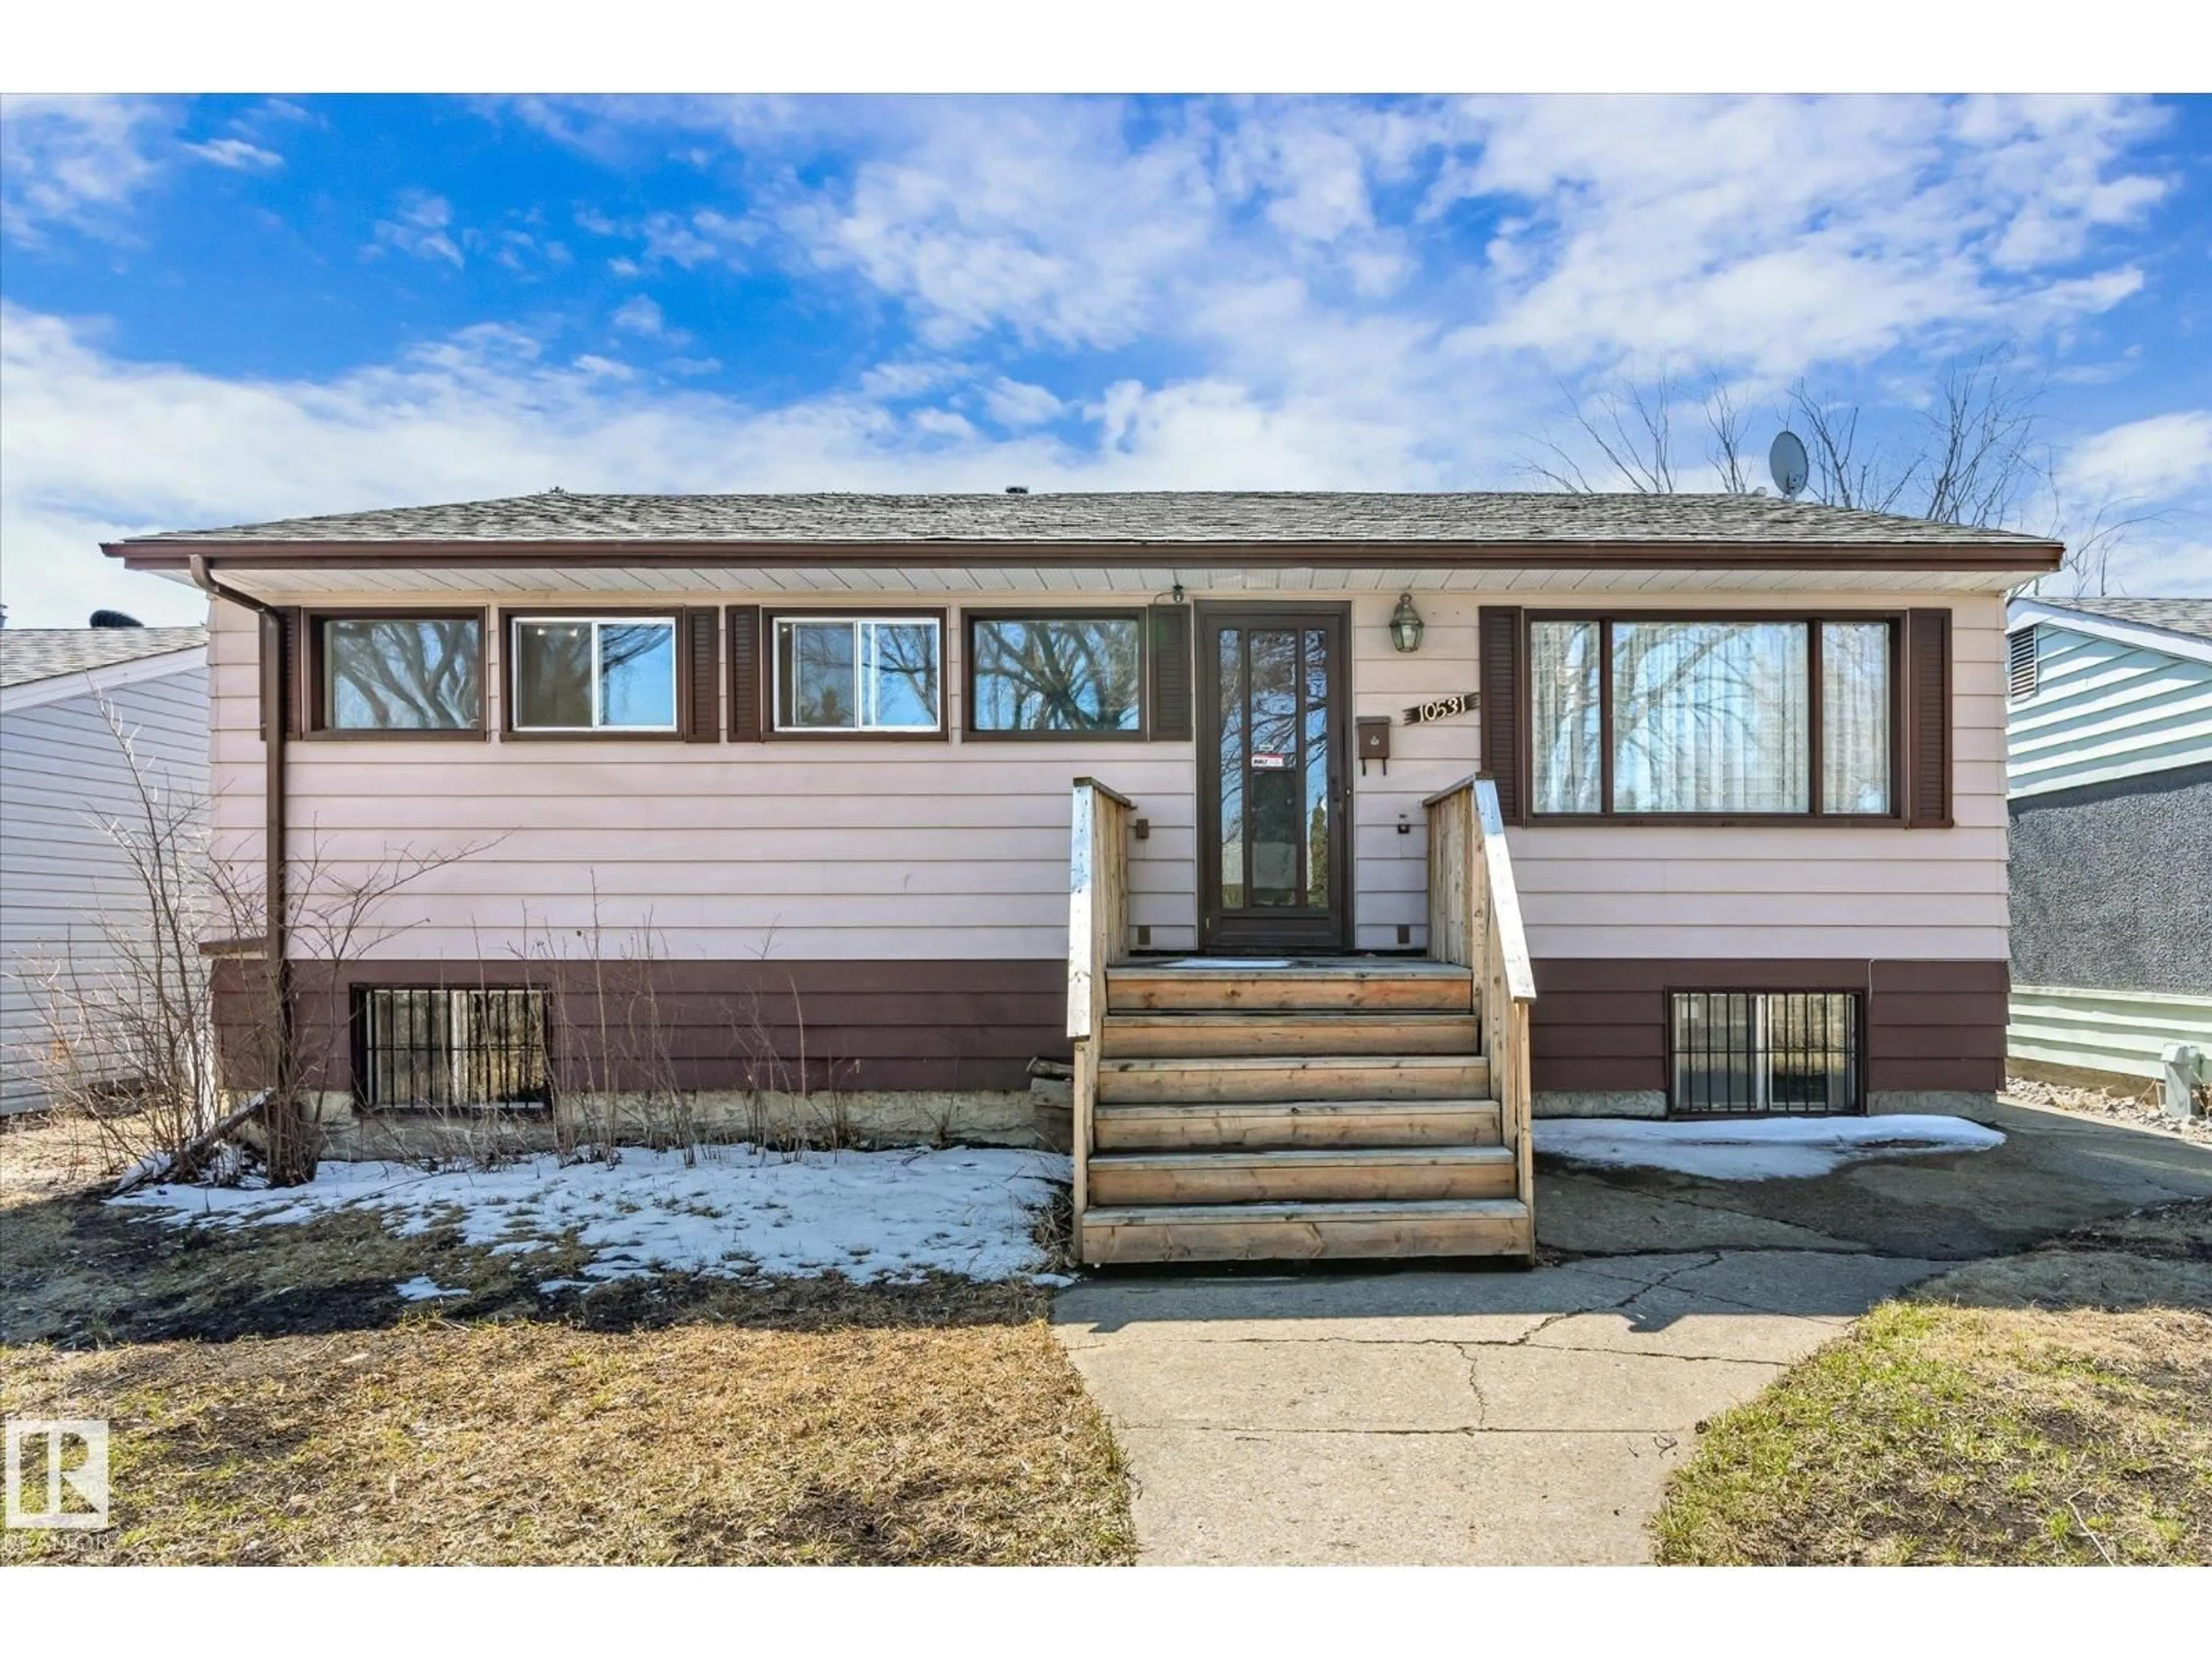
10531 128 AV, Edmonton, Alberta T5E0J2
Contact us about this property
Highlights
Estimated valueThis is the price Wahi expects this property to sell for.
The calculation is powered by our Instant Home Value Estimate, which uses current market and property price trends to estimate your home’s value with a 90% accuracy rate.Not available
Price/Sqft$331/sqft
Monthly cost
Open Calculator
Description
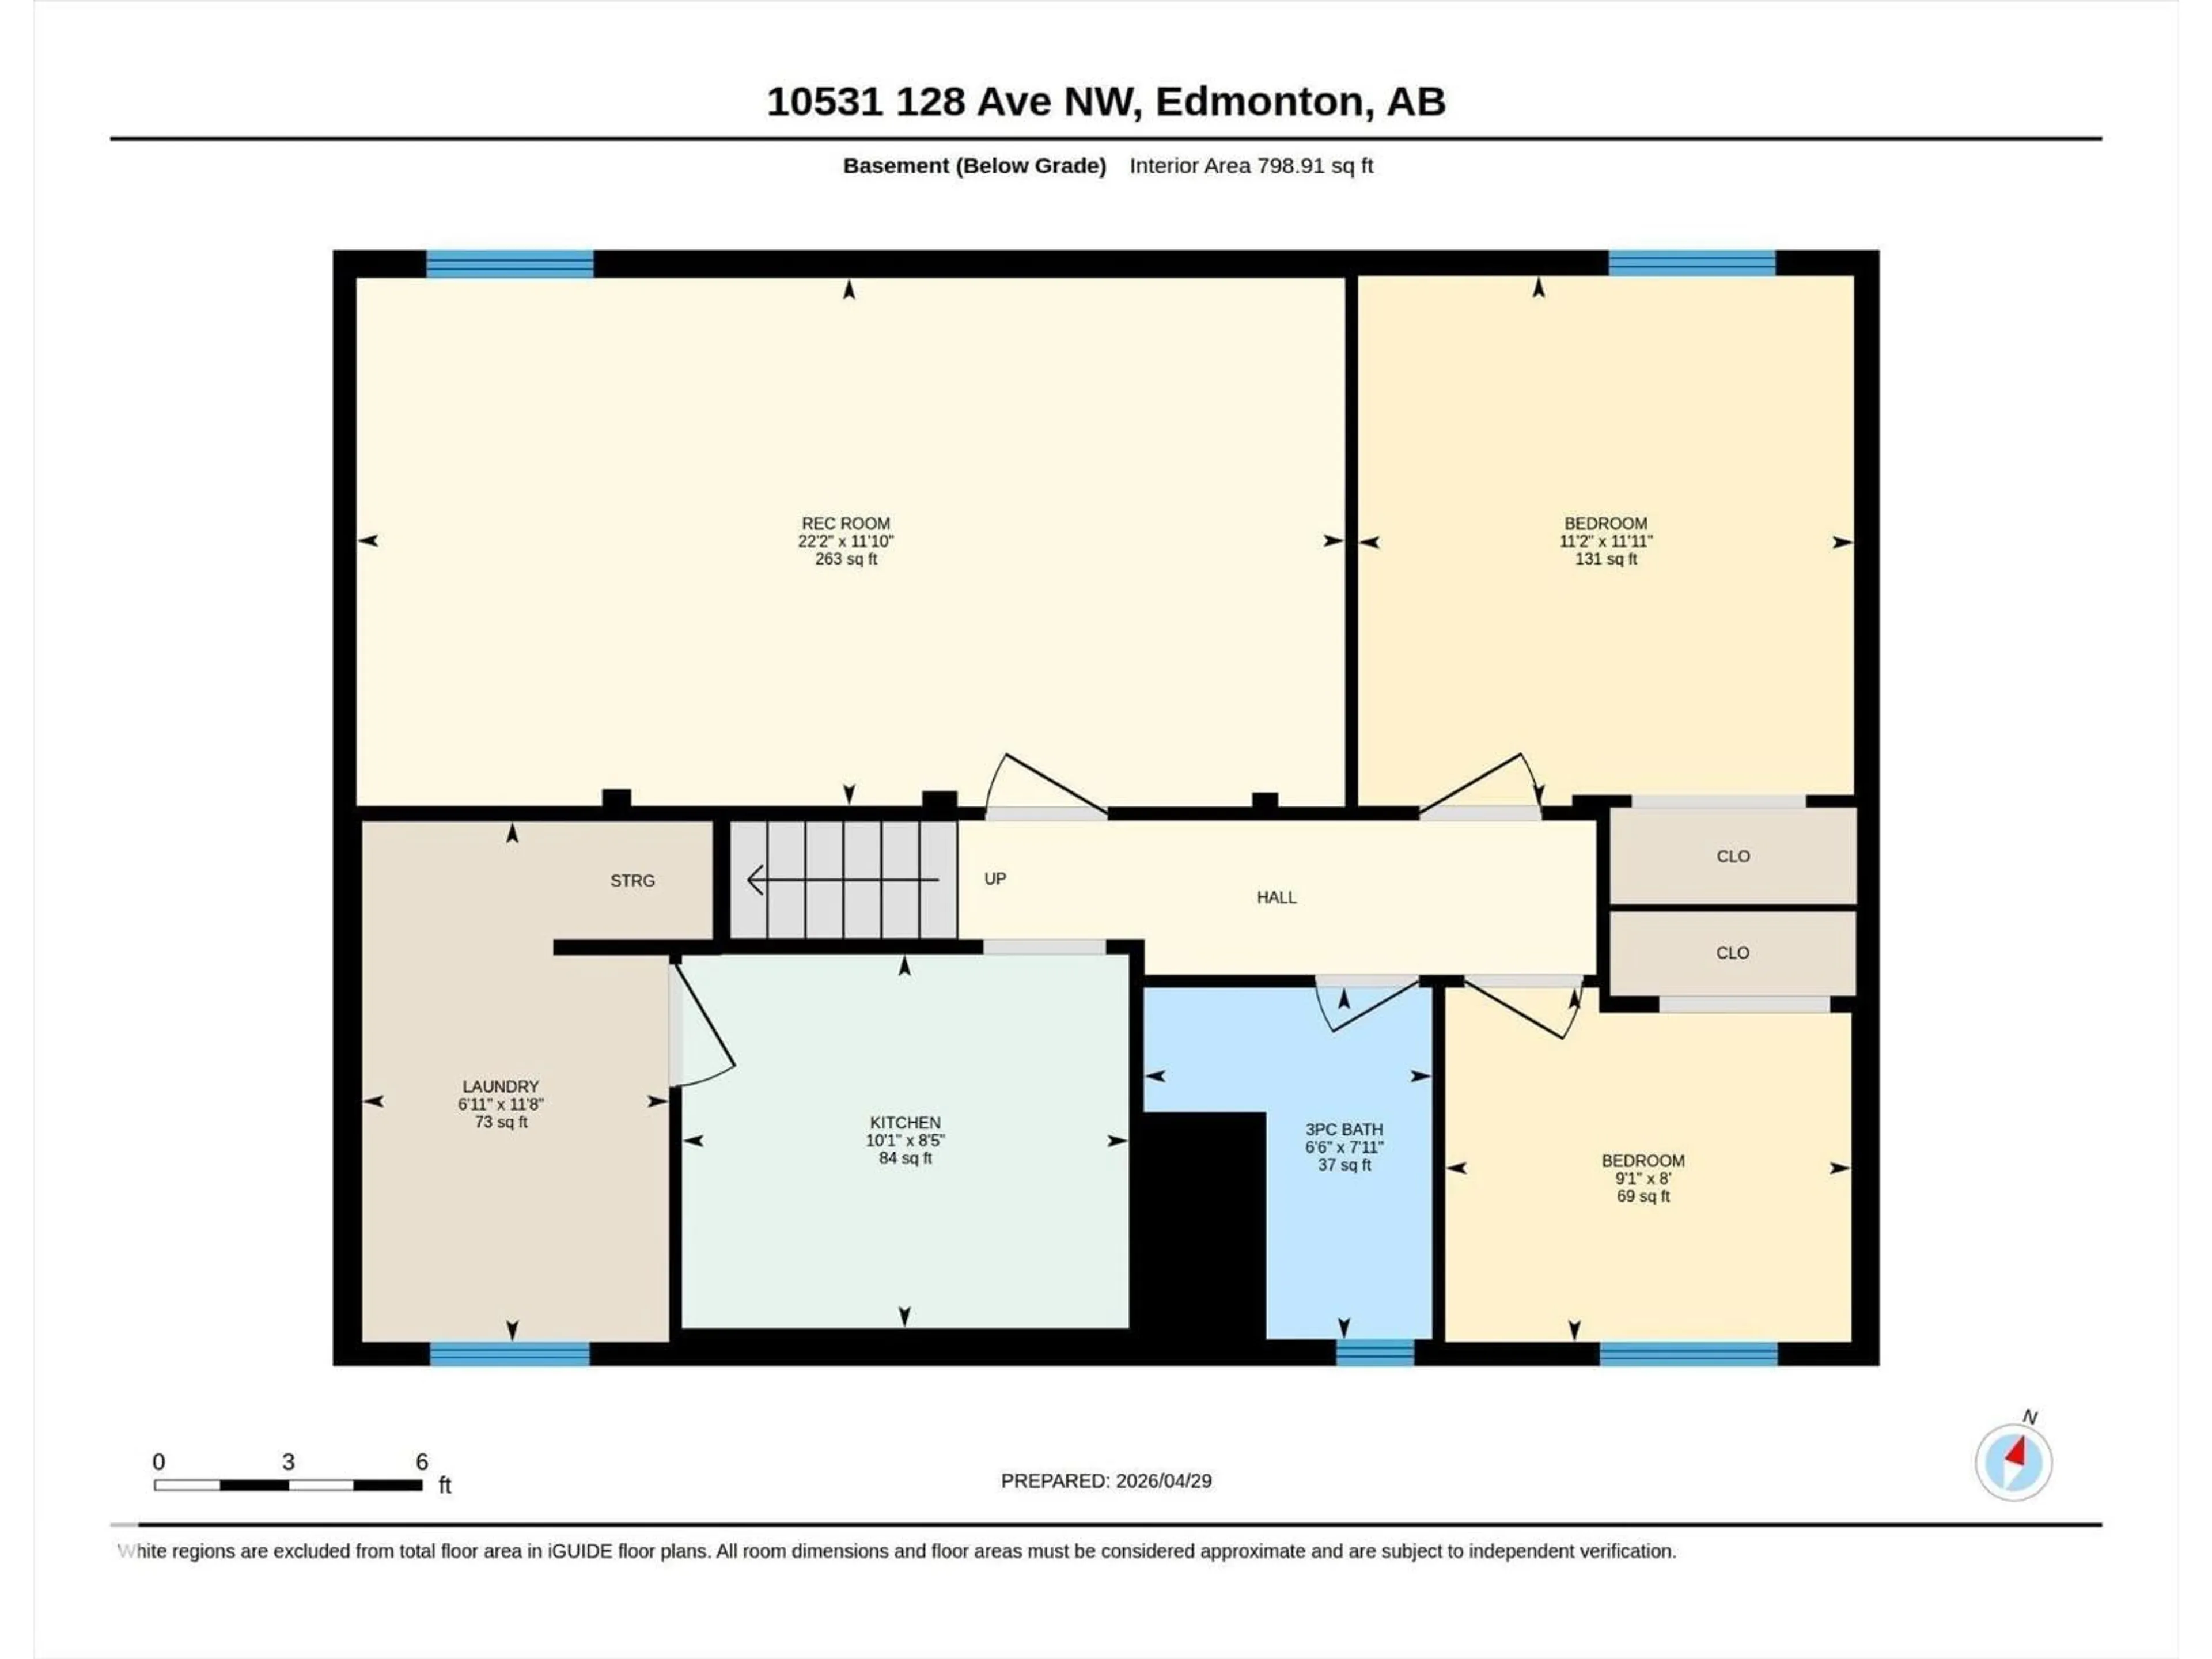
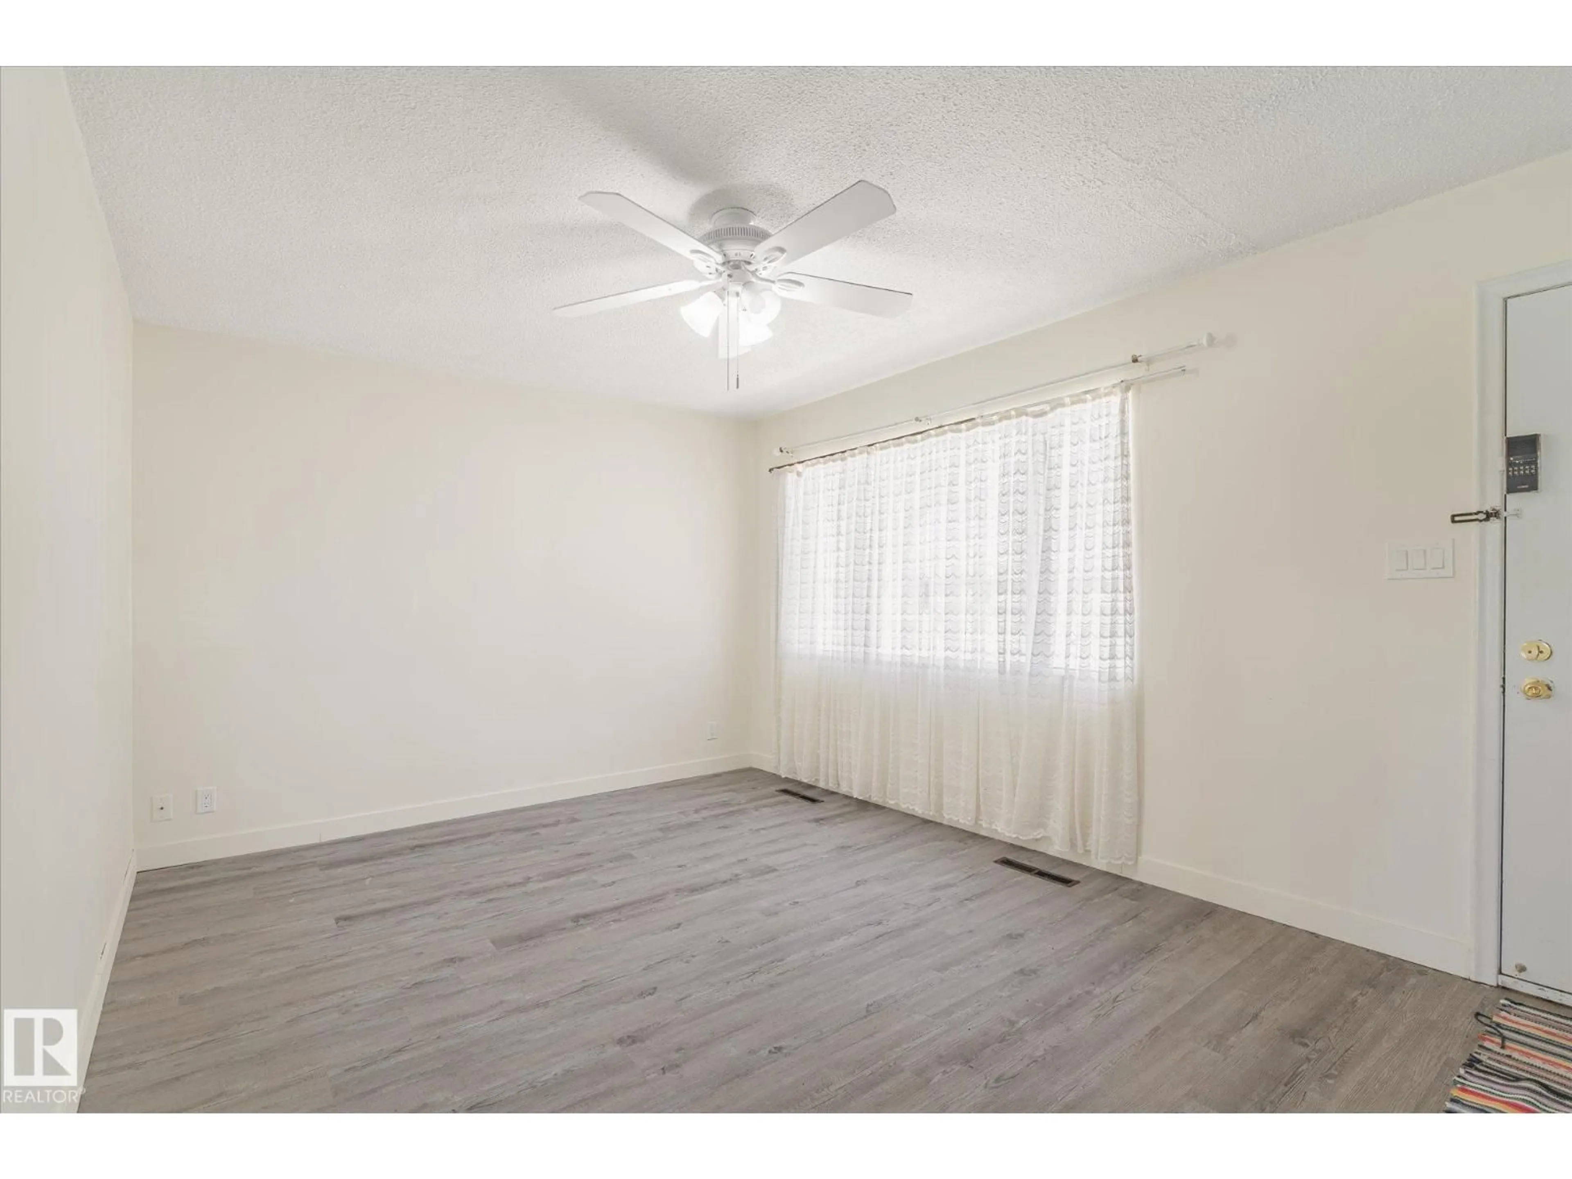
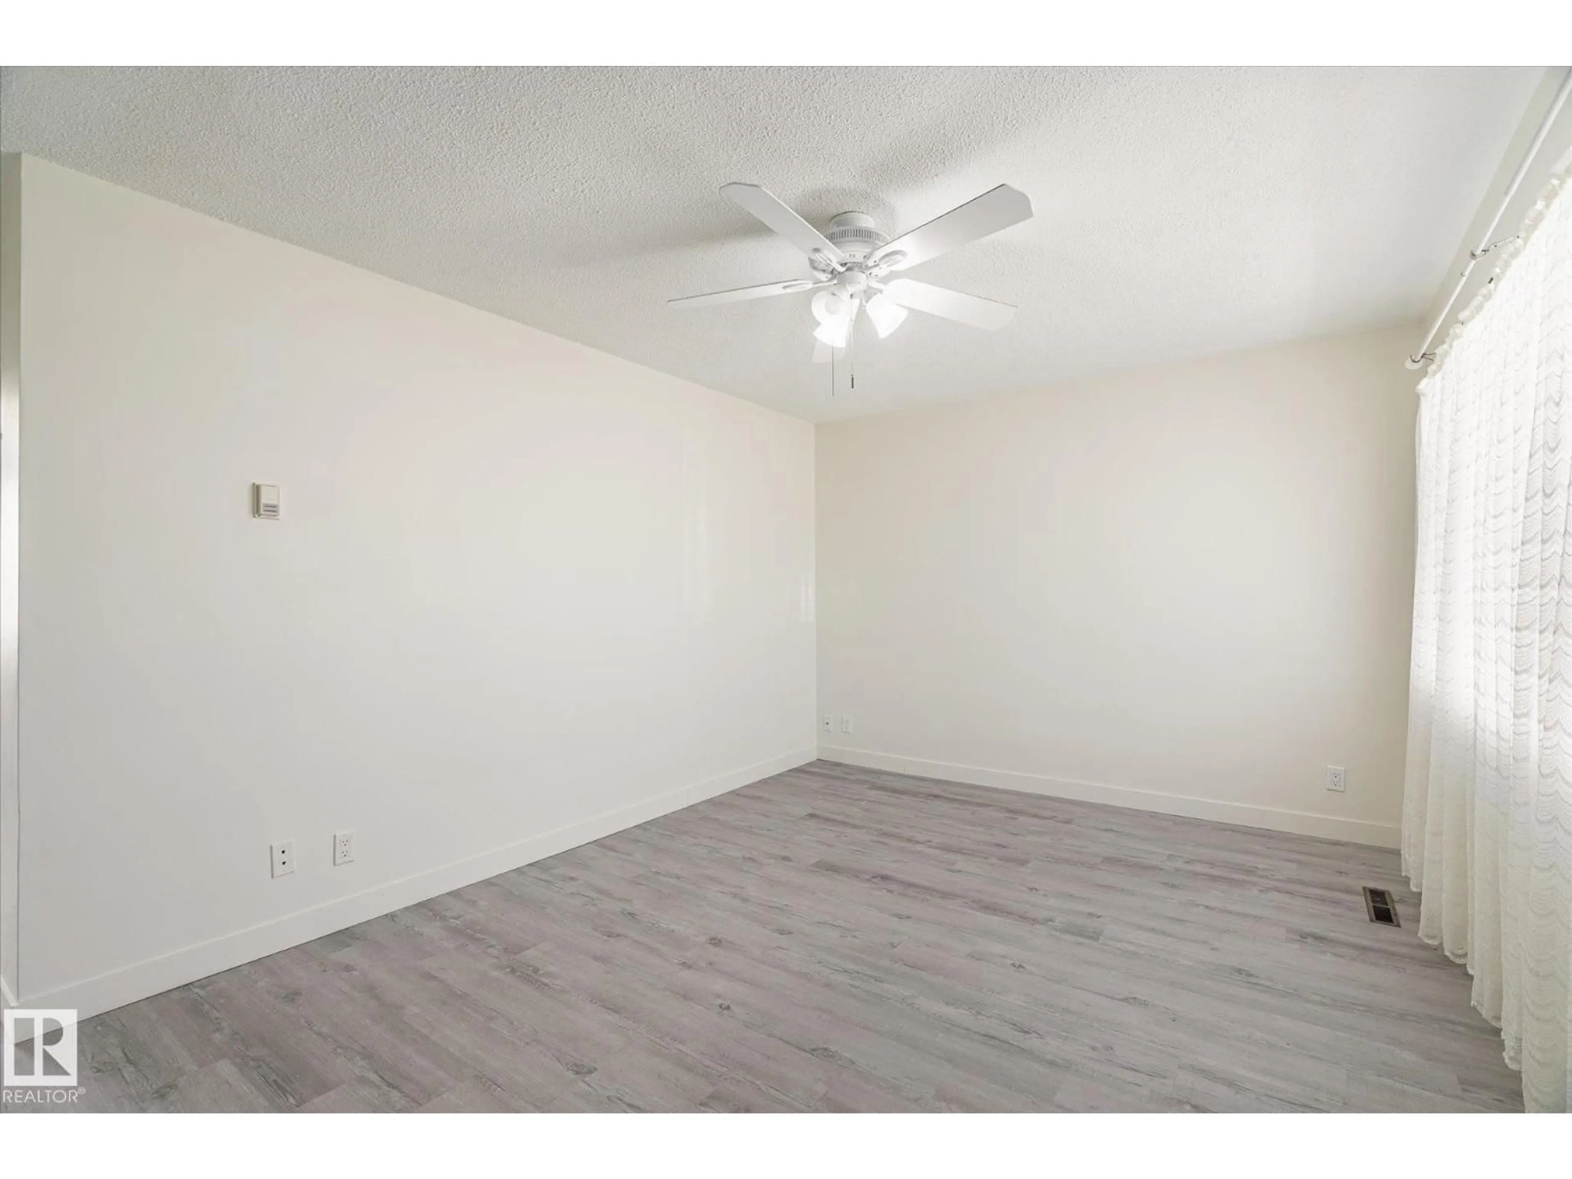
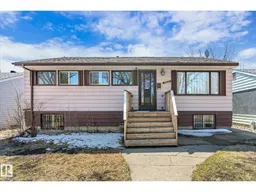
Located on a quiet street in a well-established neighborhood, this well-maintained five-bedroom raised bungalow offers exceptional potential. The main floor features a functional layout with a spacious living room and a bright kitchen equipped with ample cabinetry, along with three generously sized bedrooms and a 3-piece bathroom. The fully developed basement includes two additional bedrooms, a second kitchen, a separate living area, a three-piece bathroom, and a private entrance—making it ideal for extended family living or future suite development. The large, private backyard provides plenty of space for gardening and outdoor enjoyment, a rare feature in many newer communities. This charming property also includes a single detached garage and is conveniently located just minutes from schools, shopping, and major roadways. Some of the recent upgrades are newer shingles, floors covering, bathroom, paint and HWT. (id:39198)
Property Details
Interior
Features
Main level Floor
Living room
Dining room
Kitchen
Primary Bedroom
Property History
 40
40

