#8 - 4205 30 ST, Edmonton, Alberta T6T2G9
Contact us about this property
Highlights
Estimated valueThis is the price Wahi expects this property to sell for.
The calculation is powered by our Instant Home Value Estimate, which uses current market and property price trends to estimate your home’s value with a 90% accuracy rate.Not available
Price/Sqft$254/sqft
Monthly cost
Open Calculator
Description
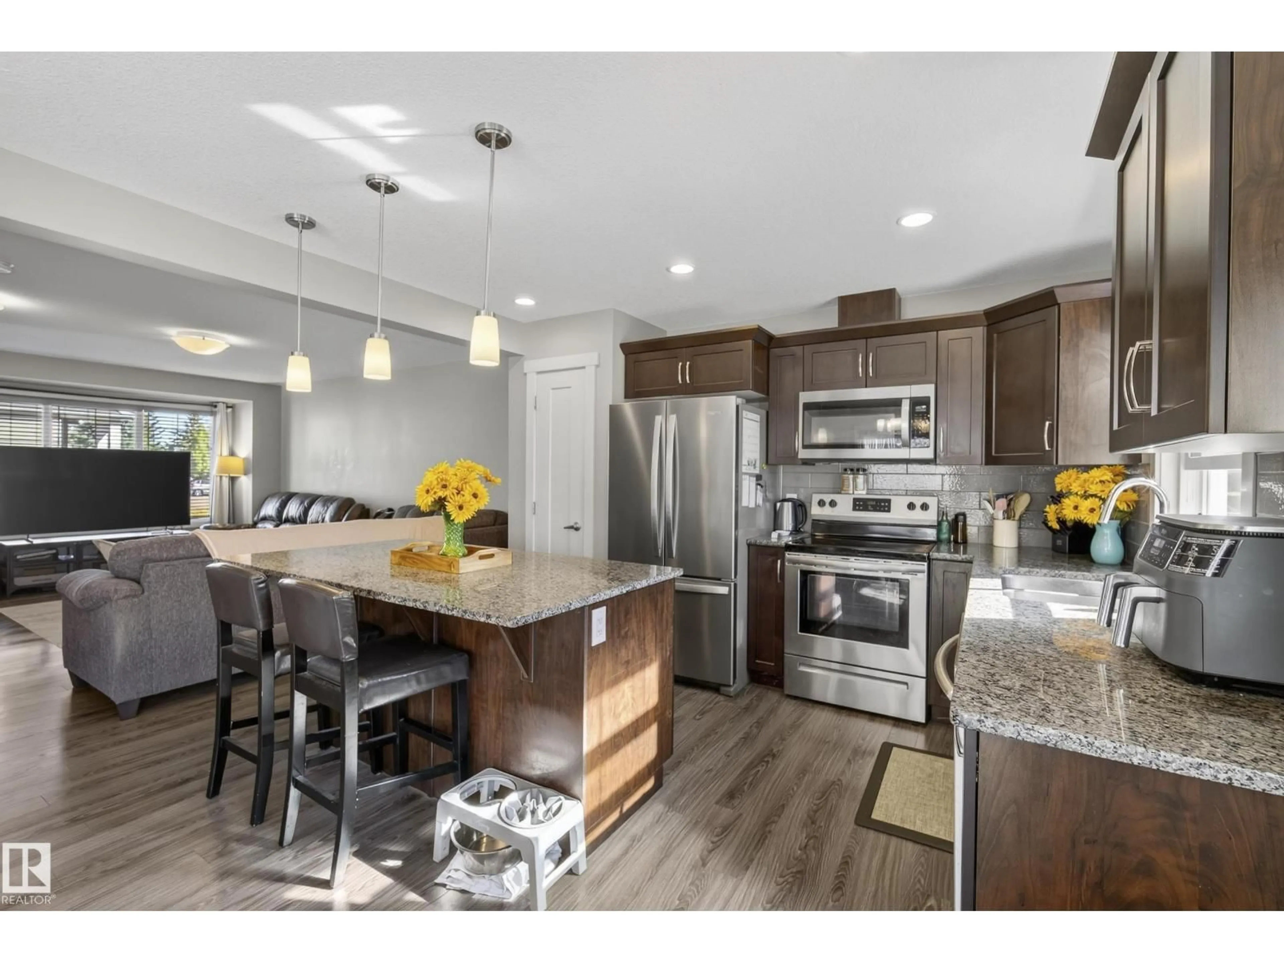
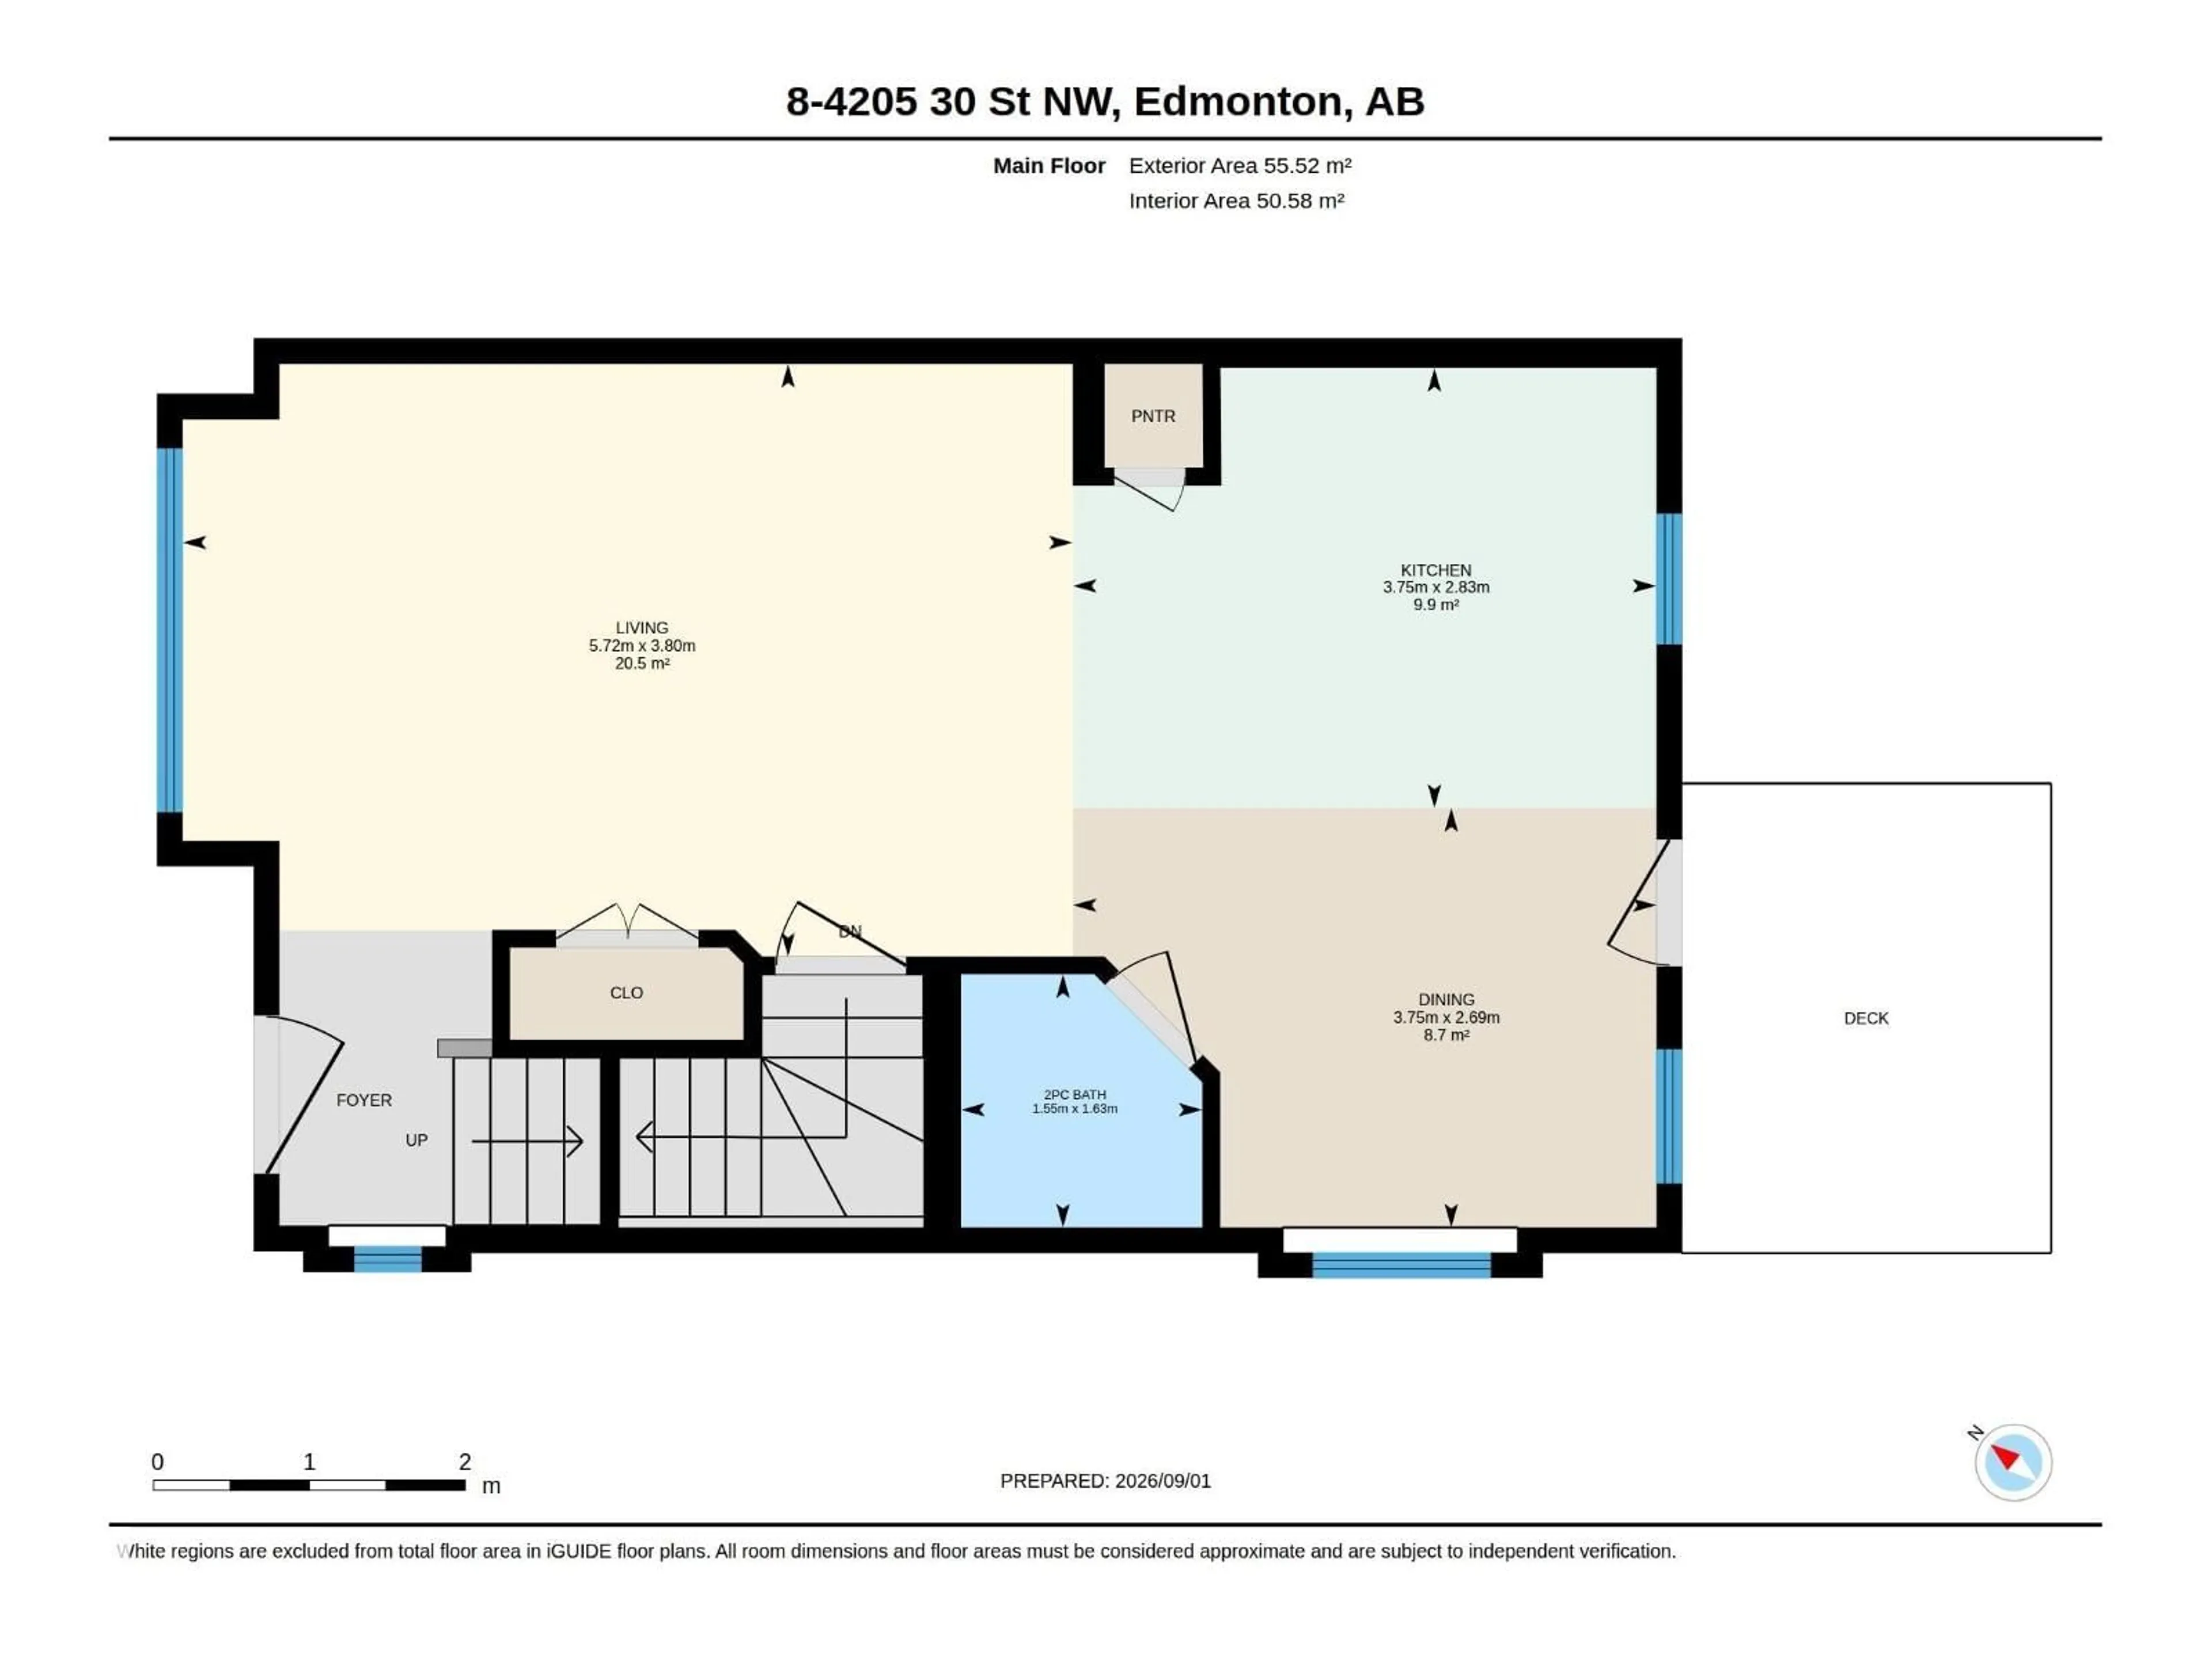
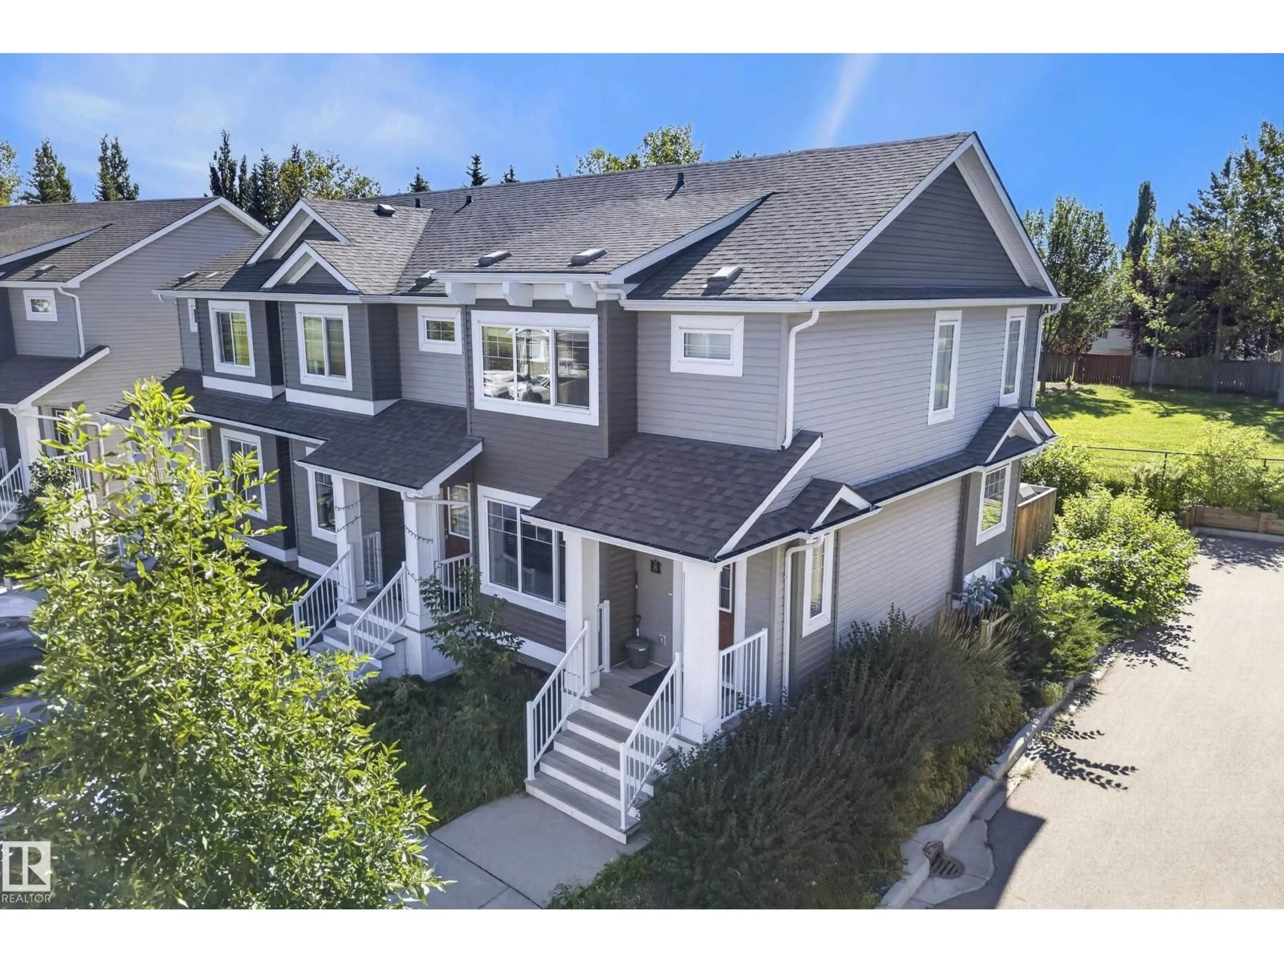
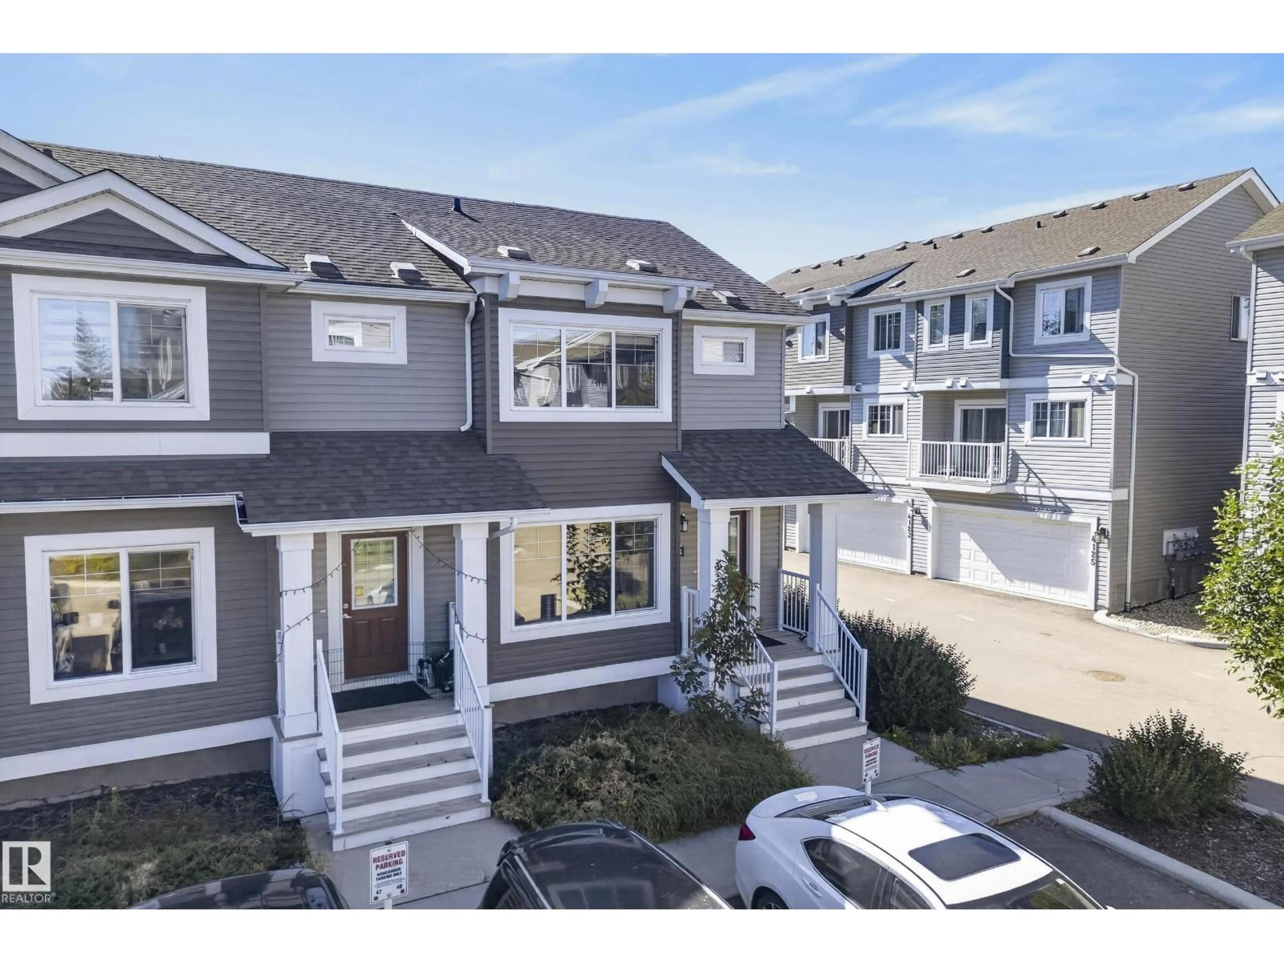
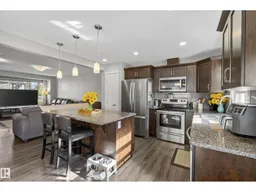
Welcome to this bright and inviting 3-bedroom, 1.5-bath townhome in Larkspur Landing, offering a functional layout and a convenient southeast Edmonton location! The main floor features a spacious living area and modern kitchen with granite countertops, an electric stove, and plenty of natural light from the additional windows throughout the home. A convenient half bath completes the main level. Upstairs, you’ll find three bedrooms and a full bathroom, providing plenty of space and flexibility for families, first-time buyers, or those looking for a home office. The unfinished basement offers additional storage and plenty of potential for future development. Outside, this corner unit backs onto an abundance of green space with easy access to Larkspur Park, Larkspur Rink, and Larkspur Playground. Velma E. Baker School and Thelma Chalifoux School are also within walking distance. Ideally located near Meadows Shopping Centre, with a variety of restaurants, shopping, groceries, and everyday amenities nearby. (id:39198)
Property Details
Interior
Features
Main level Floor
Living room
5.72 x 3.8Dining room
3.75 x 2.69Kitchen
3.75 x 2.83Exterior
Parking
Garage spaces -
Garage type -
Total parking spaces 2
Condo Details
Amenities
Vinyl Windows
Inclusions
Property History
 60
60
