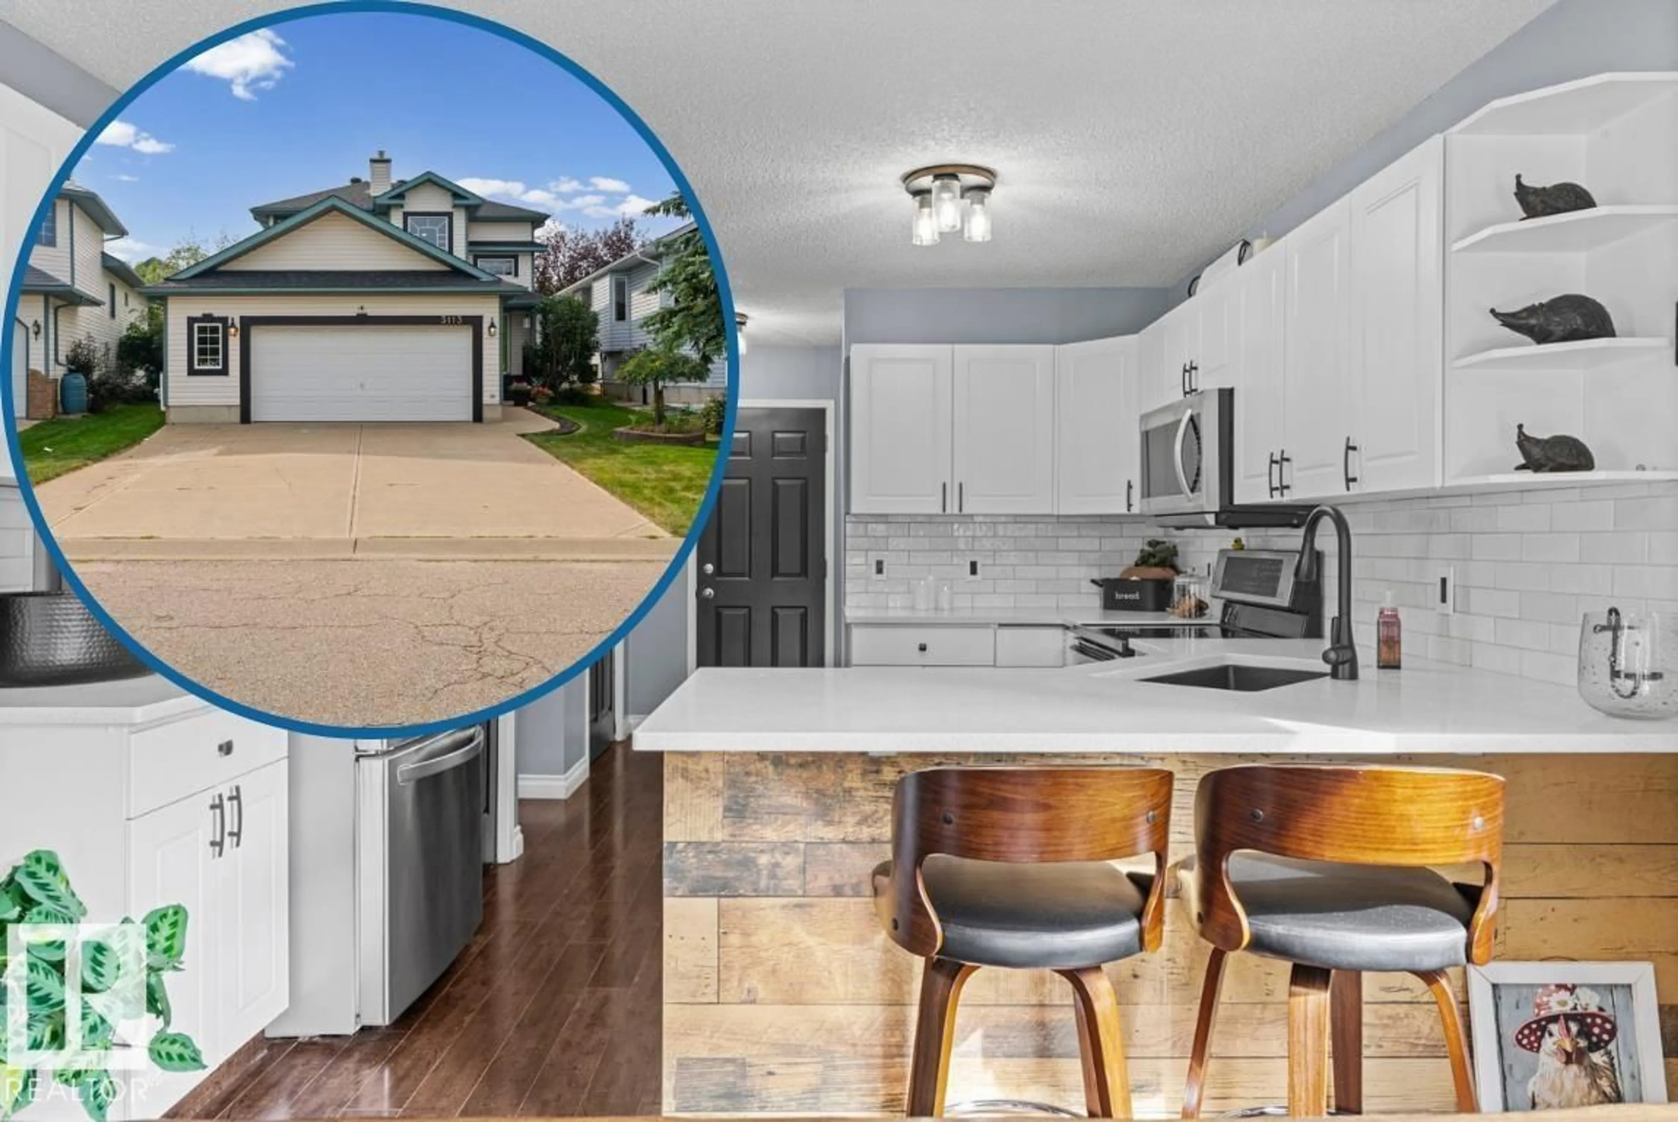
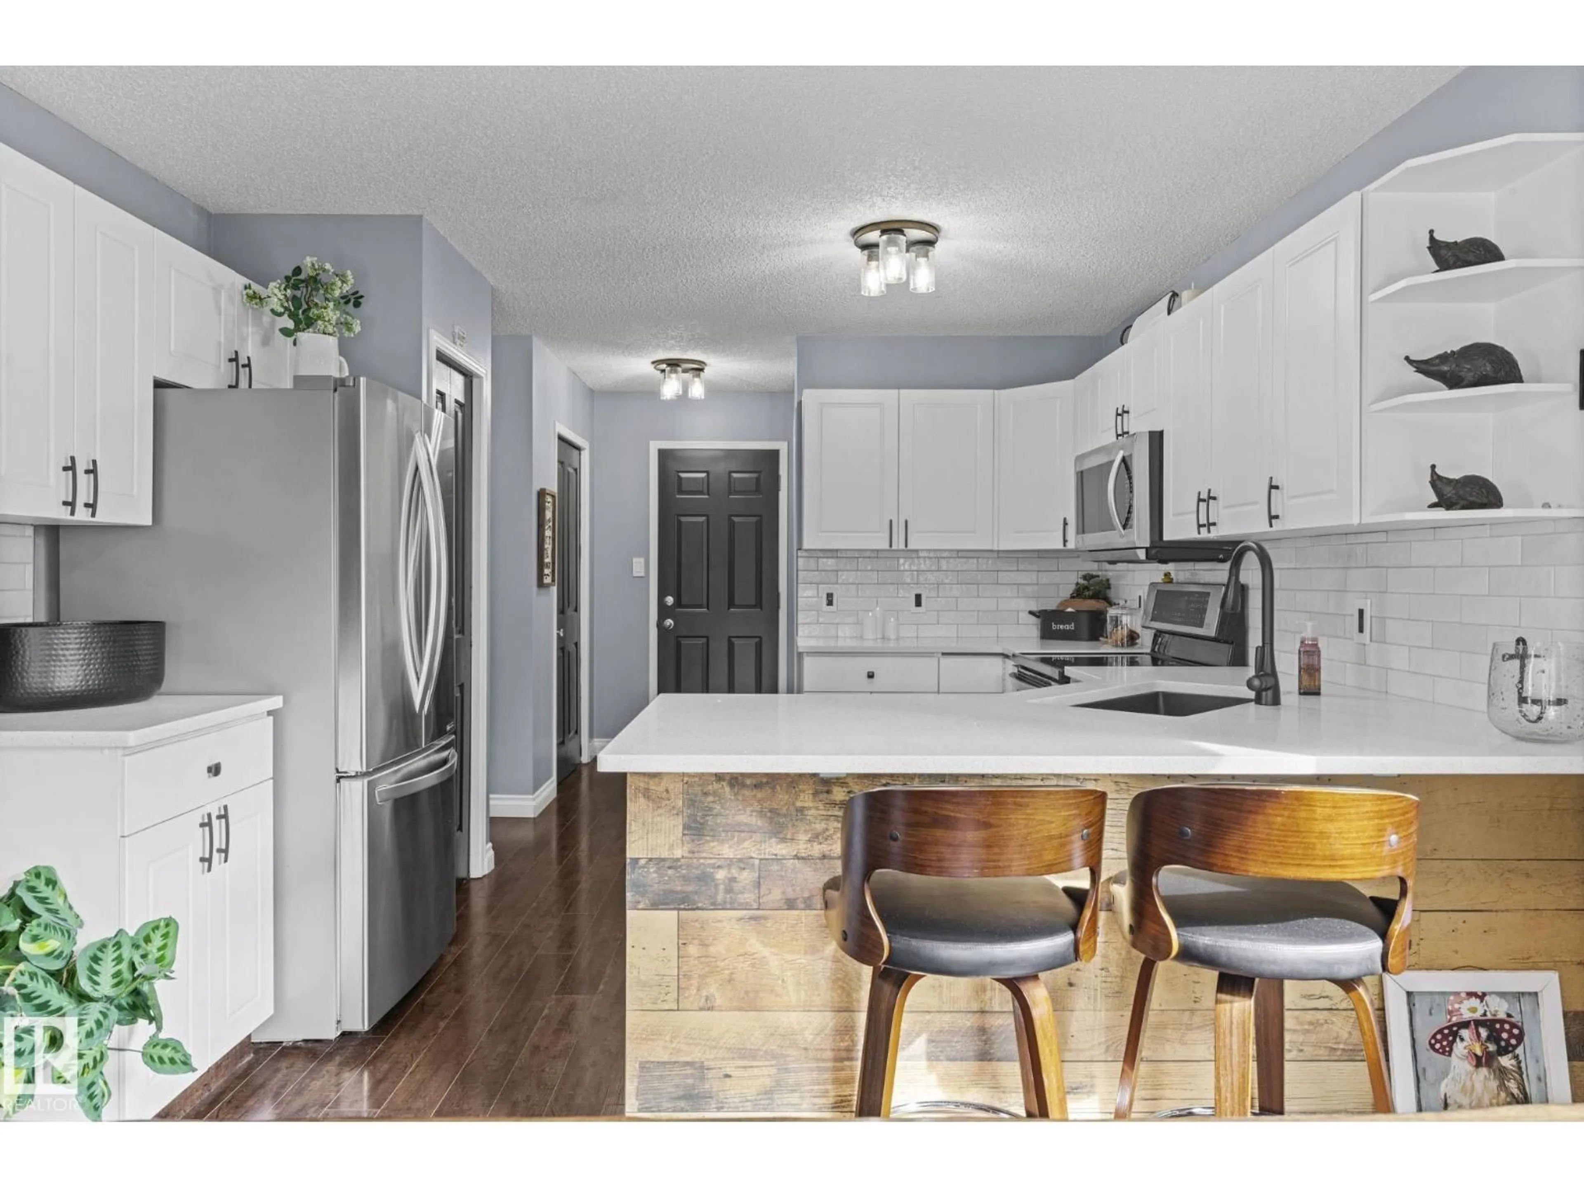
Open concept kitchen, ceramic/tile floor for 3113 41A AV, Edmonton Alberta T6T1J4
1 day on Market

3113 41A AV, Edmonton, Alberta T6T1J4

Detached
3 + 1
4 + 2
~1512 sqft
$475,000
Get pre-qualifiedPowered by nesto
Detached
3 + 1
4 + 2
~1512 sqft

Contact us about this property

Call

Highlights

Property Estimate

Days on market1 day

Estimated valueNot available

Price/Sqft$314/sqft

Monthly cost

Open Calculator

Description

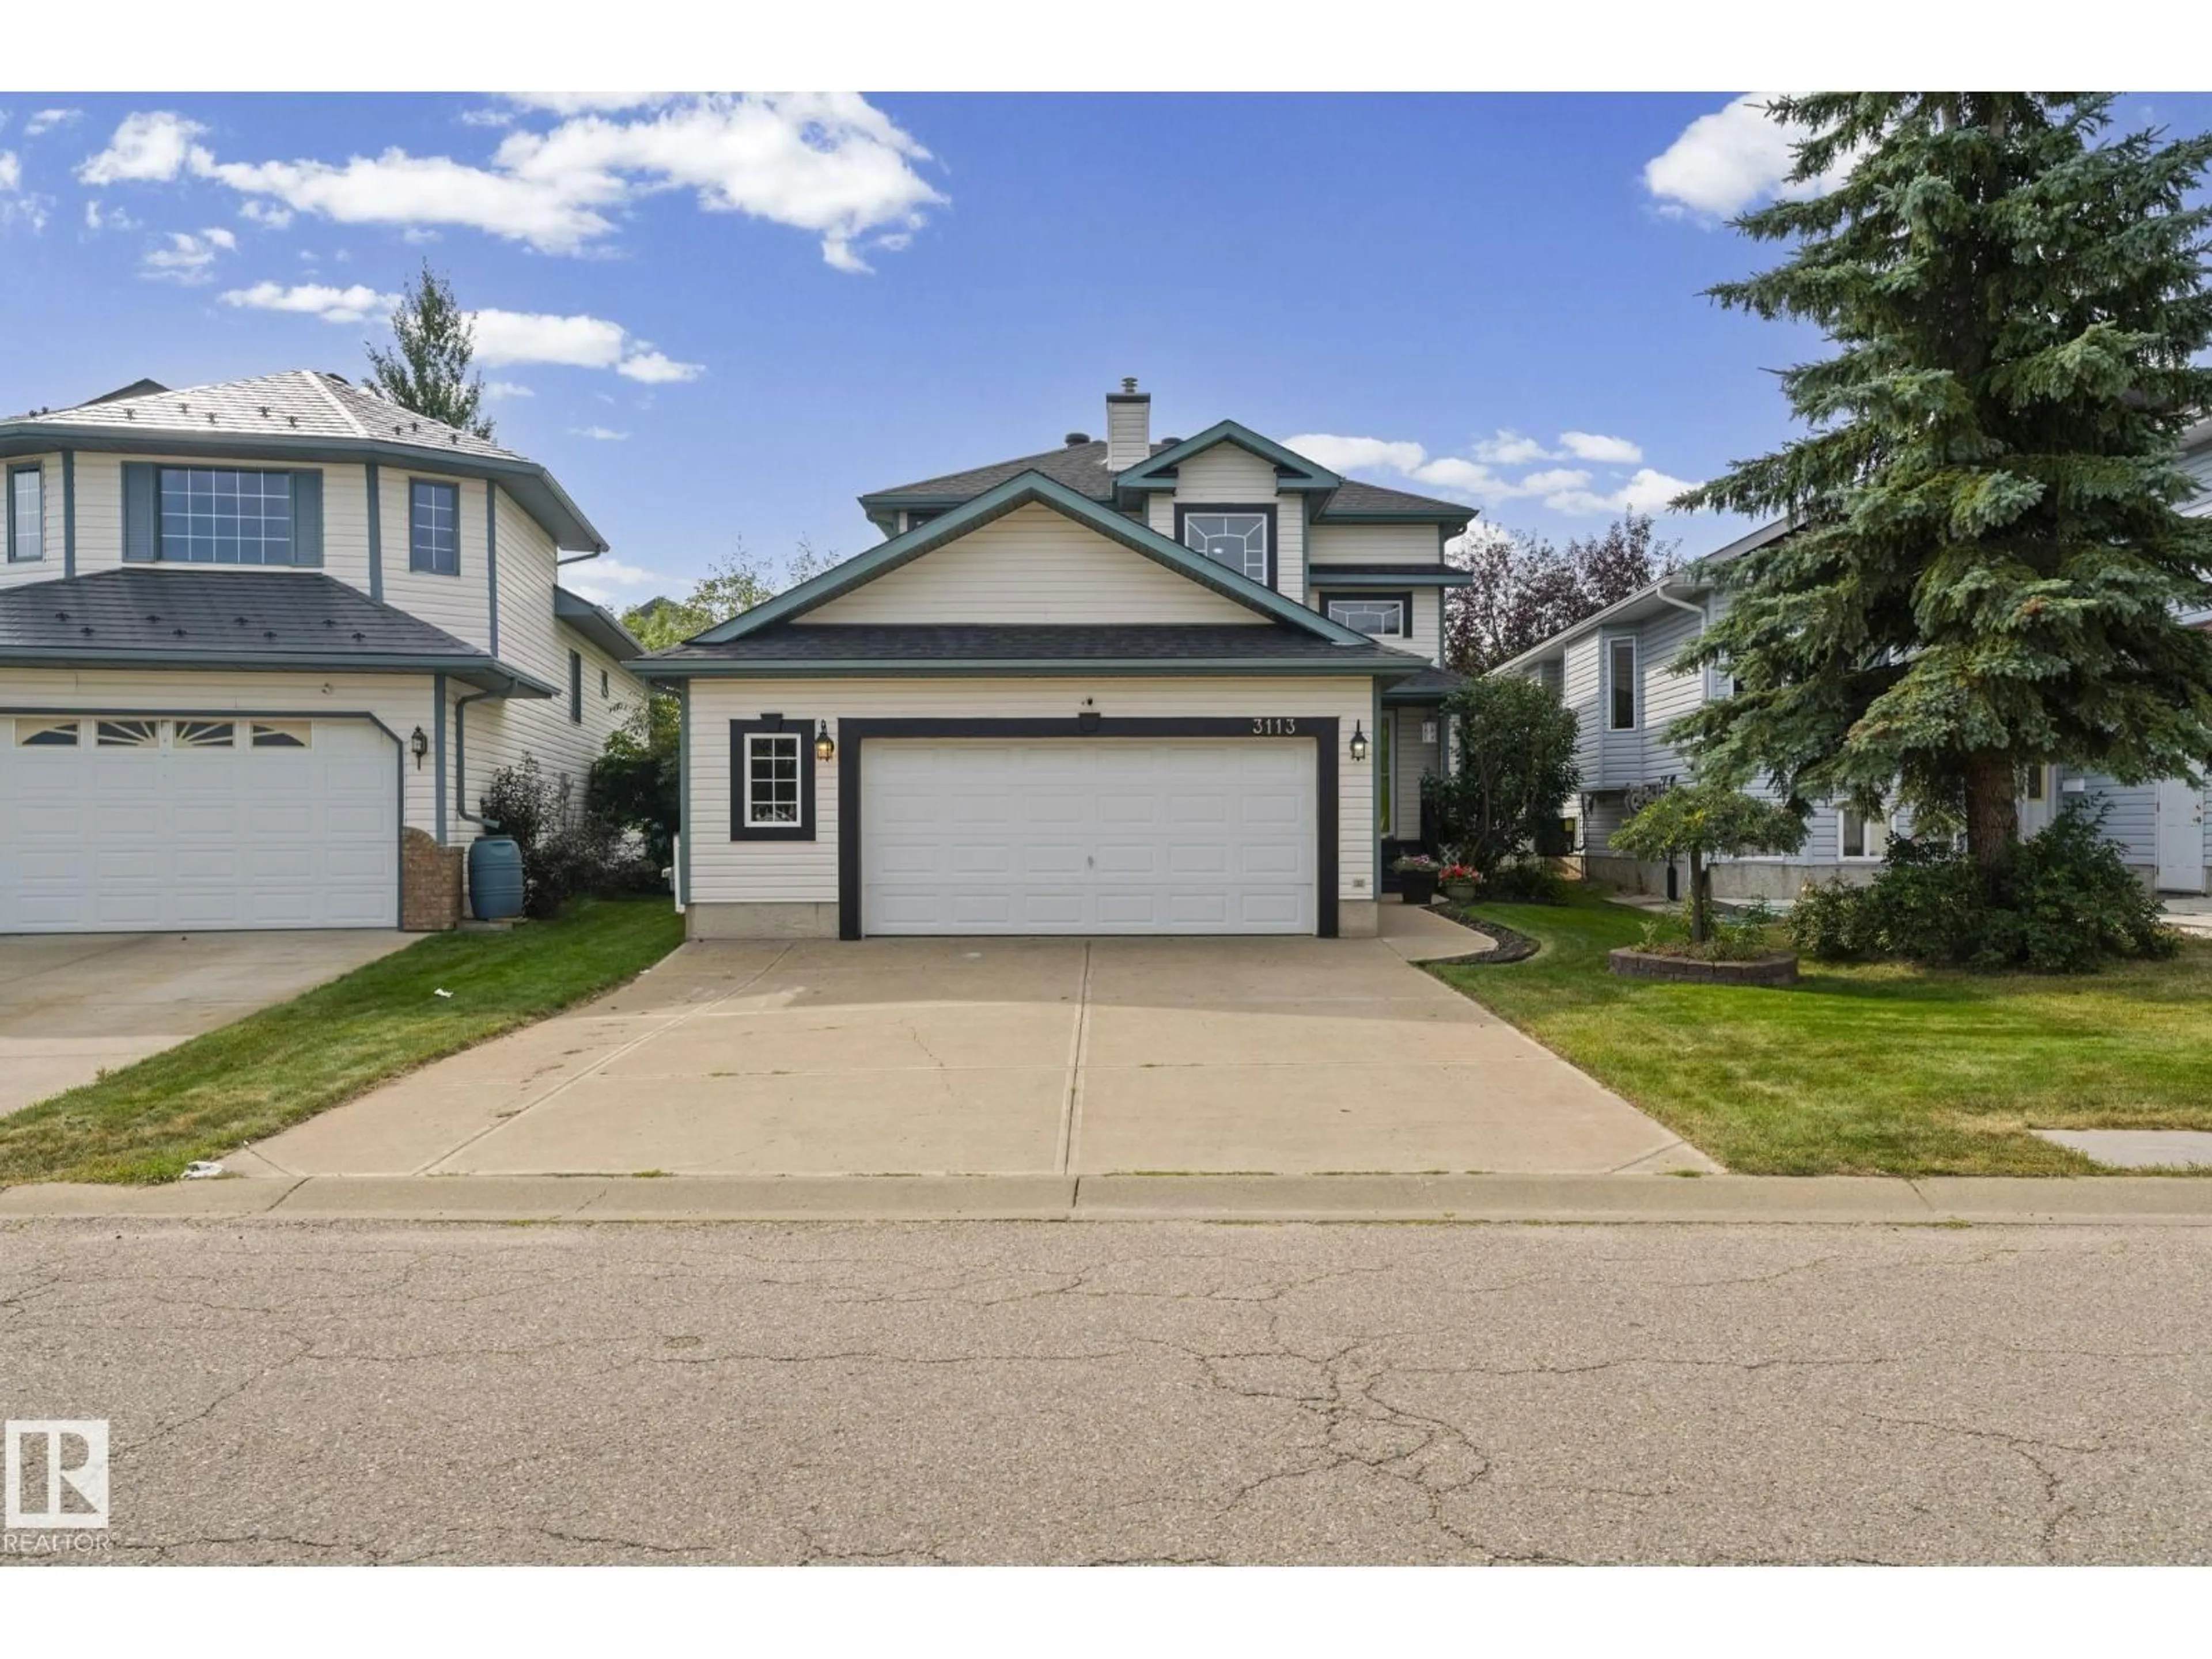
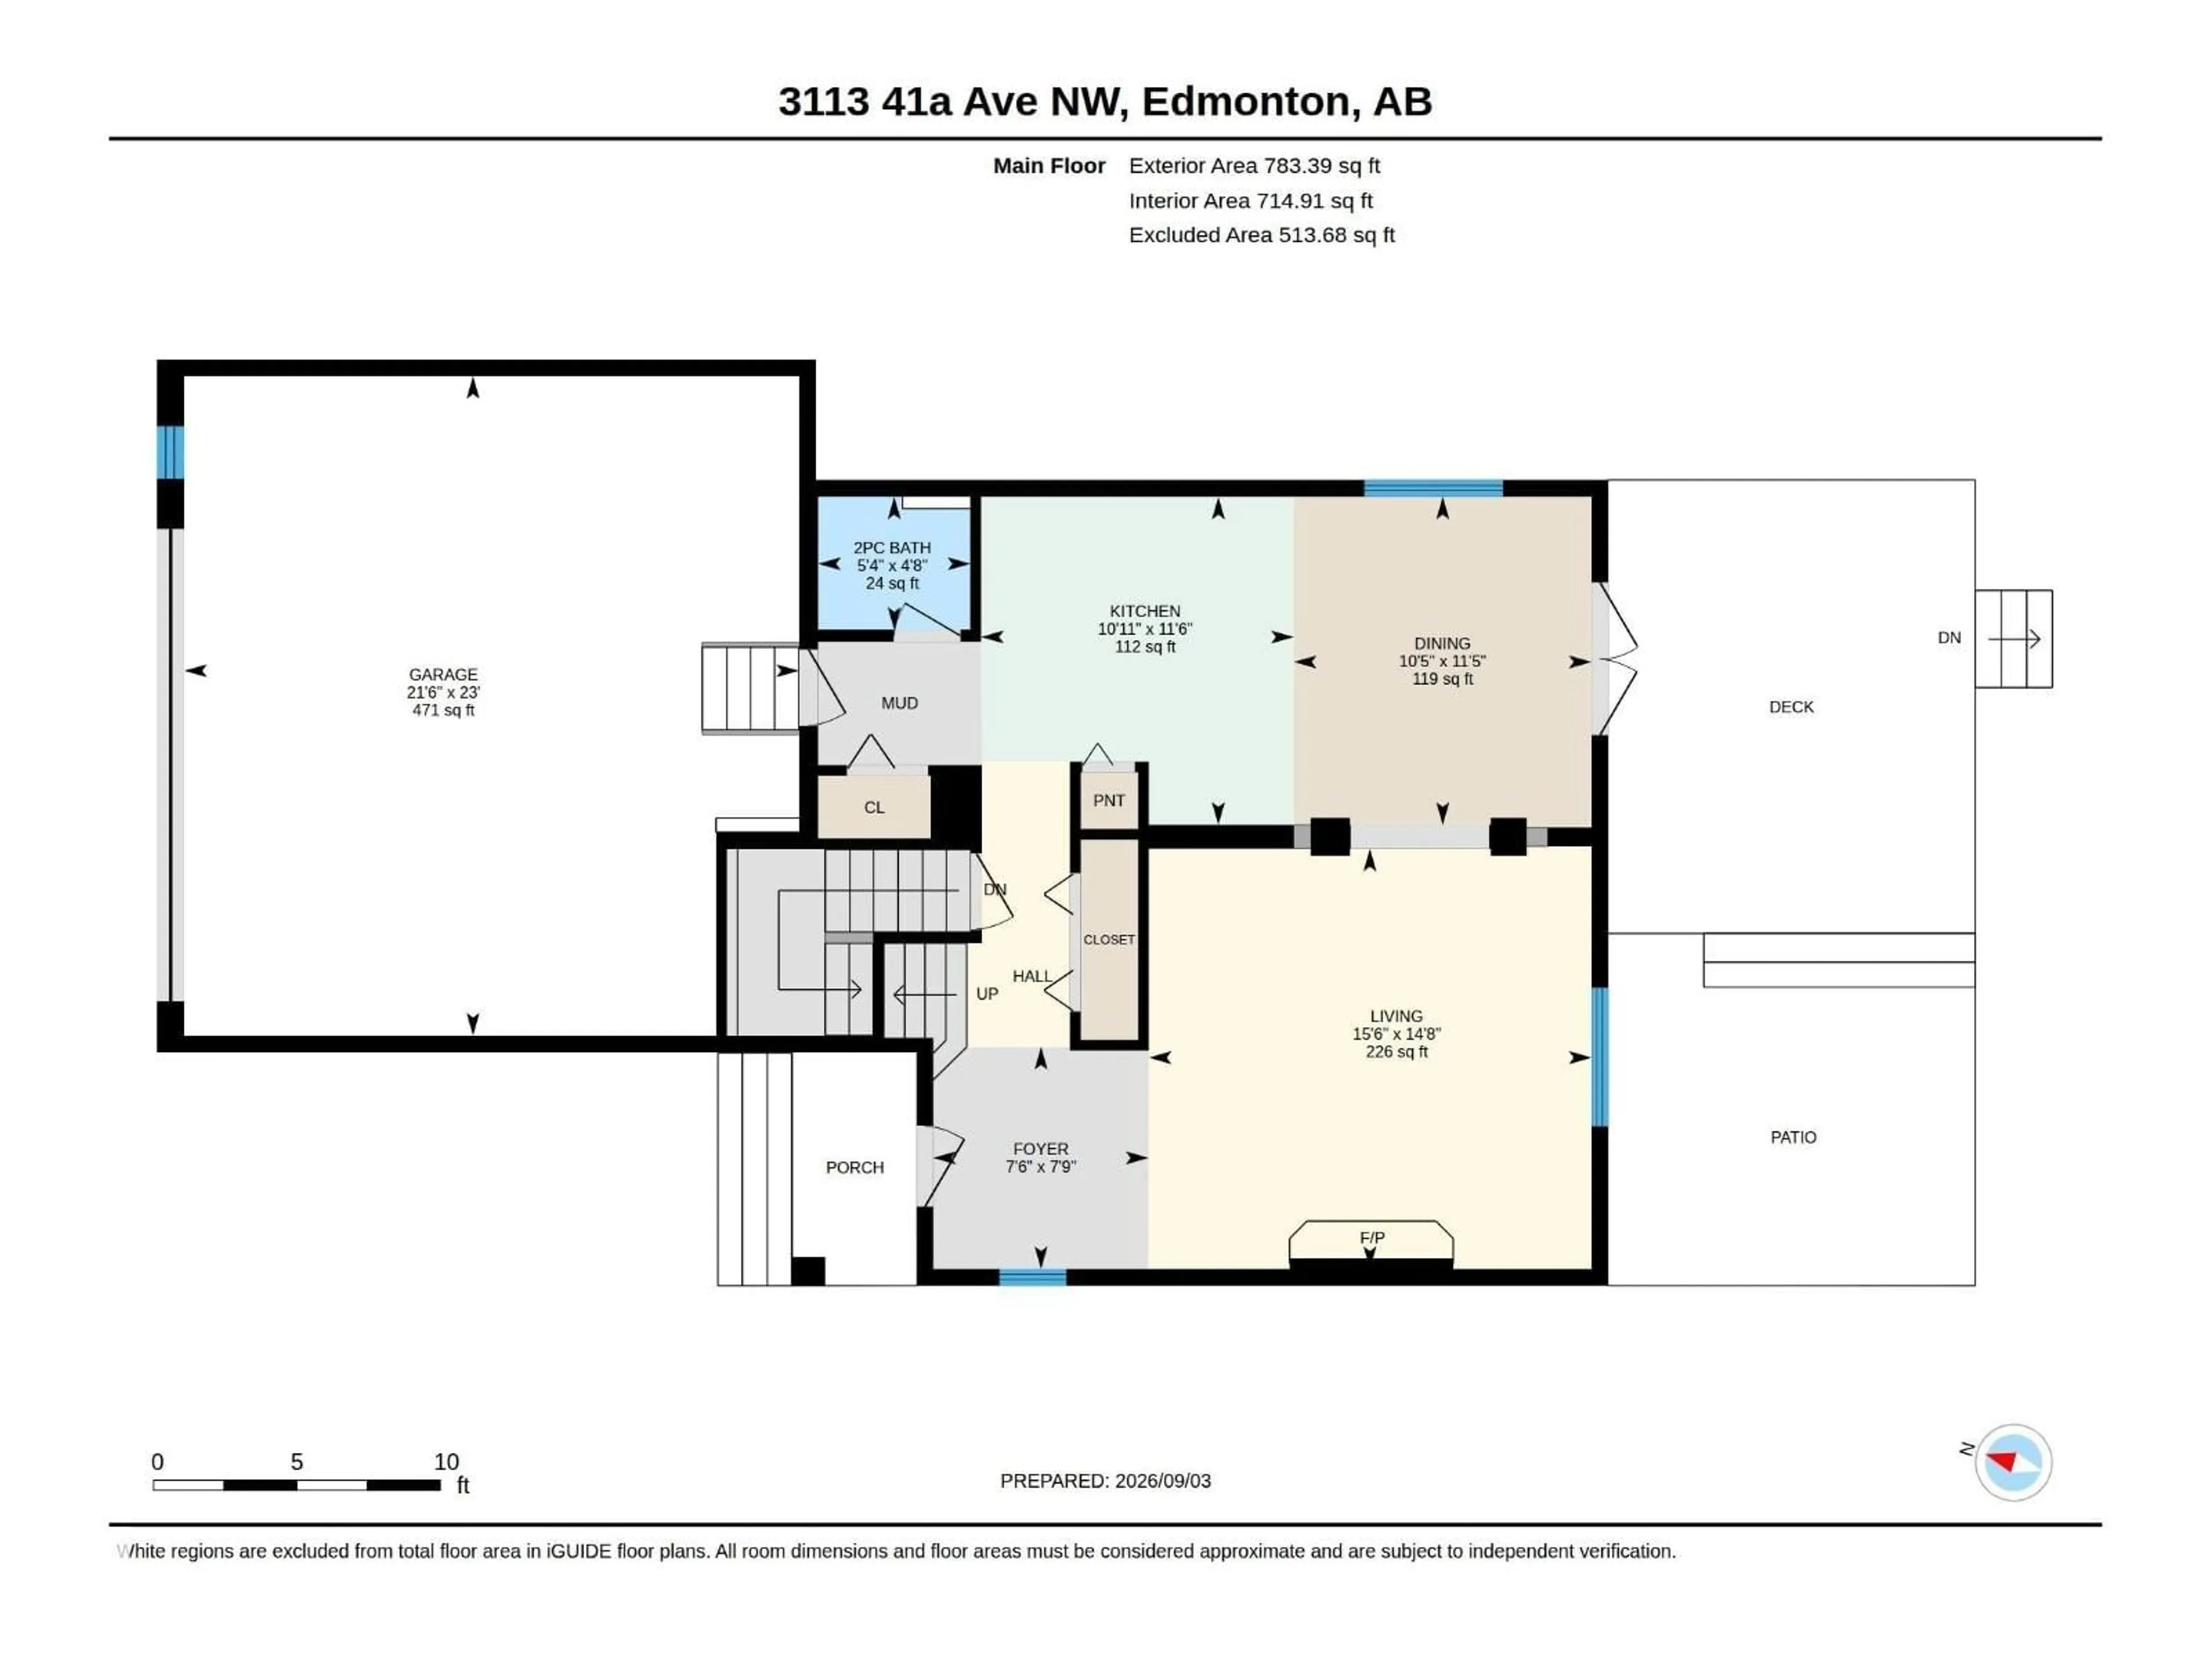
This renovated kitchen will convince your spouse to let you get this oversized garage in Larkspur! Visit the REALTOR's website for more information. 41A Ave is the quiet crescent where kids learn to ride bikes but it's close enough to Velma E. Baker School to walk. Imagine your friends reaction to your renovated kitchen with quartz countertops & stainless steel appliances. Upgrades over time include luxury vinyl plank flooring, interior paint, shingles, & Central A/C. There's plenty or parking on the extra-wide driveway in front of the oversized double garage that's wide enough for a workshop with window. The fenced & landscaped back yard has the southern exposure that gardeners love & a BBQ hookup on the deck. From here, the Meadows Recreation Centre on 17th Street & the plaza at Whitemud and 17th Street, with its transit hub, restaurants, groceries & entertainment are inside of a 10 min drive. Whether it's for the giant garage or the renovated kitchen, this home might be your home. (id:39198)


Property Details

StyleHouse
View-
Age of property1997
SqFt~1512 SqFt
Lot Size-
Parking Spaces4
MLS ®NumberE4508146
Community NameLarkspur
Data SourceCREA
Listing byREMAX River City

Features

Heating: Forced air
Cooling: Central air conditioning
Basement: Finished, Full

Upper Level Floor

Bedroom 2

3.42 x 3.03

Bedroom 3

2.81 x 3.63

Primary Bedroom

3.87 x 4.34


Parking

Garage spaces -

Garage type -

Total parking spaces 4


Property History
Sep 11, 2026
ListedActive
$475,000
1 day on market
history photo preview54
Listing by crea®
Property listed by REMAX River City, Brokerage
Agent Banner Image
Interested in this property?Get in touch to get the inside scoop.

Market Data - Larkspur

Geo Zone Map ThumbnailLarkspur

Strong Seller's Market

View Market Data

Detached house - for the past 30 days

Buyer's market Seller's market

Avg. Days on Market

Past 30 days

0 day

Compared to

2025

0 day

2024

0 day

2023

0 day

New Listings

Past 30 days

21 listings

Compared to

2025

12 listings

2024

15 listings

2023

3 listings

Units sold

Past 30 days

0 unit

Compared to

2025

0 unit

2024

0 unit

2023

0 unit

Median Sold Price

Past 30 days

$0

Compared to


Population and Demographics

Overview

Total population 4693
Average household income $128,480

Age (%)

0 to 19
24%
20 to 34
23%
35 to 49
21%
50 to 64
20%
65 and plus
11%

Household composition (%)

Single family
75%
Single person
19%
Multi person
5%
Multi family
1%

Mother tongue (%)

English
64%
Punjabi (Panjabi)
16%
Tagalog (Pilipino, Filipino)
5%
Others
2%
Spanish
2%
Hindi
2%
Urdu
1%
French
1%

House tenancy (%)

Owners
84%
Renters
16%

What’s nearby?Essentials within 5 km

Local Logic

Transportation Scores

Estimated Budget

Powered by:
The trademarks REALTOR®, REALTORS®, and the REALTOR® logo are controlled by The Canadian Real Estate Association (CREA) and identify real estate professionals who are members of CREA. The trademarks MLS®, Multiple Listing Service® and the associated logos are owned by CREA and identify the quality of services provided by real estate professionals who are members of CREA. Used under license.

