Contact us about this property
Highlights
Estimated valueThis is the price Wahi expects this property to sell for.
The calculation is powered by our Instant Home Value Estimate, which uses current market and property price trends to estimate your home’s value with a 90% accuracy rate.Not available
Price/Sqft$211/sqft
Monthly cost
Open Calculator
Description
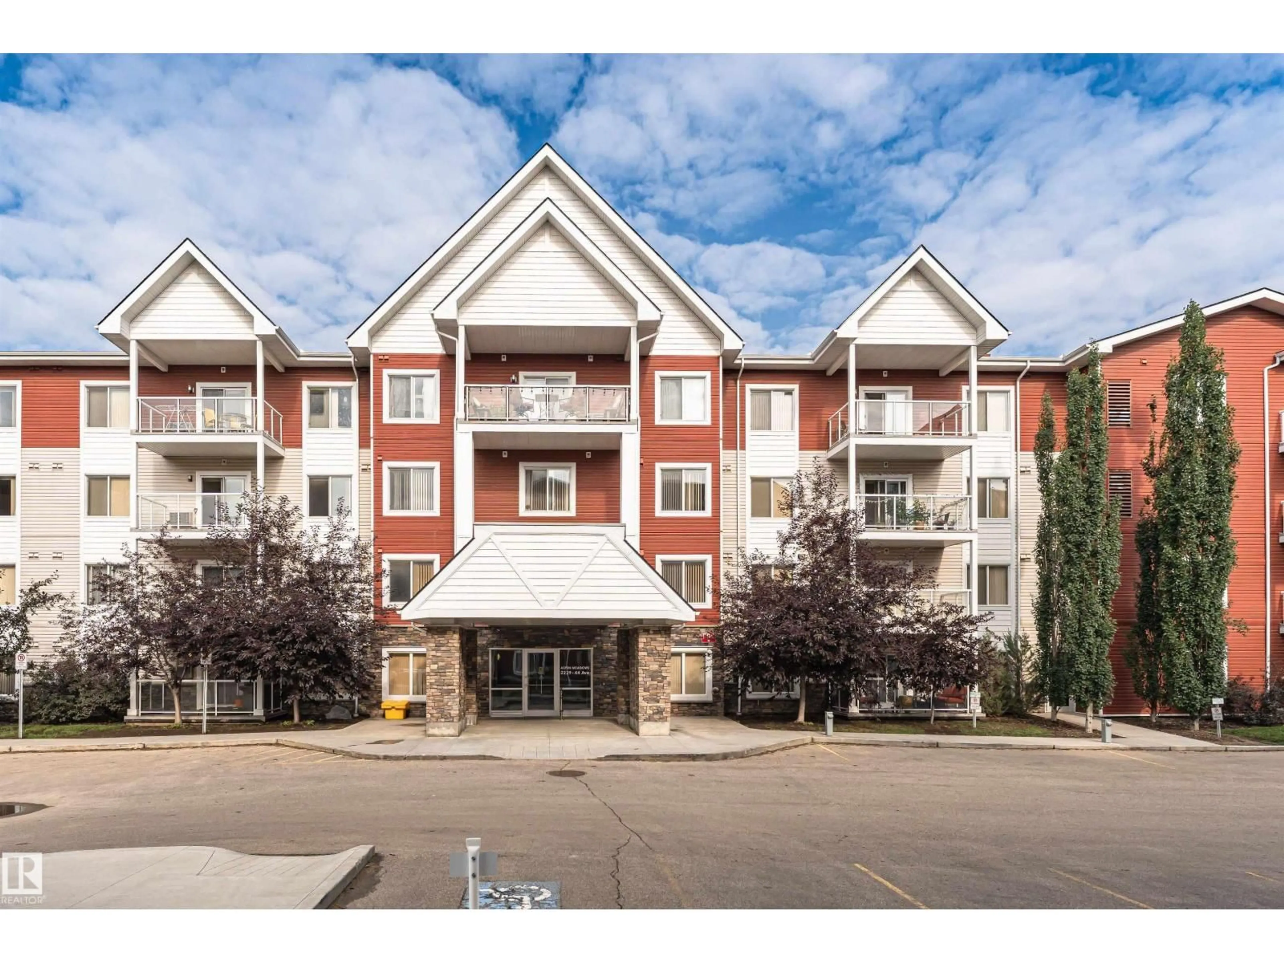
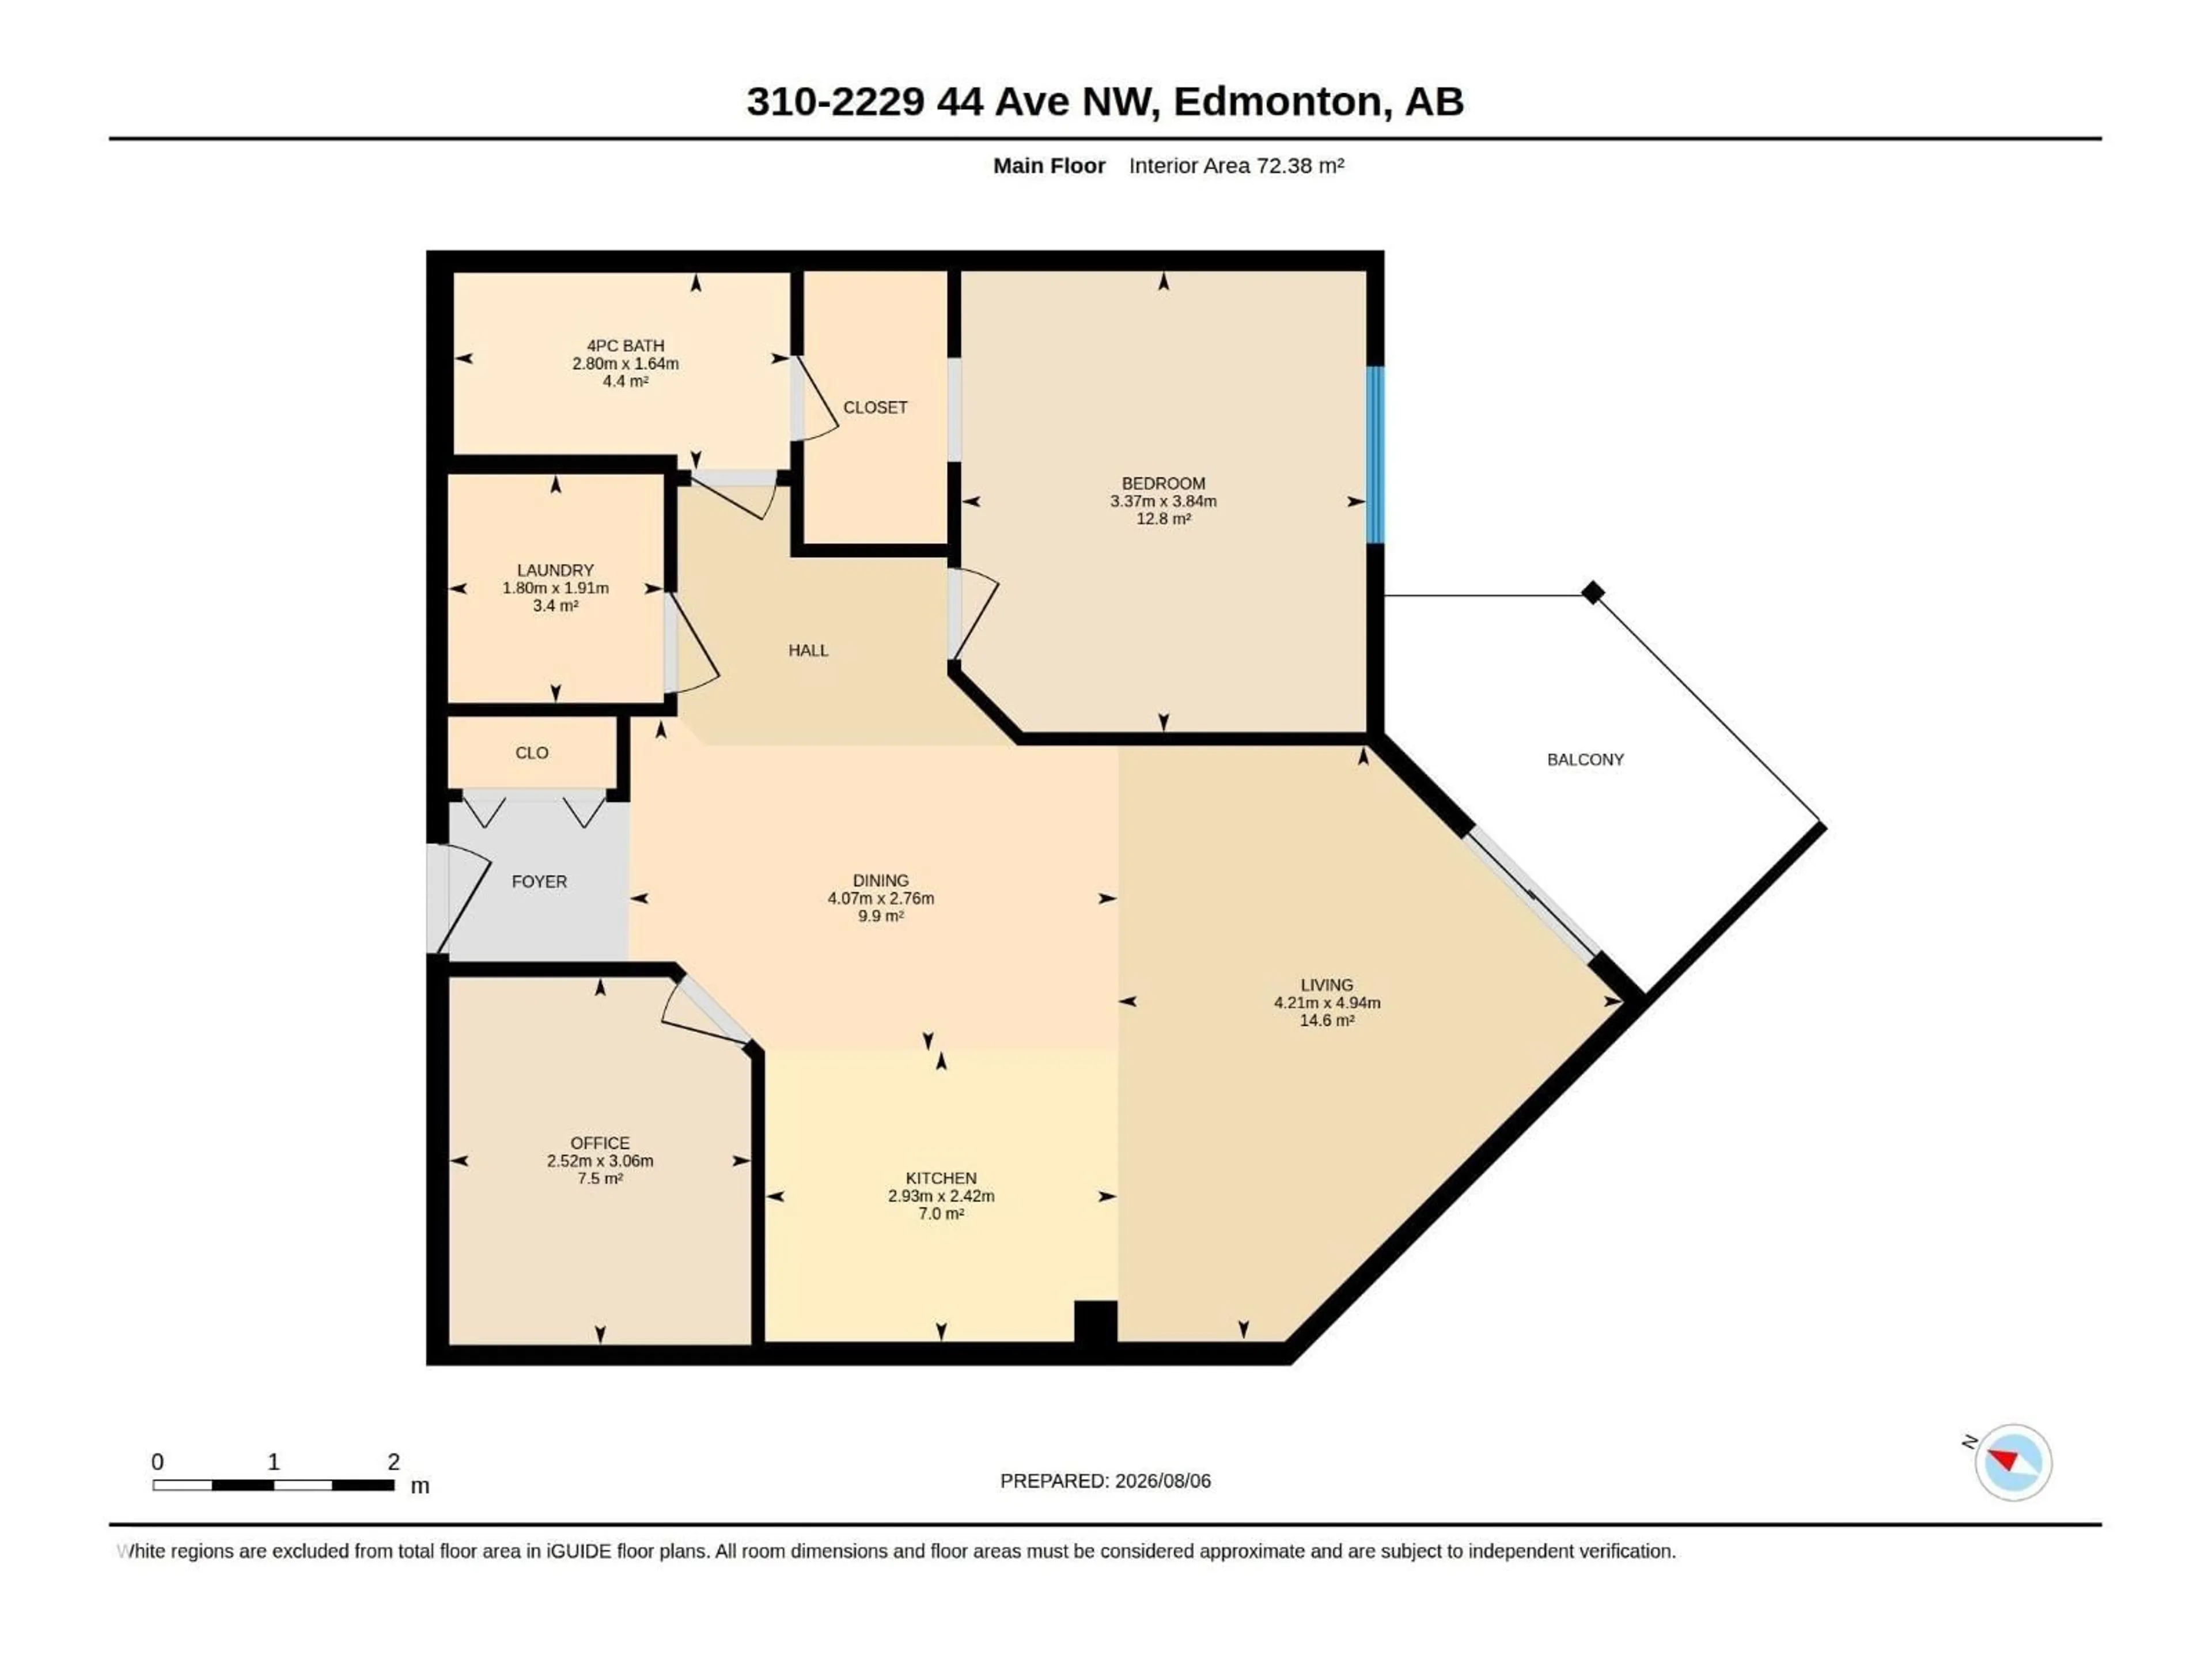
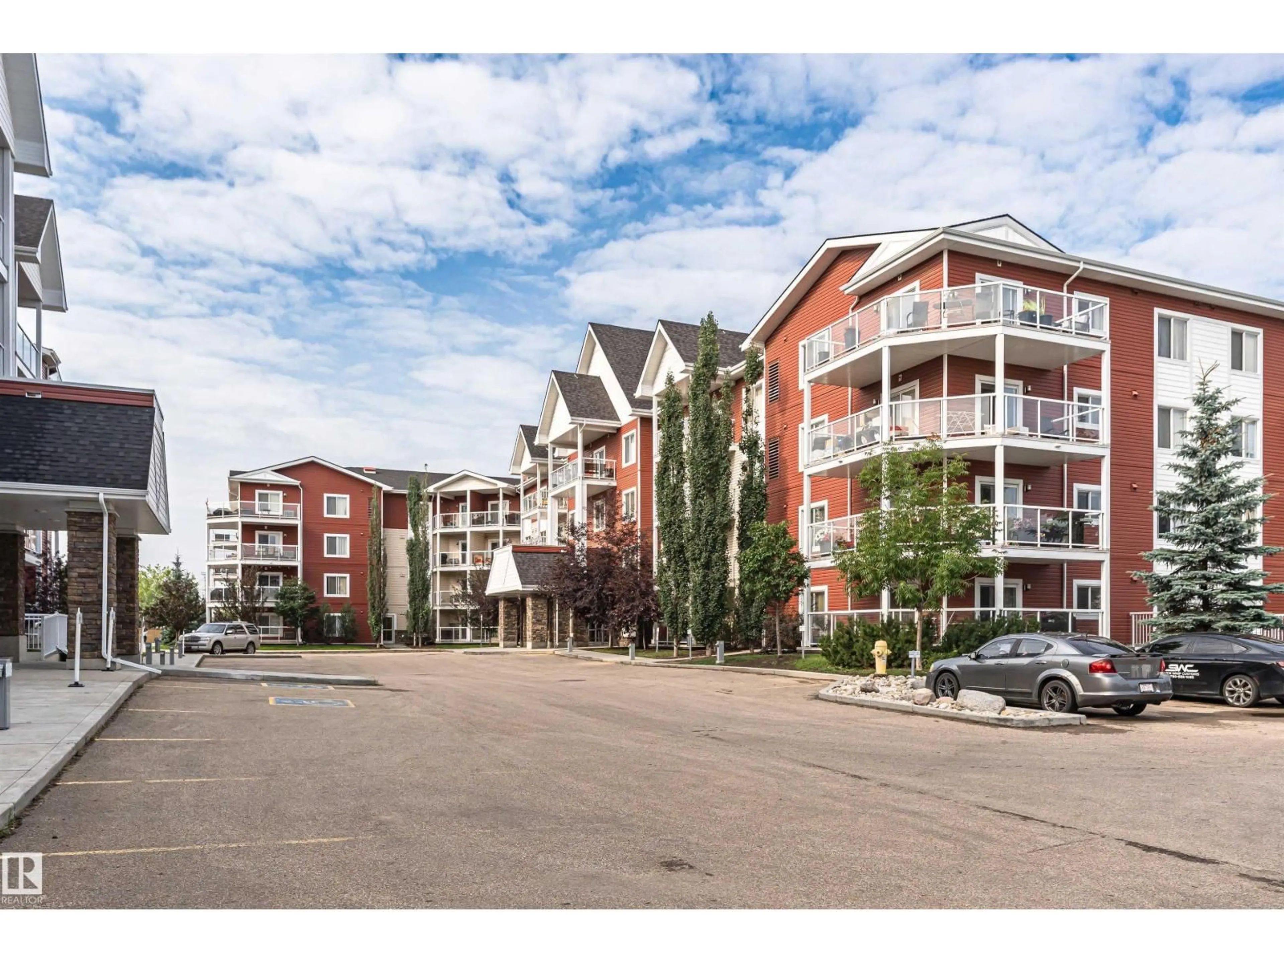
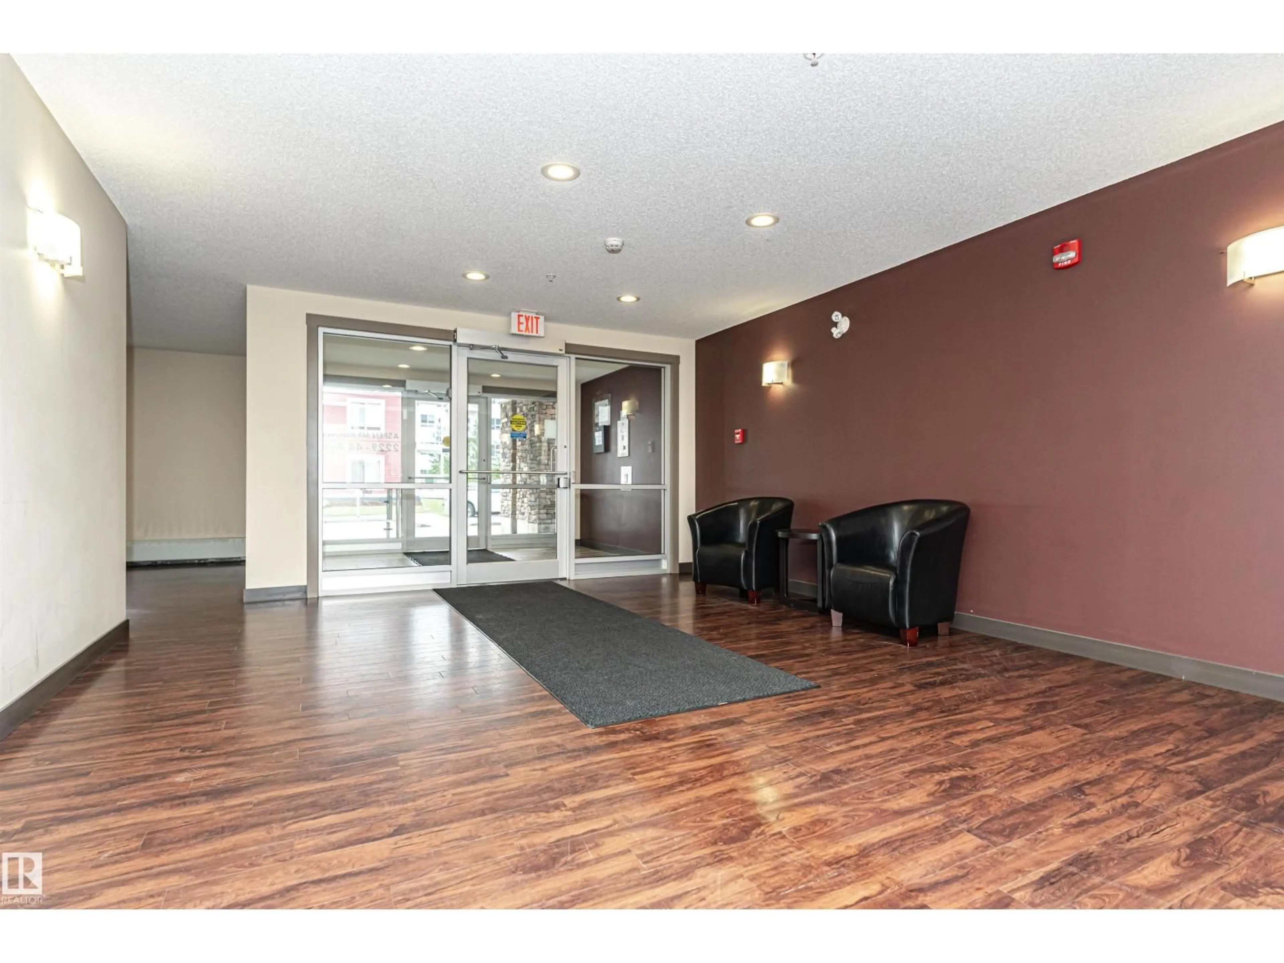
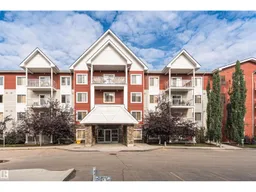
This beautiful 780 s/f 1 BR plus Den condo may just have everything on your wish list! Great location, just minutes from the shopping plaza's at Whitemud & 17 st and the city bus hub. Great for easy commuting on the Whitemud or Anthony Henday. Inside your condo unit you have a Den which is perfect for those working from home, spacious open DR, LR & Kitchen. Your kitchen has plenty of cupboards and all S/S appliances, stove, fridge, built-in-dishwasher and microwave hoof fan. There is a big balcony with gas BBQ quick connect. The laundry room is large and is great for additional storage. The bedroom is spacious with walkthrough closet to the full 4pc bathroom! The building itself features exercise room, meeting room, lockable storage unit plus heated underground parking. The Air Conditioning is a wall unit installed in the wall going to your balcony. (id:39198)
Property Details
Interior
Features
Main level Floor
Living room
Dining room
4.21 x 4.94Kitchen
2.93 x 2.42Den
2.52 x 3.06Condo Details
Inclusions
Property History
 42
42
