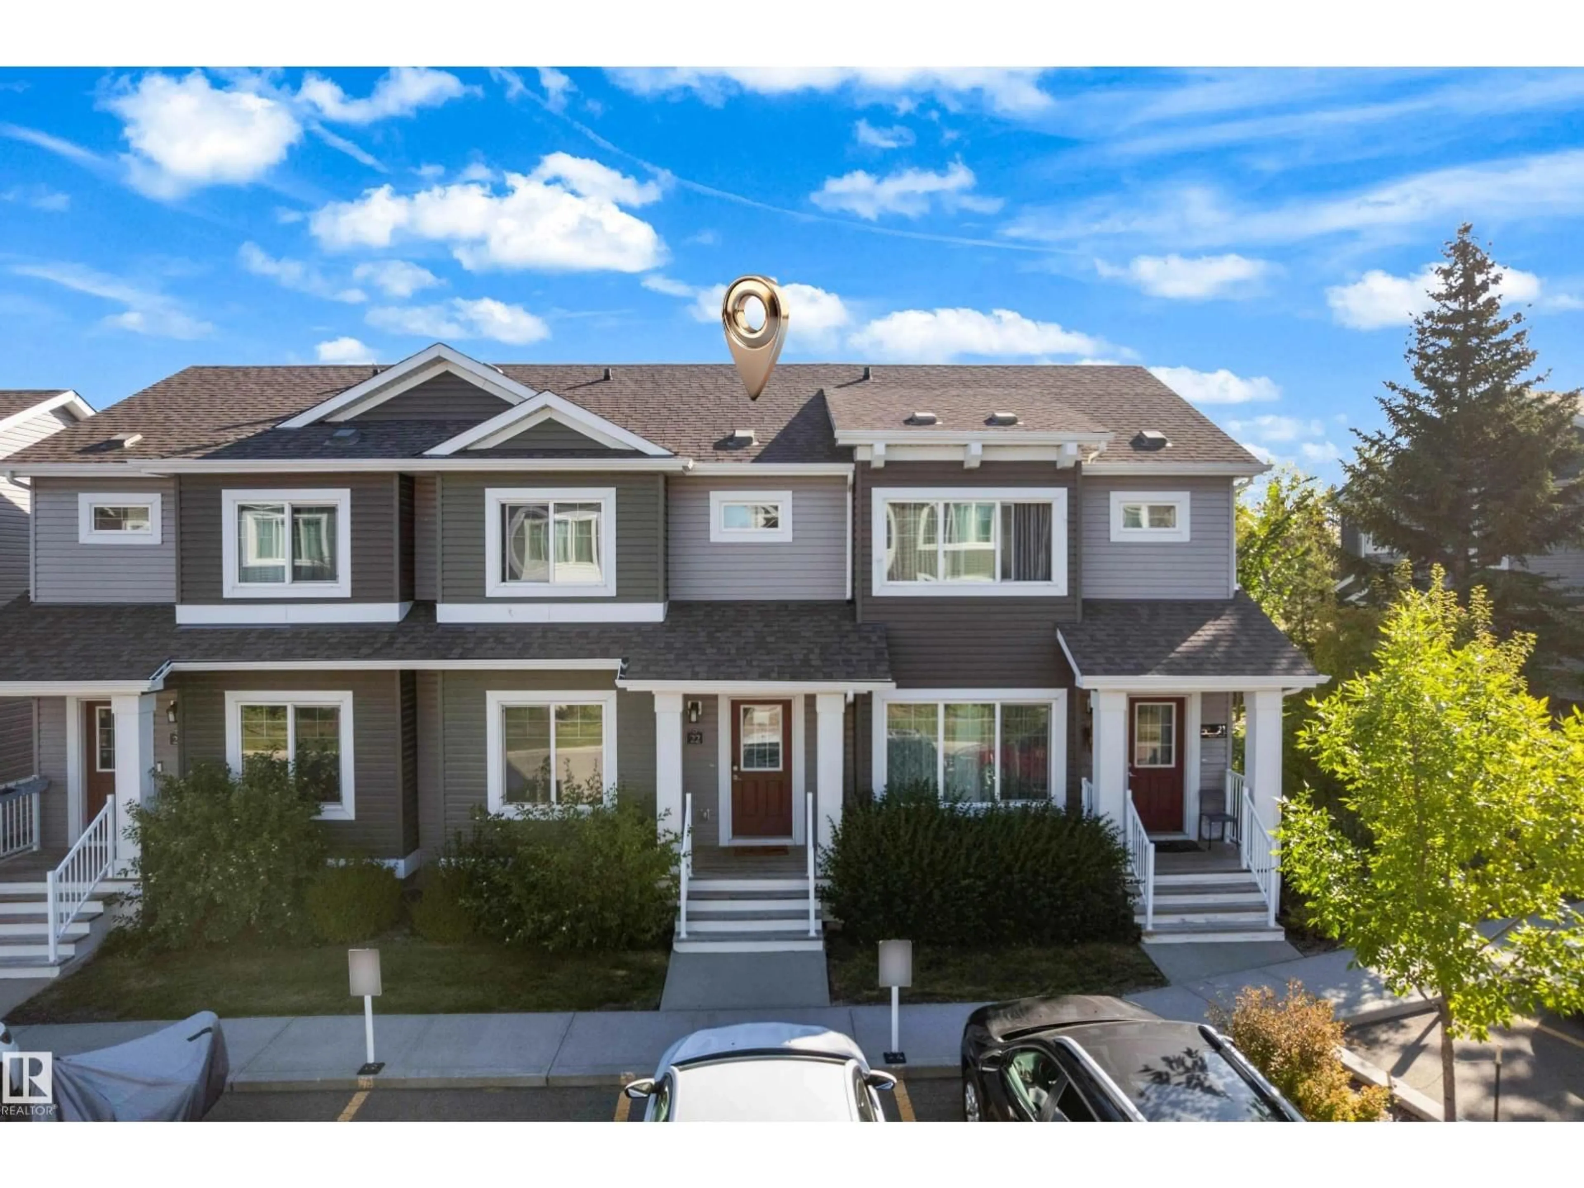
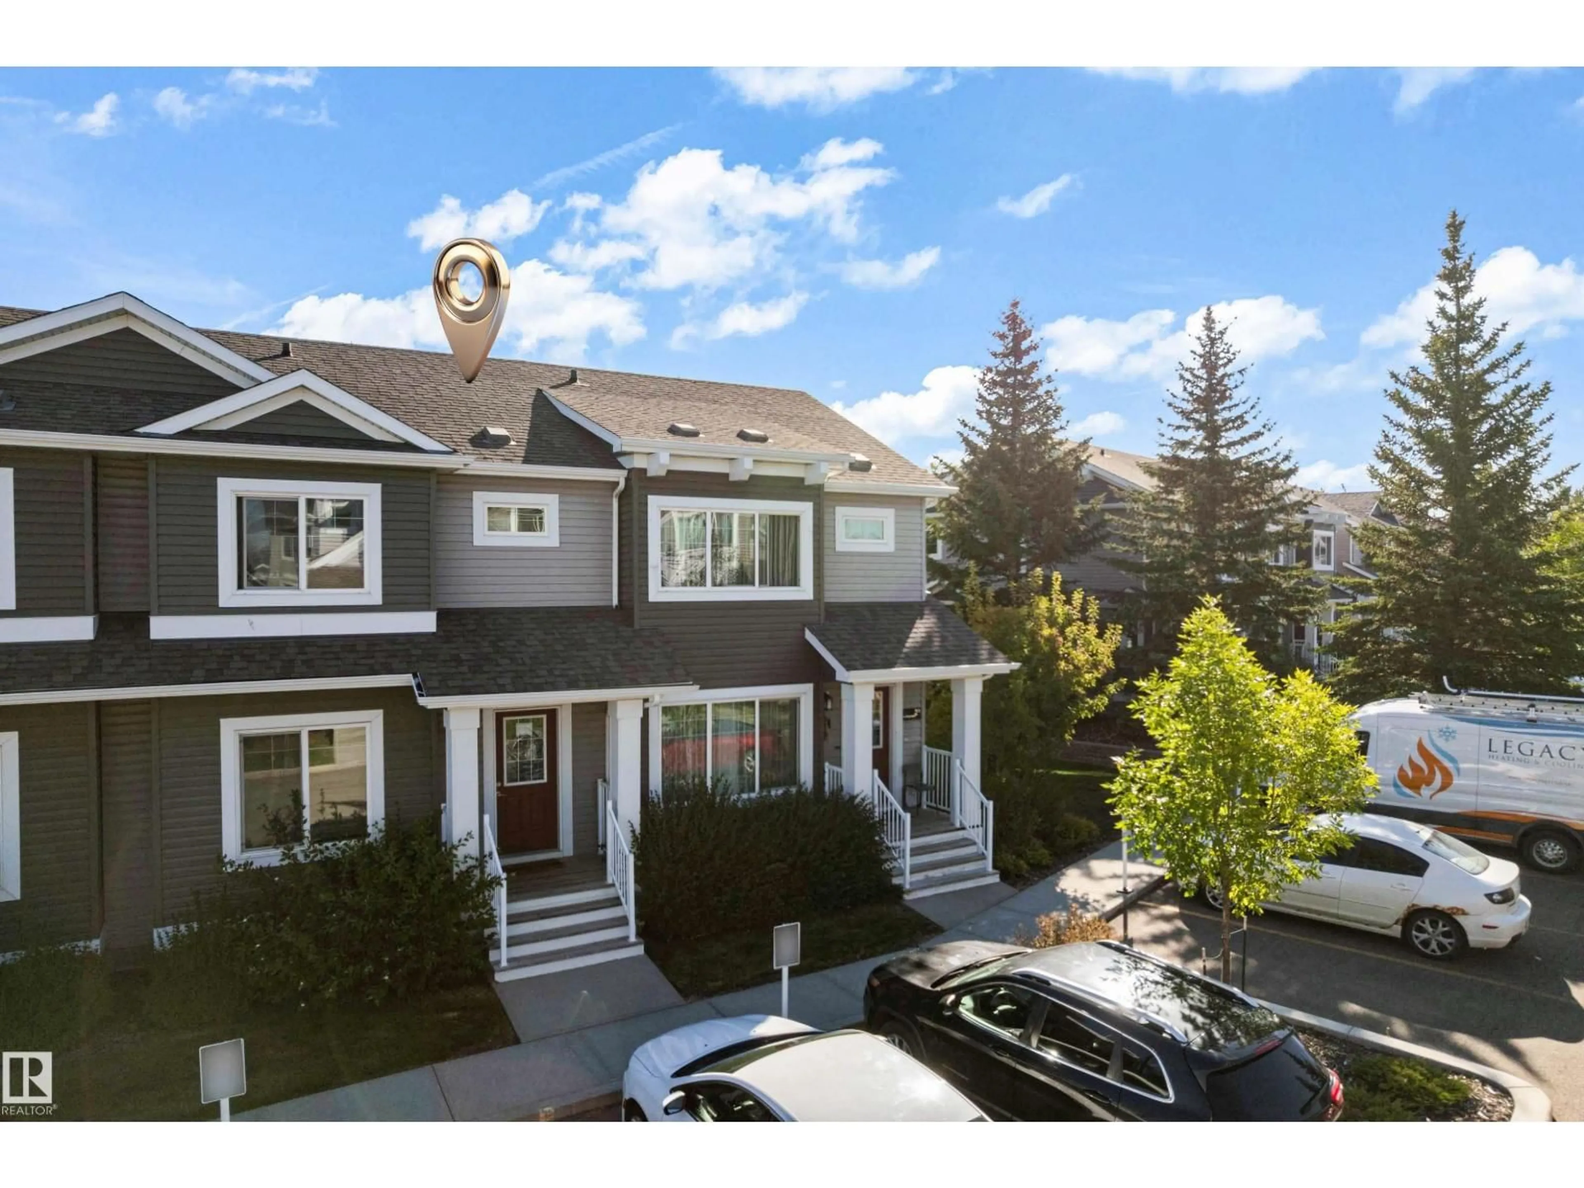
#22 - 4205 30 ST, Edmonton, Alberta T6T2G9
Contact us about this property
Highlights
Estimated valueThis is the price Wahi expects this property to sell for.
The calculation is powered by our Instant Home Value Estimate, which uses current market and property price trends to estimate your home’s value with a 90% accuracy rate.Not available
Price/Sqft$244/sqft
Monthly cost
Open Calculator
Description
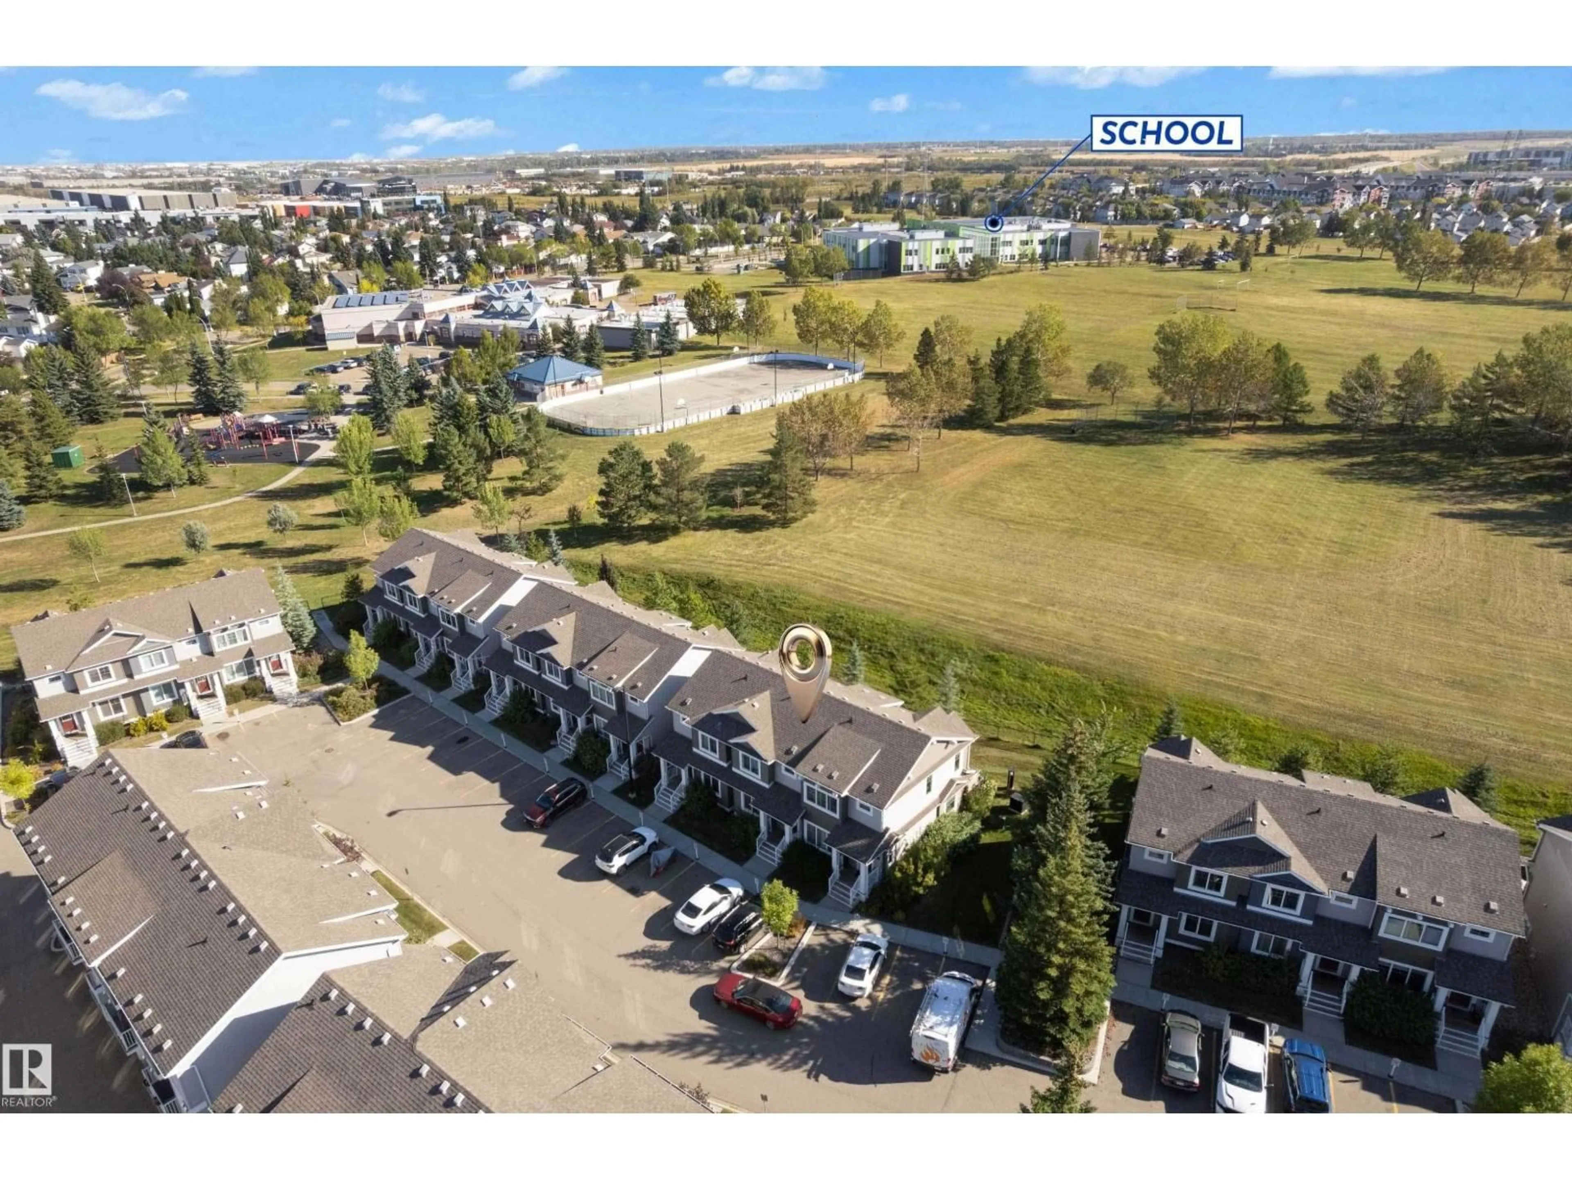
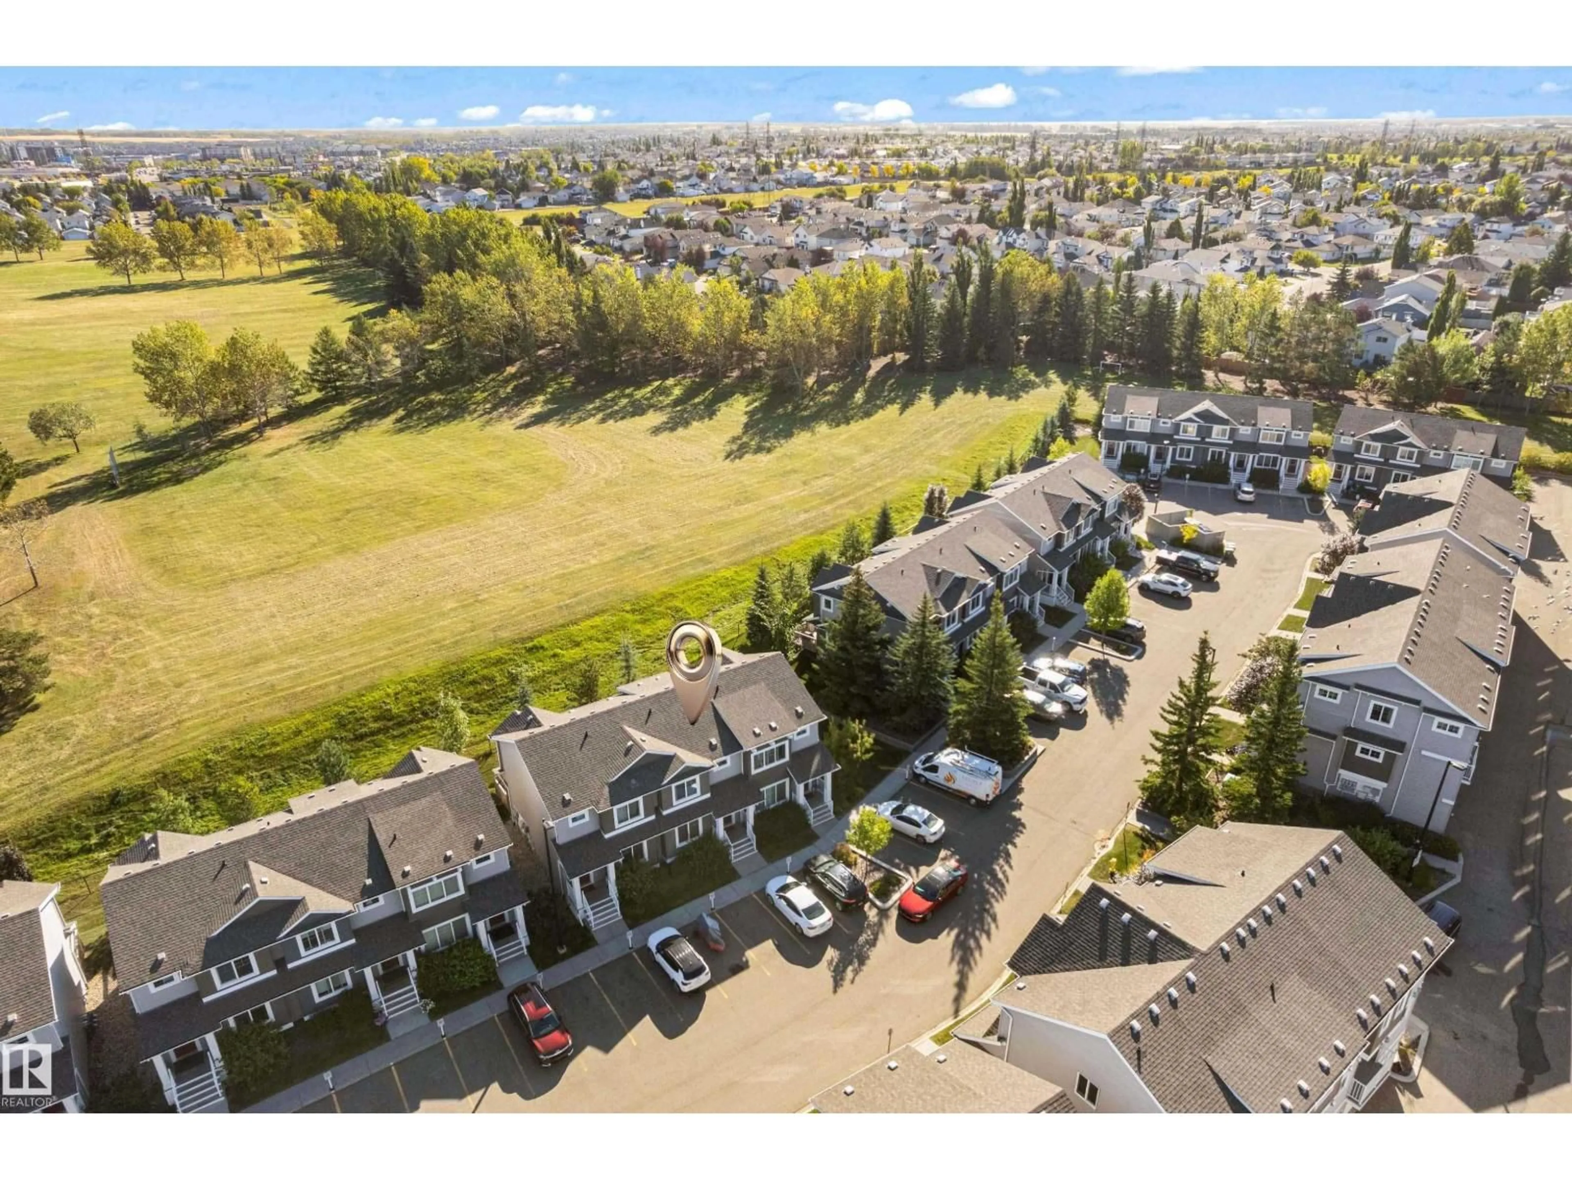
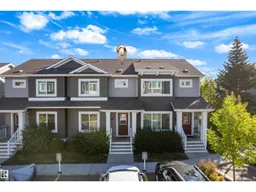
LOW CONDO FEES | BACKING ONTO PARK | WELL MAINTAINED | 2 TITLED PARKING STALLS. Welcome to this well-maintained 2-storey townhouse in the desirable community of Larkspur. The main floor features a spacious living room, dining area, functional kitchen with ample cabinetry and stainless-steel appliances, plus a convenient 2-piece bathroom. Upstairs offers a generous primary bedroom with walk-in closet, second and third bedrooms, and a 4-piece bathroom. Large windows provide plenty of natural light throughout. The unfinished basement offers excellent potential for future development. New Washer/Dryer installed. Enjoy the landscaped outdoor space and peaceful setting backing onto green space. Conveniently located near Larkspur Park, playground and rink, Velma E. Baker School and Thelma Chalifoux School. Meadows Shopping Centre is nearby, with easy access to public transit, Whitemud Drive and Anthony Henday Drive. (id:39198)
Property Details
Interior
Features
Main level Floor
Living room
3.82 x 5.64Dining room
2.76 x 3.8Kitchen
2.79 x 3.65Condo Details
Inclusions
Property History
 37
37
