Contact us about this property
Highlights
Estimated valueThis is the price Wahi expects this property to sell for.
The calculation is powered by our Instant Home Value Estimate, which uses current market and property price trends to estimate your home’s value with a 90% accuracy rate.Not available
Price/Sqft$228/sqft
Monthly cost
Open Calculator
Description
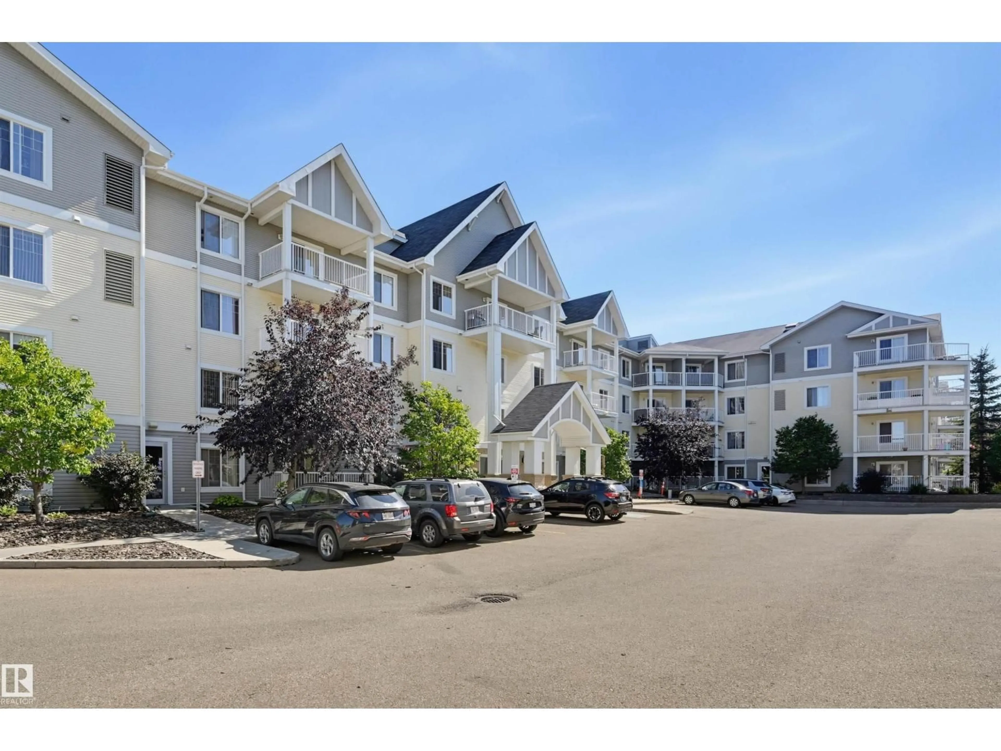
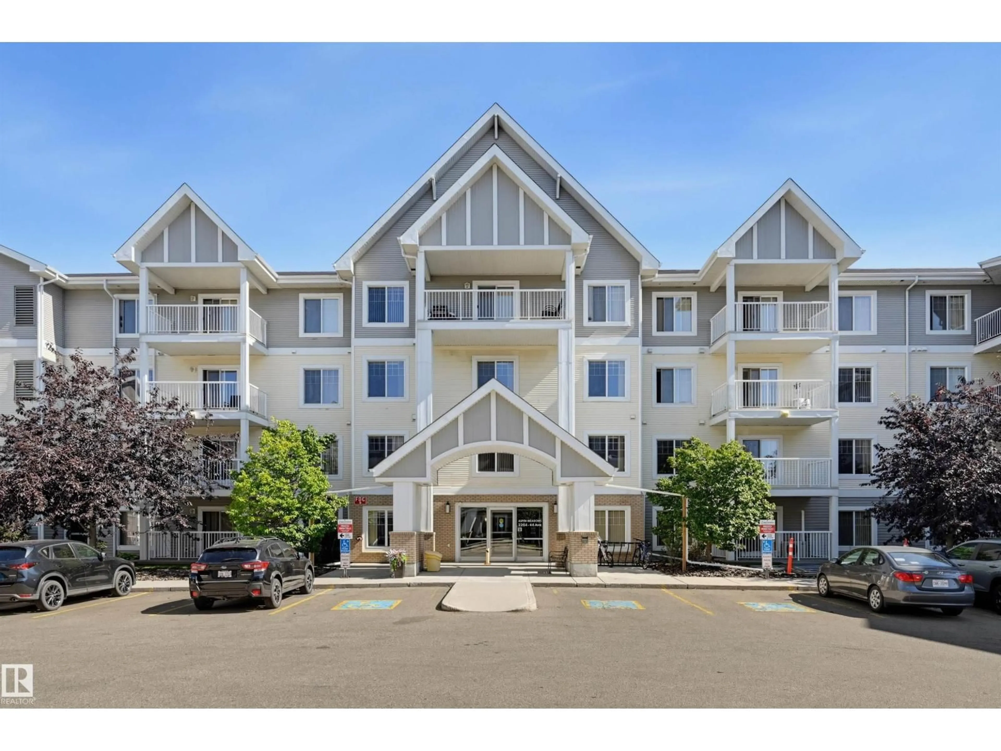
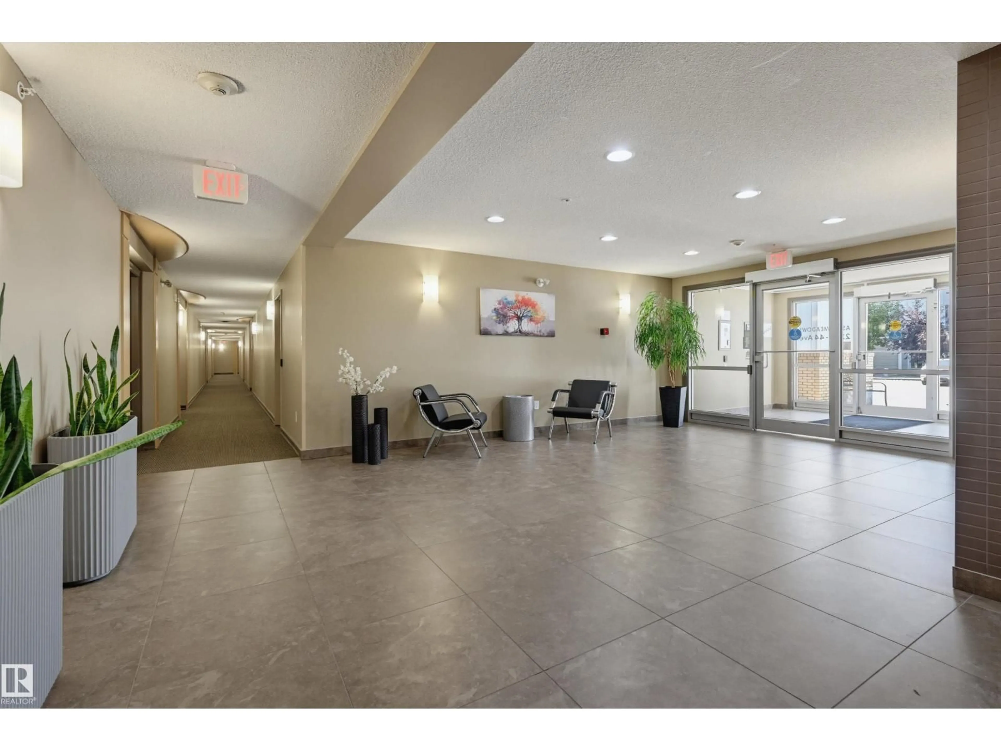
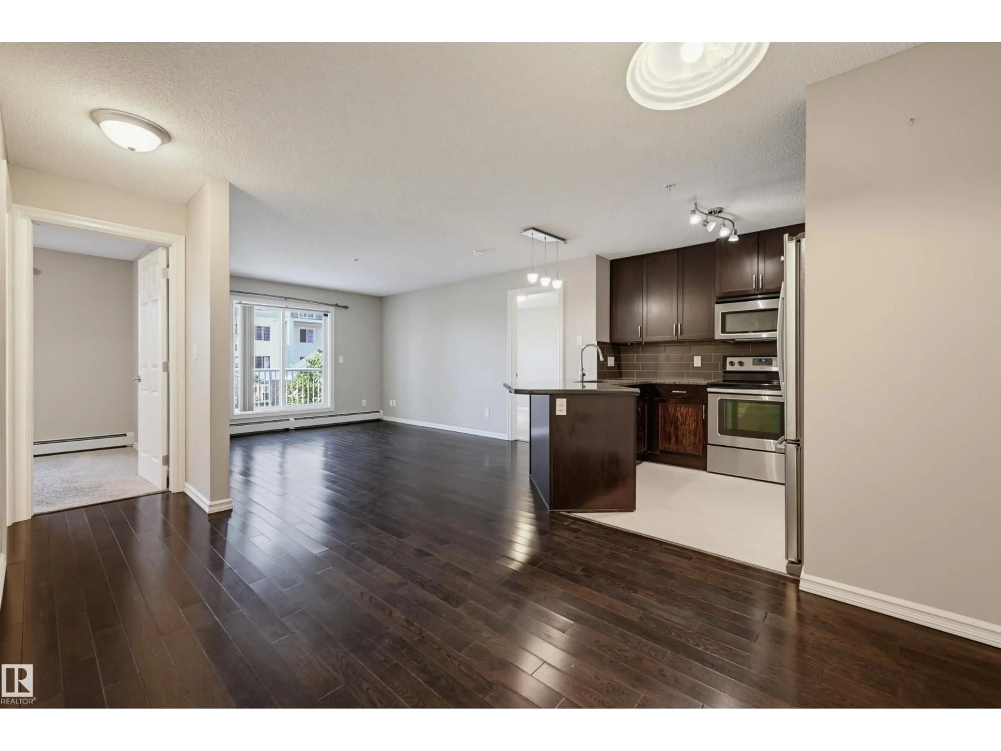
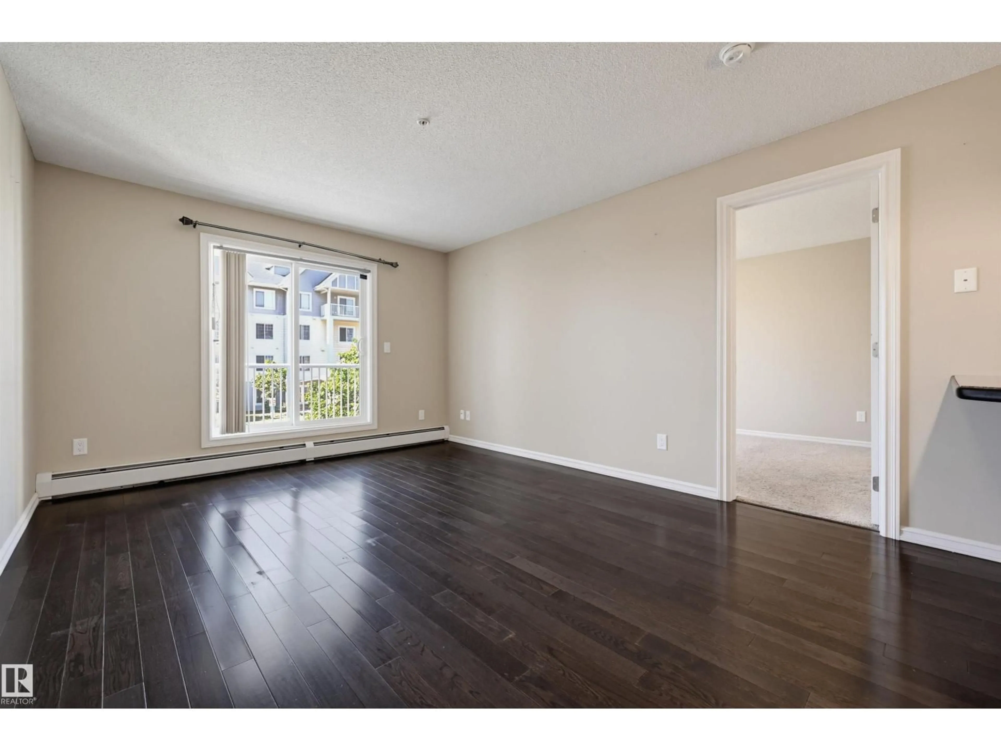
Welcome to this 865 sq. ft. 2-bedroom, 2-bathroom condo featuring TWO titled parking stalls (one underground, one surface)! Conveniently located near shopping, dining, Landmark Cinemas, transit, and parks, you will also love the quick access to the Whitemud and Henday. The open-concept layout showcases hardwood floors and a modern kitchen complete with espresso cabinetry, granite countertops, an eating bar, and stainless steel appliances. For optimal privacy, the bedrooms are situated on opposite ends of the living space. The primary suite boasts a walk-through closet leading to a 3-piece ensuite with a large walk-in shower, while a full 4-piece bath sits next to the second bedroom. The living area flows seamlessly onto a private west-facing balcony equipped with a gas BBQ outlet. Complete with ample in-suite laundry storage, fantastic building amenities (exercise and party rooms), and all-inclusive condo fees covering heat, water, and power. A fantastic place to call home! (id:39198)
Property Details
Interior
Features
Main level Floor
Bedroom 2
3.76 x 2.75Living room
4.3 x 3.57Dining room
3.38 x 2.58Kitchen
3.03 x 2.87Exterior
Parking
Garage spaces -
Garage type -
Total parking spaces 2
Condo Details
Inclusions
Property History
 26
26
