Contact us about this property
Highlights
Estimated valueThis is the price Wahi expects this property to sell for.
The calculation is powered by our Instant Home Value Estimate, which uses current market and property price trends to estimate your home’s value with a 90% accuracy rate.Not available
Price/Sqft$200/sqft
Monthly cost
Open Calculator
Description
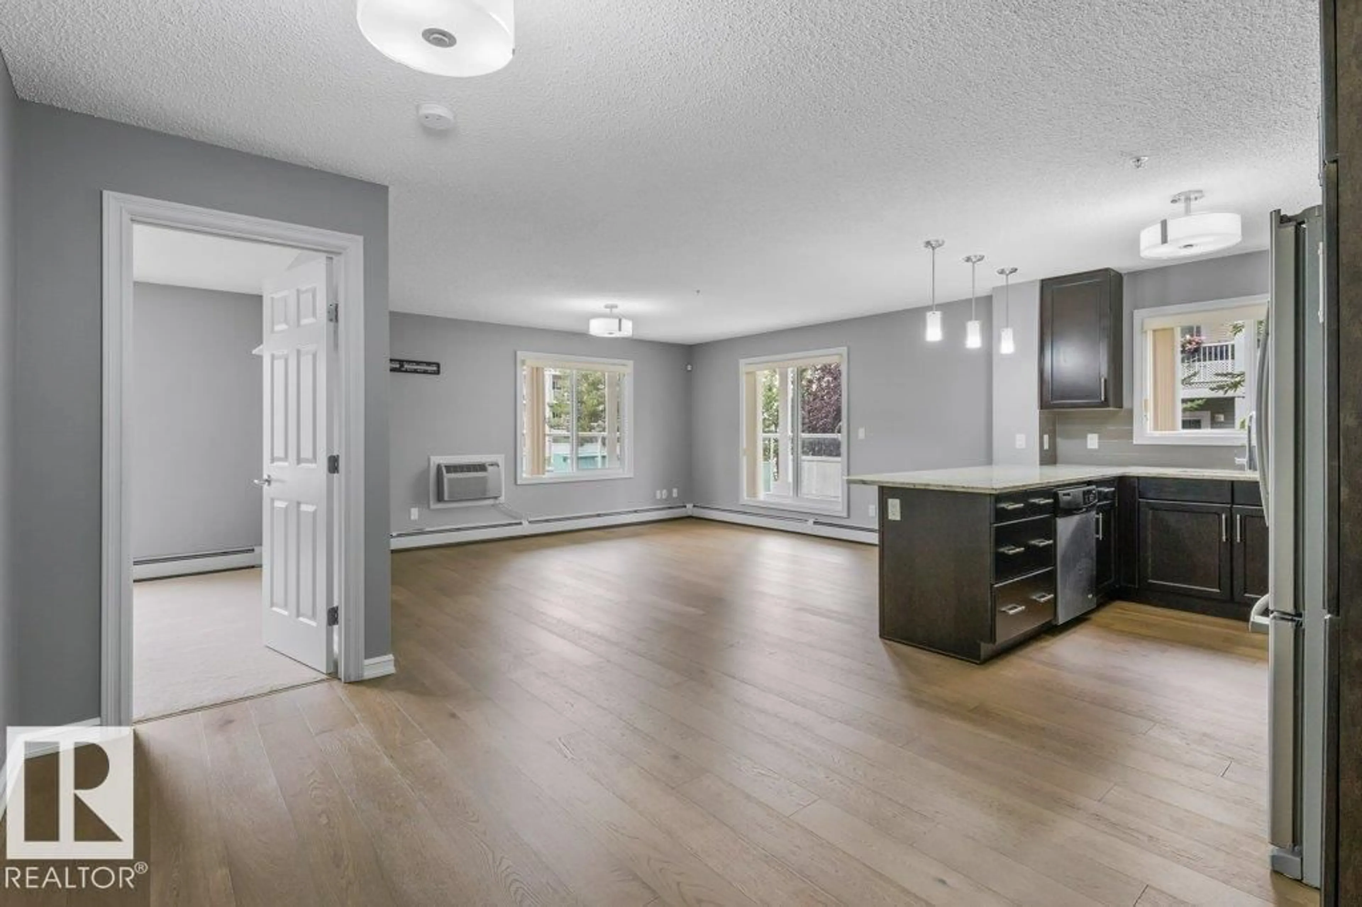
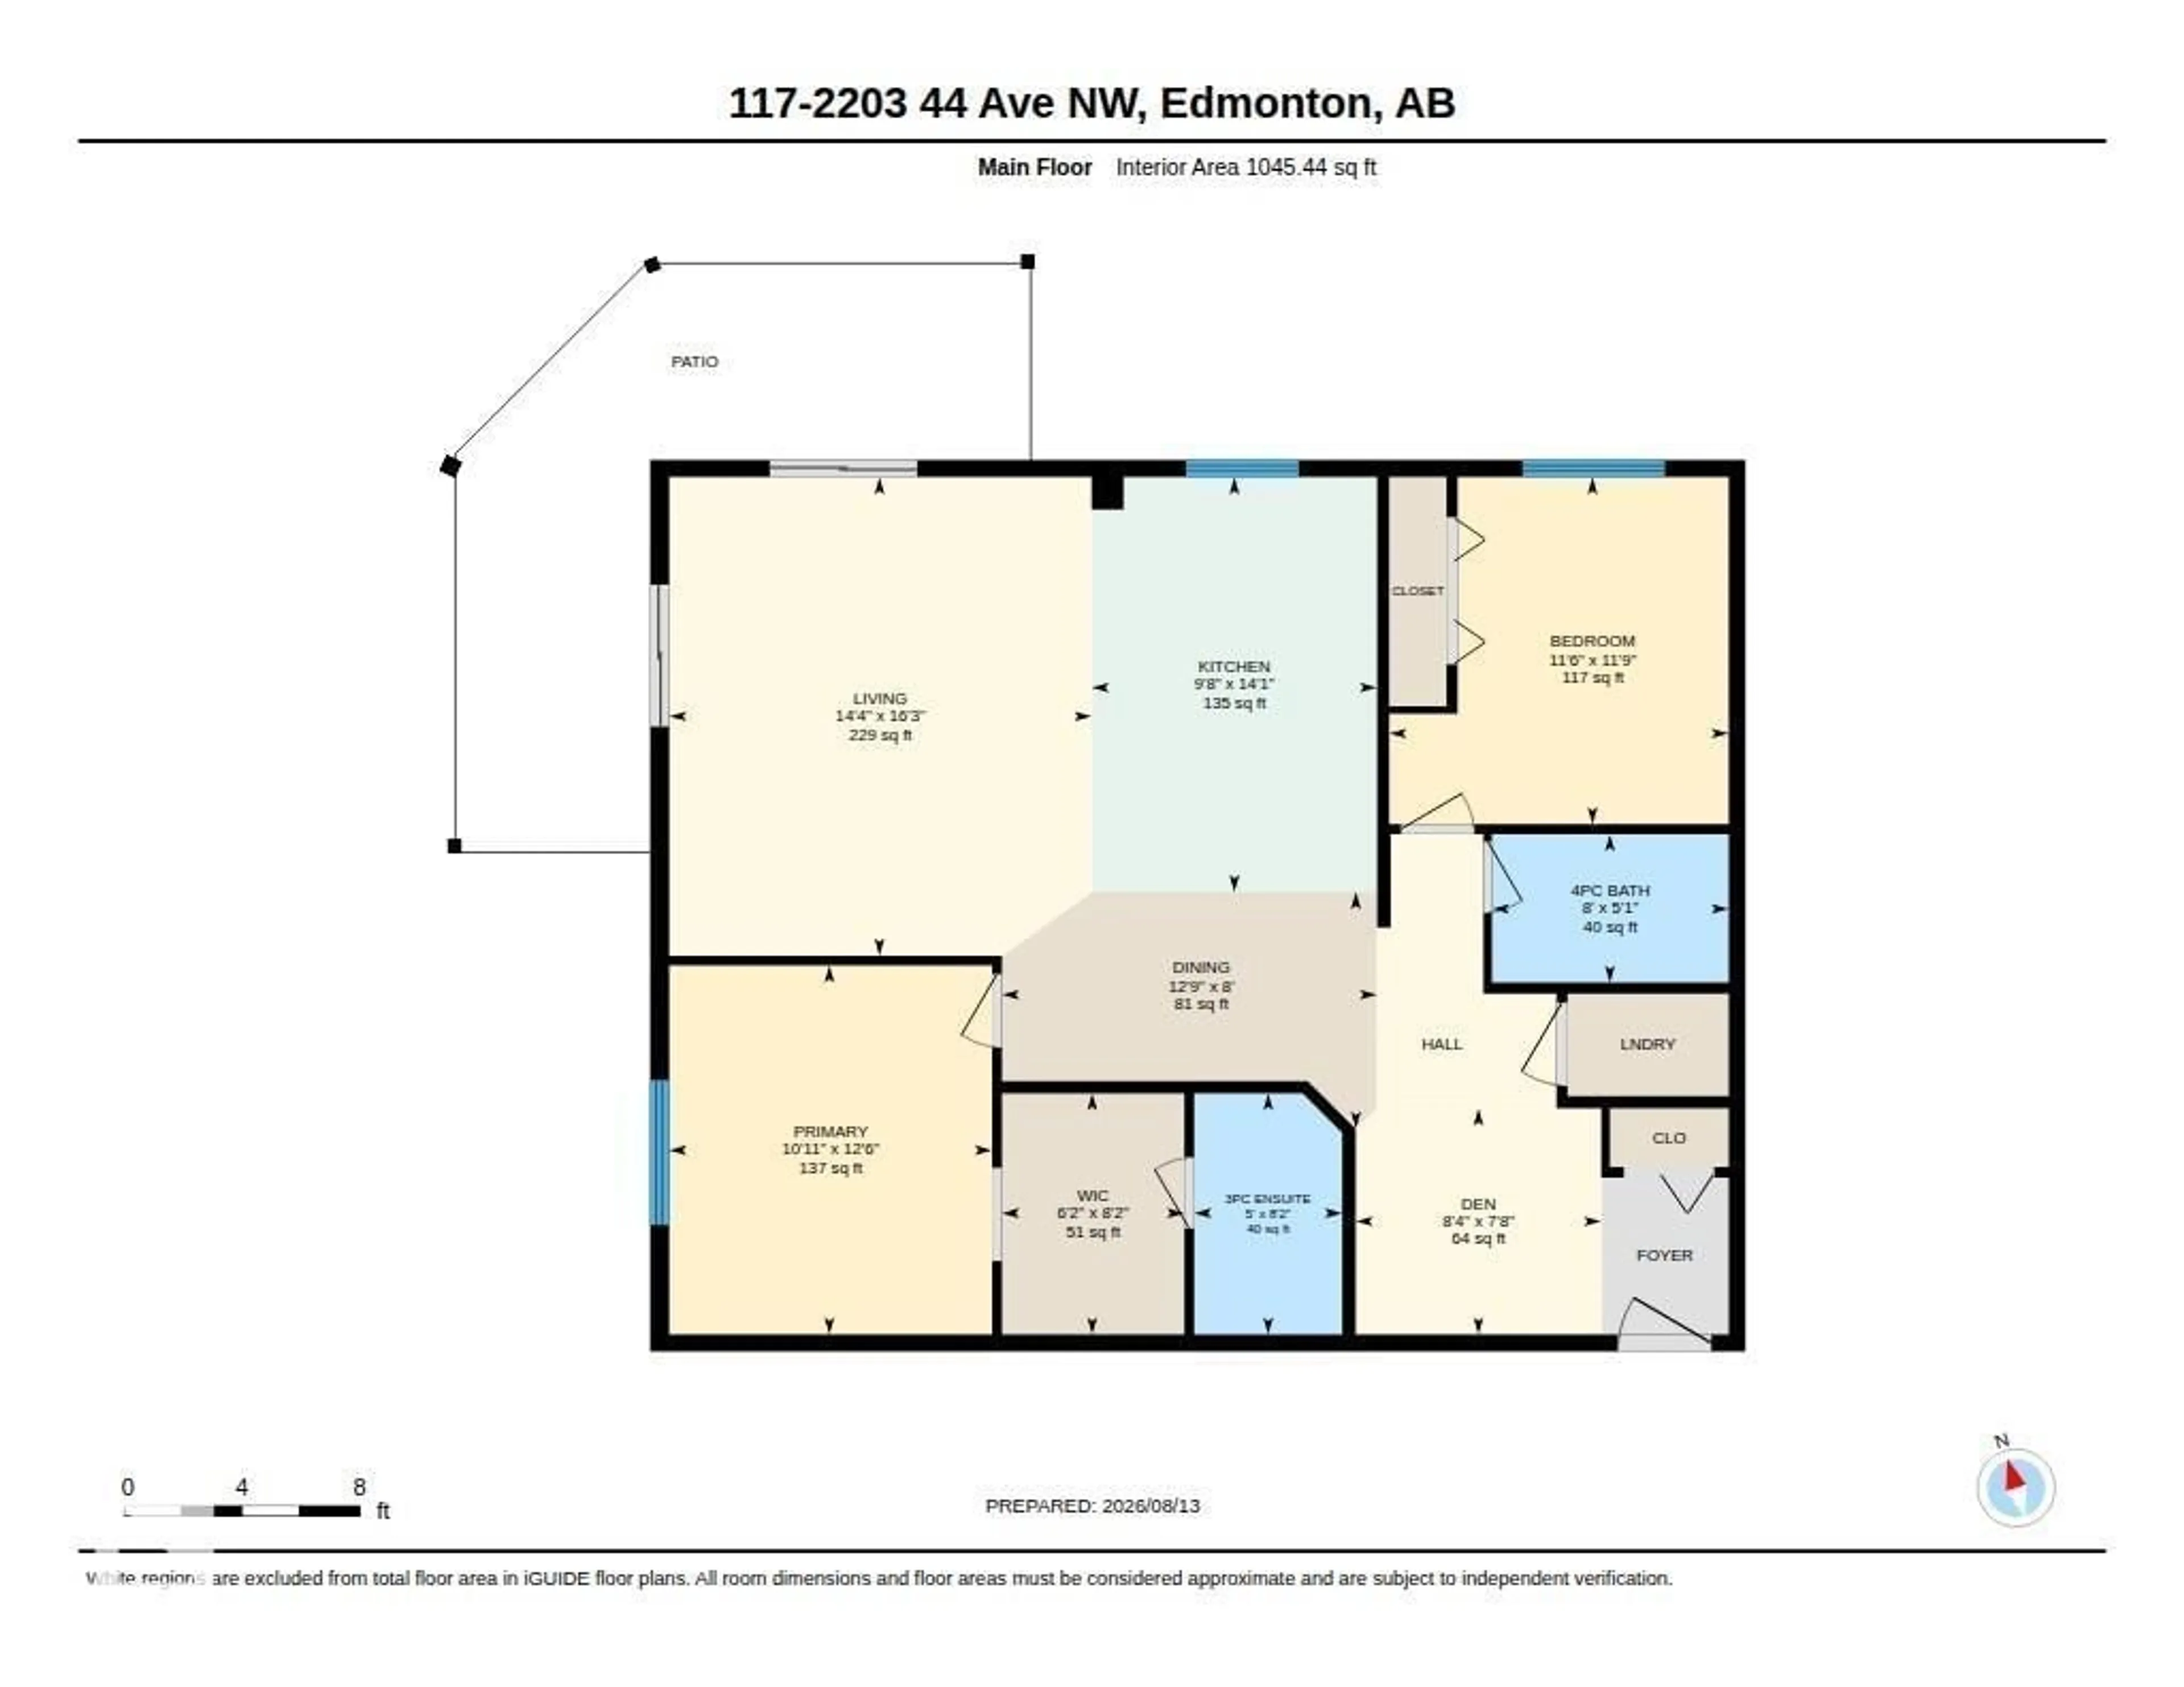
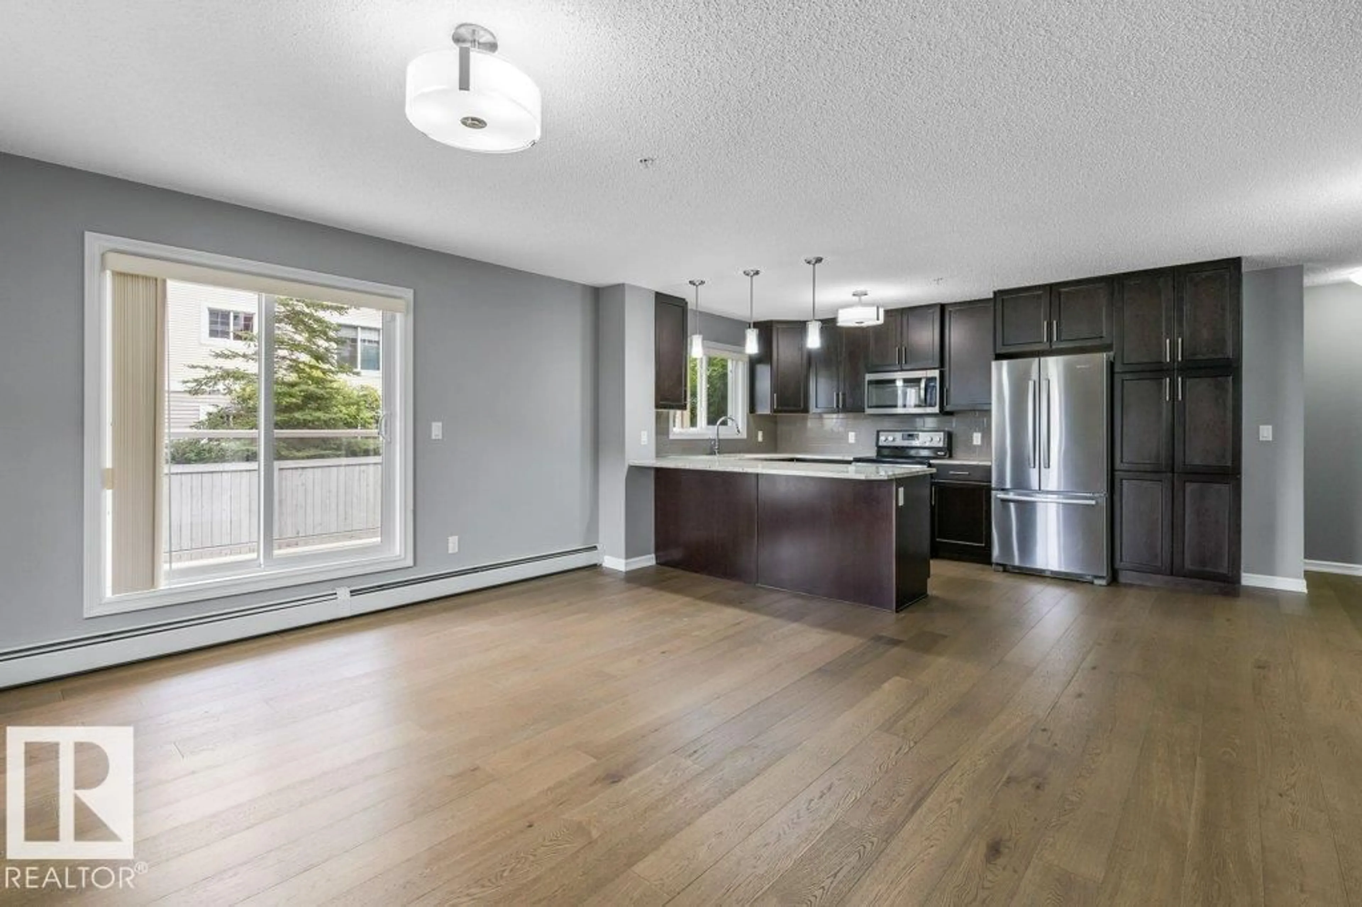
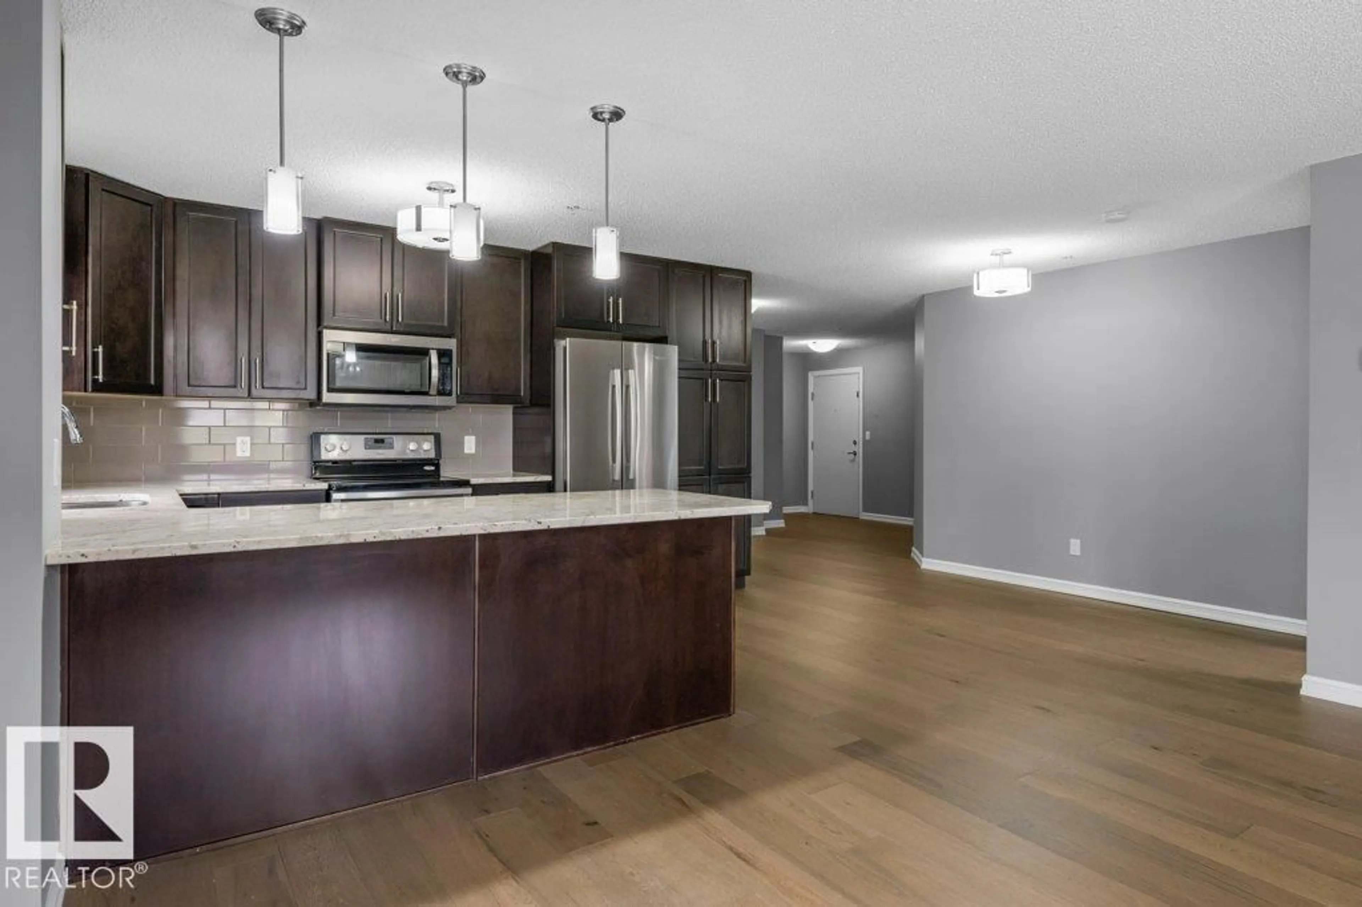
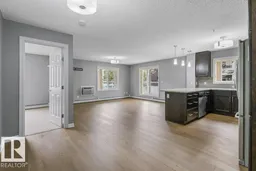
Welcome home to this beautifully appointed 1,045 sq. ft. main-floor apartment offering 2 bedrooms, 2 full bathrooms & a versatile den. This thoughtfully designed home provides plenty of room to live, work and entertain. Step inside to a large, spacious living room that creates a warm & inviting gathering space, while the stunning kitchen is sure to impress with rich dark maple cabinetry, granite countertops and stainless-steel appliances. The elegant finishes provide both timeless appeal and functionality. The primary bedroom offers a comfortable retreat with the convenience of a WIC & full bathroom, & an additional bedroom +2nd bath, as well as den provide flexibility for a home office or hobby space. Enjoy year-round comfort w/ air conditioning, and take your living outdoors onto the large wrap-around patio. Complete with underground titled parking, storage cage & ALL utilities included, this home delivers the ideal combination of low-maintenance living with exceptional spaces. All that's needed is You! (id:39198)
Property Details
Interior
Features
Main level Floor
Living room
4.37 x 4.95Dining room
3.88 x 2.45Kitchen
2.95 x 4.29Den
2.54 x 2.34Exterior
Parking
Garage spaces -
Garage type -
Total parking spaces 1
Condo Details
Amenities
Vinyl Windows
Inclusions
Property History
 31
31
