Contact us about this property
Highlights
Estimated valueThis is the price Wahi expects this property to sell for.
The calculation is powered by our Instant Home Value Estimate, which uses current market and property price trends to estimate your home’s value with a 90% accuracy rate.Not available
Price/Sqft$239/sqft
Monthly cost
Open Calculator
Description
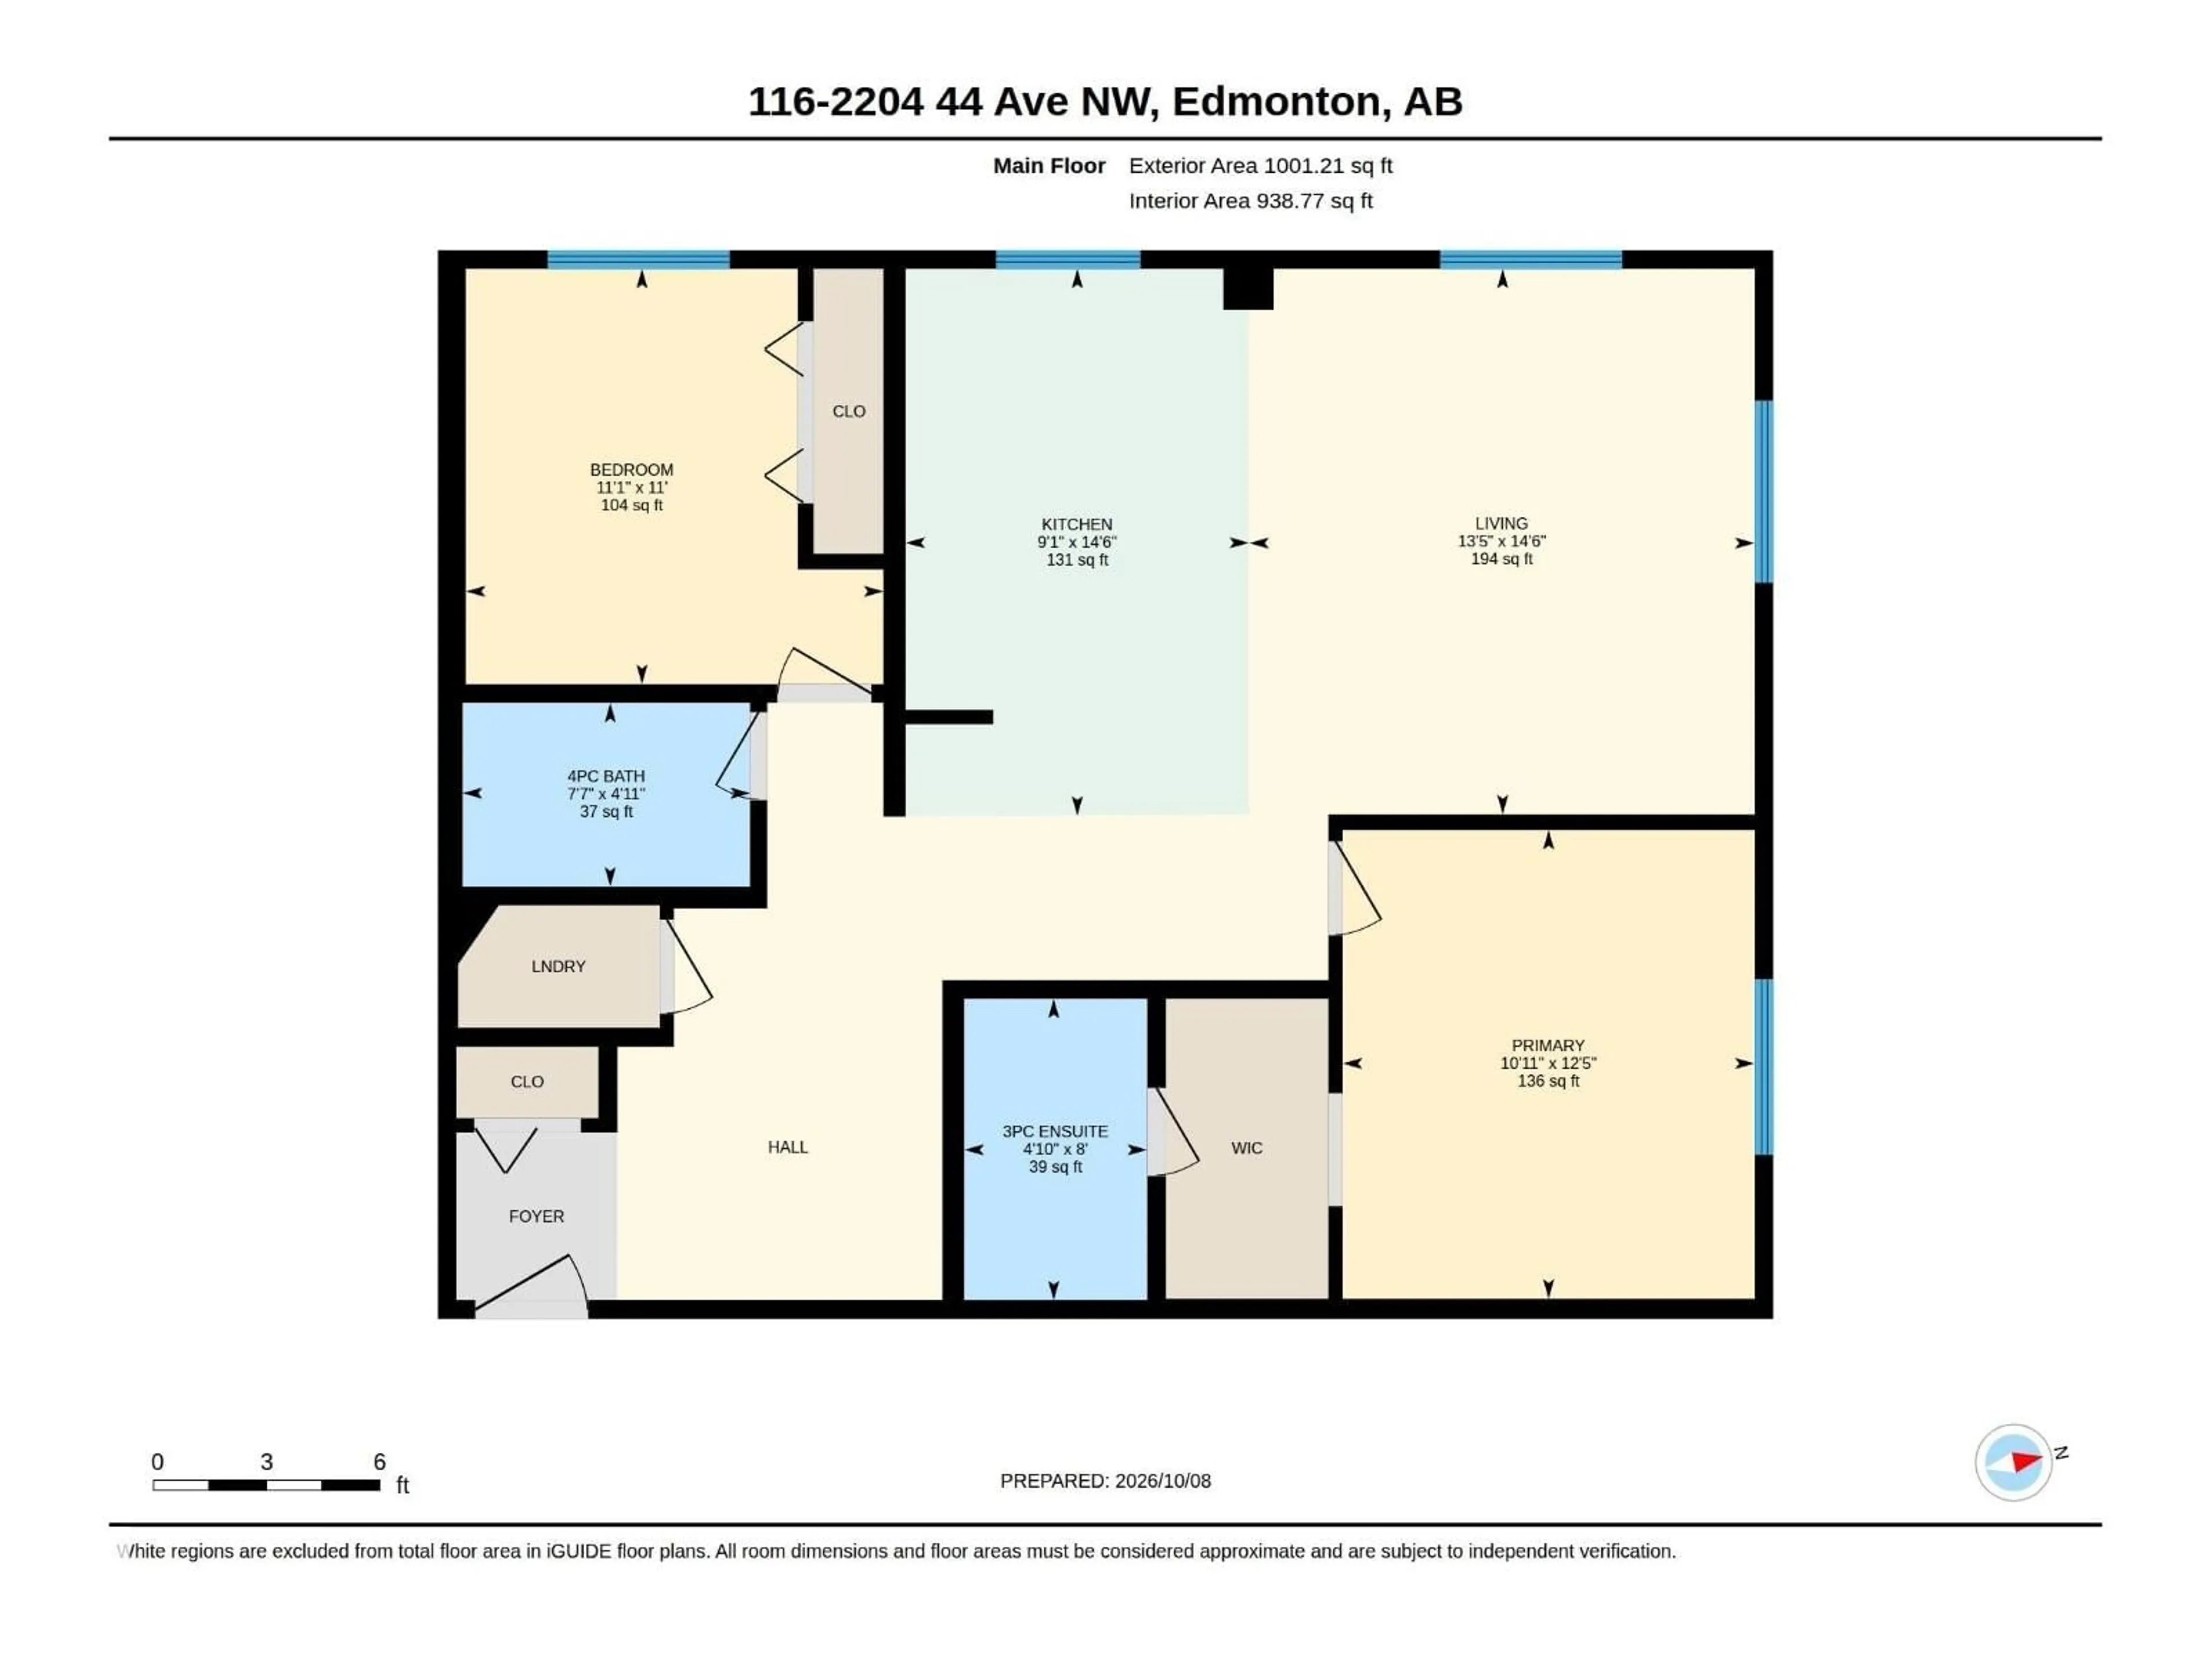
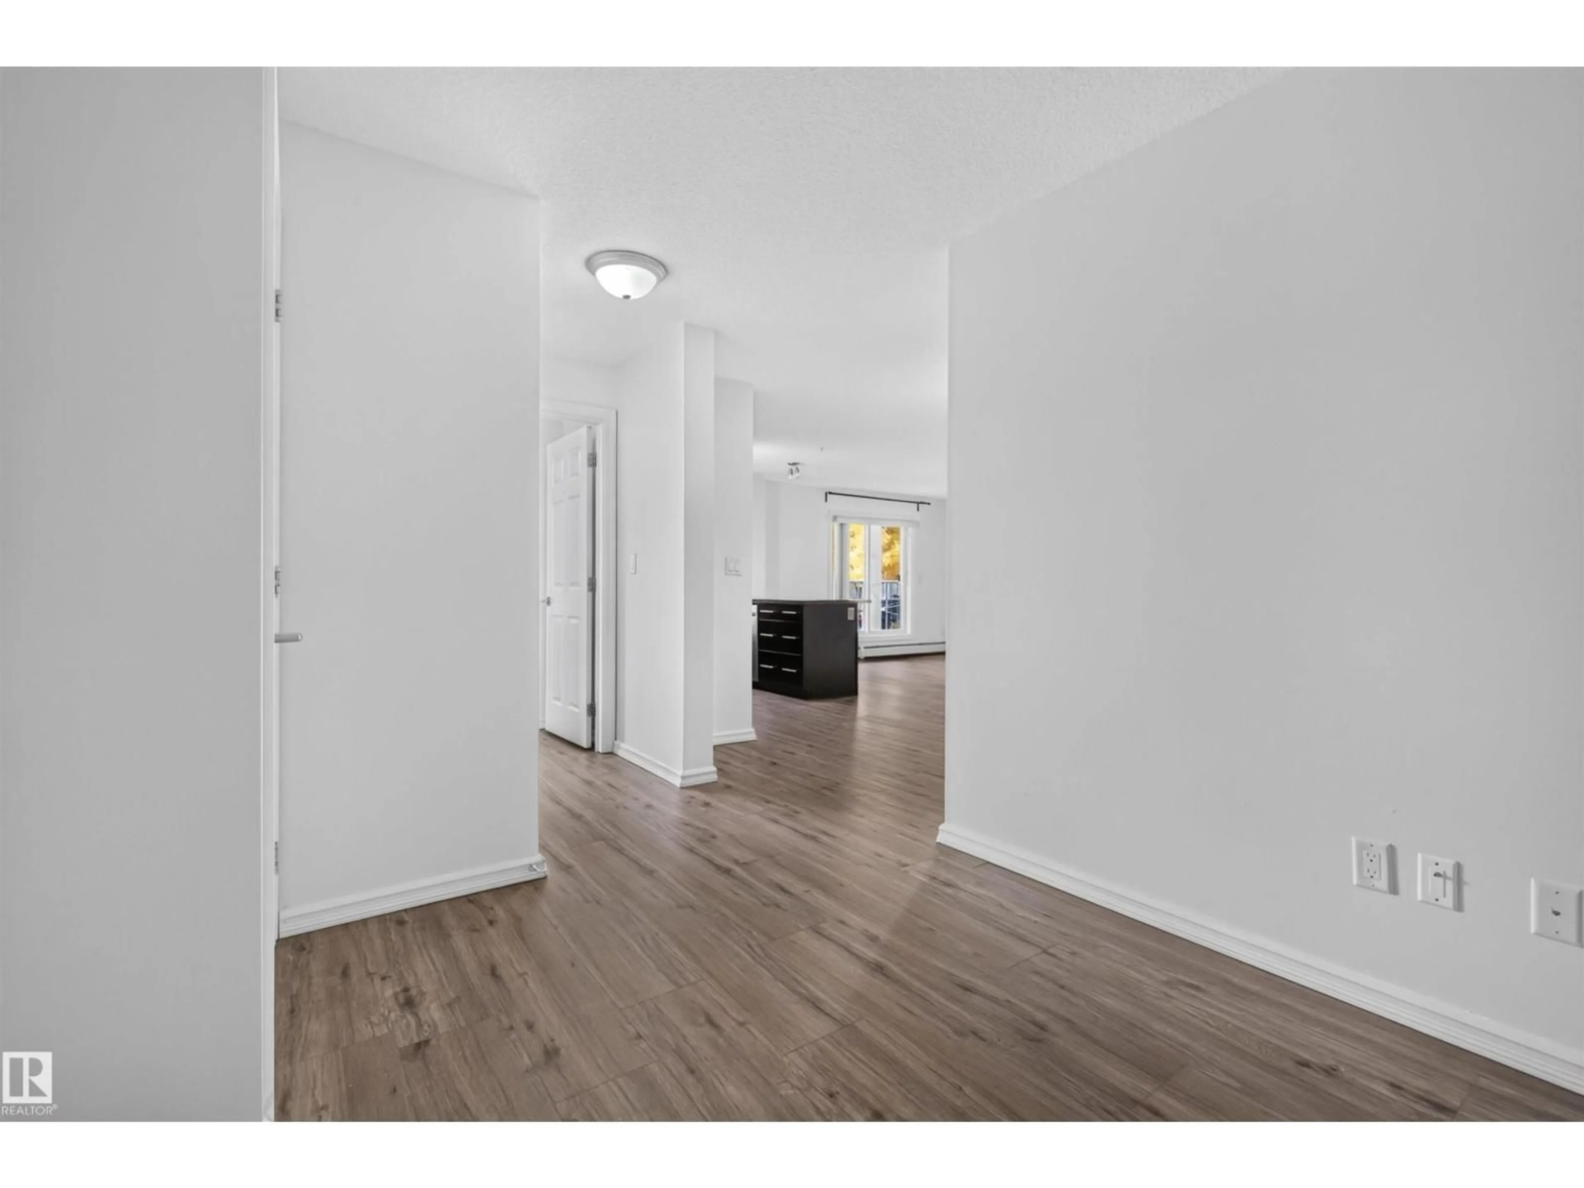
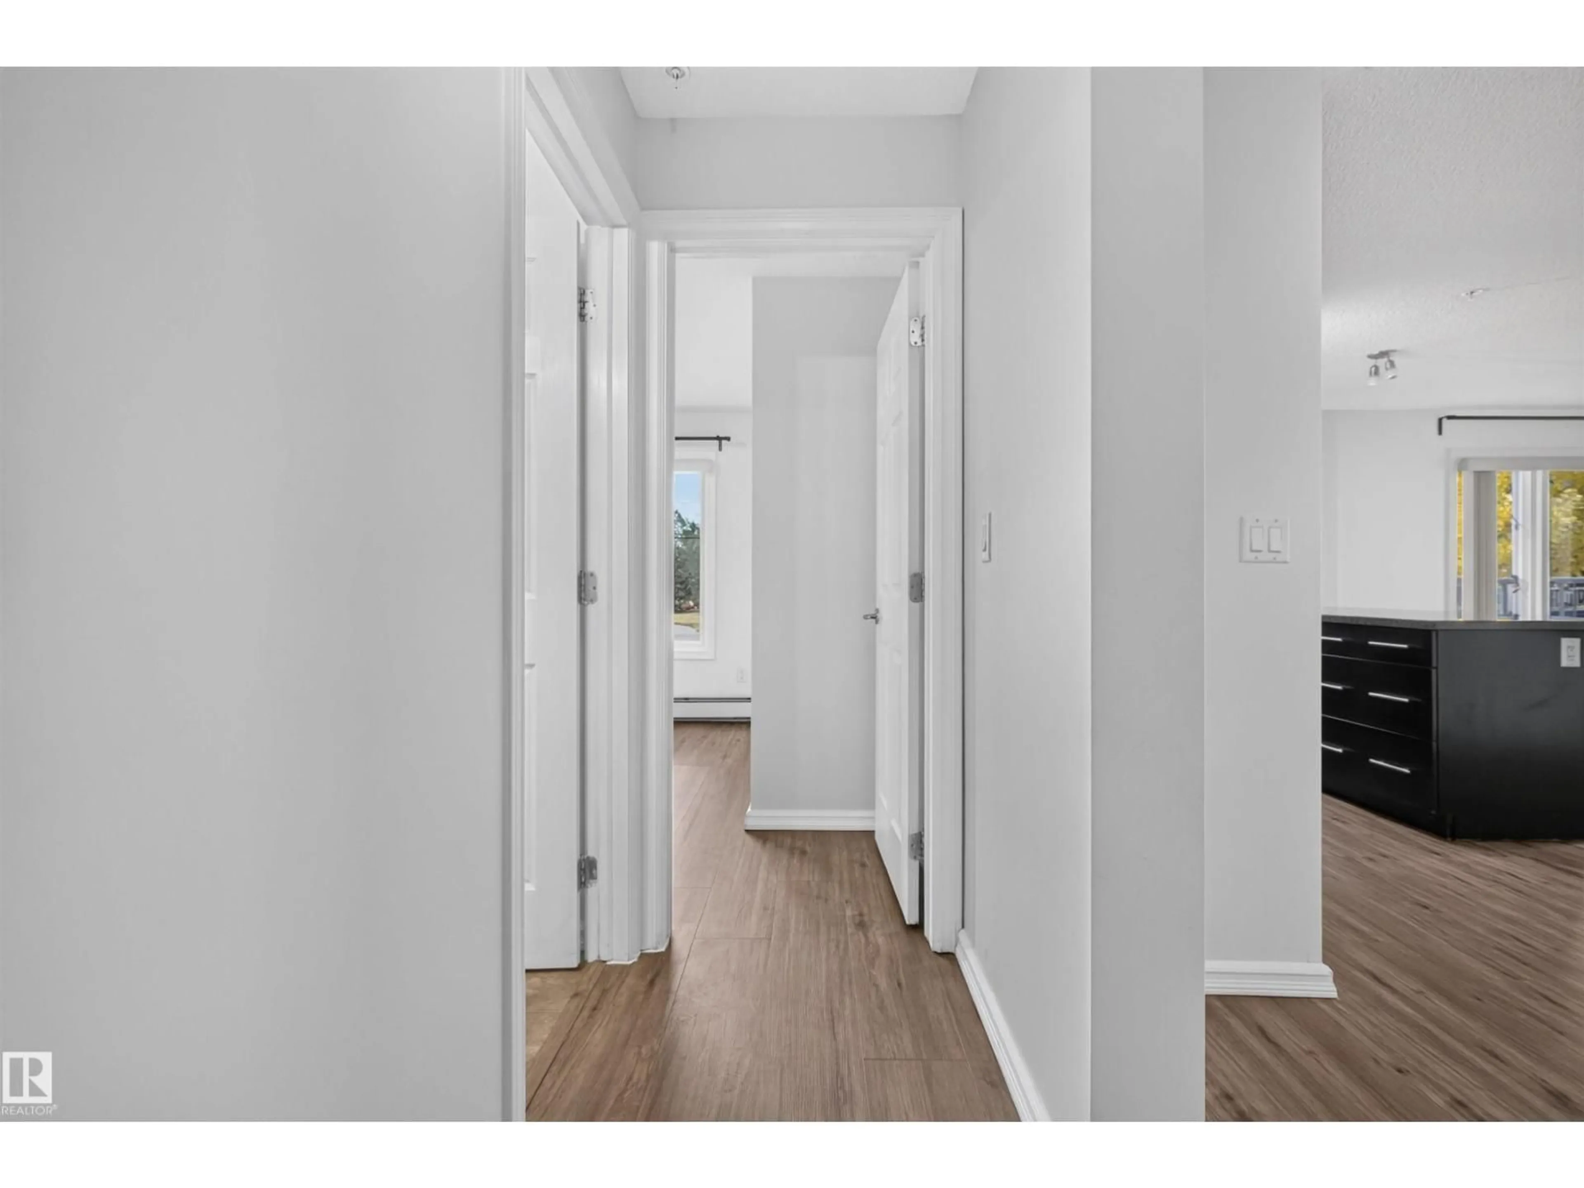
Welcome to this BEAUTIFULLY REFRESHED 2 BEDROOM, 2 BATH condo offering SPACE, STYLE & CONVENIENCE in a fantastic southeast Edmonton location! Featuring BRAND NEW WATERPROOF VINYL PLANK FLOORING & FRESH PAINT throughout, this bright, MOVE-IN READY unit offers an inviting open-concept layout with a spacious kitchen, generous living area and plenty of natural light. The IDEAL FLOOR PLAN places the bedrooms on opposite sides for added privacy, including a comfortable primary suite with WALK-IN CLOSET & PRIVATE 3PC ENSUITE. A second bedroom, 4PC BATH and convenient IN-SUITE LAUNDRY complete the space. Step outside onto the LARGE WRAPAROUND BALCONY, offering plenty of room to relax and enjoy the outdoors. TITLED UNDERGROUND PARKING adds year-round convenience! Ideally situated within WALKING DISTANCE to shopping, restaurants, coffee shops, grocery stores, public transit & everyday amenities, with easy access to major commuter routes. A fantastic combination of LOCATION, LAYOUT & LOW-MAINTENANCE LIVING! (id:39198)
Property Details
Interior
Features
Main level Floor
Living room
4.09 x 4.41Kitchen
2.78 x 4.42Primary Bedroom
3.33 x 3.79Bedroom 2
3.38 x 3.36Condo Details
Inclusions
Property History
 30
30
