13 days on Market

NW - 5139 123 ST, Edmonton, Alberta T6H3S9

Detached
5 + 2
5 + 1
~1993 sqft
$1,169,000
Get pre-qualifiedPowered by nesto
Detached
5 + 2
5 + 1
~1993 sqft

Contact us about this property

Call

Highlights

Property Estimate

Days on market13 days

Estimated valueNot available

Price/Sqft$586/sqft

Monthly cost

Open Calculator

Description

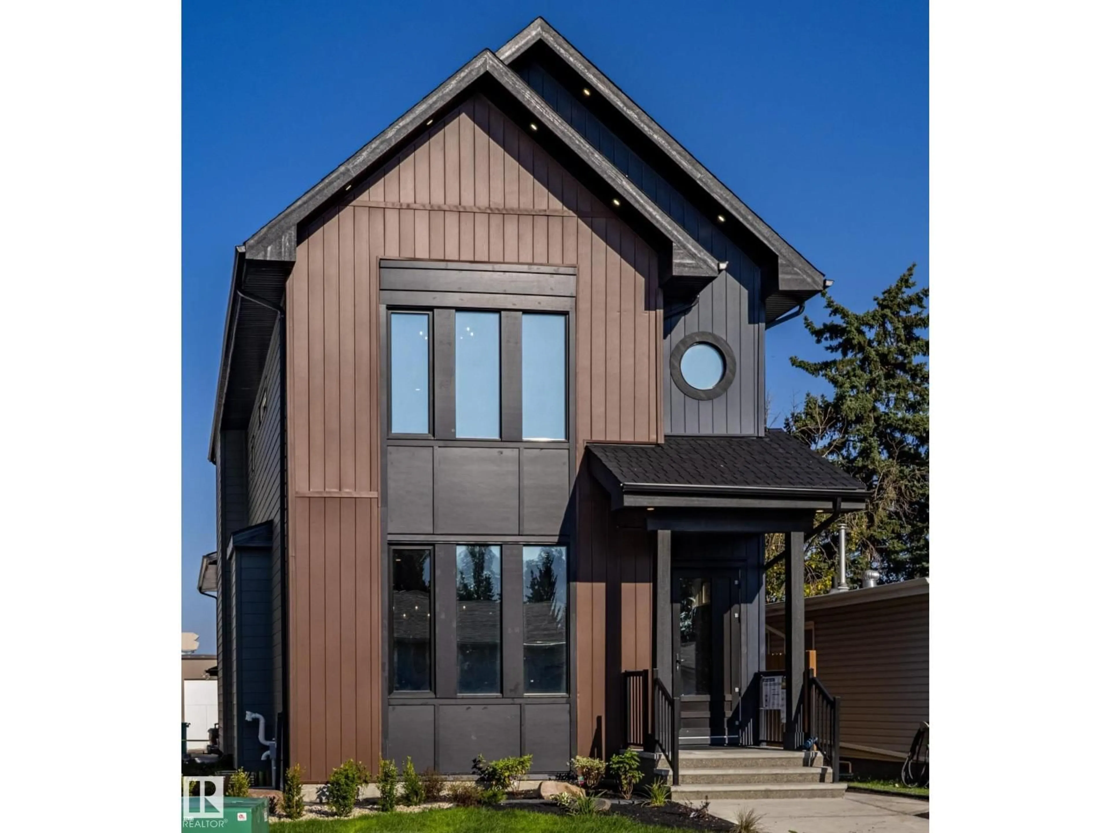
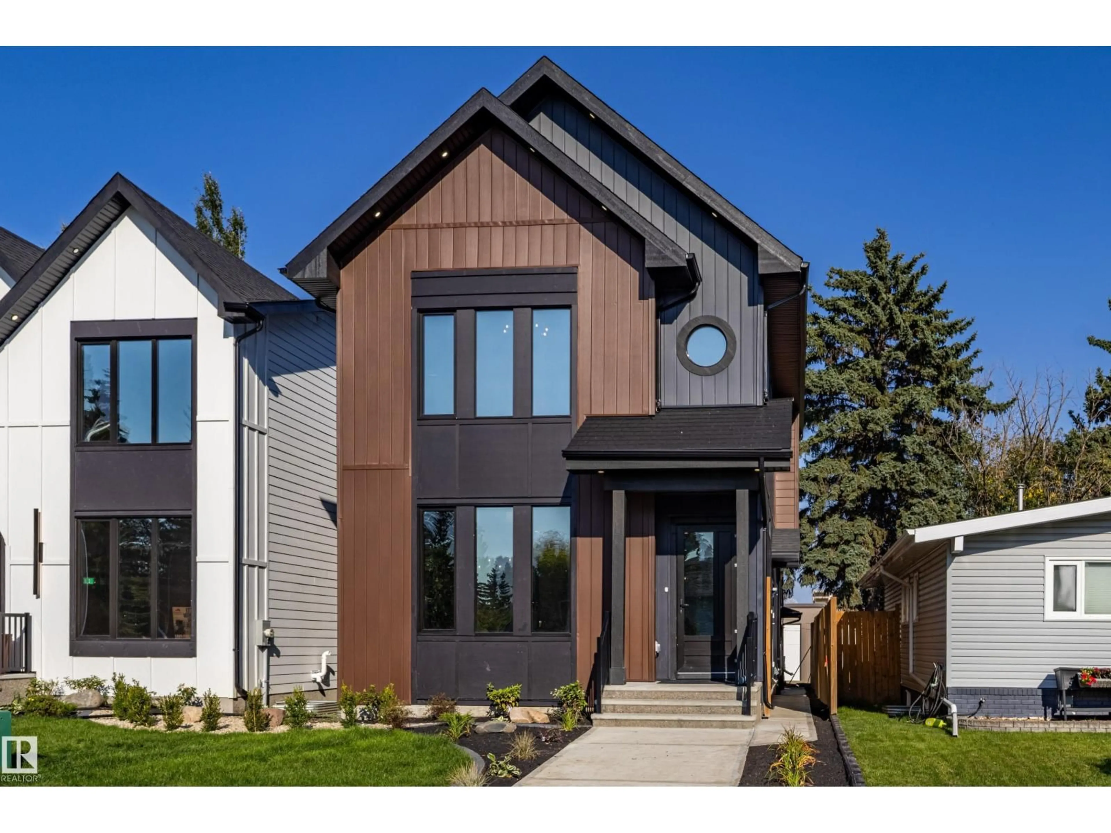
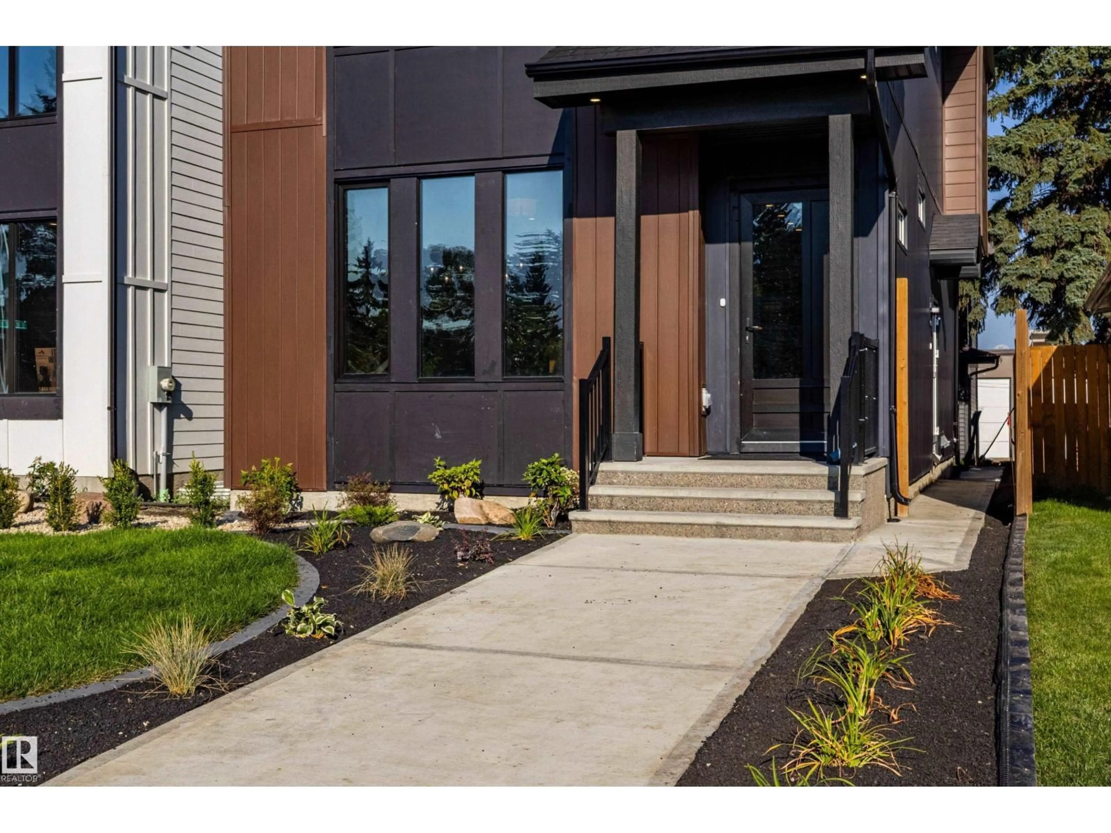
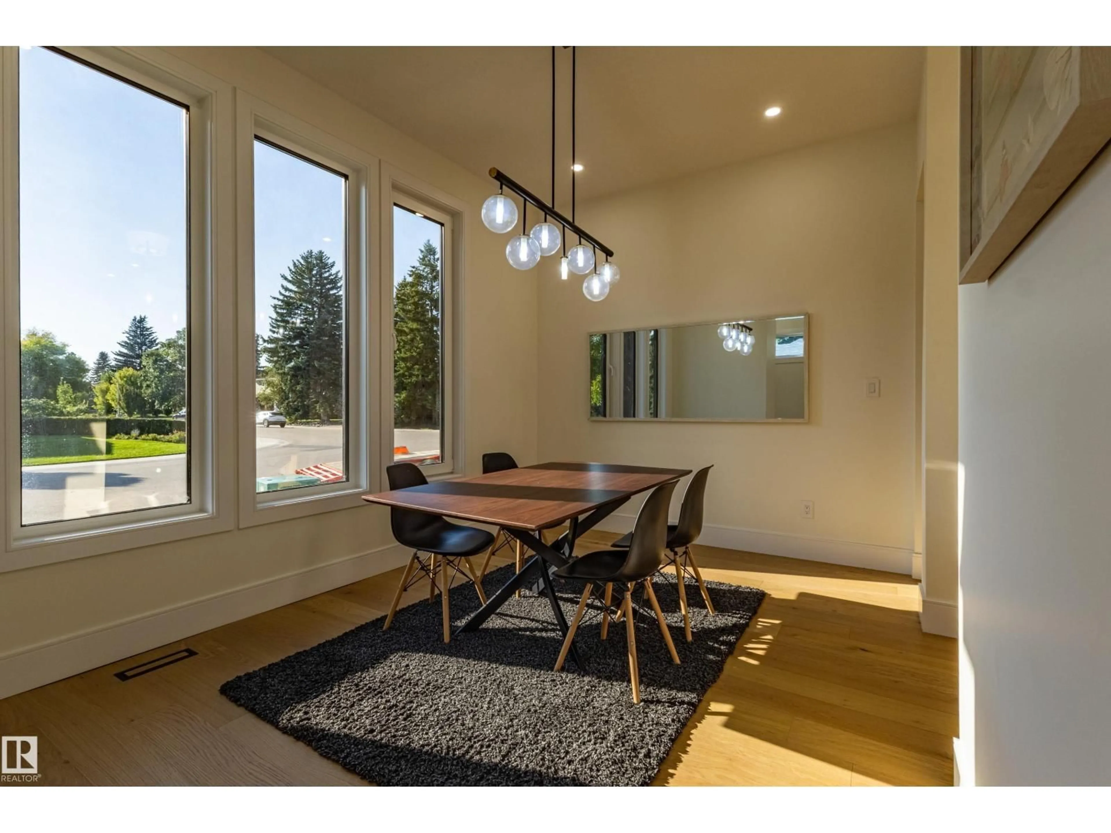
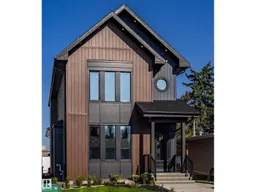
Looking to Have someone else make your Mortgage Payments. Look no further. This is a Three Unit Home (3 kitchens) Yes Amazing property with 3 Separate Legal Units. Main House features 5 Bedrooms - 3 Up Main Suite and 2 Lower Suite. Main House is a Designer Showcase. Featuring Euro Tilt and Turn Windows and Doors all Triple Glazed. Main & Upper Floor is Engineered wide plank Harwood flooring. Main features a Separate Dinning area with a Butler Nook, Huge Living Room with Open Living concept to the Entertainers Kitchen. Check out this Kitchen it is right out of a Kitchen Design magazine, Huge island , Walk through Pantry, Upgraded Appliances and Upgraded Cabinetry. Upstairs you will find a Spa Like Ensuite of the Master Bedroom, two Large Bedrooms. All Vaulted Ceilings have been spray foamed for added Insulation. Lower Level features a 2 Bedroom Legal Suite with a Separate Side entrance. Final 2 Bedroom Unit sits above the Garage. New Stollery Hospital going to be built One Block away amazing location. (id:39198)


Property Details

StyleHouse
View-
Age of property2023
SqFt~1993 SqFt
Lot Size-
Parking Spaces3
MLS ®NumberE4505449
Community NameLansdowne
Data SourceCREA
Listing byREMAX River City

Features

Heating: Baseboard heaters, Forced air
Basement: Finished, Full, Suite

Upper Level Floor

Bedroom 5

Primary Bedroom

Bedroom 2

Bedroom 3


Parking

Garage spaces -

Garage type -

Total parking spaces 3


Property History
Aug 25, 2026
ListedActive
$1,169,000
13 days on market
history photo preview74
Listing by crea®
Property listed by REMAX River City, Brokerage
Agent Banner Image
Interested in this property?Get in touch to get the inside scoop.

Market Data - Lansdowne

Geo Zone Map ThumbnailLansdowne

Strong Seller's Market

View Market Data

Detached house - for the past 30 days

Buyer's market Seller's market

Avg. Days on Market

Past 30 days

0 day

Compared to

2025

0 day

2024

0 day

2023

0 day

New Listings

Past 30 days

1 listing

Compared to

2025

1 listing

2024

1 listing

2023

2 listings

Units sold

Past 30 days

0 unit

Compared to

2025

0 unit

2024

0 unit

2023

0 unit

Median Sold Price

Past 30 days

$0

Compared to


Population and Demographics

Overview

Total population 332
Average household income $200,372

Age (%)

0 to 19
24%
20 to 34
17%
35 to 49
17%
50 to 64
21%
65 and plus
22%

Household composition (%)

Single family
73%
Single person
24%
Multi person
3%
Multi family
0%

Mother tongue (%)

English
87%
Others
3%
Mandarin
2%
Yue (Cantonese)
2%
German
2%
Ukrainian
1%

House tenancy (%)

Owners
76%
Renters
24%

What’s nearby?Essentials within 5 km

Local Logic

Transportation Scores

Estimated Budget

Powered by:
The trademarks REALTOR®, REALTORS®, and the REALTOR® logo are controlled by The Canadian Real Estate Association (CREA) and identify real estate professionals who are members of CREA. The trademarks MLS®, Multiple Listing Service® and the associated logos are owned by CREA and identify the quality of services provided by real estate professionals who are members of CREA. Used under license.

