4 hours on Market

NW - 12648 52 AV, Edmonton, Alberta T6H0P7

Detached
3 + 1
2
~1248 sqft
$899,000
Get pre-qualifiedPowered by nesto
Detached
3 + 1
2
~1248 sqft

Contact us about this property

Call

Highlights

Property Estimate

Days on market4 hours

Estimated valueNot available

Price/Sqft$720/sqft

Monthly cost

Open Calculator

Description

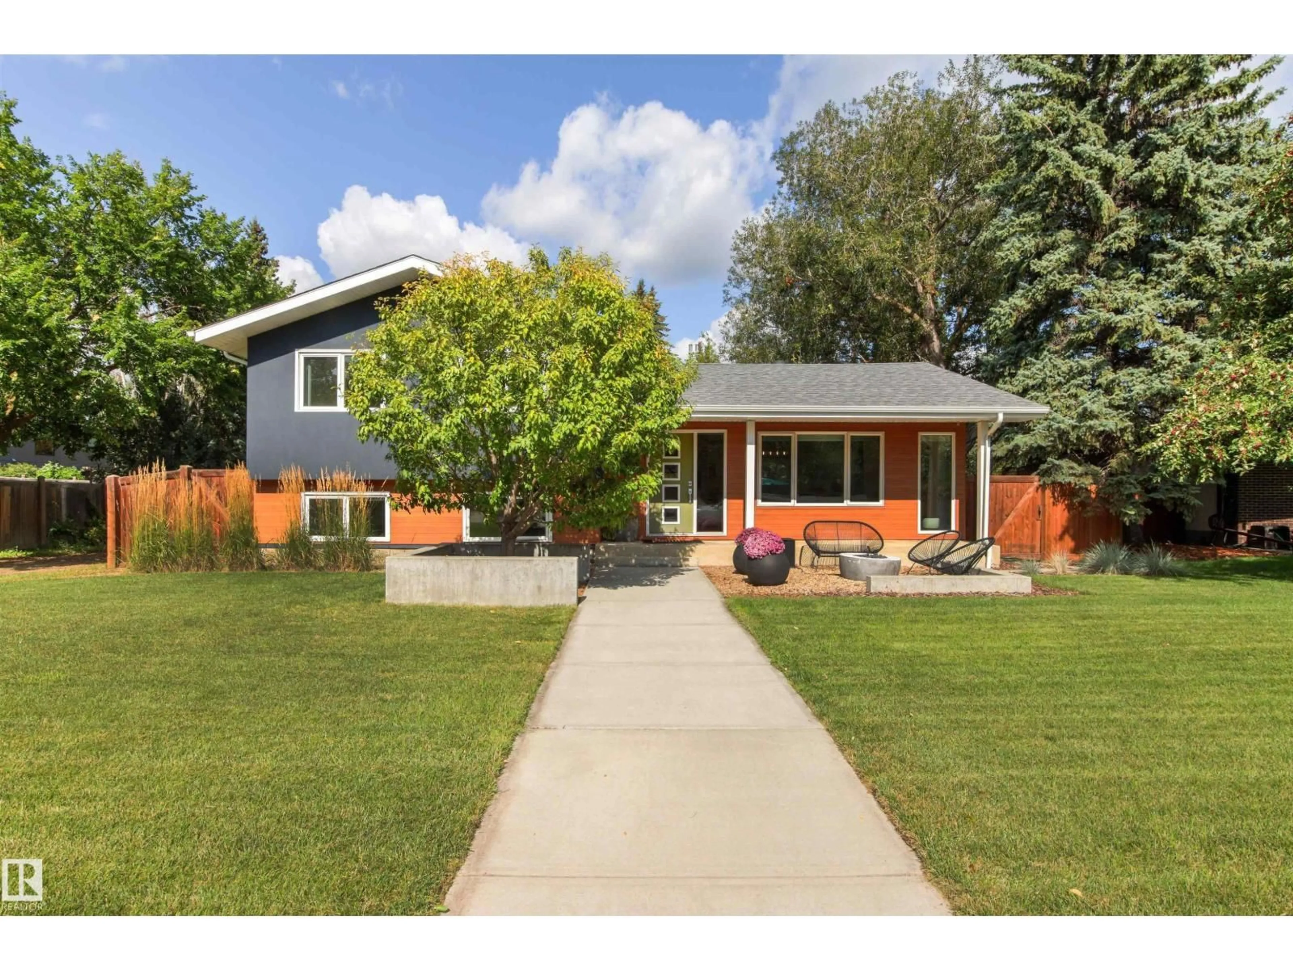
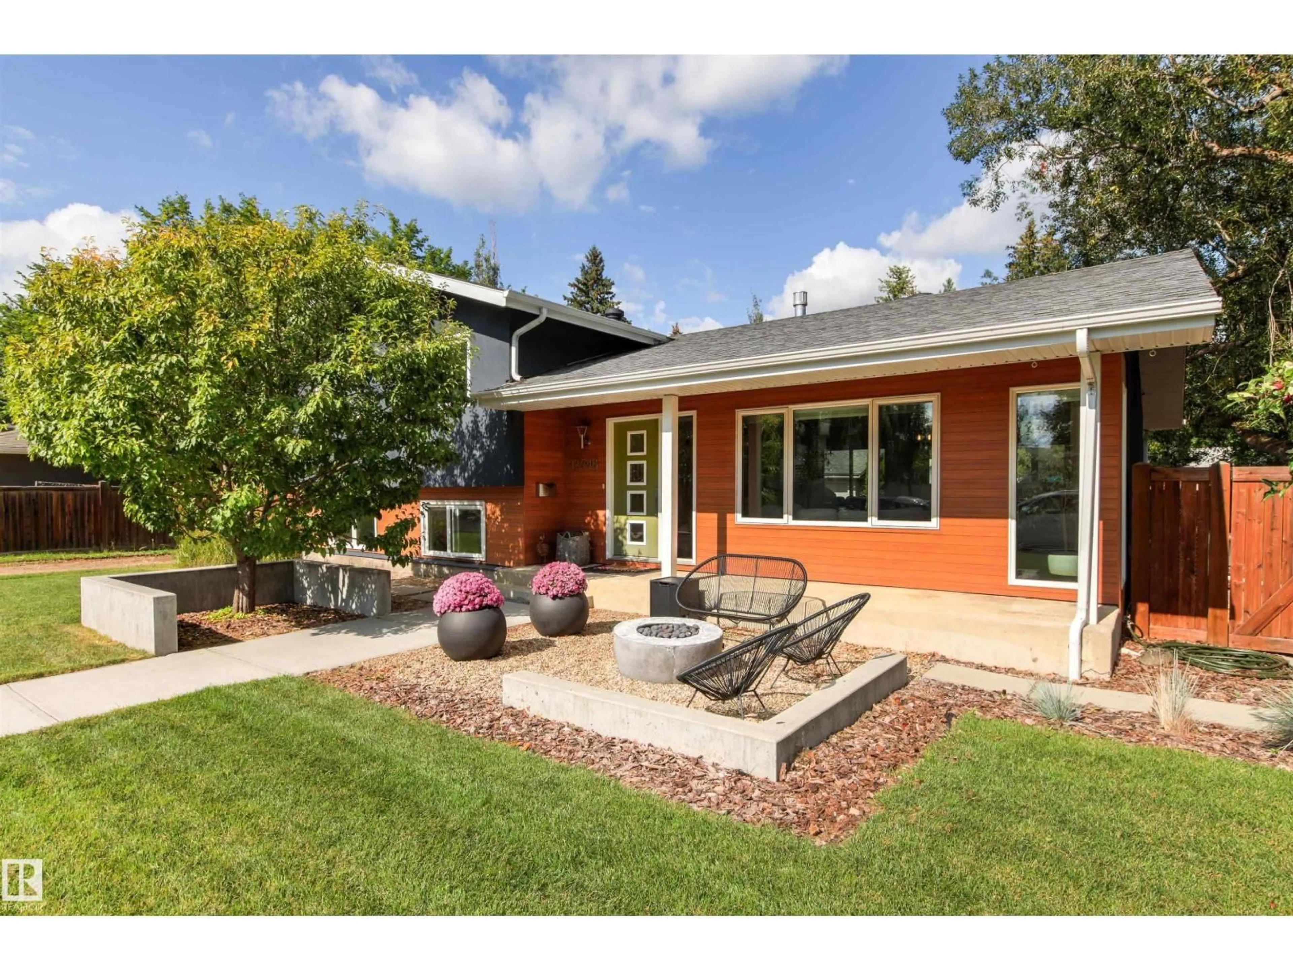
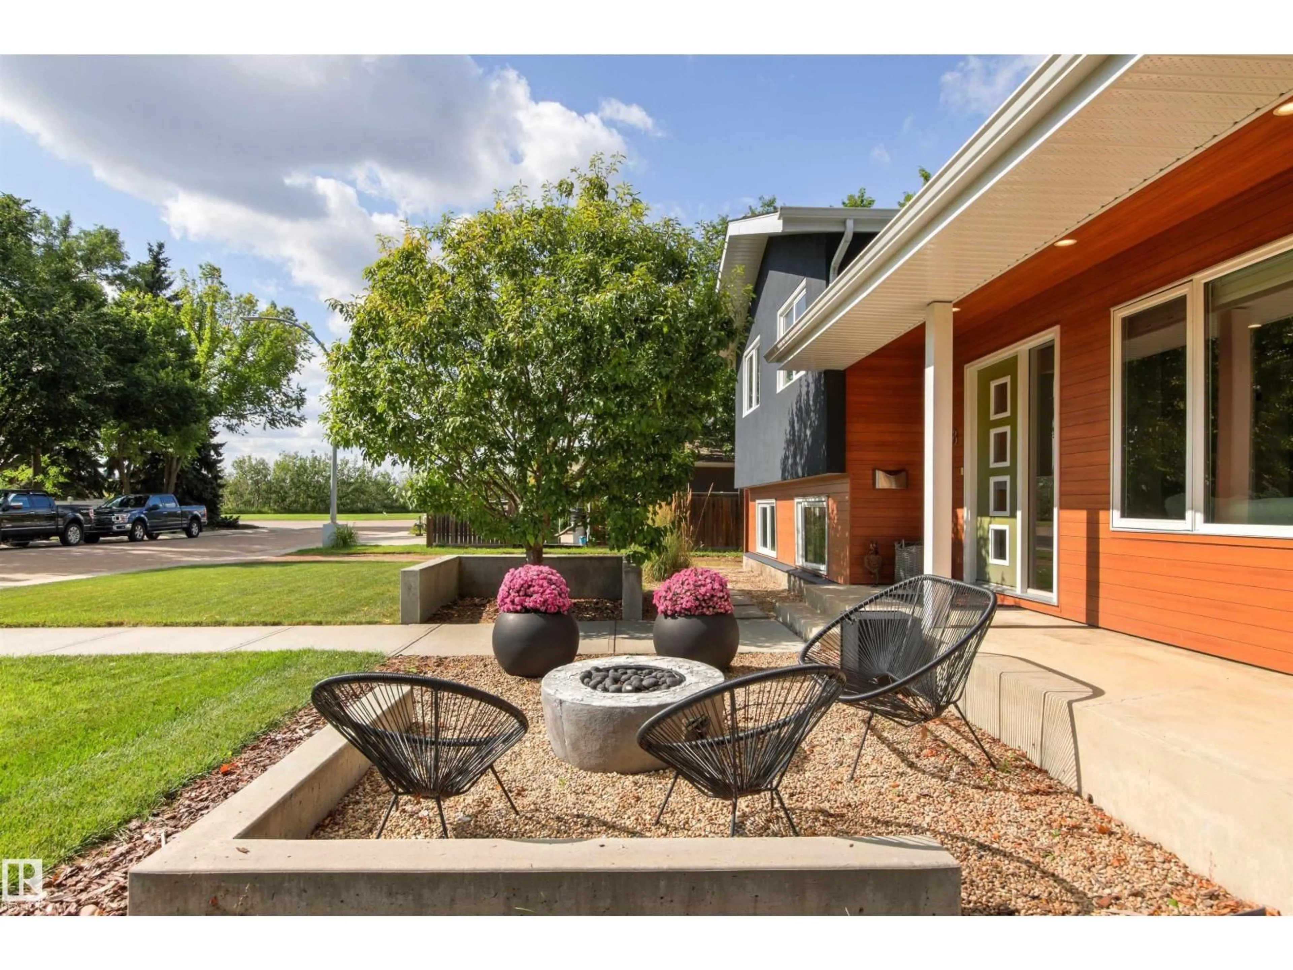
Welcome to this stunning, fully renovated masterpiece showcasing an exquisite modern design and top-of-the-line finishes throughout. Located in highly sought-after Lansdowne, this exceptional home perfectly blends sophisticated style with daily functionality. The heart of the home features a beautiful chef’s kitchen, flowing effortlessly into bright living spaces optimized by clever, built-in storage solutions at every turn. With 4 spacious bedrooms total and 2 luxurious bathrooms, there is plenty of room for family and guests alike. Downstairs, the versatile rec-room offers the perfect escape for movie nights, a home gym, or a dedicated play area. Step outside to appreciate the amazing front landscaping that delivers instant curb appeal. The private backyard is your personal oasis, boasting a large, sunny deck ideal for summer BBQs, outdoor dining, and relaxing in the sun. Every detail of this home has been meticulously thought out and crafted. Don’t miss your chance to own this rare gem! (id:39198)


Property Details

StyleHouse
ViewRavine view
Age of property1966
SqFt~1248 SqFt
Lot Size-
Parking Spaces-
MLS ®NumberE4507837
Community NameLansdowne
Data SourceCREA
Listing byLogic Realty

Features

Heating: Forced air
Basement: Finished, Full

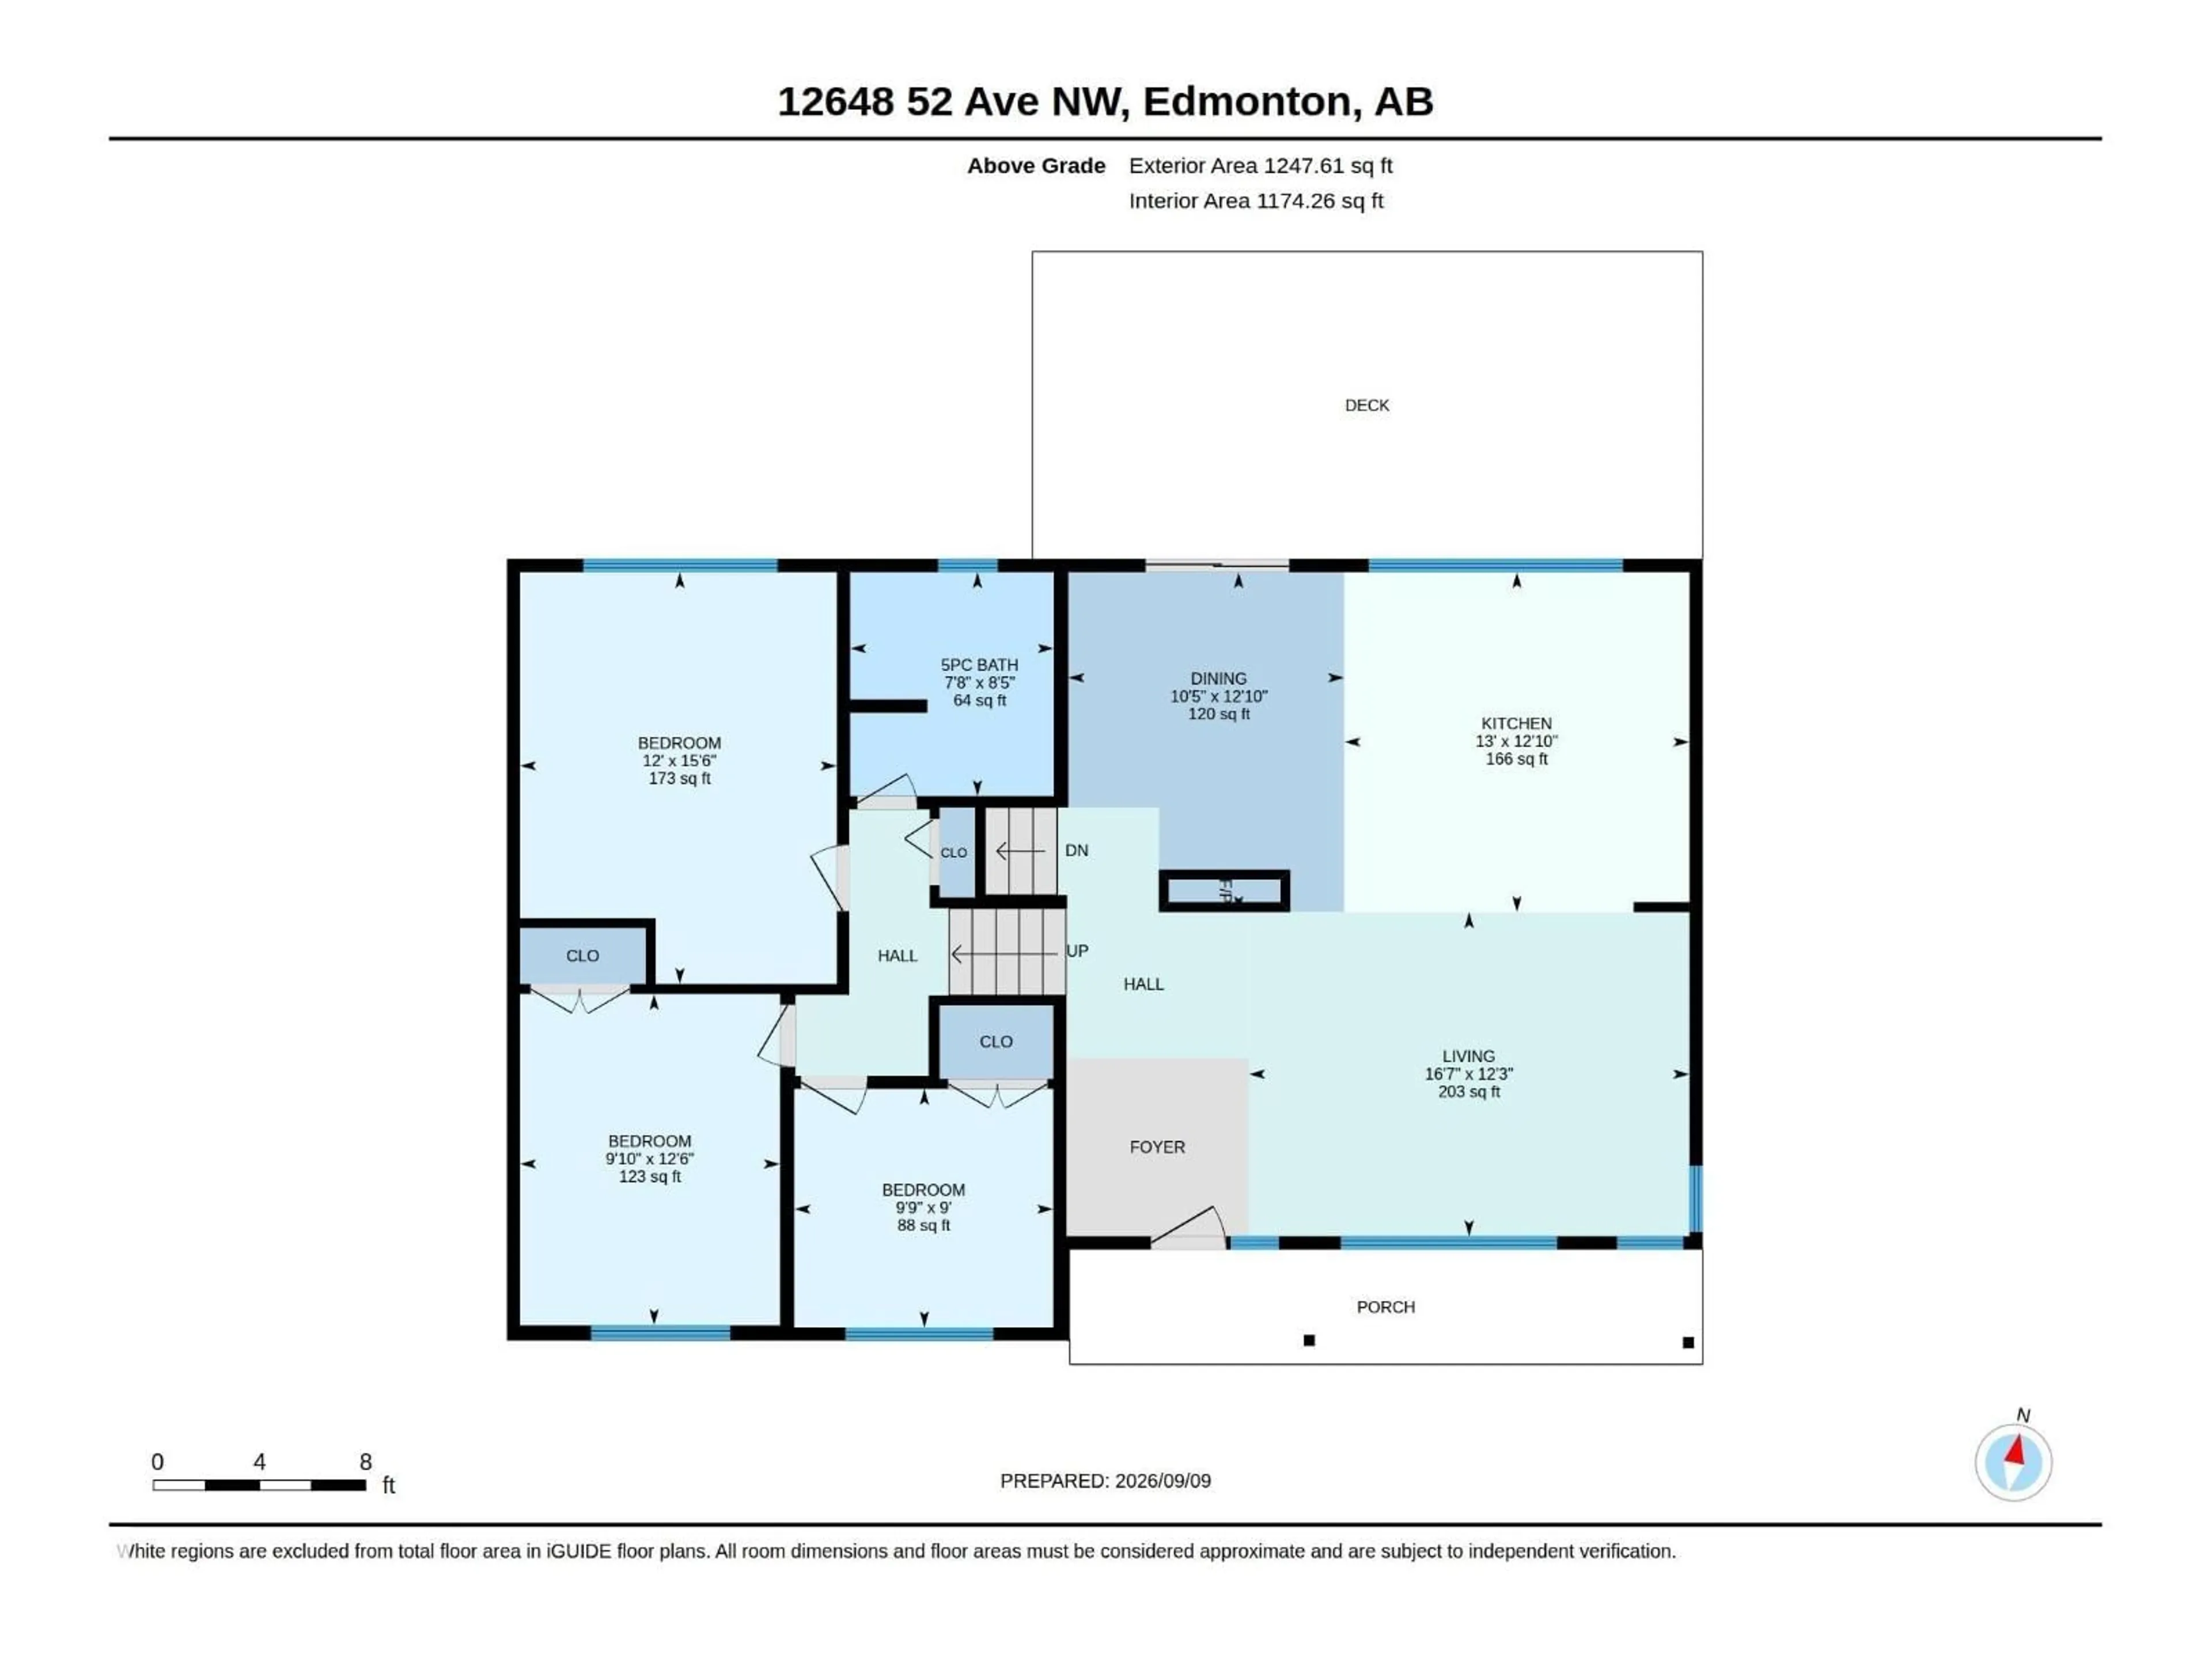
Above Floor

Living room

3.73 x 5.07

Dining room

3.91 x 3.18

Kitchen

3.91 x 3.97

Bedroom 2

4.74 x 3.65


Property History

Sep 10, 2026
ListedActive
$899,000
4 hours on market
history photo preview73
Listing by crea®
Property listed by Logic Realty, Brokerage
Agent Banner Image
Interested in this property?Get in touch to get the inside scoop.

Market Data - Lansdowne

Geo Zone Map ThumbnailLansdowne

Strong Seller's Market

View Market Data

Detached house - for the past 30 days

Buyer's market Seller's market

Avg. Days on Market

Past 30 days

0 day

Compared to

2025

0 day

2024

0 day

2023

0 day

New Listings

Past 30 days

1 listing

Compared to

2025

1 listing

2024

1 listing

2023

2 listings

Units sold

Past 30 days

0 unit

Compared to

2025

0 unit

2024

0 unit

2023

0 unit

Median Sold Price

Past 30 days

$0

Compared to


Population and Demographics

Overview

Total population 332
Average household income $200,372

Age (%)

0 to 19
24%
20 to 34
17%
35 to 49
17%
50 to 64
21%
65 and plus
22%

Household composition (%)

Single family
73%
Single person
24%
Multi person
3%
Multi family
0%

Mother tongue (%)

English
87%
Others
3%
Mandarin
2%
Yue (Cantonese)
2%
German
2%
Ukrainian
1%

House tenancy (%)

Owners
76%
Renters
24%

What’s nearby?Essentials within 5 km

Local Logic

Transportation Scores

Estimated Budget

Powered by:
The trademarks REALTOR®, REALTORS®, and the REALTOR® logo are controlled by The Canadian Real Estate Association (CREA) and identify real estate professionals who are members of CREA. The trademarks MLS®, Multiple Listing Service® and the associated logos are owned by CREA and identify the quality of services provided by real estate professionals who are members of CREA. Used under license.