17828 91 ST, Edmonton, Alberta T5Z2L1
Contact us about this property
Highlights
Estimated valueThis is the price Wahi expects this property to sell for.
The calculation is powered by our Instant Home Value Estimate, which uses current market and property price trends to estimate your home’s value with a 90% accuracy rate.Not available
Price/Sqft$231/sqft
Monthly cost
Open Calculator
Description
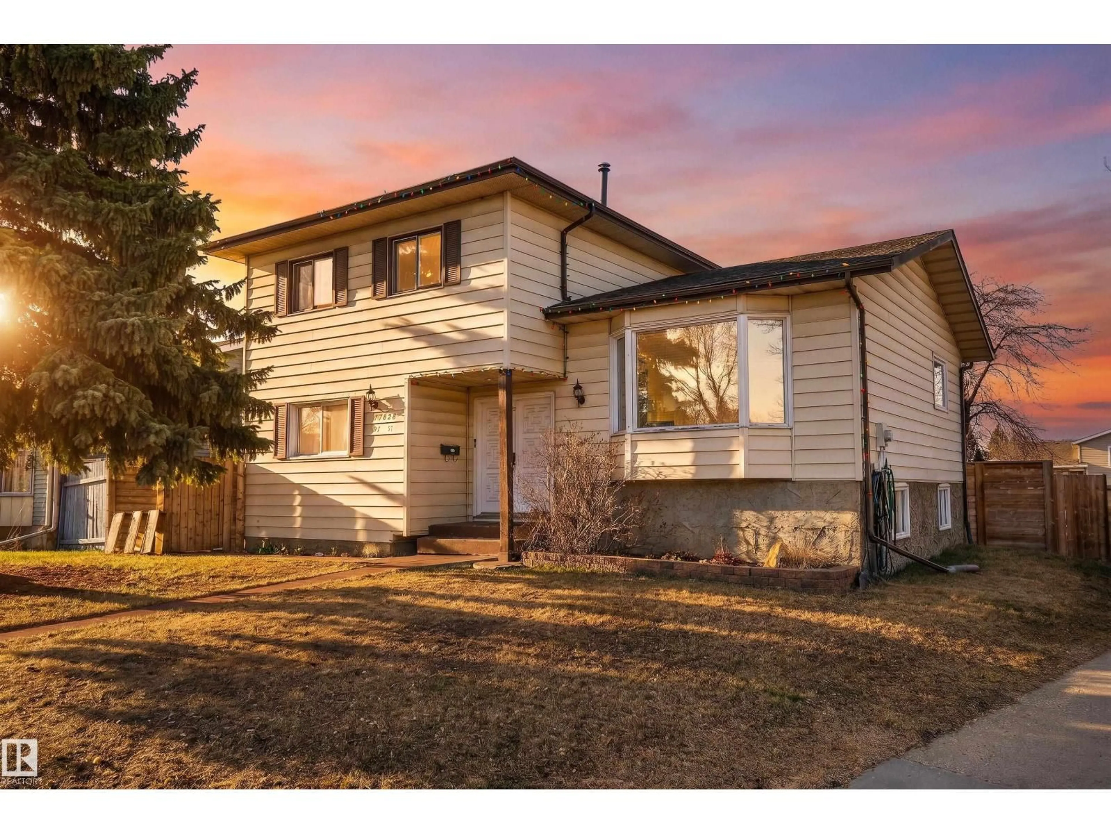
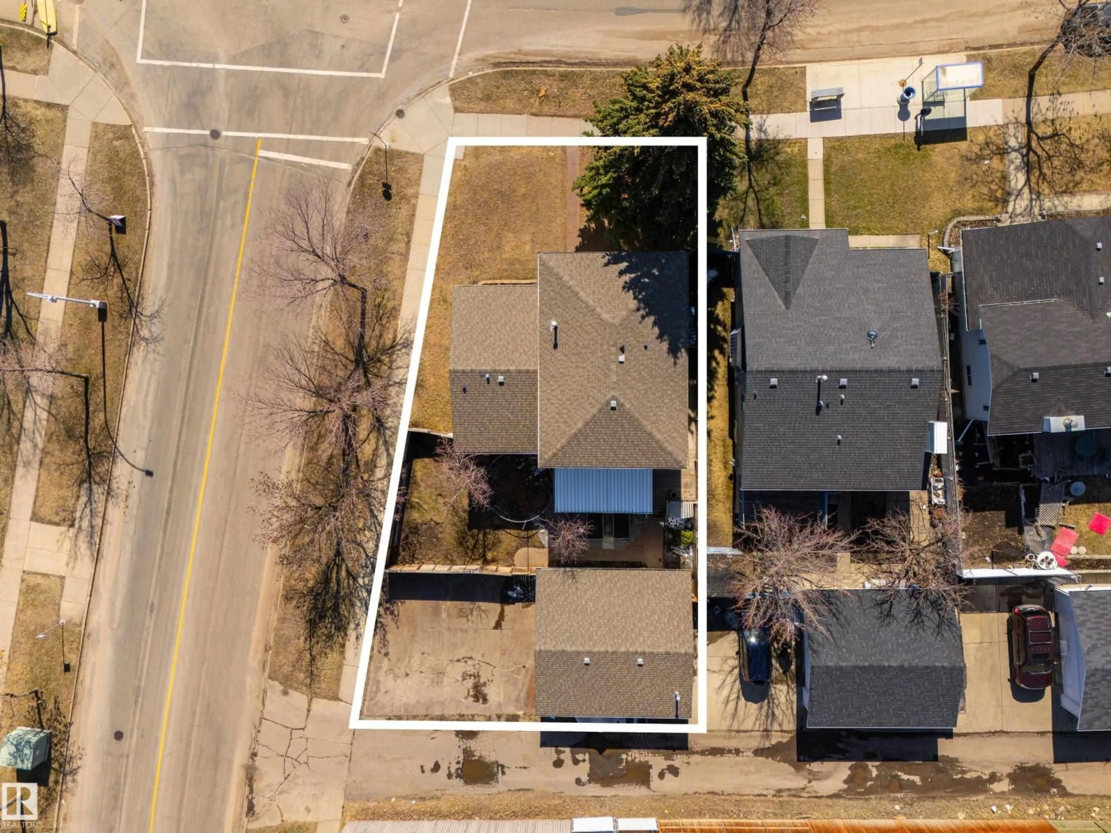
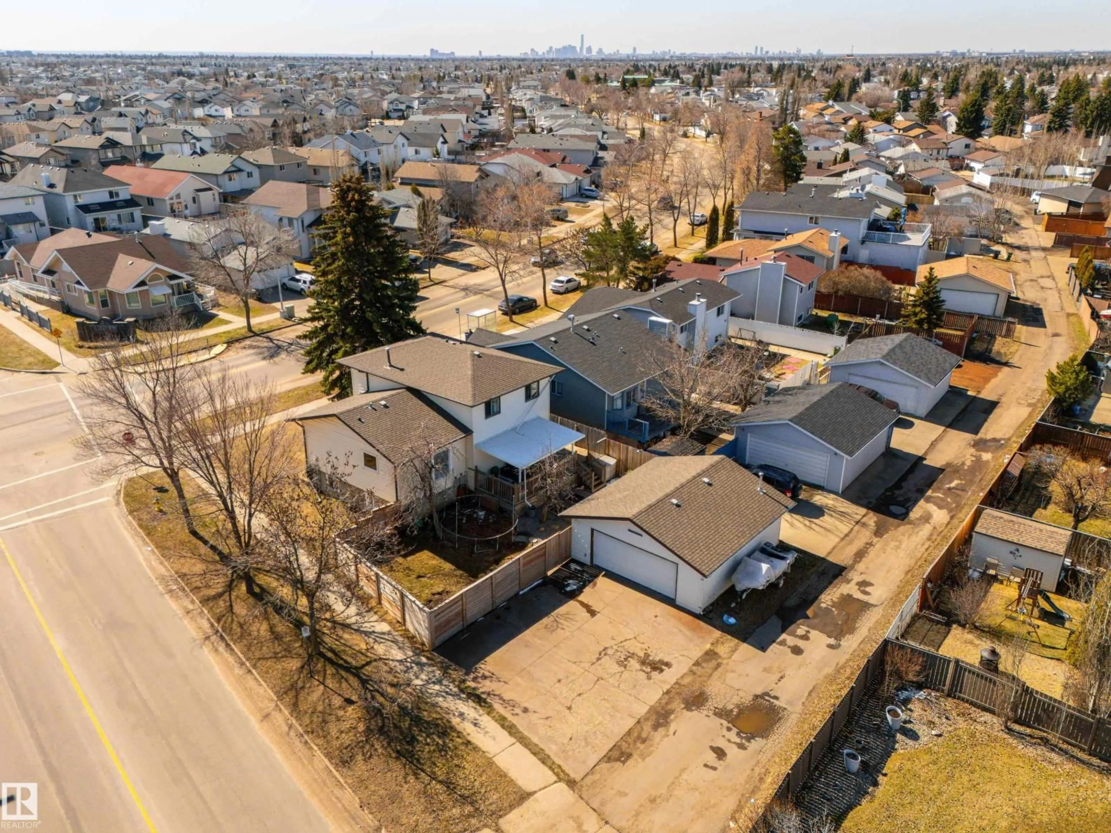
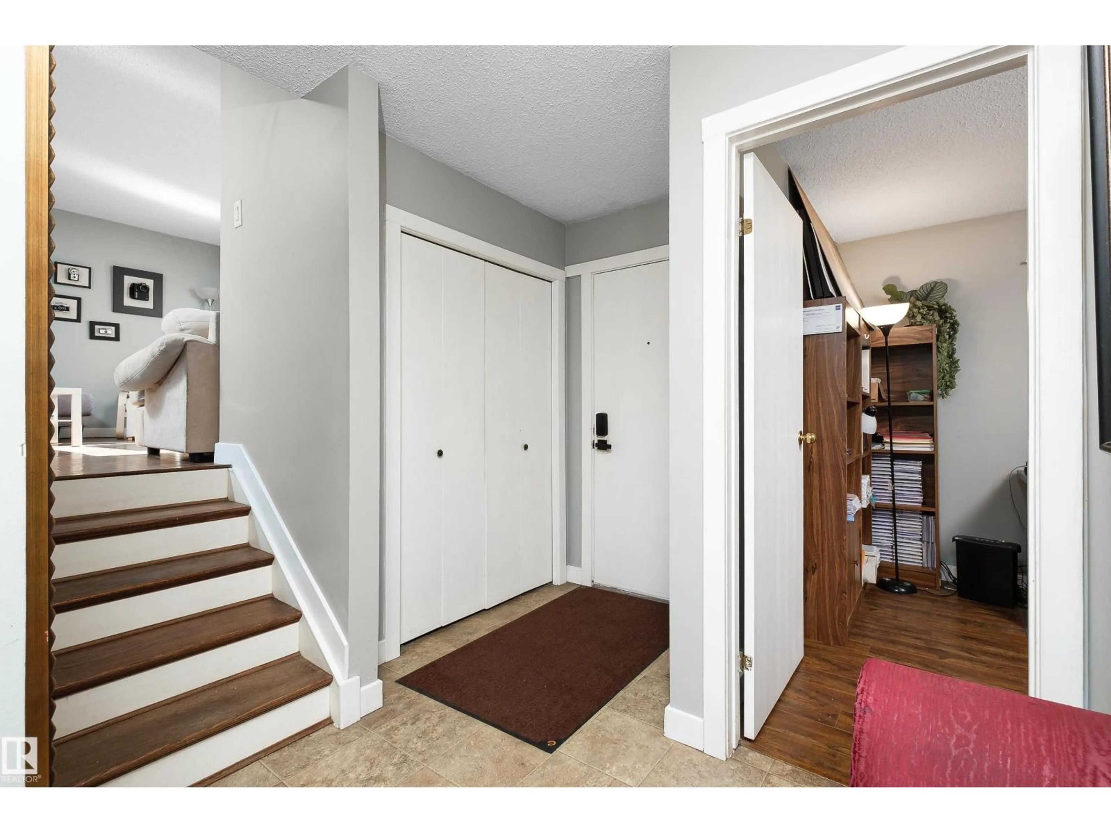
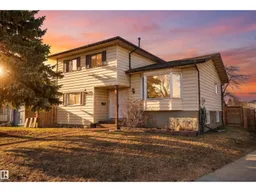
Welcome to this beautifully spacious 4-level split home, which is fully finished + designed to cater to all your lifestyle needs. Each level offers unique features + ample space, making it perfect for families or individuals who appreciate a blend of functionality + comfort. Main floor laundry is conveniently located to make household chores a breeze, 2 piece bathroom, a versatile main floor room that can serve as an additional bedroom or a quiet home office. Dining/living area is a large open space featuring a gas fireplace, perfect for cozy evenings. The area has French door access to the back deck + yard. The third level of this home is designed for comfort + convenience, featuring several key elements. Primary with 3 piece ensuite, 2 additional bedrooms + 4 piece bath. A substantial closet for storing linens + keeping everything organized. The basement has a rec room, flex area and a massive crawl space for all the storage needs. Oversized 24 x 24 garage plus ample parking is a great benefit. (id:39198)
Property Details
Interior
Features
Main level Floor
Dining room
6.23 x 4.33Kitchen
4.88 x 4.2Family room
4.92 x 4.26Office
4.1 x 2.55Exterior
Parking
Garage spaces -
Garage type -
Total parking spaces 4
Property History
 44
44

