Contact us about this property
Highlights
Estimated valueThis is the price Wahi expects this property to sell for.
The calculation is powered by our Instant Home Value Estimate, which uses current market and property price trends to estimate your home’s value with a 90% accuracy rate.Not available
Price/Sqft$253/sqft
Monthly cost
Open Calculator
Description
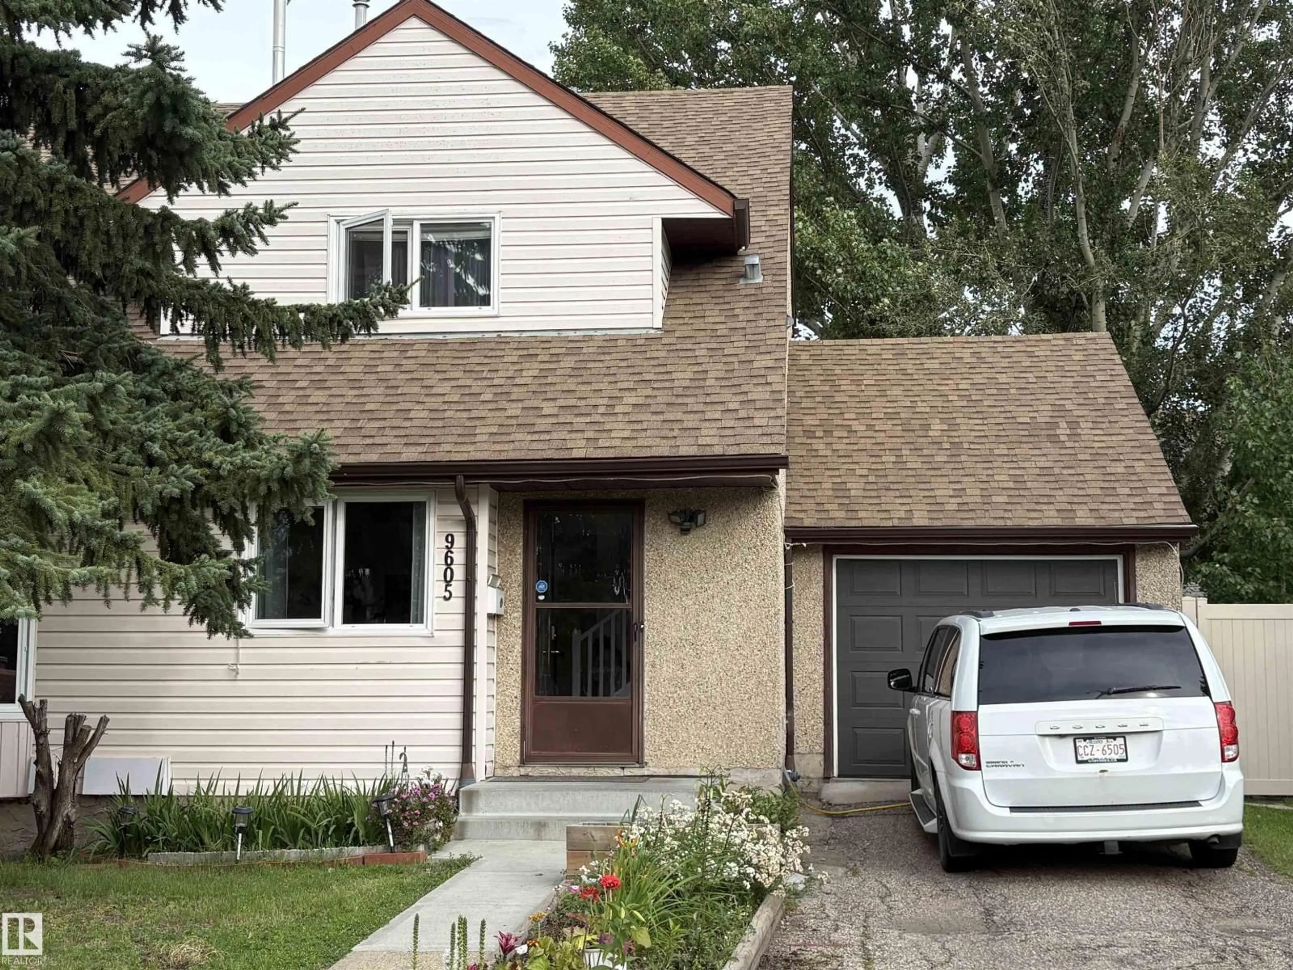
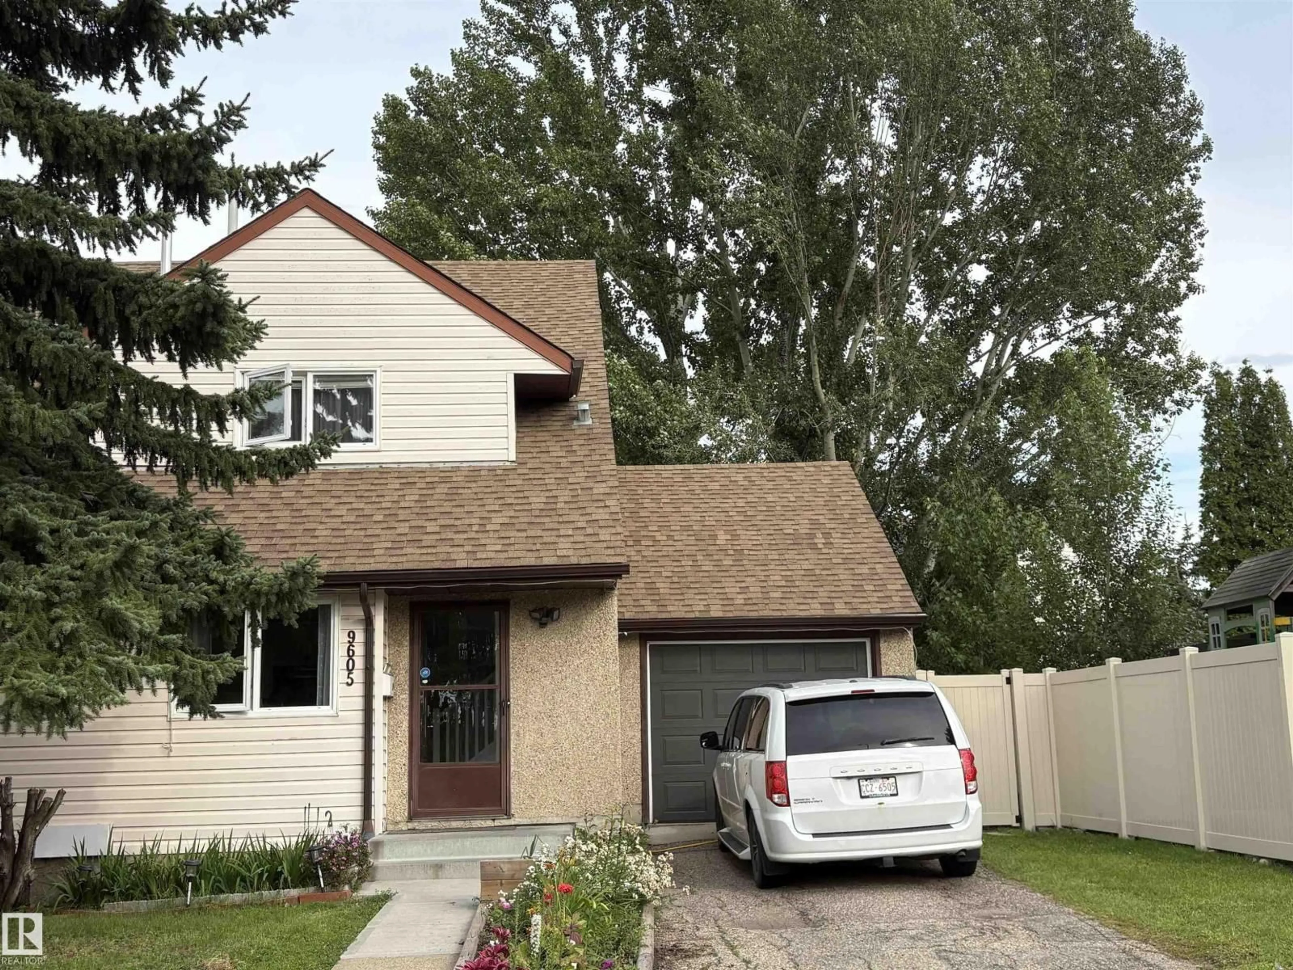

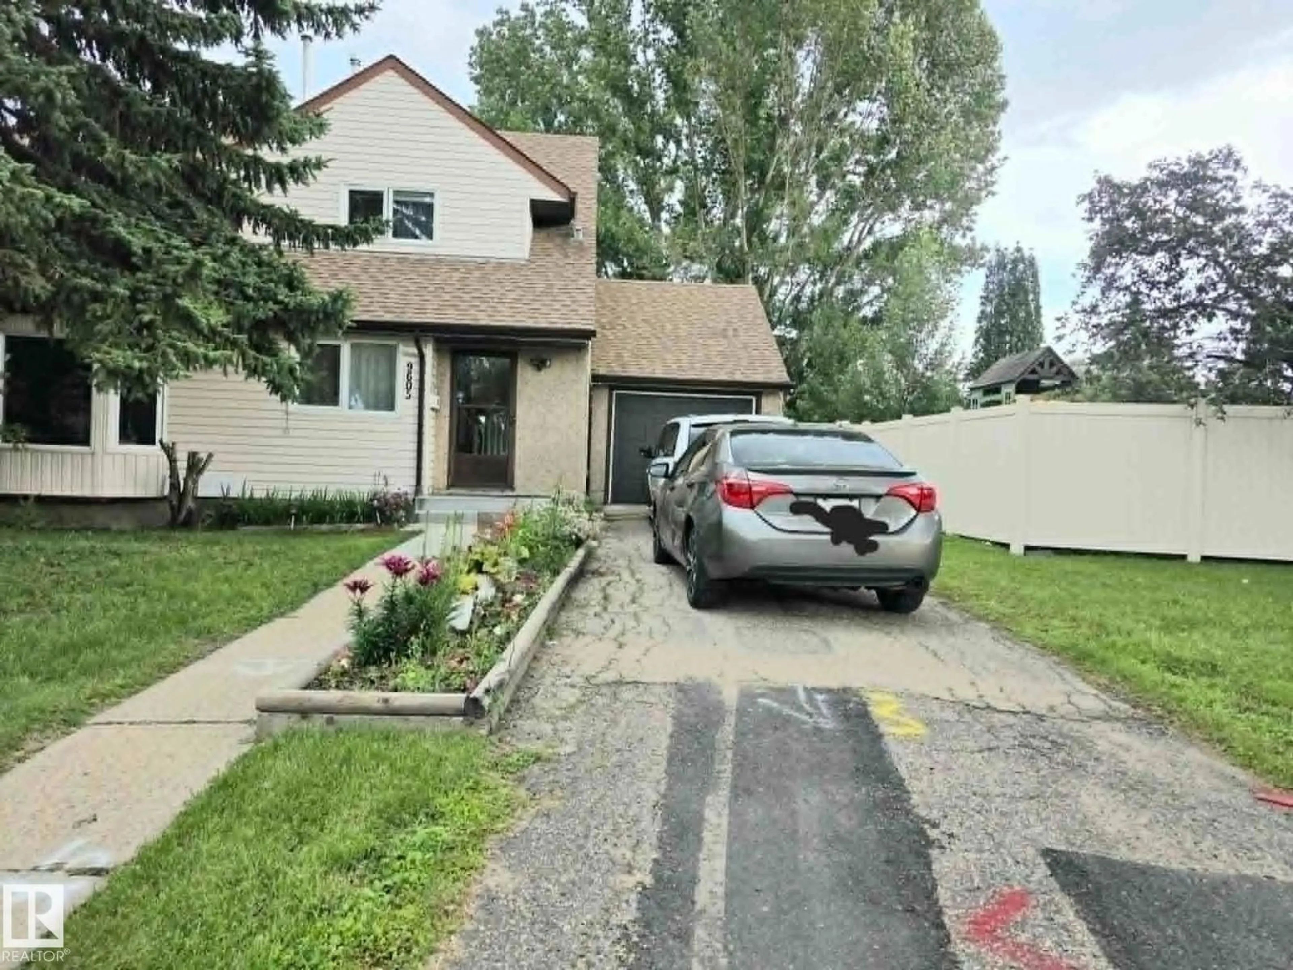
This well-maintained duplex, located near WEM, features a single attached garage and a roomy driveway, with the garage offering ample space for storage. Upstairs, there are three comfortably sized bedrooms and a full bathroom. The basement includes two large rooms ideal for use as a home office, recreation area, or relaxation space, along with a mechanical room and additional storage. The main floor has a practical layout: the kitchen is bright with natural light flowing into the dining area, and it comes equipped with stainless steel appliances and white cabinetry. The living room is spacious and leads out to a generous green backyard, where you can unwind on the deck, enjoy the tree-lined breeze, or grow your own plants in the summer. A powder room is conveniently located on the main level. Situated just a six-minute drive from West Edmonton Mall, hospitals, and other key amenities, the home also offers easy access to public transit, schools, daycare, restaurants, and shopping areas. (id:39198)
Property Details
Interior
Features
Main level Floor
Living room
Dining room
Kitchen
Condo Details
Inclusions
Property History
 67
67
