NW - 8728 182 AV, Edmonton, Alberta T5Z2K6
Contact us about this property
Highlights
Estimated valueThis is the price Wahi expects this property to sell for.
The calculation is powered by our Instant Home Value Estimate, which uses current market and property price trends to estimate your home’s value with a 90% accuracy rate.Not available
Price/Sqft$294/sqft
Monthly cost
Open Calculator
Description
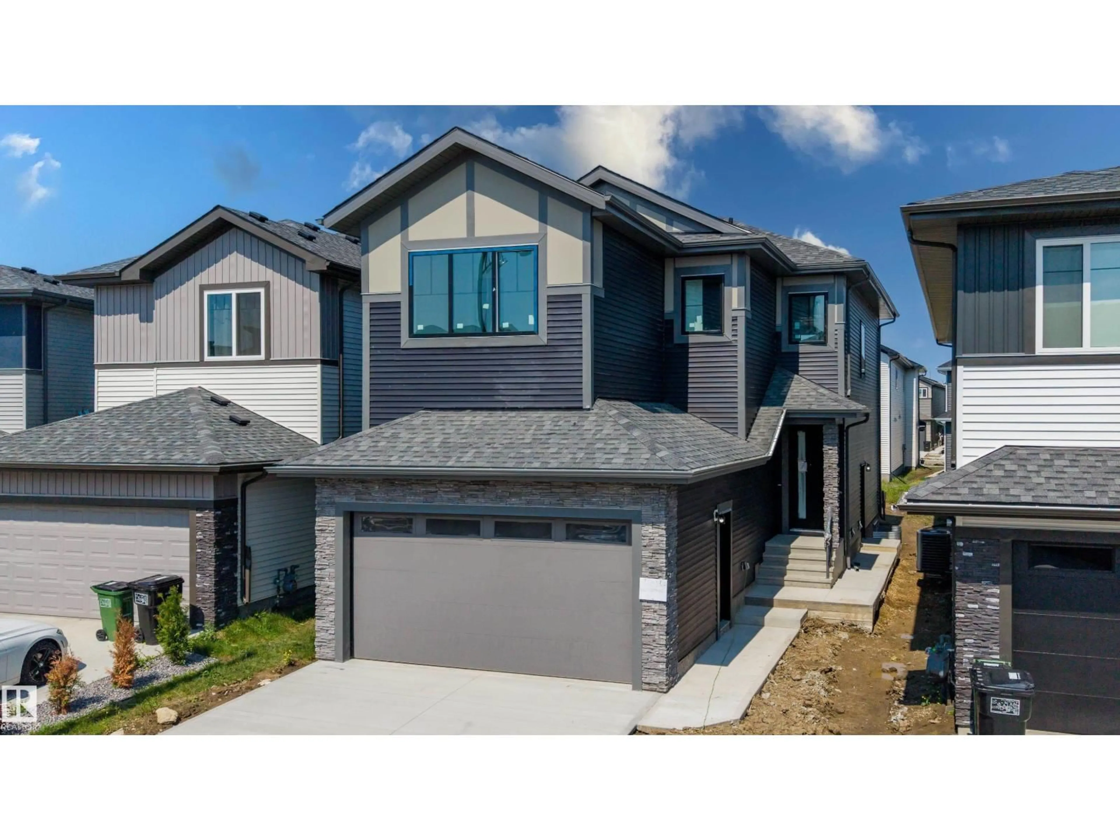
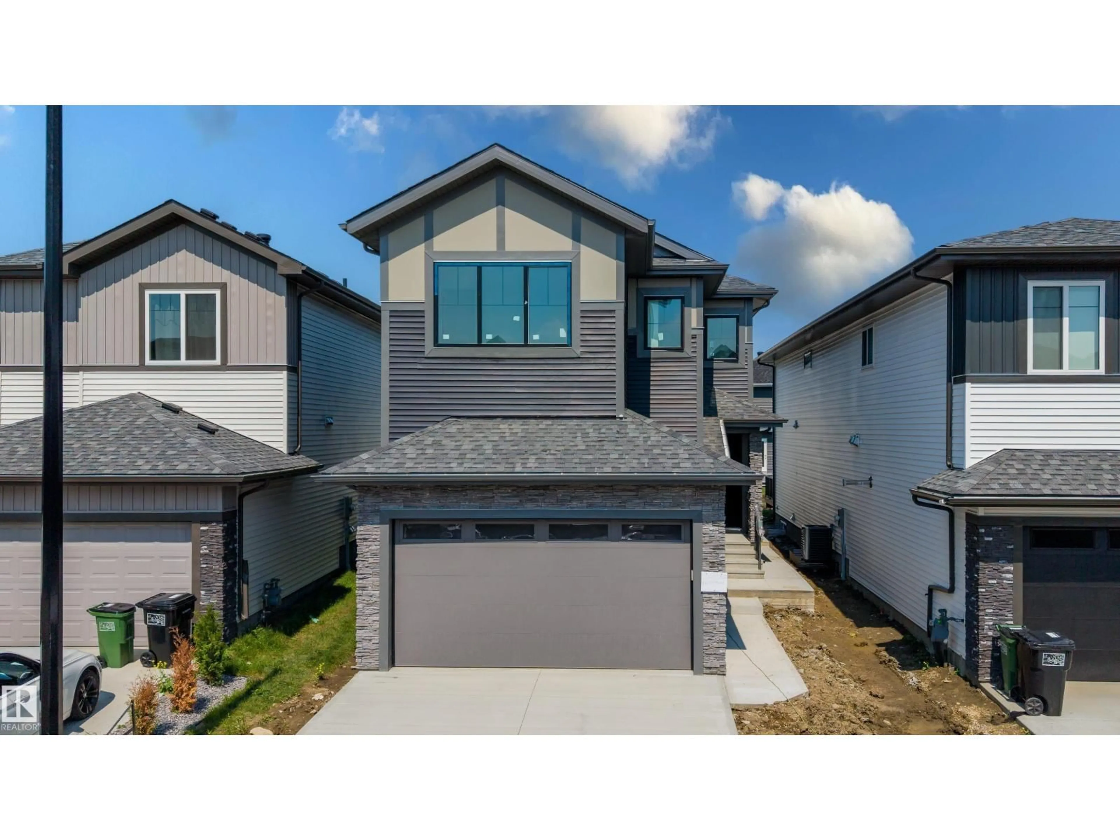
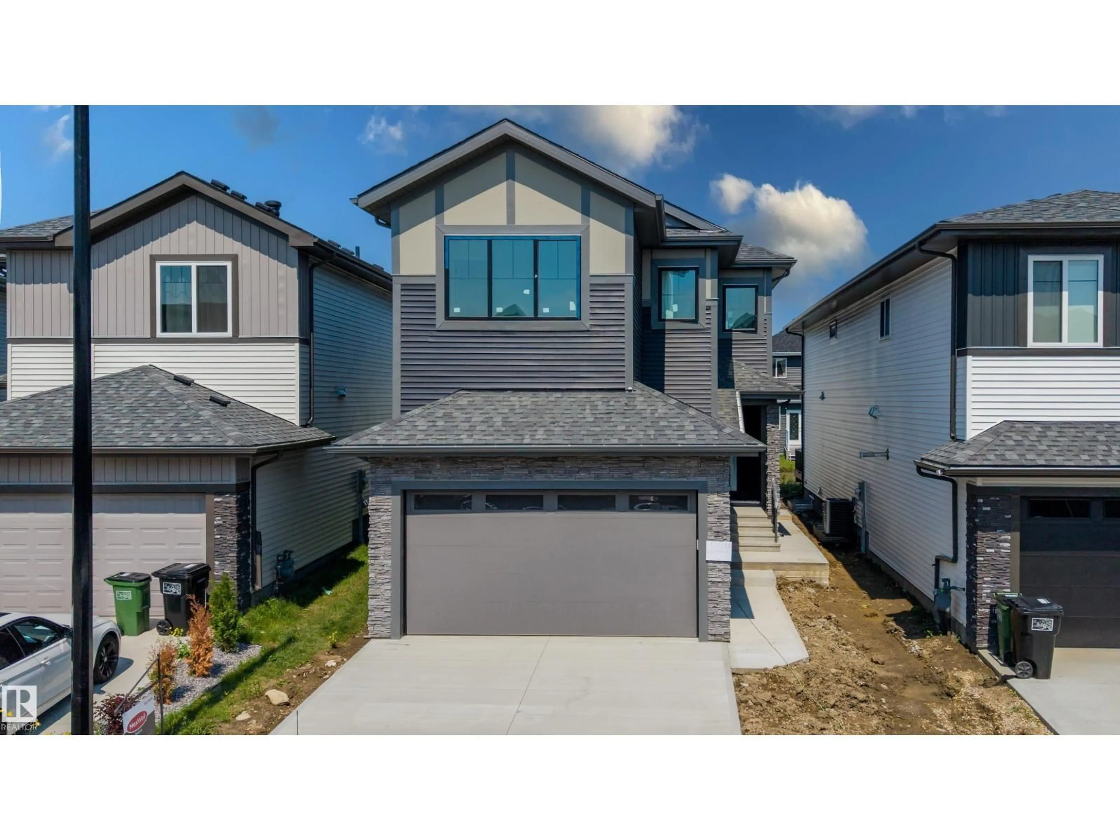
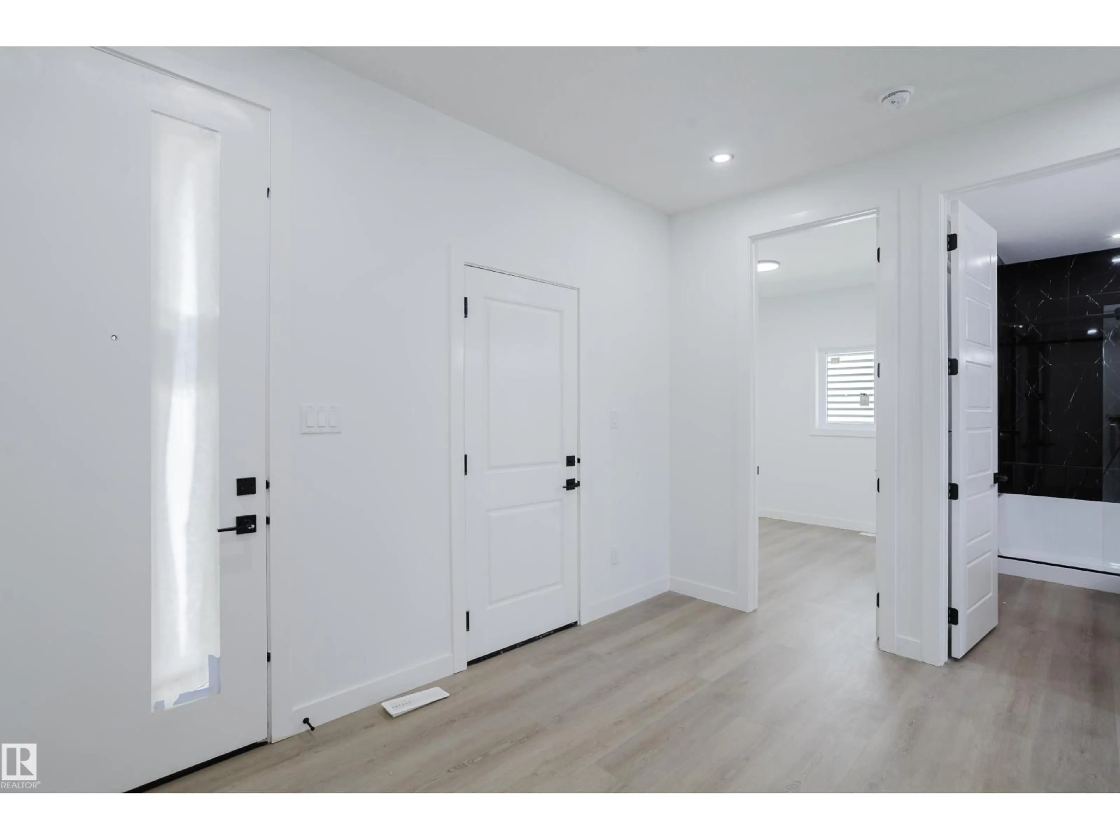
Welcome to this stunning 2,100 sq. ft. new build in Klarvatten, designed with modern style and a functional family-friendly layout. The bright main floor features an impressive open-to-above living area, custom electric fireplace wall, stylish kitchen with a large island, full-height cabinetry and striking backsplash, plus a spacious spice kitchen for added prep and cooking space. A main-floor den and full bathroom offer flexibility for guests or a home office. Upstairs you’ll find 3 bedrooms, 2 full bathrooms, a large bonus room, and convenient laundry area. The primary suite includes a custom walk-in closet and spa-inspired ensuite with dual sinks, a built-in soaker tub and glass-enclosed shower. Decorative feature walls, modern lighting, black accents, rear deck and attached double garage complete this beautiful home. Close to parks, schools, shopping and Anthony Henday Drive. (id:39198)
Property Details
Interior
Features
Upper Level Floor
Primary Bedroom
Bedroom 2
Bedroom 3
Property History
 52
52
