9 days on Market

493 KIRKNESS RD, Edmonton, Alberta T5Y2J1

Detached
3 + 2
2
~984 sqft
$375,000
Get pre-qualifiedPowered by nesto
Detached
3 + 2
2
~984 sqft

Contact us about this property

Call

Highlights

Property Estimate

Days on market9 days

Estimated valueNot available

Price/Sqft$381/sqft

Monthly cost

Open Calculator

Description

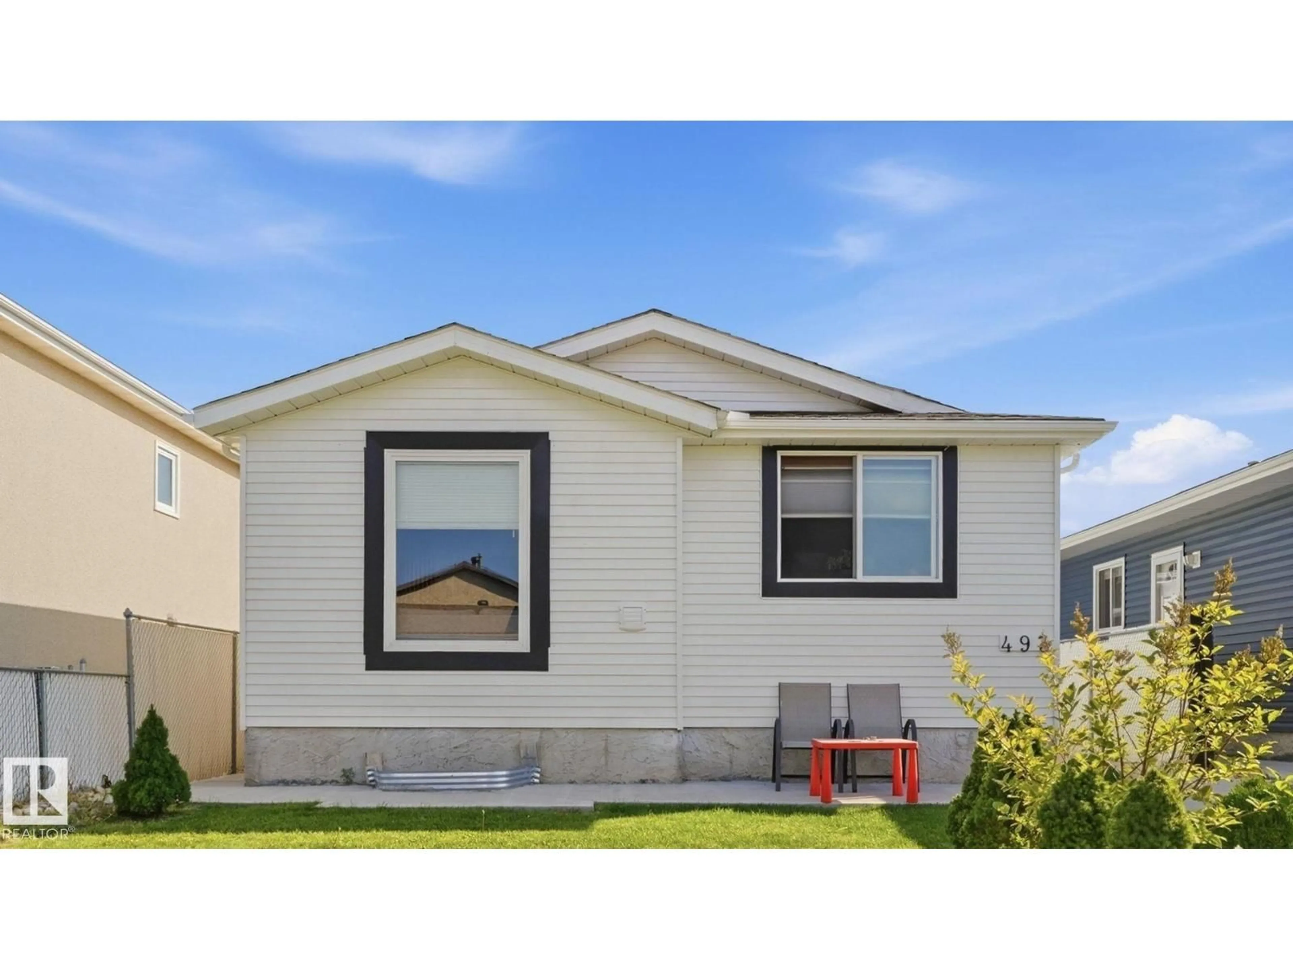
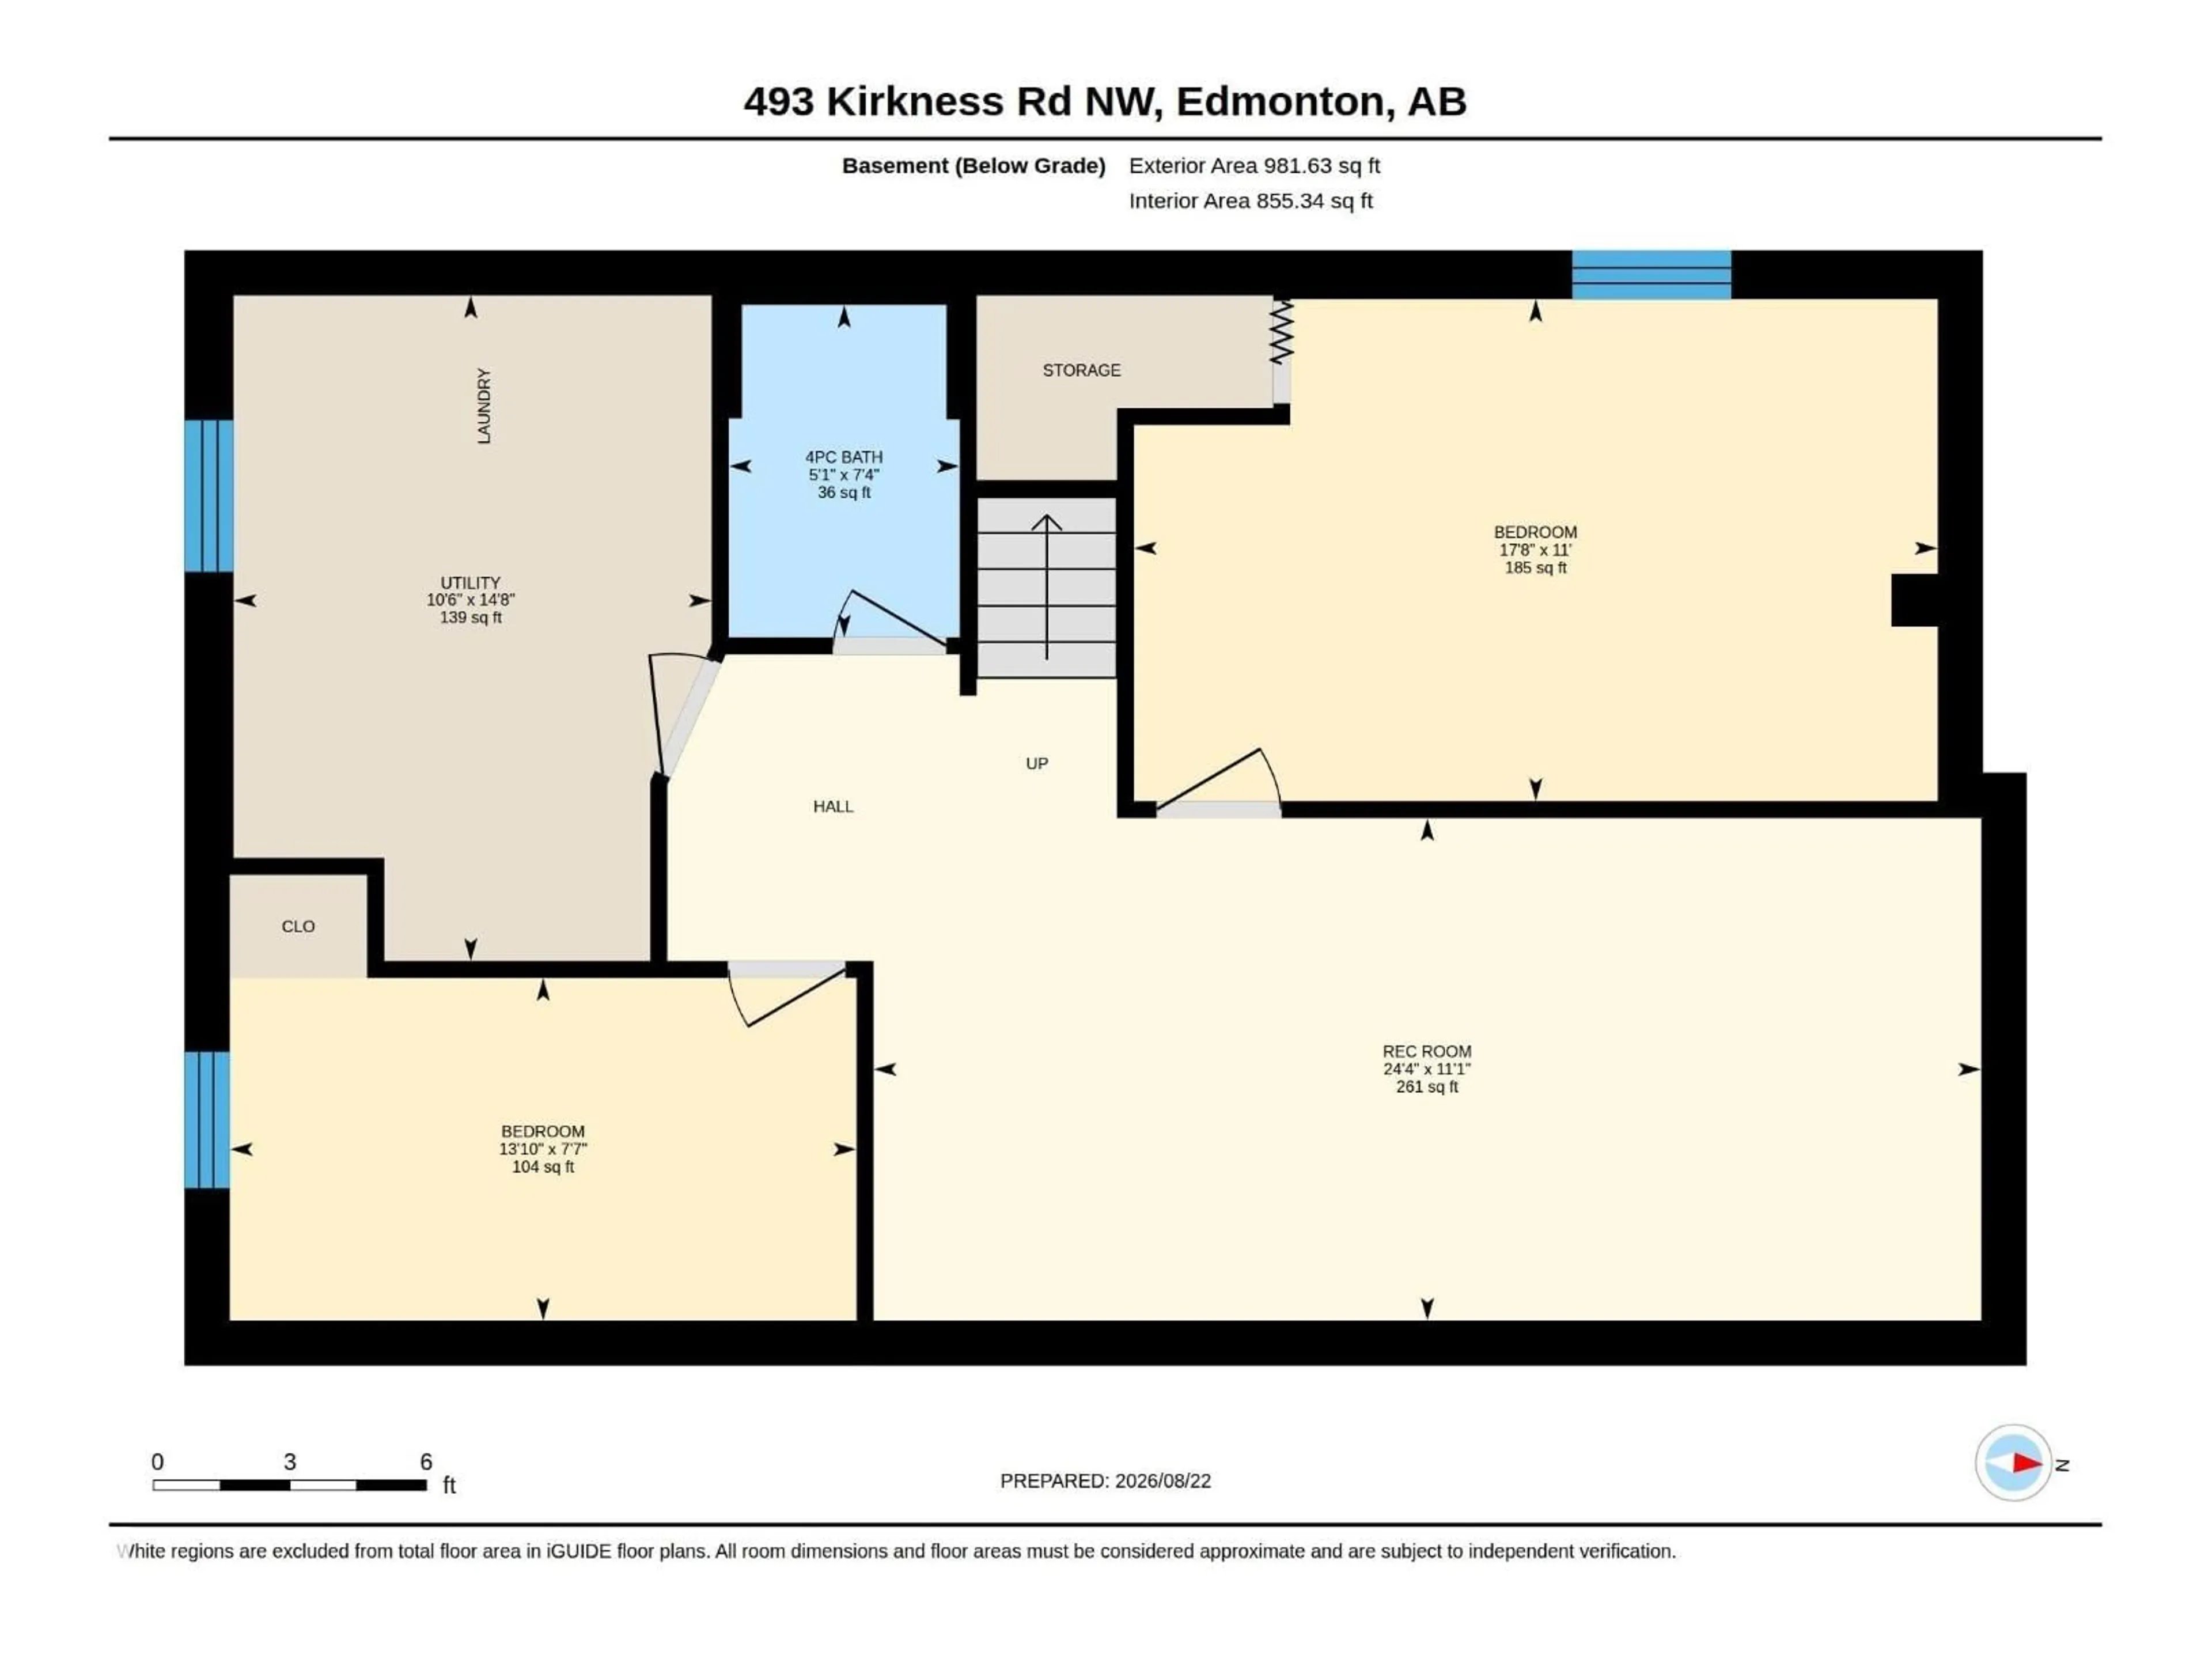
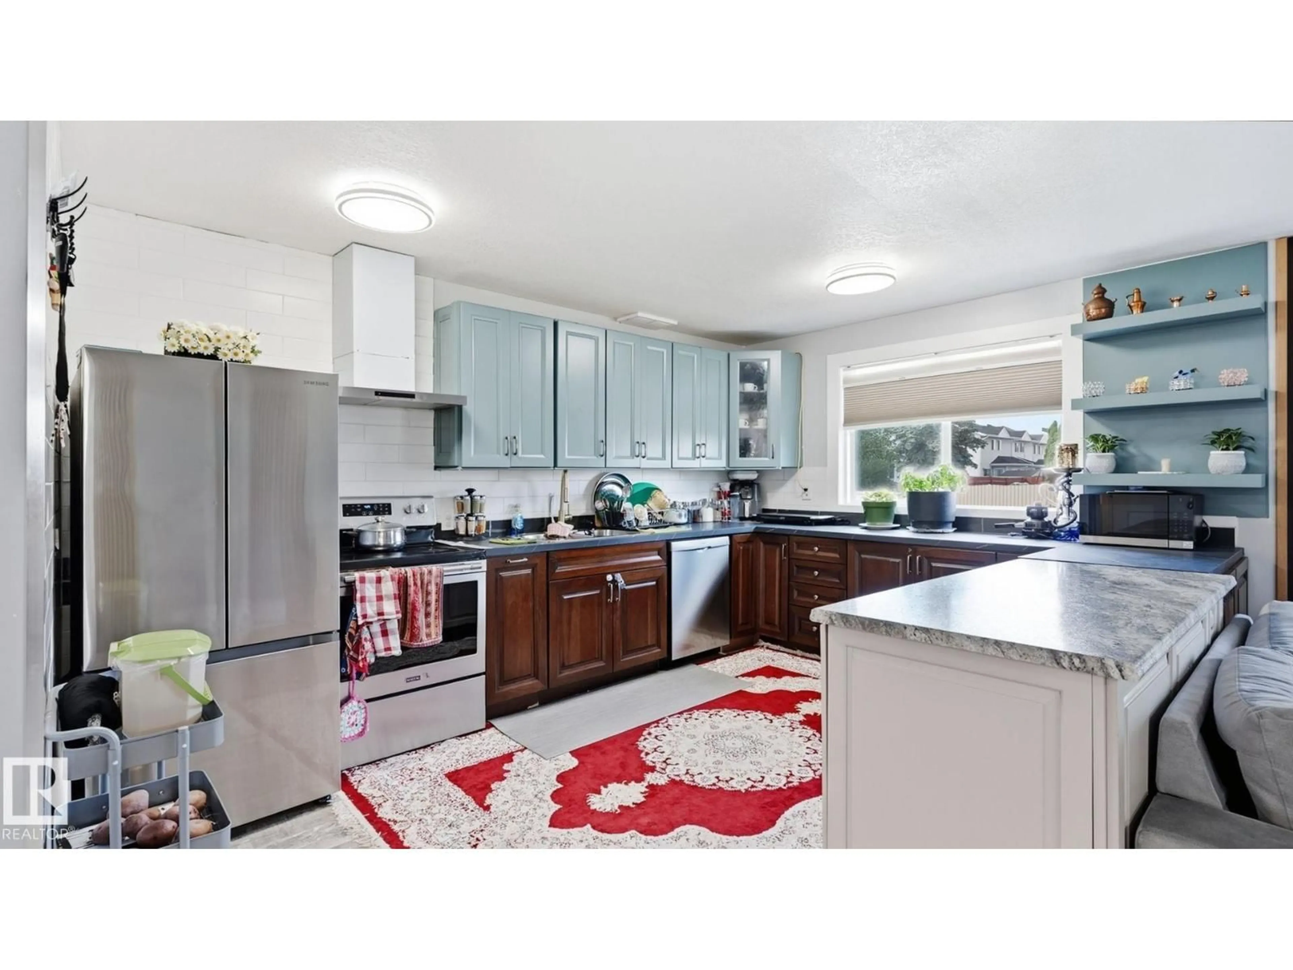
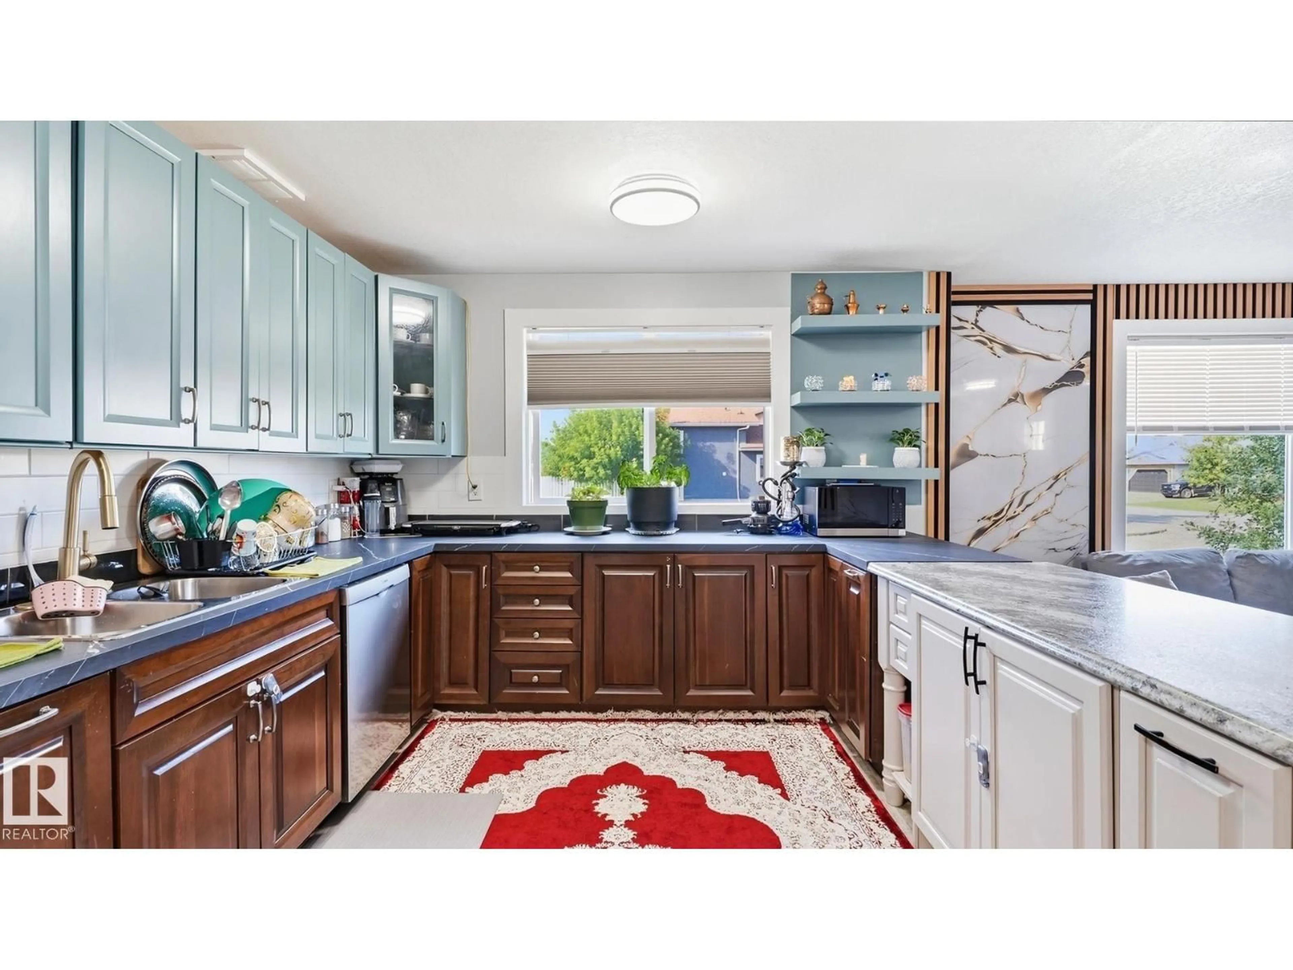
Attention investors or first time home buyers! A bungalow with a main floor update gives this Kirkness home a bright and expansive atmosphere, bringing natural light straight through the living space and into a newer kitchen equipped with loads of counter space and stainless appliances. Upgrades extend through both full bathrooms and across both levels, where five bedrooms (three up, two down) deliver a layout that handles a growing family without overcrowding. Updated windows keep the interior quiet and this home has been water tight through all the rain! Outside, the fully fenced south facing backyard offers private green space with ample room set aside to build a future garage. Other recent upgrades include shingles (2023), flooring (2022) and a high efficiency furnace. This location connects in minutes to the Manning Freeway for an easy commute, while local elementary schools, neighbourhood parks, a nearby off-leash dog park, and Manning Town Centre shopping options sit practically at the front door. (id:39198)


Property Details

StyleHouse
View-
Age of property1982
SqFt~984 SqFt
Lot Size-
Parking Spaces-
MLS ®NumberE4505446
Community NameKirkness
Data SourceCREA
Listing byRoyal LePage Noralta Real Estate

Features

Heating: Forced air
Basement: Finished, Full

Main level Floor

Living room

5.33m x 3.66m

Kitchen

4.48m x 3.49m

Primary Bedroom

3.39m x 3.87m

Bedroom 2

3.35m x 2.46m


Property History

Aug 25, 2026
ListedActive
$375,000
9 days on market
history photo preview50
Listing by crea®
Property listed by Royal LePage Noralta Real Estate, Brokerage
Agent Banner Image
Interested in this property?Get in touch to get the inside scoop.

Market Data - Kirkness

Geo Zone Map ThumbnailKirkness

Strong Seller's Market

View Market Data

Detached house - for the past 30 days

Buyer's market Seller's market

Avg. Days on Market

Past 30 days

0 day

Compared to

2025

0 day

2024

0 day

2023

0 day

New Listings

Past 30 days

9 listings

Compared to

2025

6 listings

2024

9 listings

2023

4 listings

Units sold

Past 30 days

0 unit

Compared to

2025

0 unit

2024

0 unit

2023

0 unit

Median Sold Price

Past 30 days

$0

Compared to


Population and Demographics

Overview

Total population 2018
Average household income $111,673

Age (%)

0 to 19
24%
20 to 34
23%
35 to 49
22%
50 to 64
19%
65 and plus
12%

Household composition (%)

Single family
62%
Single person
31%
Multi person
6%
Multi family
1%

Mother tongue (%)

English
72%
Punjabi (Panjabi)
6%
Tagalog (Pilipino, Filipino)
4%
Spanish
4%
French
2%
Arabic
2%
Others
2%
Yue (Cantonese)
2%
Somali
1%

House tenancy (%)

Owners
65%
Renters
35%

What’s nearby?Essentials within 5 km

Local Logic

Transportation Scores

Estimated Budget

Powered by:
The trademarks REALTOR®, REALTORS®, and the REALTOR® logo are controlled by The Canadian Real Estate Association (CREA) and identify real estate professionals who are members of CREA. The trademarks MLS®, Multiple Listing Service® and the associated logos are owned by CREA and identify the quality of services provided by real estate professionals who are members of CREA. Used under license.