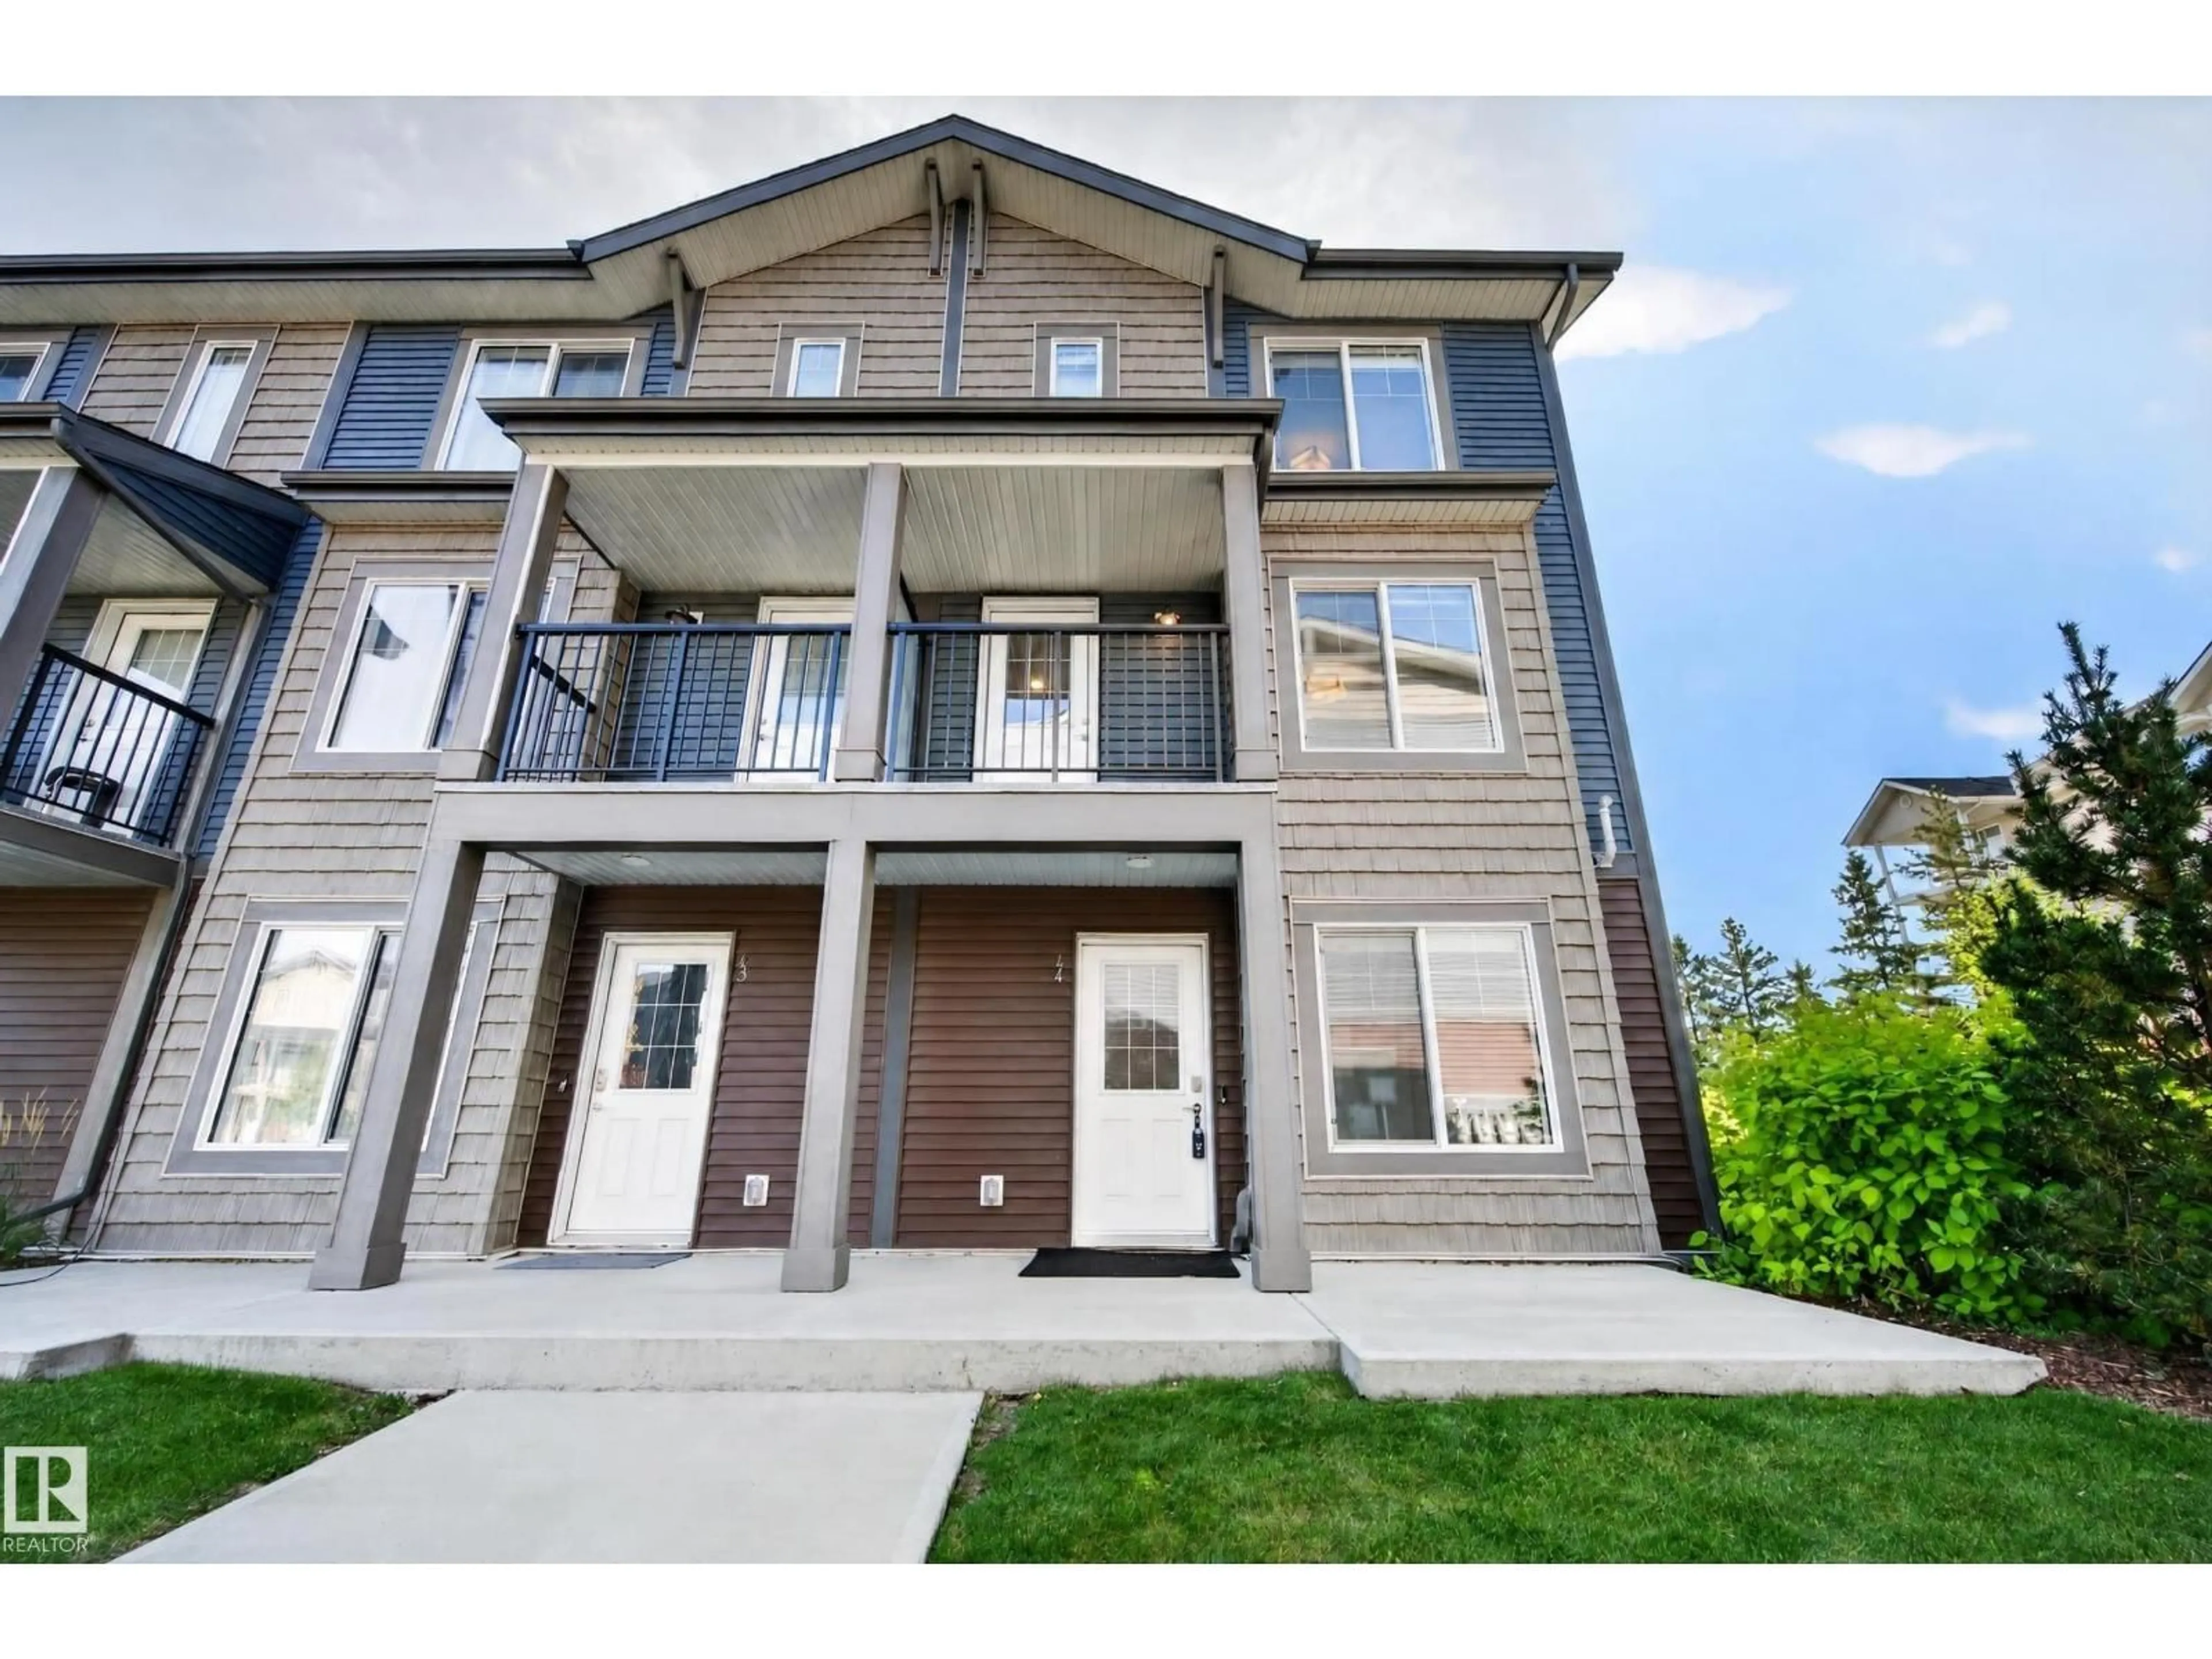
#44 - 3025 151 AV, Edmonton, Alberta T5Y3W4
Contact us about this property
Highlights
Estimated valueThis is the price Wahi expects this property to sell for.
The calculation is powered by our Instant Home Value Estimate, which uses current market and property price trends to estimate your home’s value with a 90% accuracy rate.Not available
Price/Sqft$222/sqft
Monthly cost
Open Calculator
Description
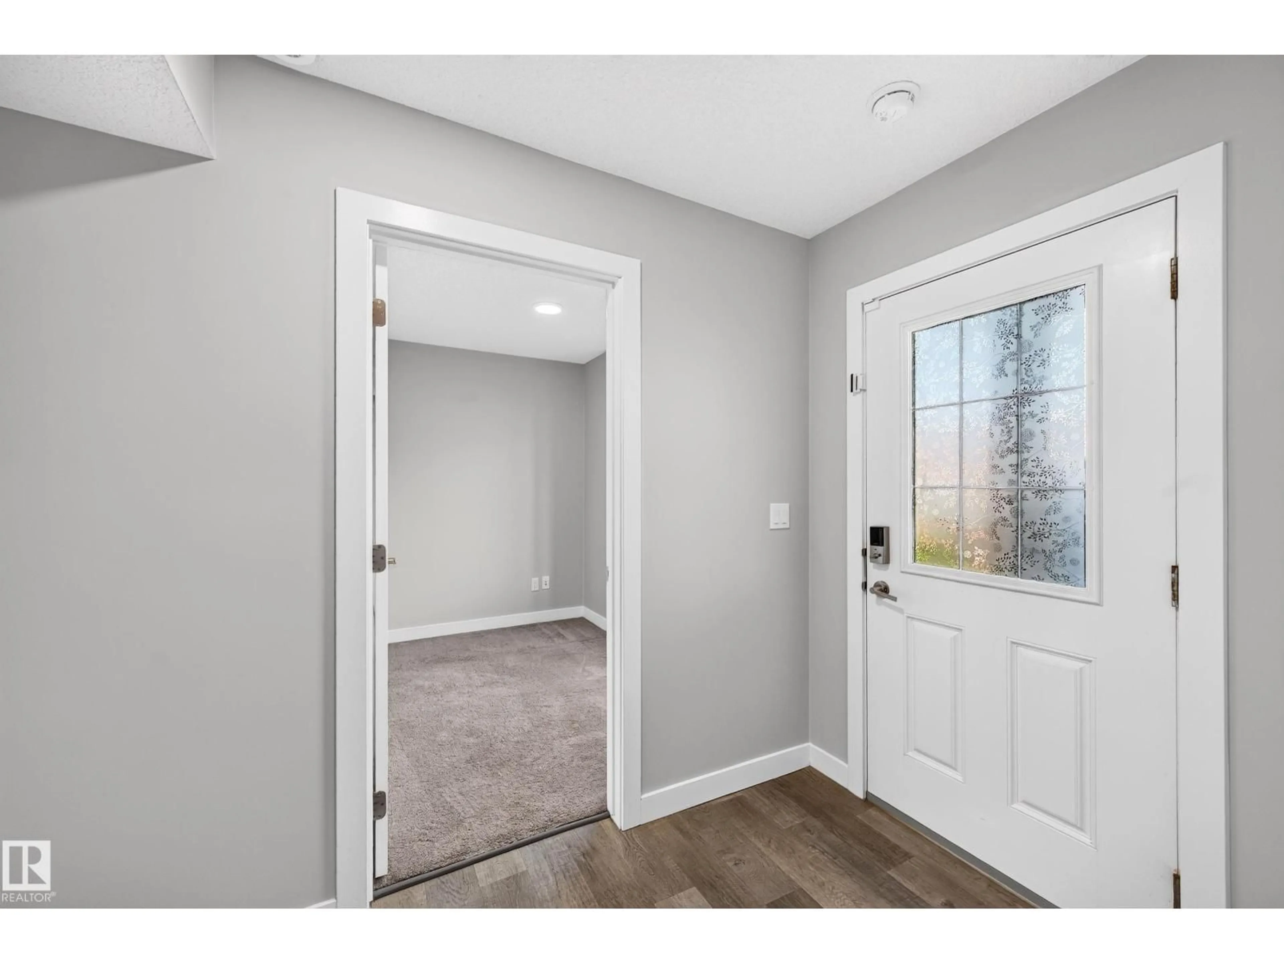
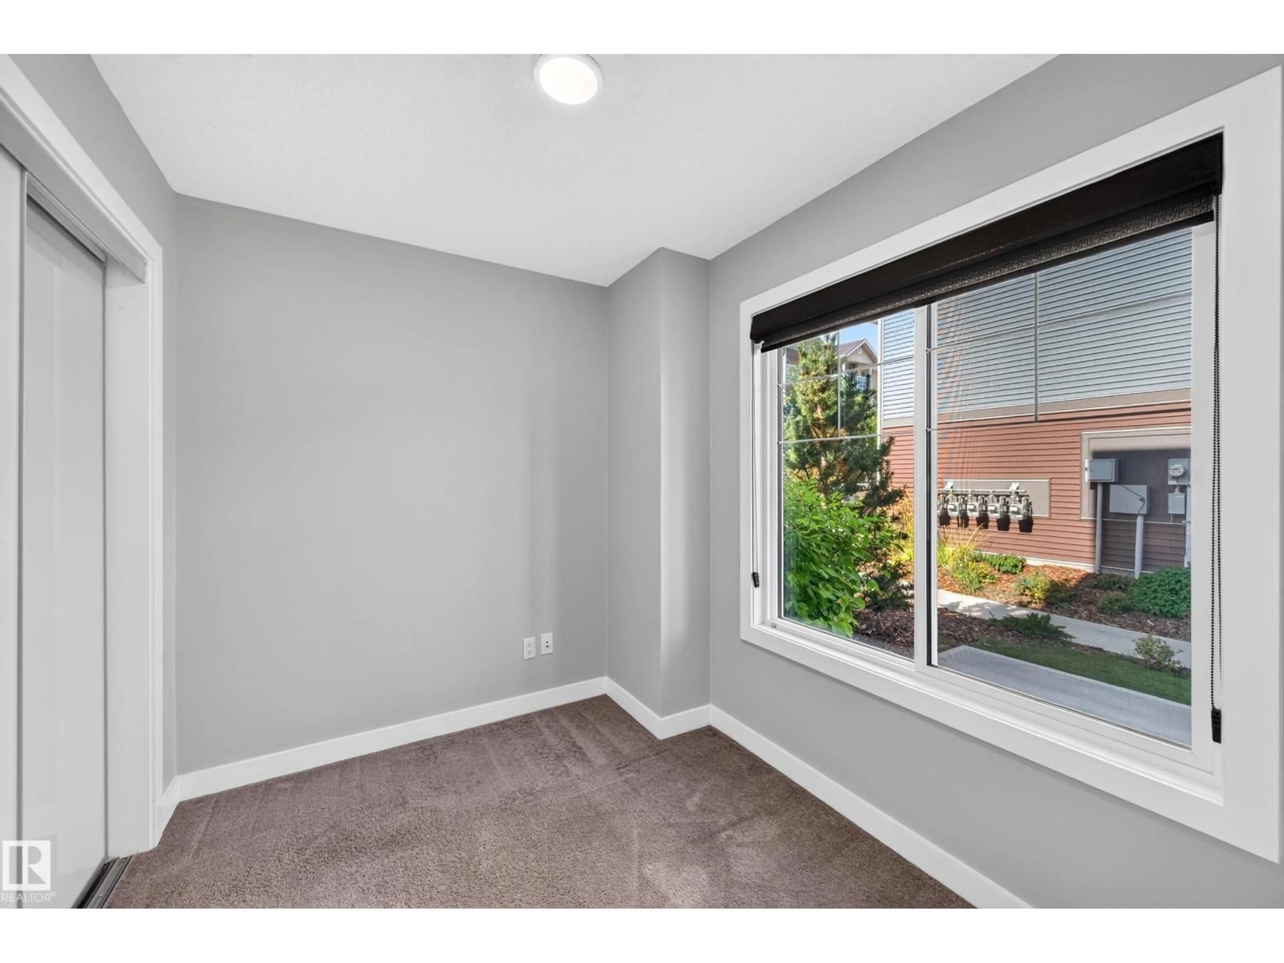
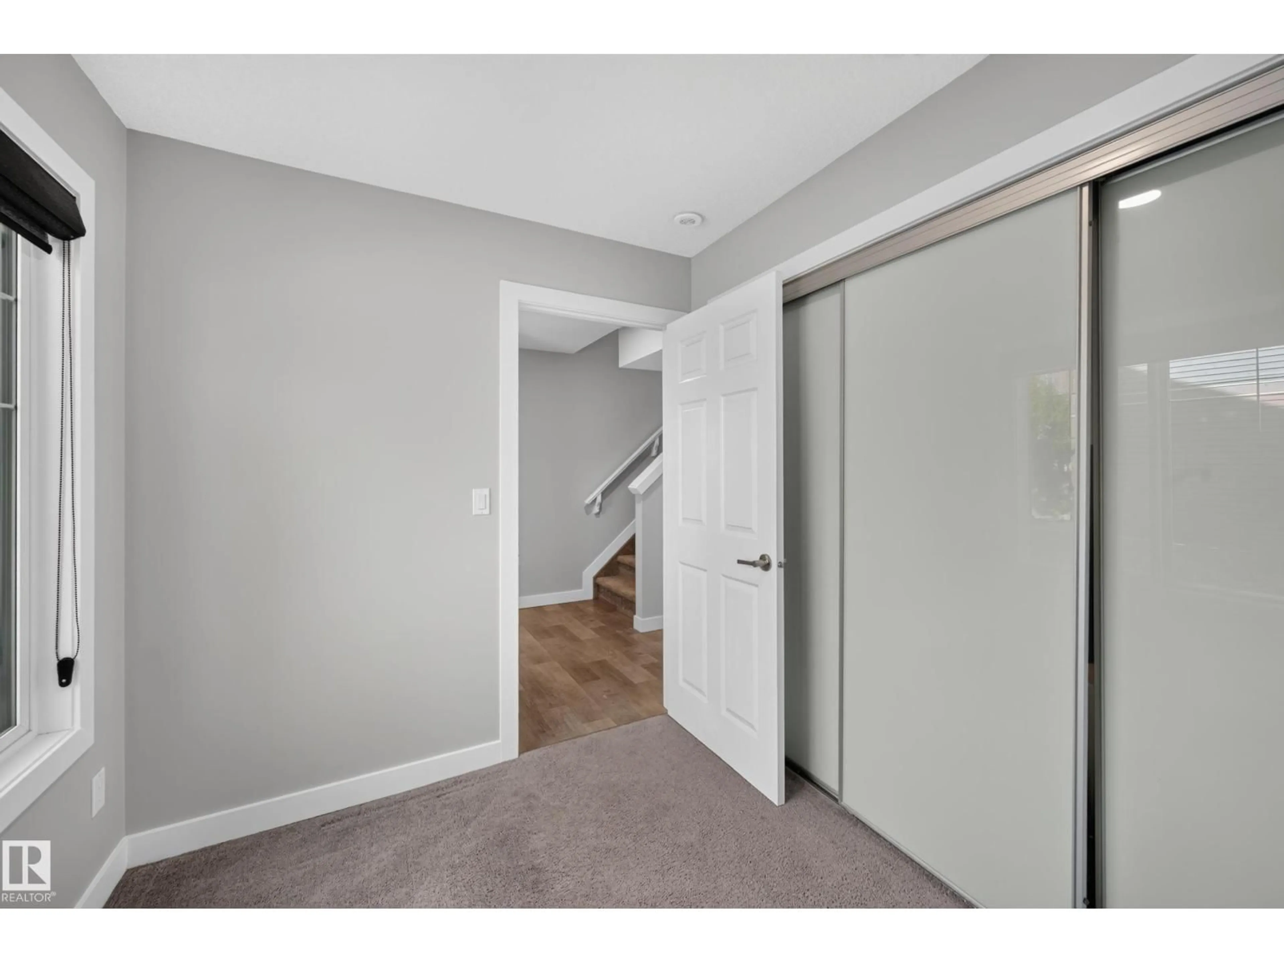
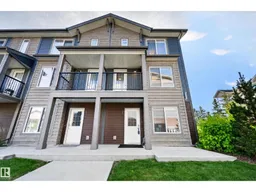
This upgraded end-unit townhome in family-friendly Kirkness is ready to impress! The ground level welcomes you with a double attached garage, utility room, and a large, bright den, ideal for a home office or media space. Head upstairs to the main level, where the open-concept kitchen, dining, and living room come together beautifully, complemented by a 2-piece bath, full-size stacked laundry, and access to a private deck. The kitchen truly steals the show, with upgraded cabinetry, quartz counters, and stainless steel appliances offering the perfect space to cook and entertain in style. Extra windows throughout fill every level with natural light. Up the final set of stairs, the primary bedroom offers a 3-piece ensuite and walk-in closet, while two additional bedrooms and a 4-piece bath complete the upper level. Conveniently located next to visitor parking and close to schools, shopping, restaurants, and the Henday, this lovingly cared-for home is ready for its next chapter. All this home needs is YOU! (id:39198)
Property Details
Interior
Features
Main level Floor
Living room
Dining room
Kitchen
Condo Details
Inclusions
Property History
 70
70
