#30 - 14803 34 ST NW, Edmonton, Alberta T5Y2L3
Contact us about this property
Highlights
Estimated valueThis is the price Wahi expects this property to sell for.
The calculation is powered by our Instant Home Value Estimate, which uses current market and property price trends to estimate your home’s value with a 90% accuracy rate.Not available
Price/Sqft$231/sqft
Monthly cost
Open Calculator
Description
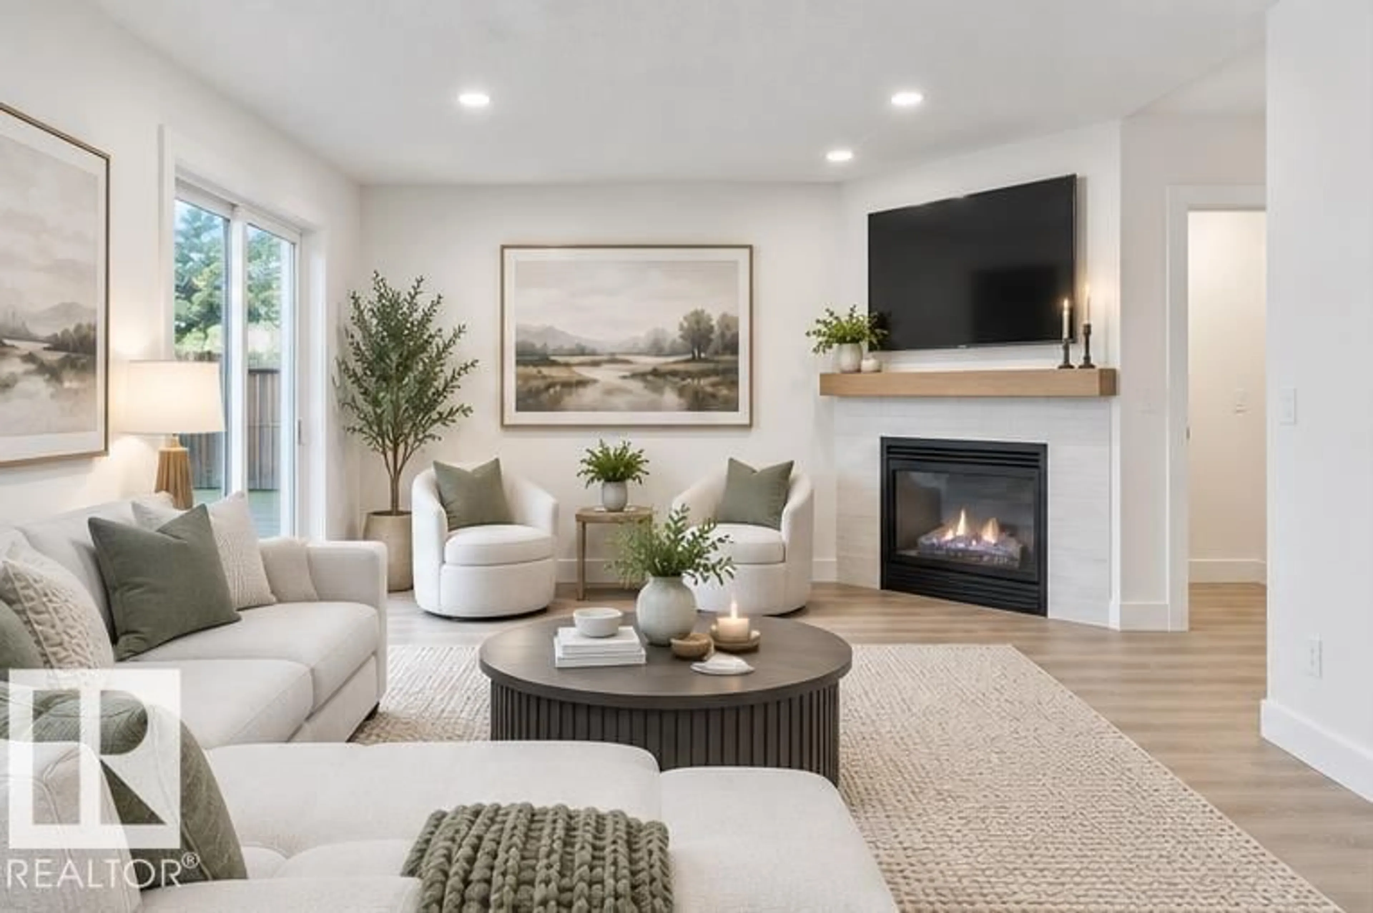
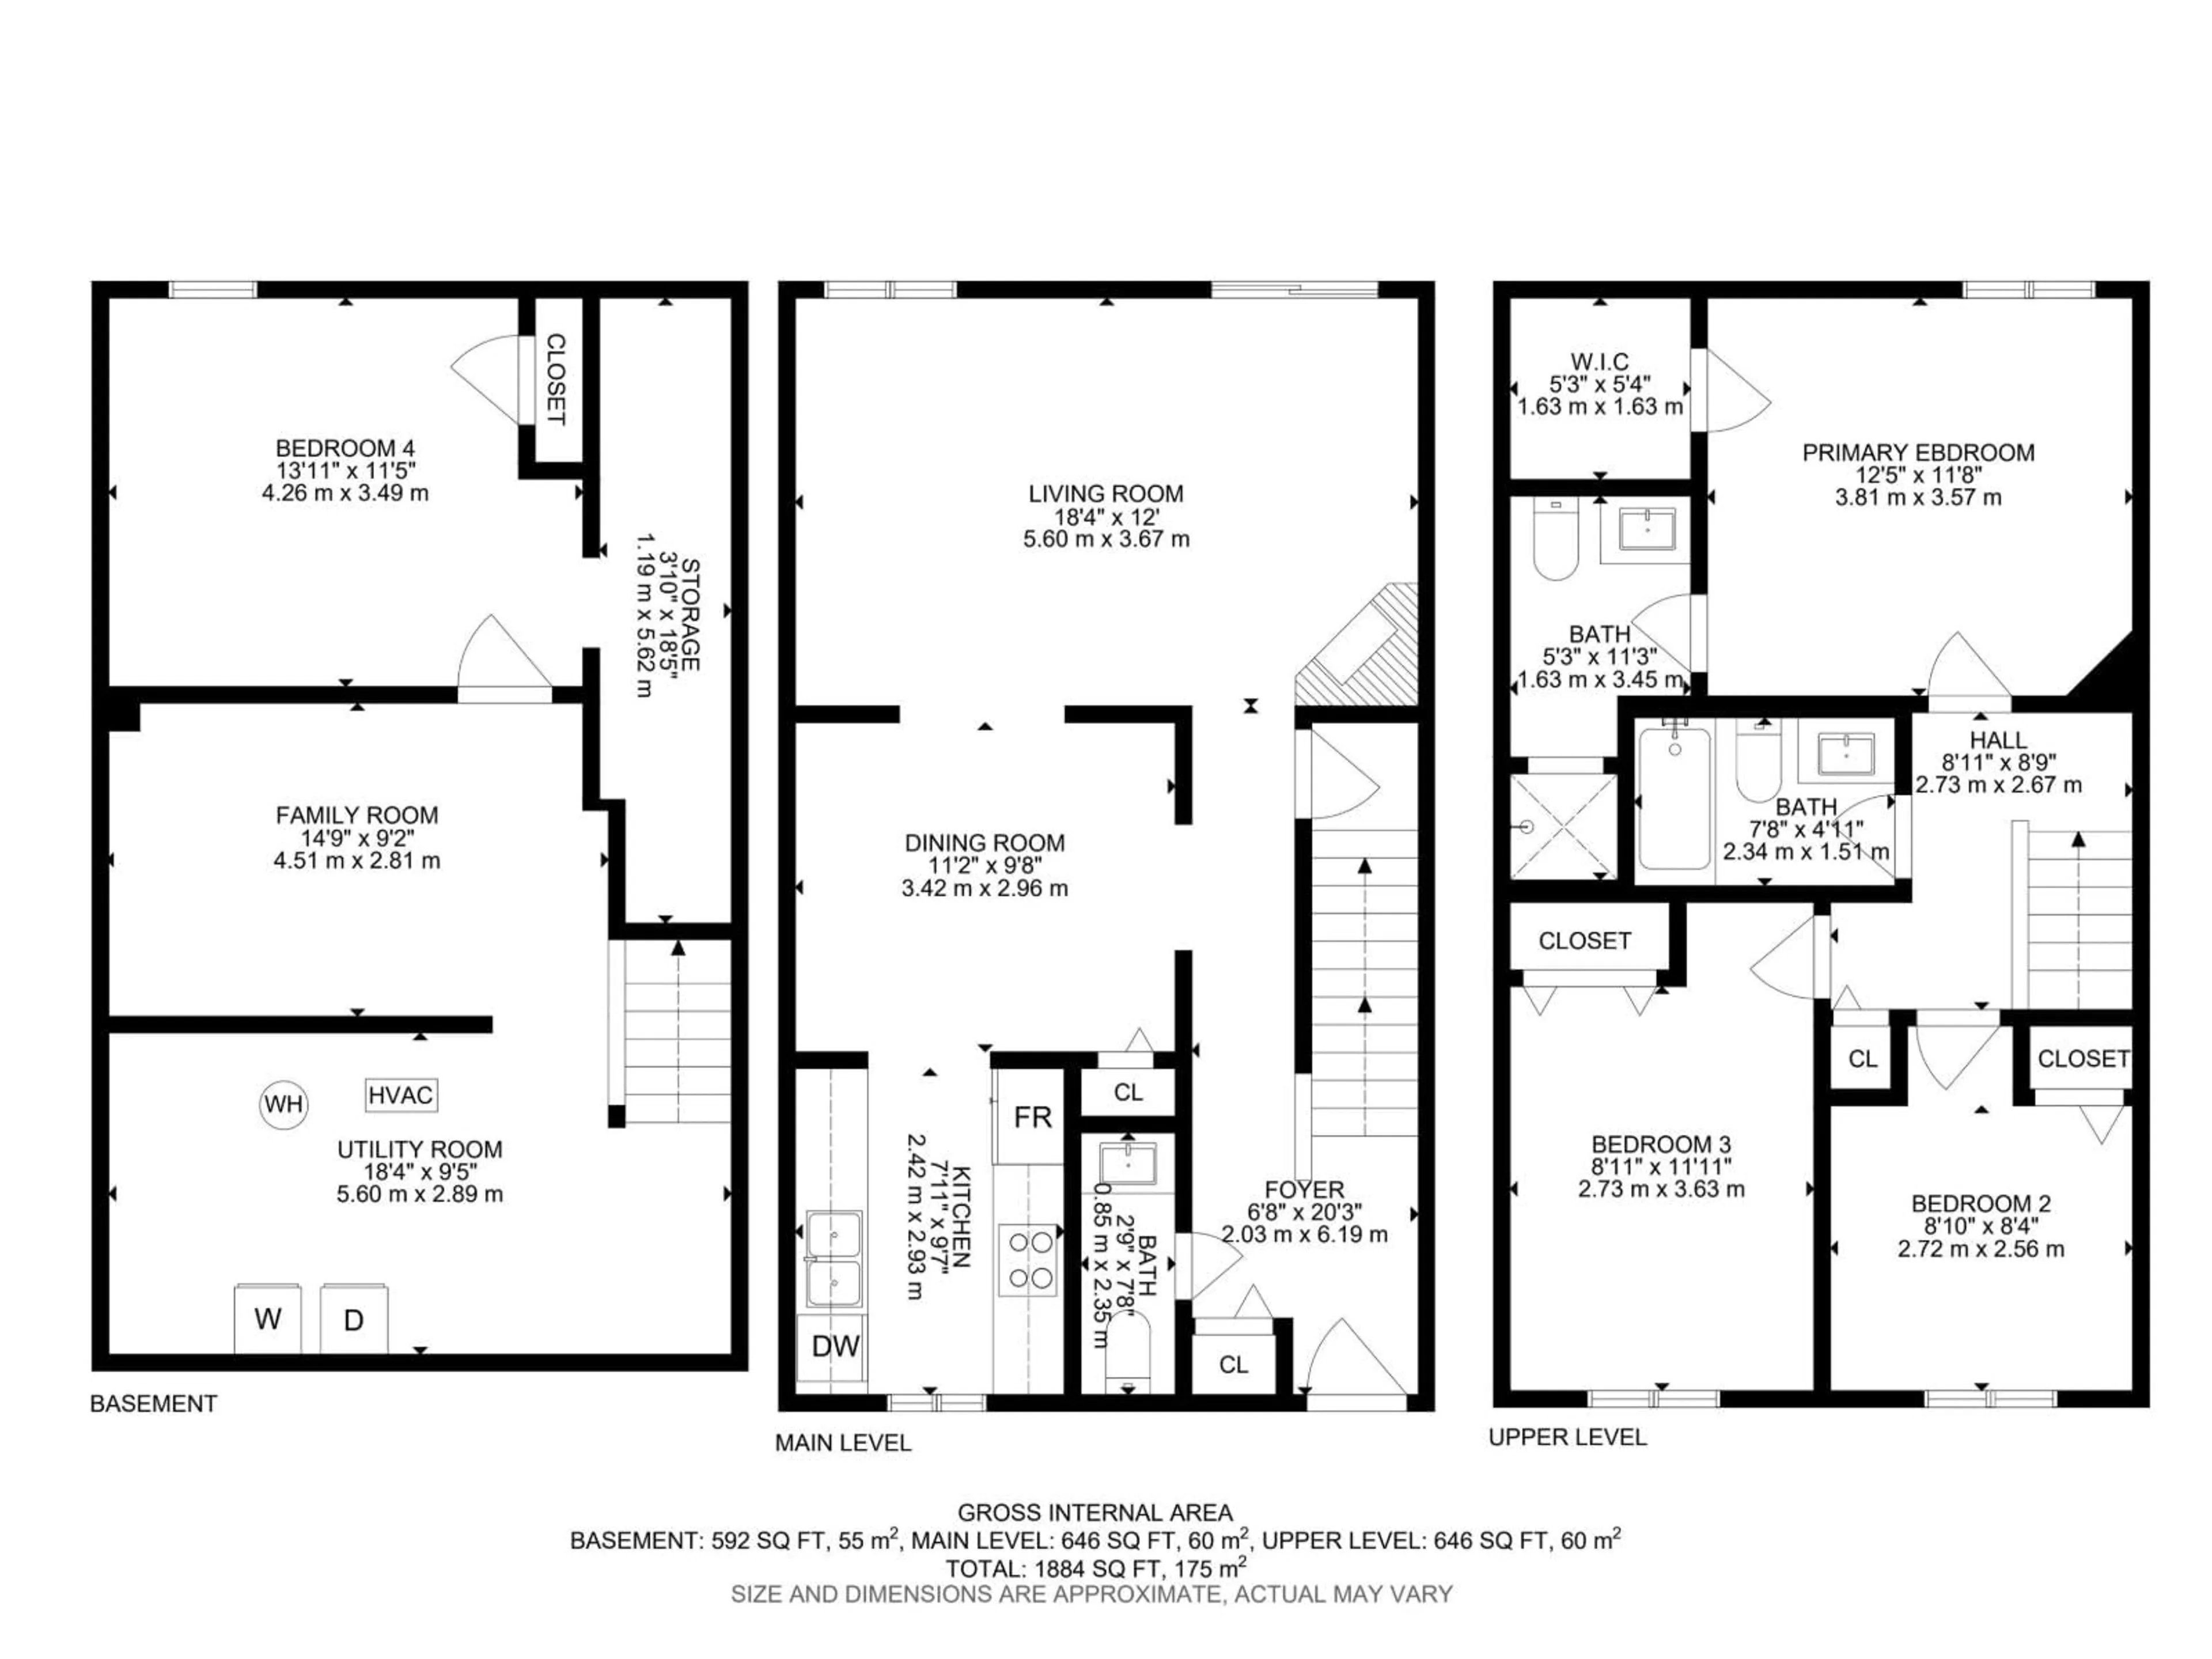
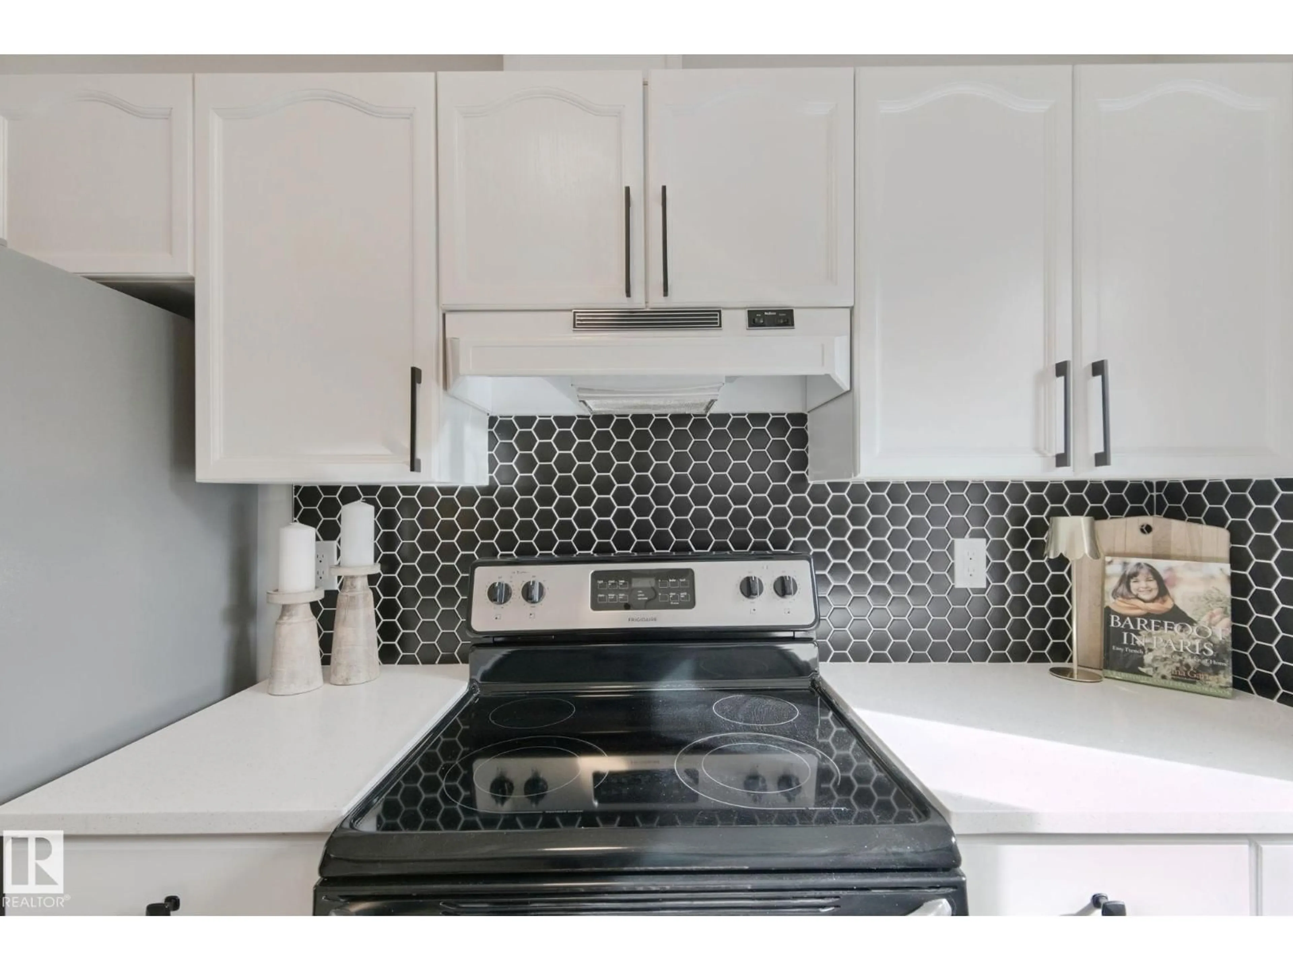
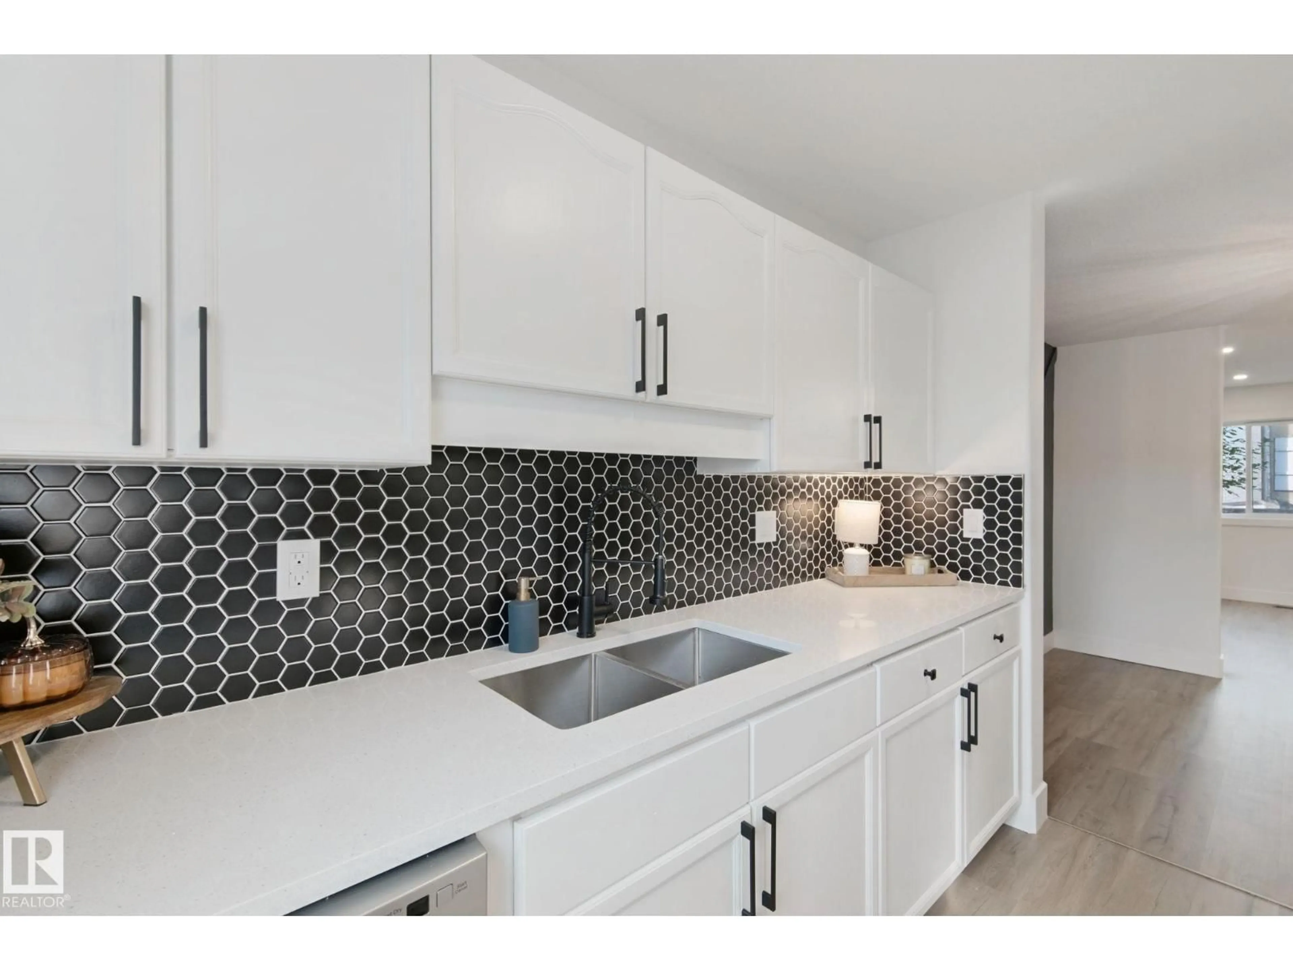
FULLY Renovated Spacious Condo in Concord Park is a 10/10!! With a total living space of 1884 sq ft this Condo is PRISTINE!!! New Luxury Vinyl Plank Floors, NEW Carpet, Gas Fireplace, Feature Walls in Dining/Living Room, Quartz Counter Tops, Newer Appliances, New Modern Light Fixtures!! Step onto the Massive Deck through the Patio Doors and enjoy the space for outdoor entertaining!! Upstairs has three Spacious bedrooms! The Primary has a beautiful 3 Piece En-Suite and LARGE Walk-In Closet!! There is an adjacent 4 piece bath and two more large bedrooms! The Basement is completely finished with laundry area, Large Living Area and large flex room/office!! The Single Detached Garage for Indoor Parking is great for the Winter Months plus adjacent outdoor stall!! Visitor Parking is steps away! This is a well-managed condo with lower condo fees! (id:39198)
Property Details
Interior
Features
Main level Floor
Kitchen
2.42 x 2.93Living room
5.6 x 3.67Dining room
3.42 x 2.96Condo Details
Inclusions
Property History
 68
68
