#22 - 14803 34 ST, Edmonton, Alberta T5Y2L3
Contact us about this property
Highlights
Estimated valueThis is the price Wahi expects this property to sell for.
The calculation is powered by our Instant Home Value Estimate, which uses current market and property price trends to estimate your home’s value with a 90% accuracy rate.Not available
Price/Sqft$204/sqft
Monthly cost
Open Calculator
Description
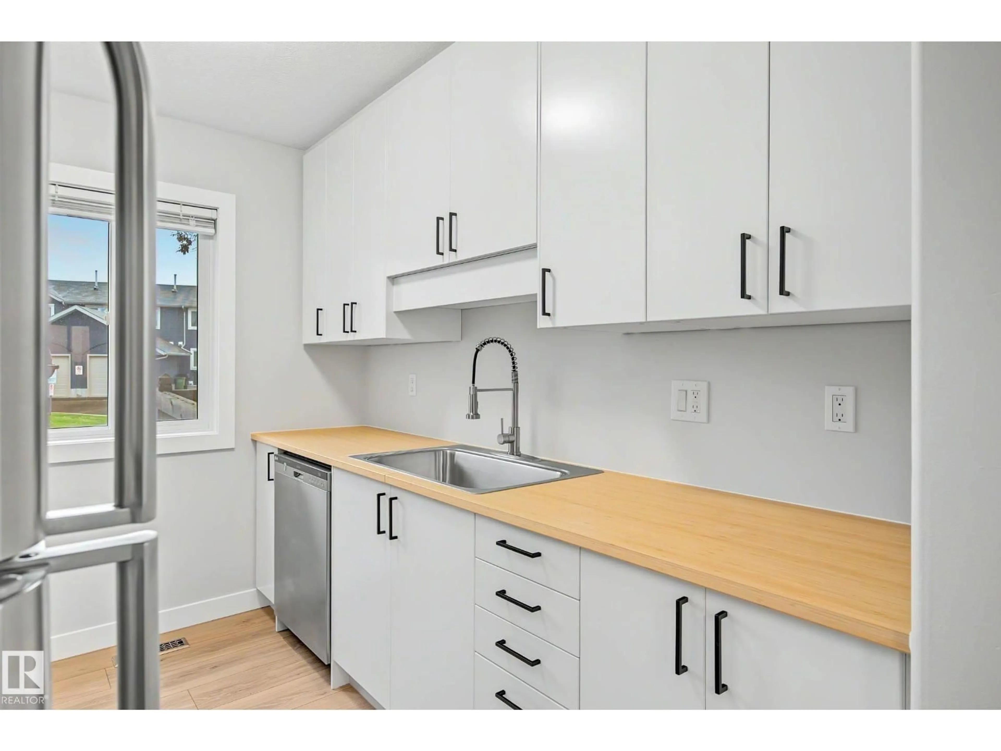
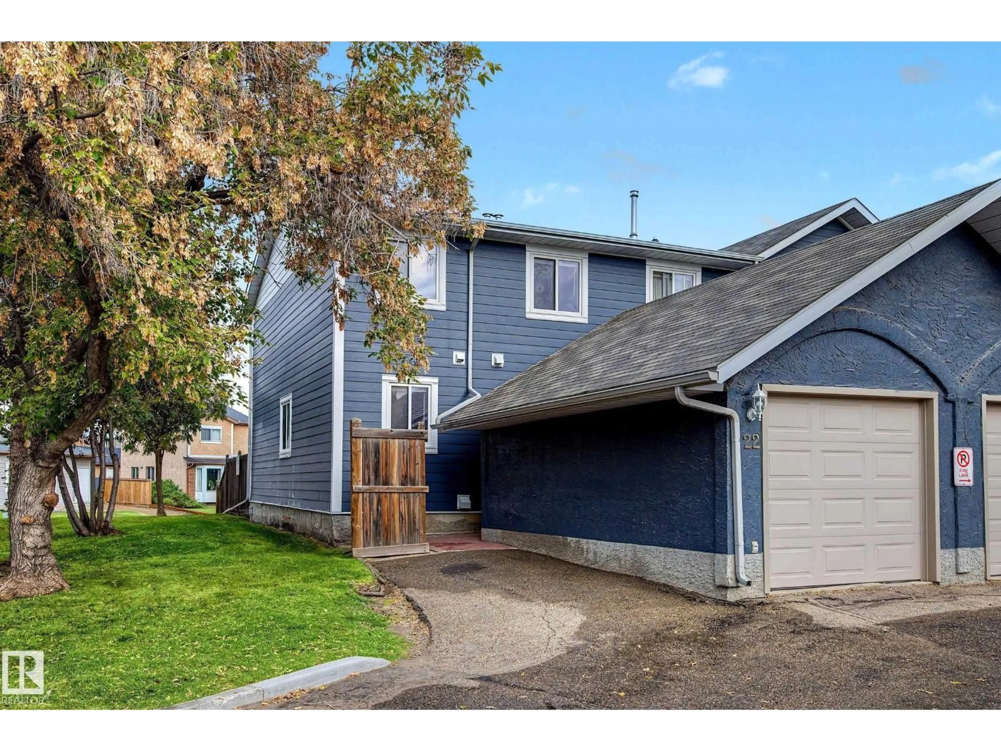
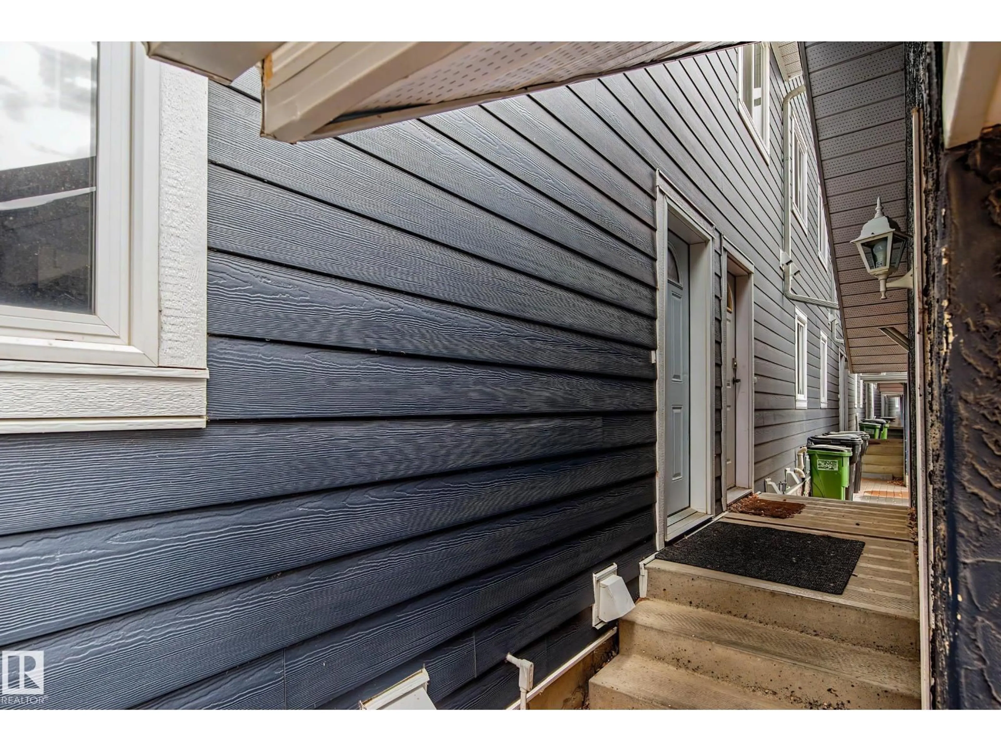
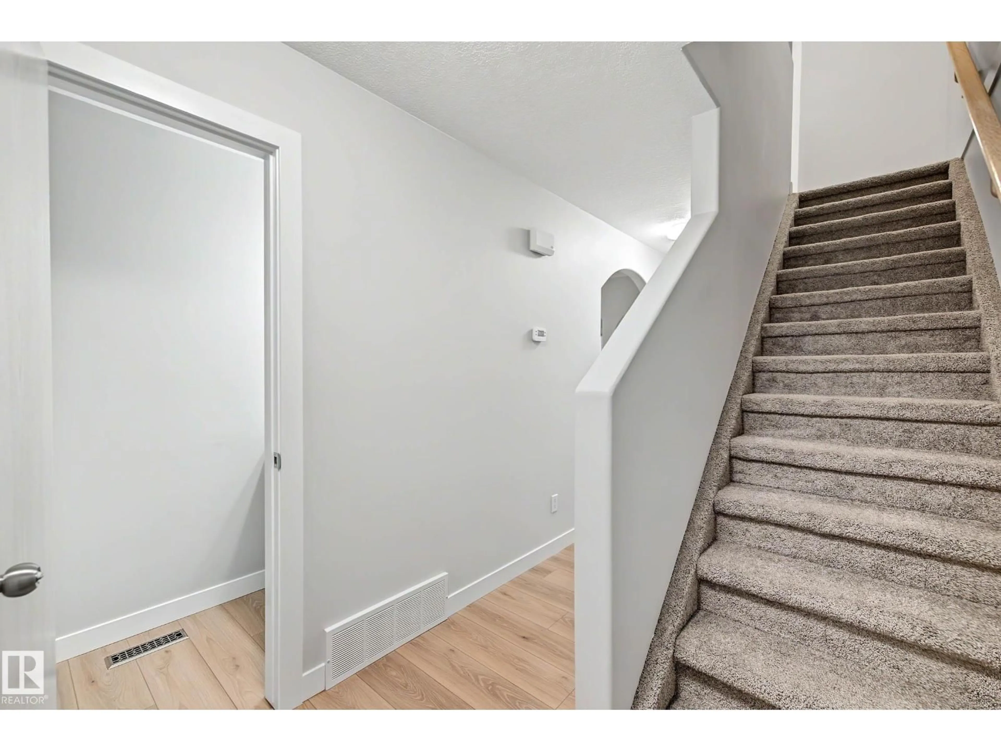
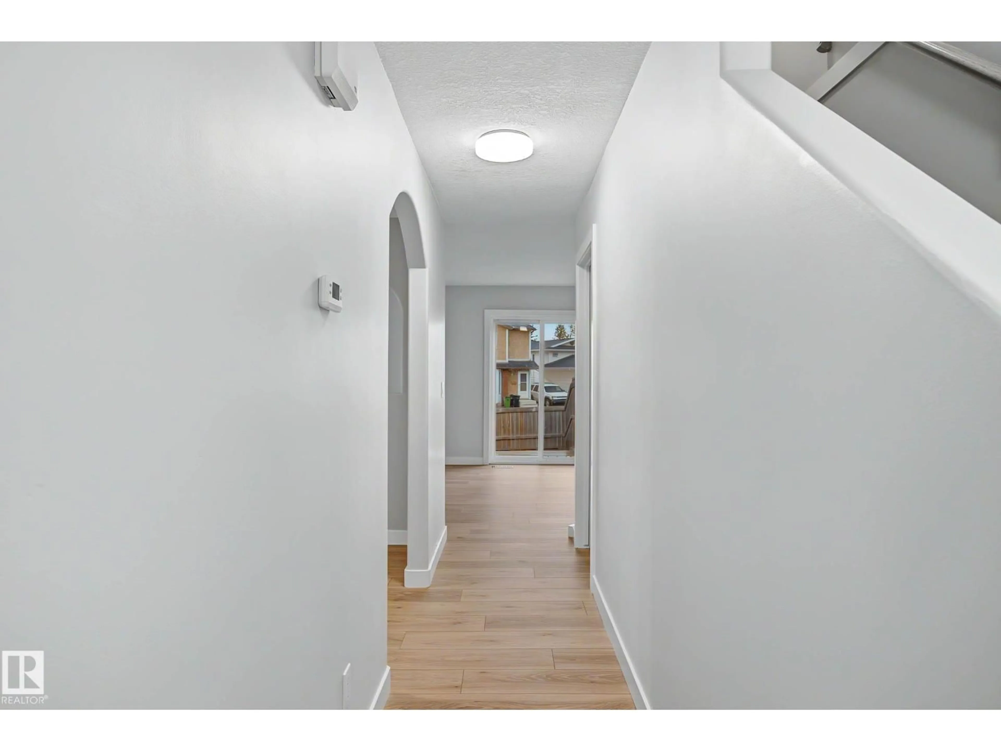
Welcome home to this tastefully renovated END UNIT, where extra windows fill the home with natural light and thoughtful updates make it truly move-in ready! Fresh and modern throughout, you'll love the NEW flooring, baseboards, paint, kitchen updates and bathroom fixtures. Charming arched doorframes add character and help set this home apart. The functional layout offers 3 bedrooms and 2 bathrooms PLUS a private ensuite, providing plenty of space for families, guests or a home office. Downstairs, the FULLY FINISHED BASEMENT adds even more living space—perfect for movie nights, a playroom, home gym or cozy family room. Being an end unit means fewer shared walls and additional windows, creating a brighter, more open feel throughout. With stylish renovations, generous living space and a layout designed for everyday life, this home offers the perfect combination of character, comfort and modern updates. Simply unpack, settle in and enjoy! (id:39198)
Property Details
Interior
Features
Main level Floor
Living room
Dining room
Kitchen
Exterior
Parking
Garage spaces -
Garage type -
Total parking spaces 2
Condo Details
Amenities
Vinyl Windows
Inclusions
Property History
 39
39
