#14 - 14803 34 ST, Edmonton, Alberta T5Y2L3
Contact us about this property
Highlights
Estimated valueThis is the price Wahi expects this property to sell for.
The calculation is powered by our Instant Home Value Estimate, which uses current market and property price trends to estimate your home’s value with a 90% accuracy rate.Not available
Price/Sqft$184/sqft
Monthly cost
Open Calculator
Description
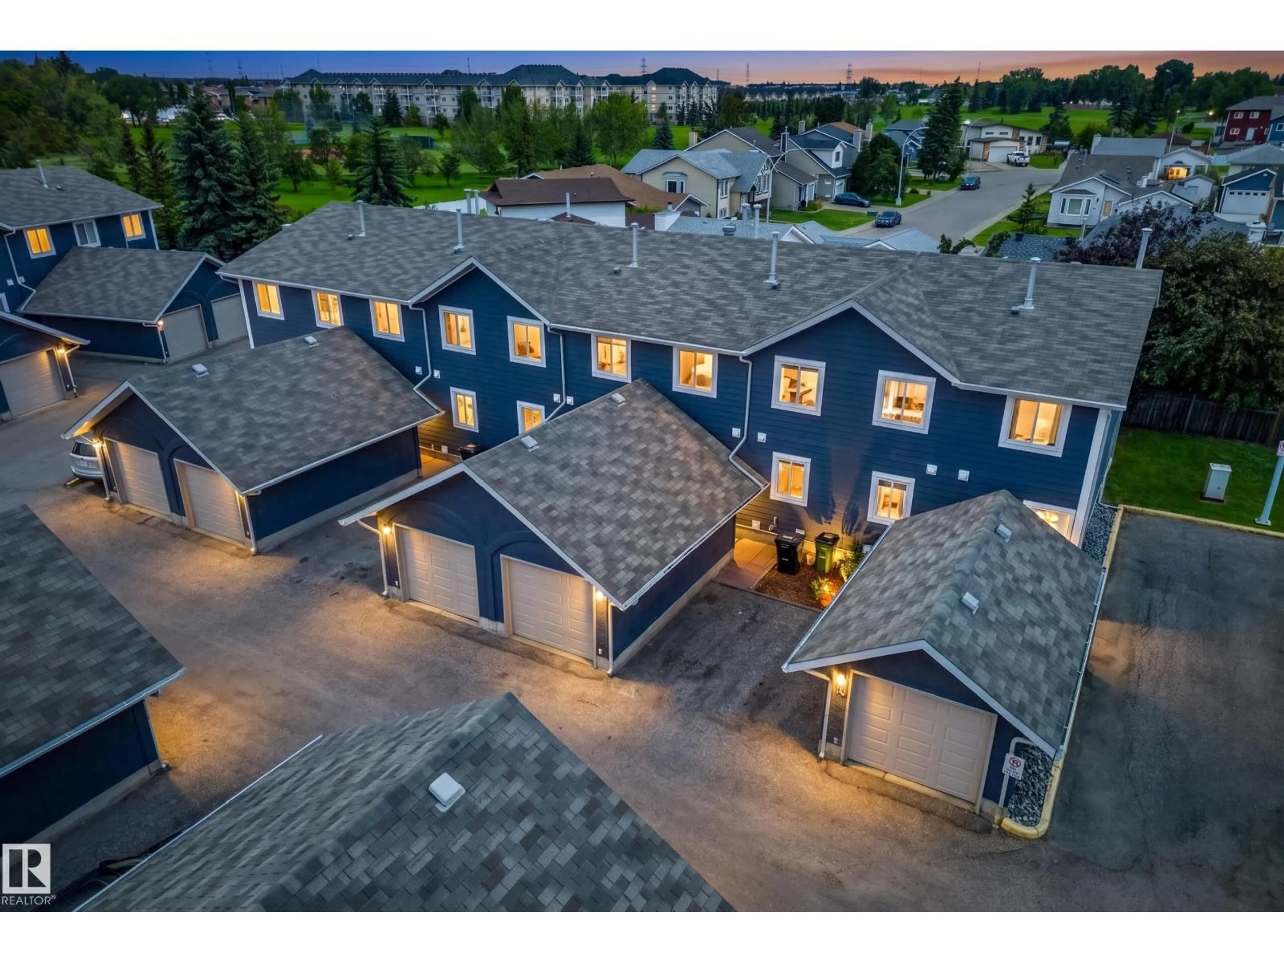
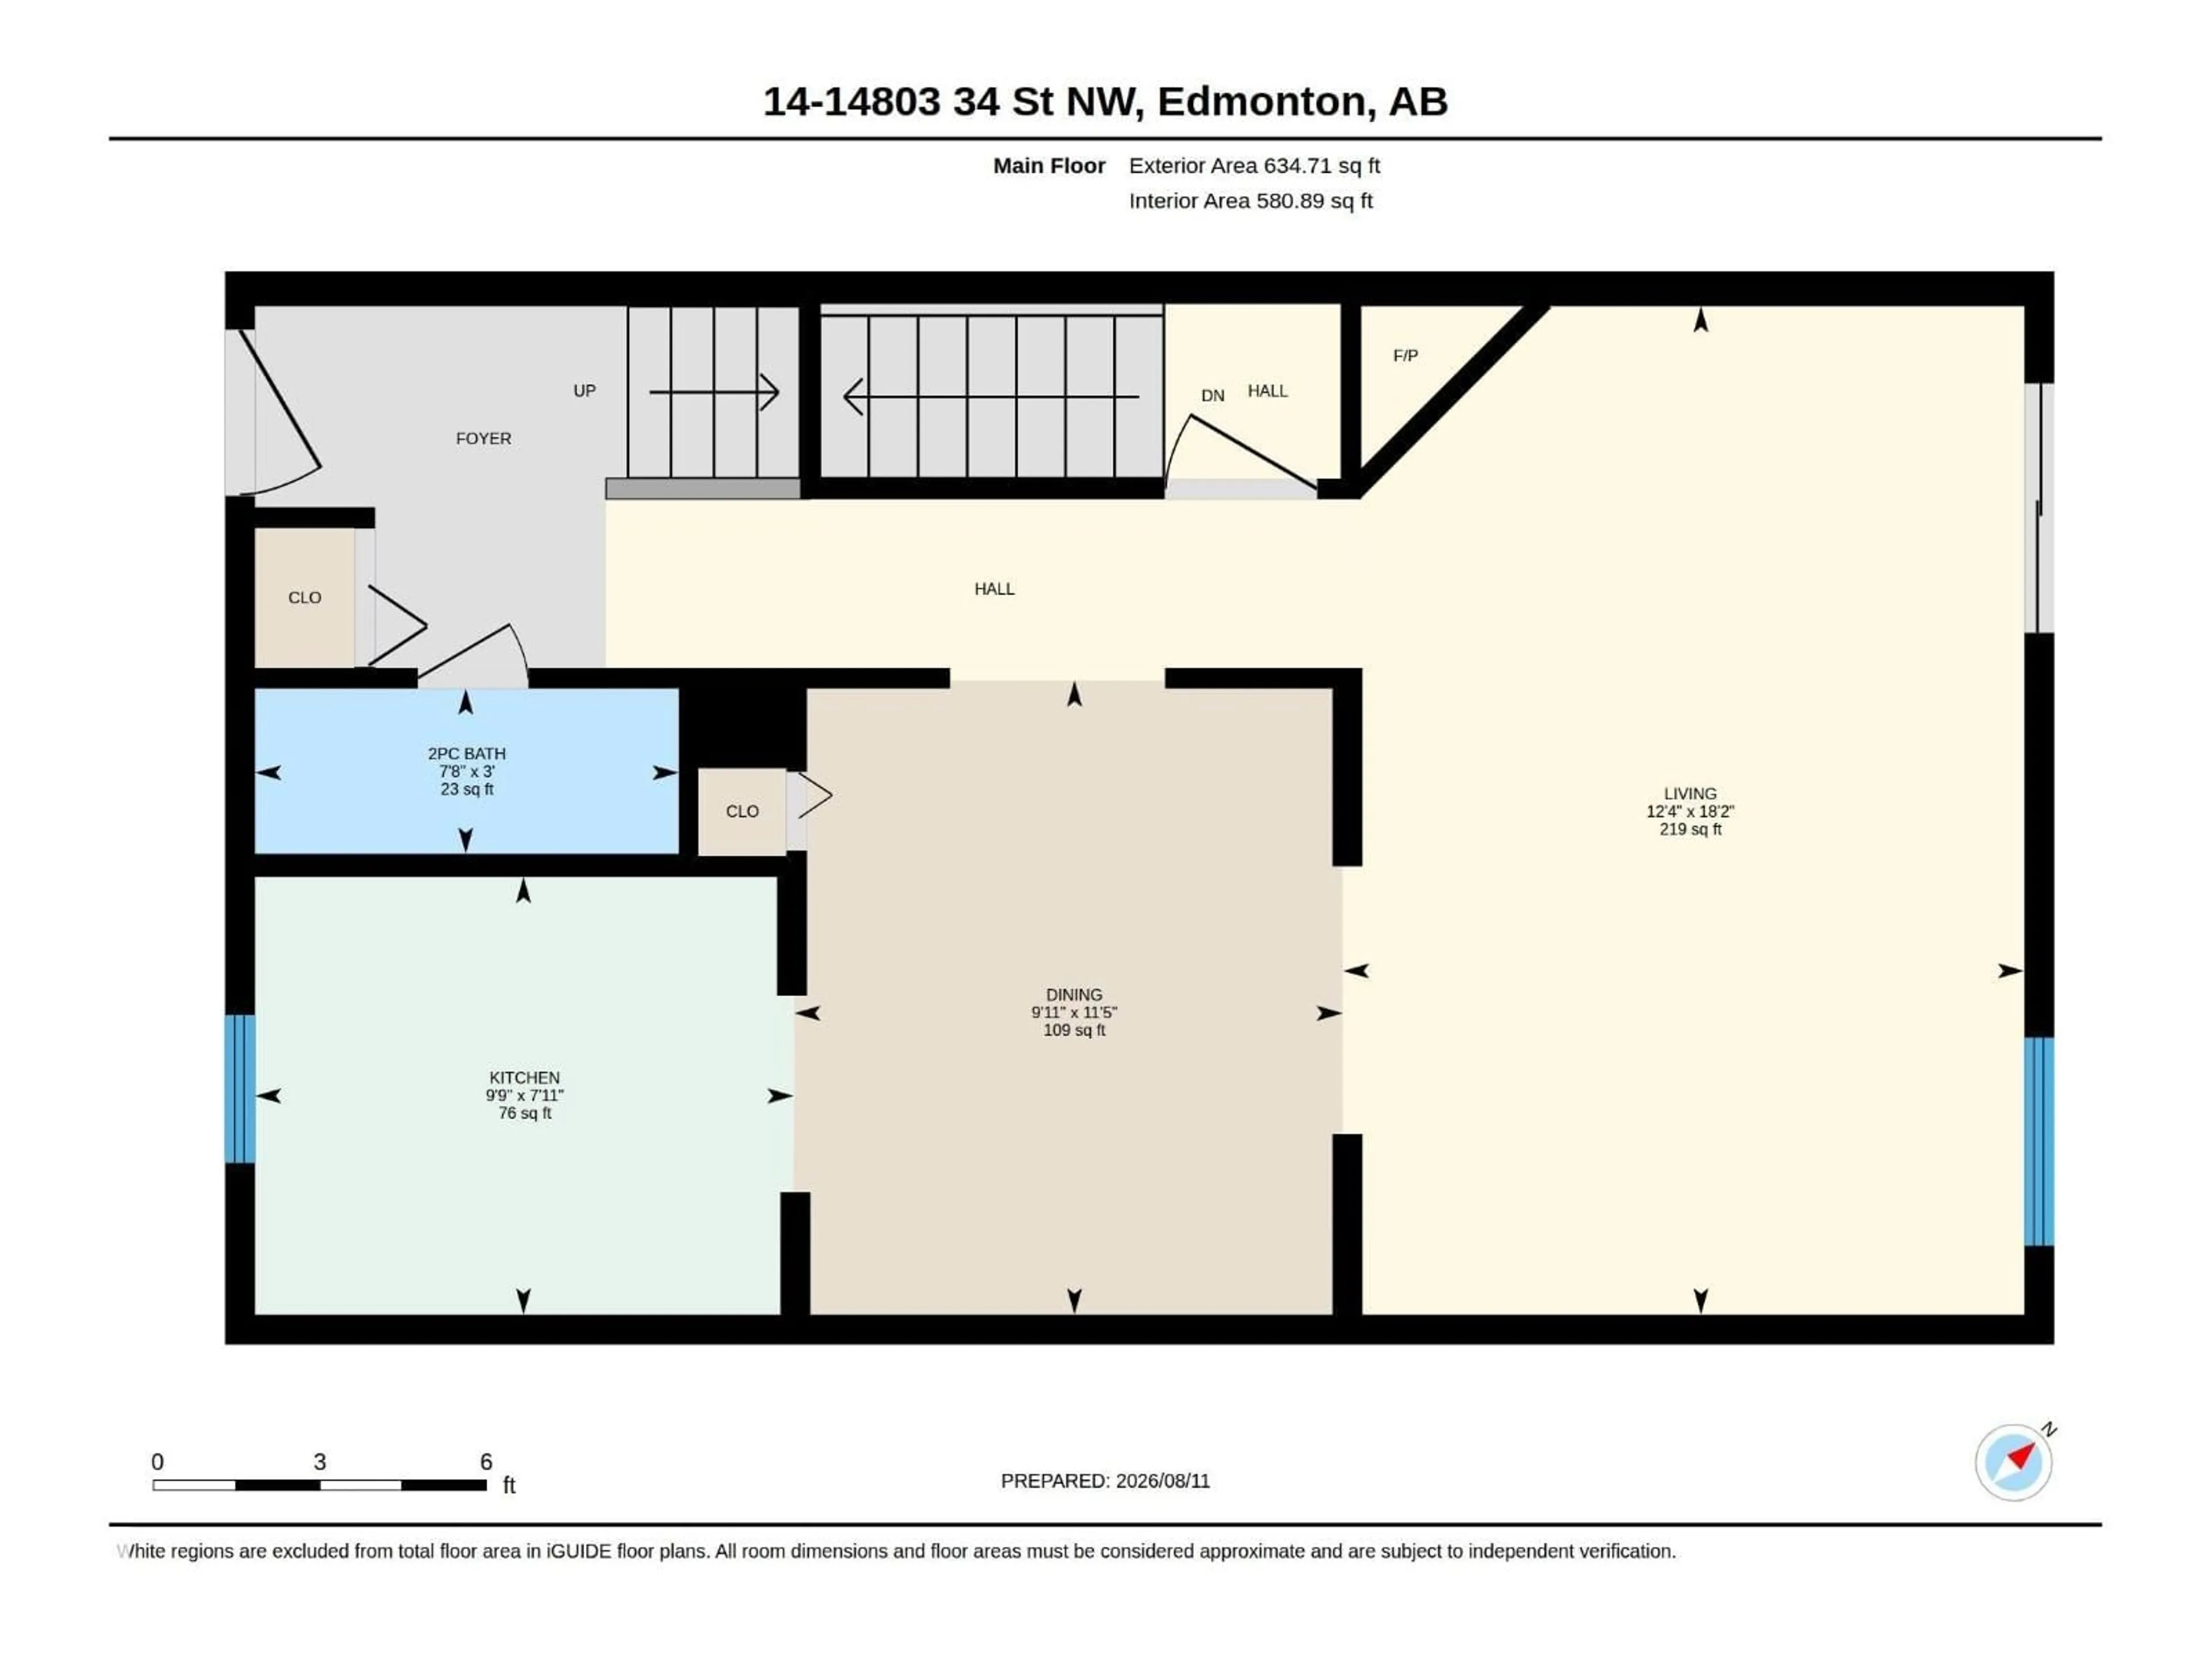
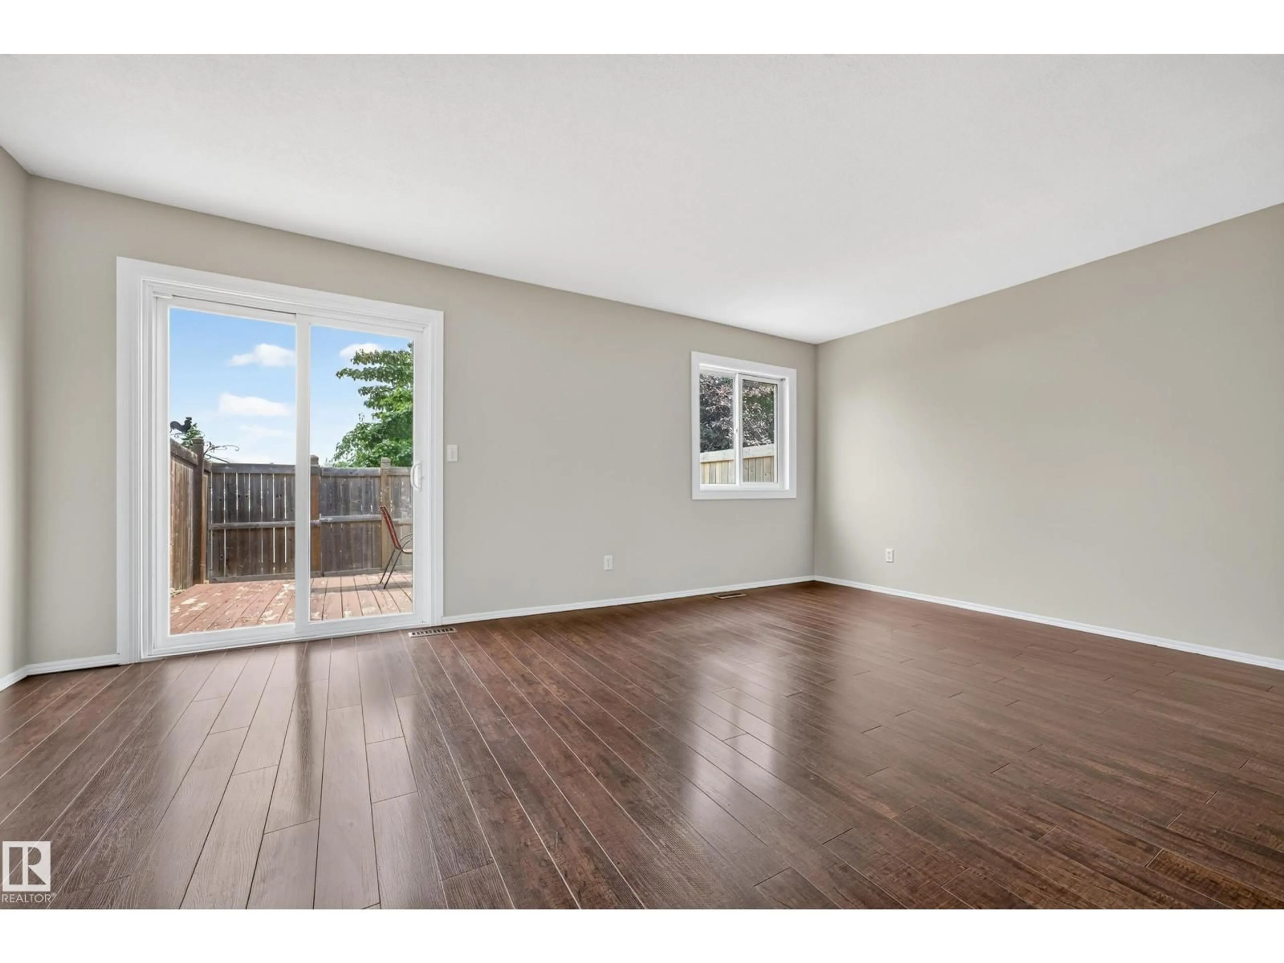
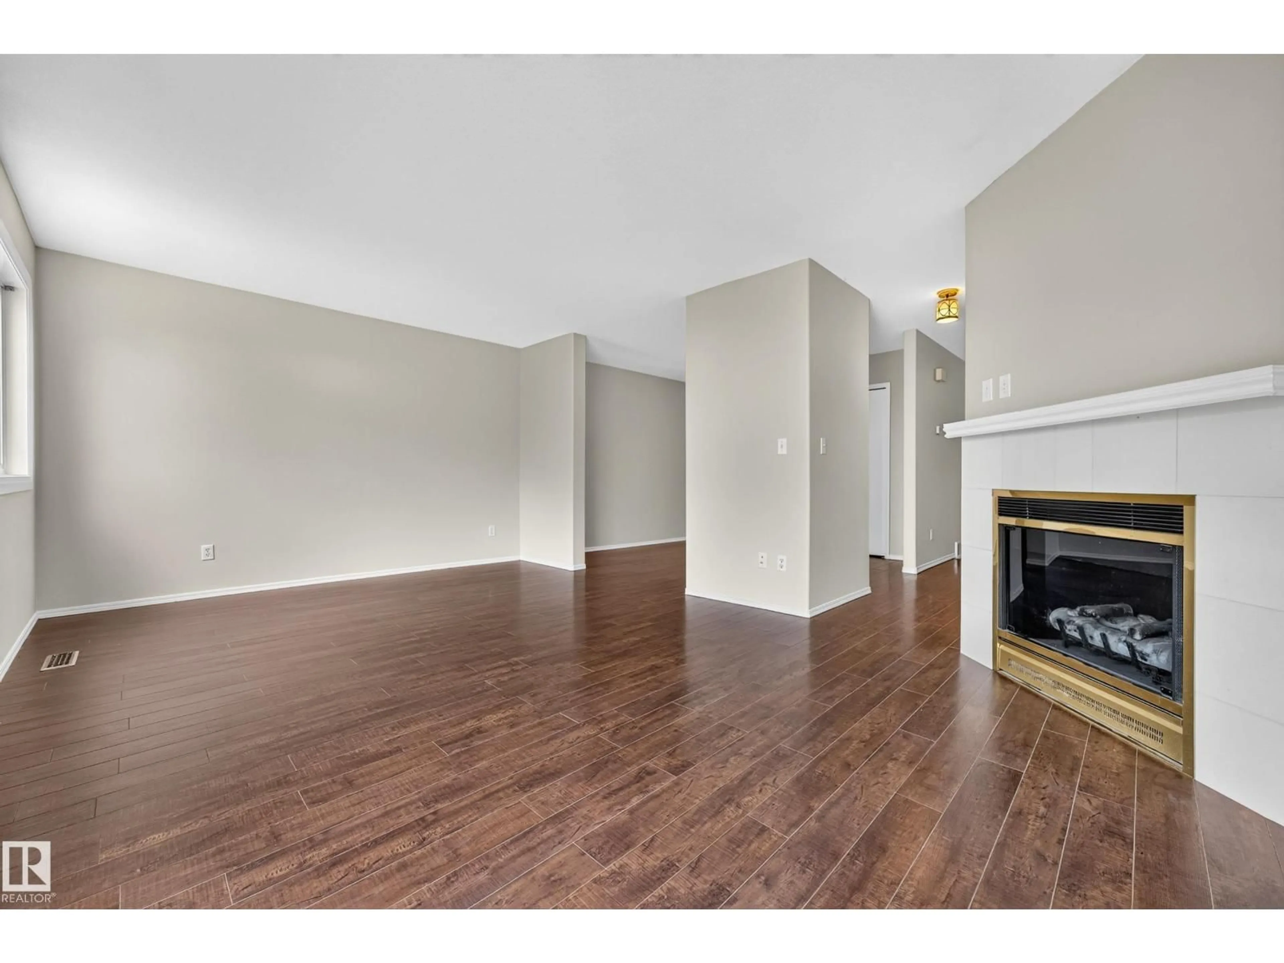
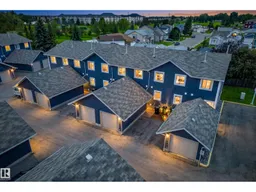
Morning coffee in your fenced yard, an afternoon walk through Kirkness, & everyday essentials close by. This freshly painted 3 bedroom townhouse strikes a comfortable balance of connection & calm, with parks, schools, transit & shopping minutes away. The bright main floor opens through the foyer into living & dining that flows into the kitchen, where white cabinetry, S/S appliances, a tile backsplash & a window keep things light. A main floor powder room adds convenience. Upstairs, the primary bedroom feels like its own retreat with a walk-in closet & ensuite, while two more bedrooms & a full bath gives everyone room to settle in. Downstairs, the basement is built for movie nights, with a rec room, bar, laundry & ample storage. A garage + extra stall means room for a second vehicle or all your gear. Whether taking your first step into homeownership or simplifying your lifestyle, this Kirkness townhouse offers space, comfort & location to make everyday life easy. (Some photos are virtually staged.) (id:39198)
Property Details
Interior
Features
Main level Floor
Living room
Dining room
Kitchen
Exterior
Parking
Garage spaces -
Garage type -
Total parking spaces 2
Condo Details
Amenities
Vinyl Windows
Inclusions
Property History
 42
42
